
1205 - 500 Sherbourne Street Toronto, Ontario M4X 1L1

$2,450 Monthly
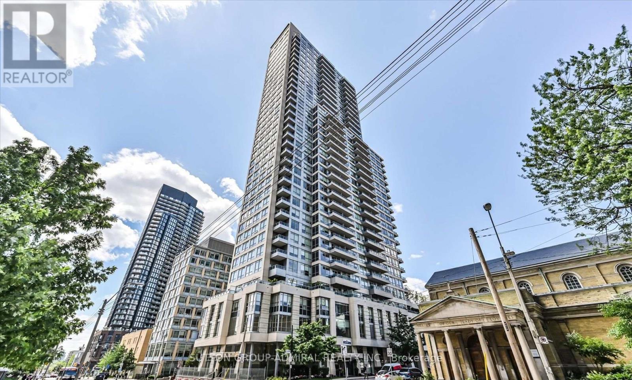
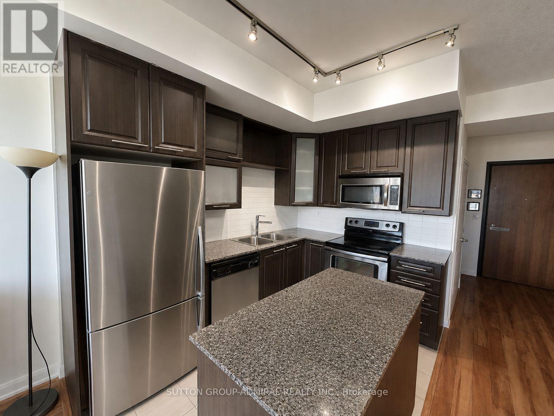
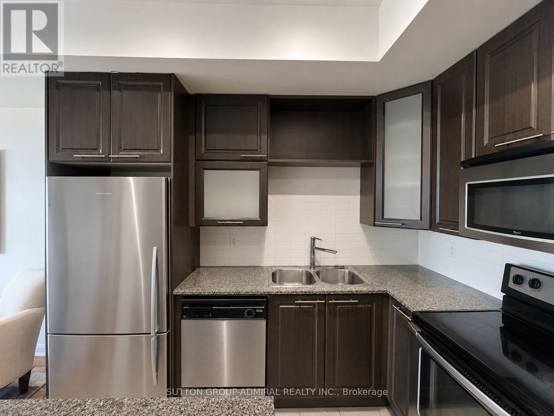
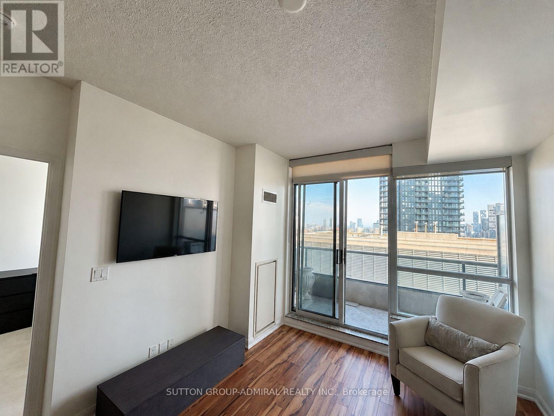
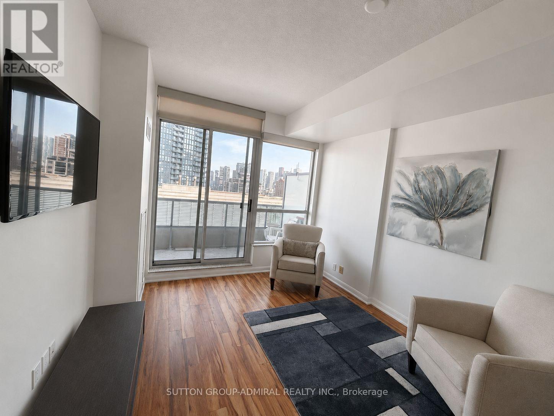
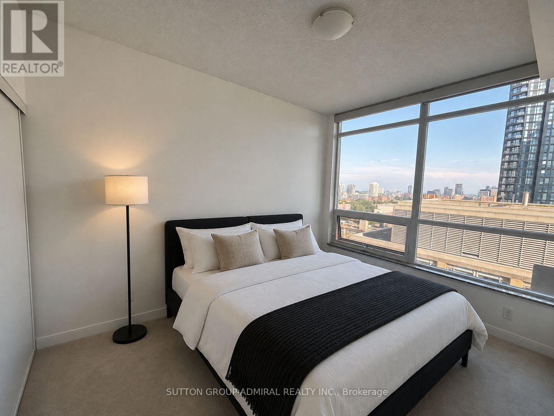
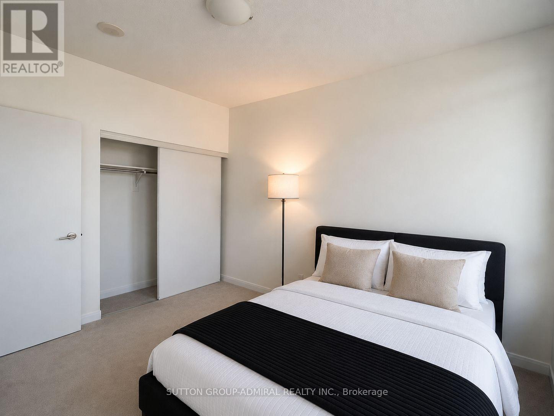
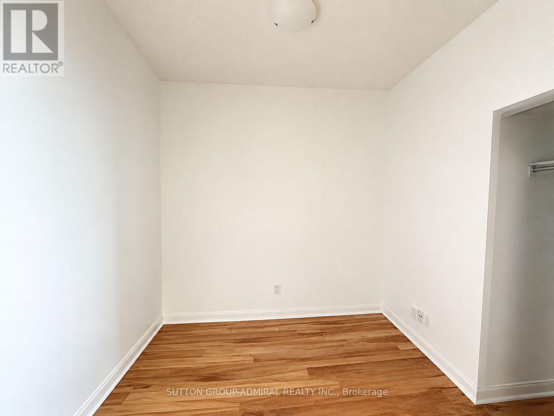
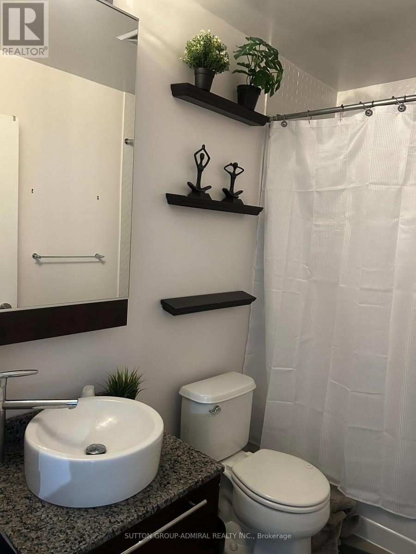
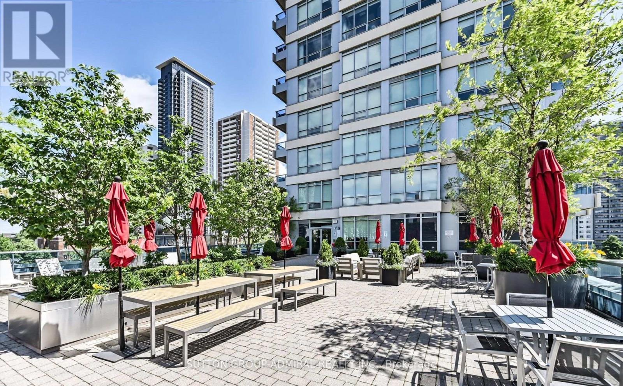
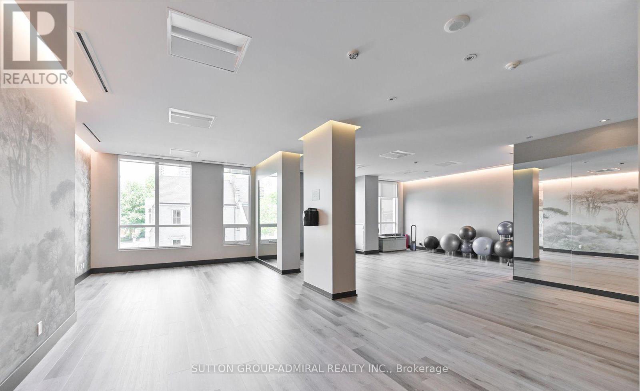
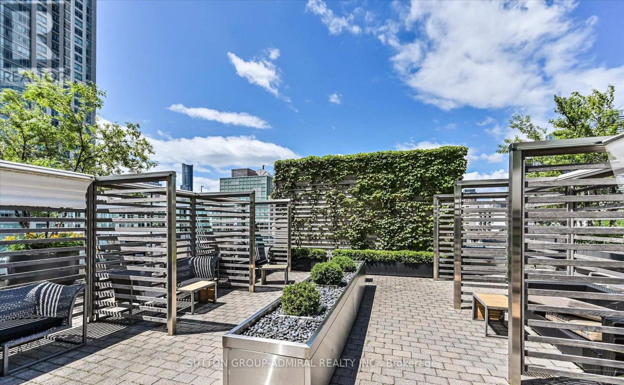
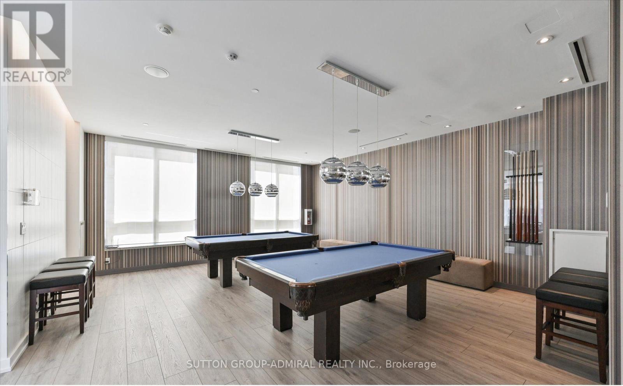
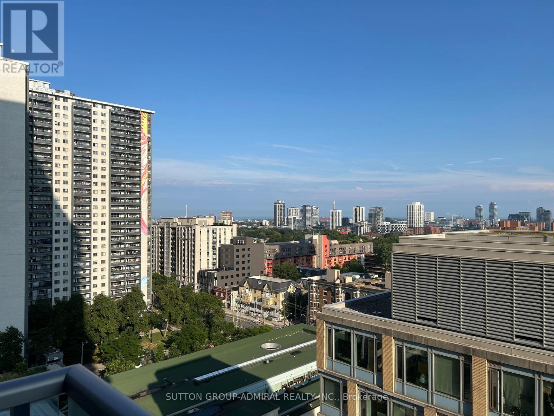
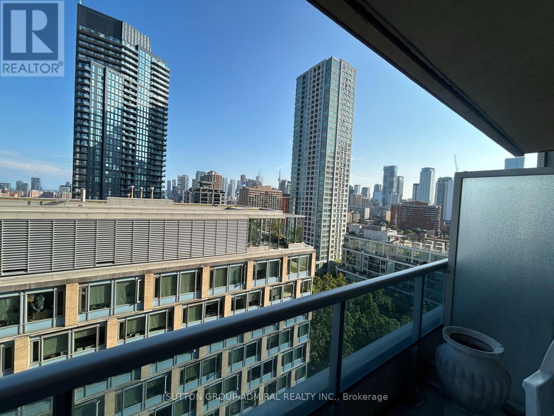
Welcome to the beautiful "500 Condos"! This fully furnished, luxurious 1-bedroom + den suite features a bright, open-concept layout with unobstructed south-facing views. Enjoy 9-foot smooth ceilings, beautiful hardwood floors, and a modern kitchen complete with a granite island offering ample storage, espresso-coloured cabinetry, and stainless steel appliances. The spacious den features a double closet, providing excellent flexibility for a home office or additional living space. Topped with a generously sized primary bedroom and large private balcony. Enjoy an impressive selection of building amenities, including a fully equipped fitness centre, rooftop terrace, party room, guest suites, and 24-hour concierge service. Ideally located just steps from Sherbourne Station and surrounded by shops, cafés, and restaurants, with easy access to the Don Valley Parkway and downtown core. (id:49269)
Property Details
| MLS® Number | C13653222 |
| Property Type | Single Family |
| Community Name | North St. James Town |
| Community Features | Pets Allowed With Restrictions |
| Features | Balcony |
Building
| Bathroom Total | 1 |
| Bedrooms Above Ground | 1 |
| Bedrooms Below Ground | 1 |
| Bedrooms Total | 2 |
| Basement Type | None |
| Cooling Type | Central Air Conditioning |
| Exterior Finish | Concrete |
| Flooring Type | Hardwood, Carpeted |
| Heating Fuel | Natural Gas |
| Heating Type | Forced Air |
| Size Interior | 600 - 699 Sqft |
| Type | Apartment |
Parking
| No Garage |
Land
| Acreage | No |
Rooms
| Level | Type | Length | Width | Dimensions |
|---|---|---|---|---|
| Main Level | Living Room | 3.6 m | 3.29 m | 3.6 m x 3.29 m |
| Main Level | Dining Room | 3.6 m | 3.29 m | 3.6 m x 3.29 m |
| Main Level | Kitchen | 3.1 m | 2.2 m | 3.1 m x 2.2 m |
| Main Level | Bedroom | 3.69 m | 2.95 m | 3.69 m x 2.95 m |
| Main Level | Den | 2.52 m | 2.23 m | 2.52 m x 2.23 m |
Contact Us
Contact us for more information

The trademarks REALTOR®, REALTORS®, and the REALTOR® logo are controlled by The Canadian Real Estate Association (CREA) and identify real estate professionals who are members of CREA. The trademarks MLS®, Multiple Listing Service® and the associated logos are owned by The Canadian Real Estate Association (CREA) and identify the quality of services provided by real estate professionals who are members of CREA. The trademark DDF® is owned by The Canadian Real Estate Association (CREA) and identifies CREA's Data Distribution Facility (DDF®)
August 08 2026 02:00:00
Toronto Regional Real Estate Board
Sutton Group-Admiral Realty Inc.