
1205 - 9 Northern Heights Drive Richmond Hill, Ontario L4B 4M5

$595,000Maintenance, Heat, Water, Common Area Maintenance, Electricity, Parking
$949.08 Monthly
Maintenance, Heat, Water, Common Area Maintenance, Electricity, Parking
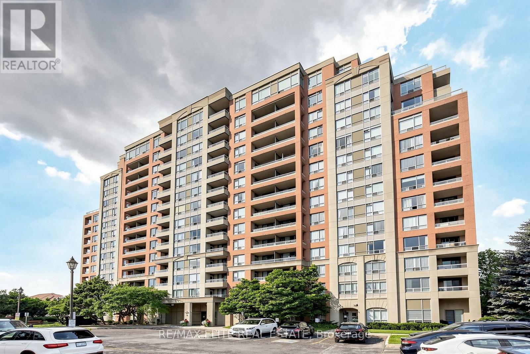
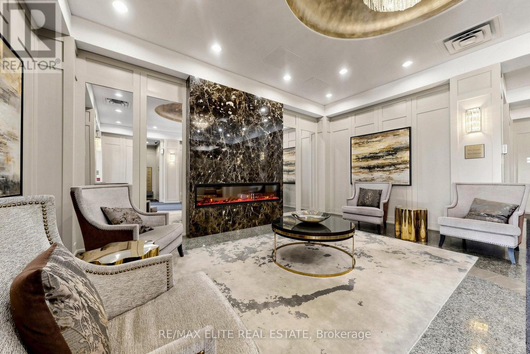
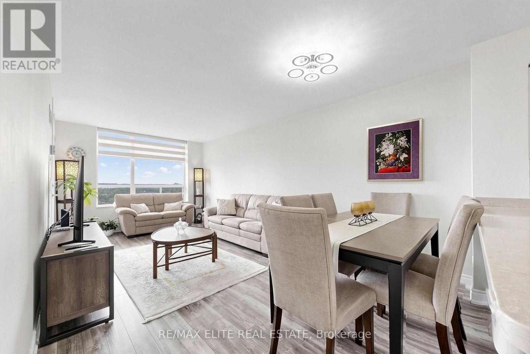
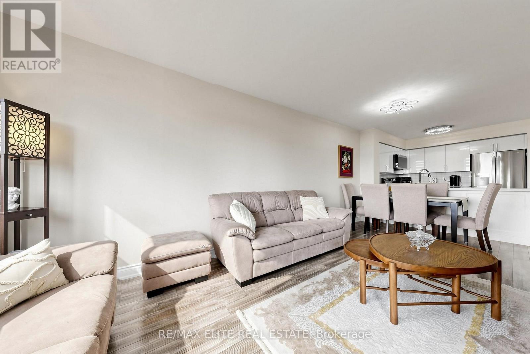
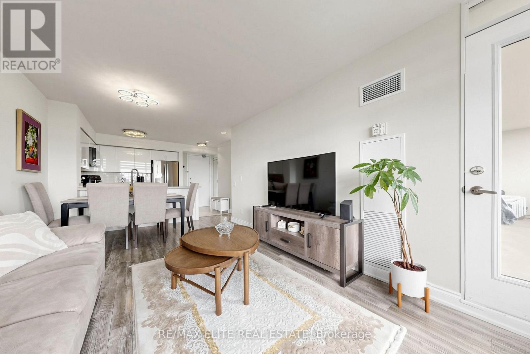
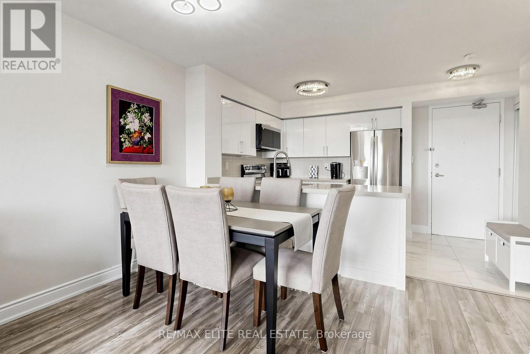
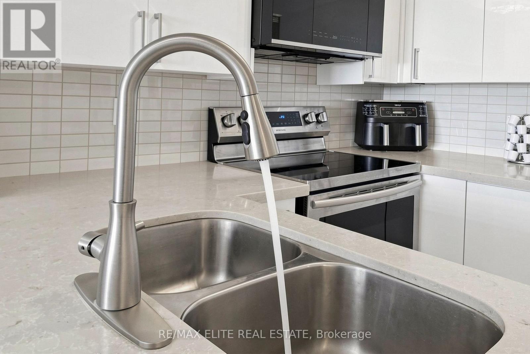
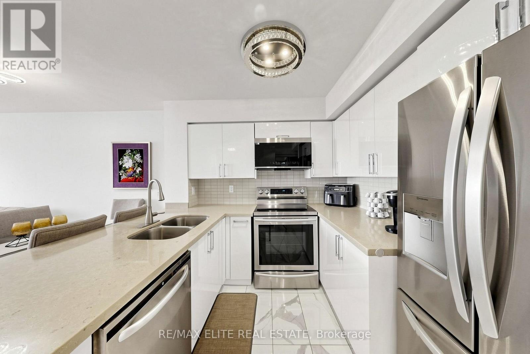
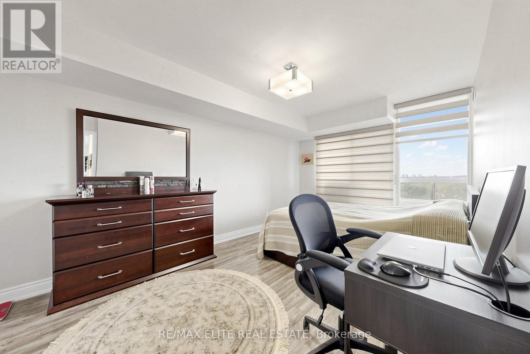
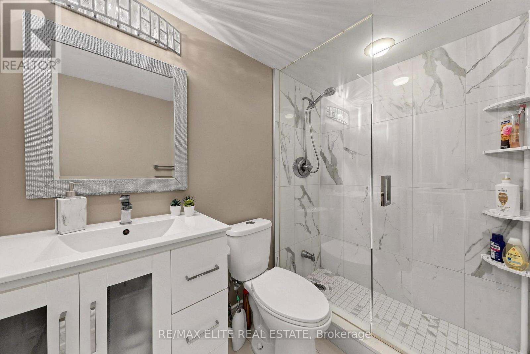
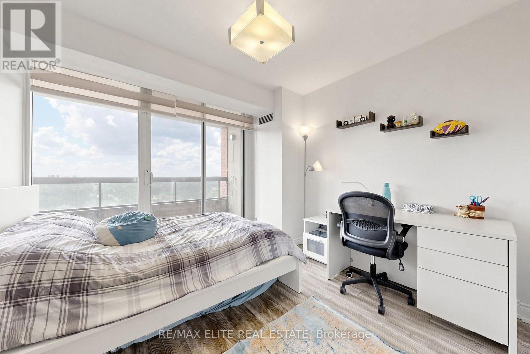
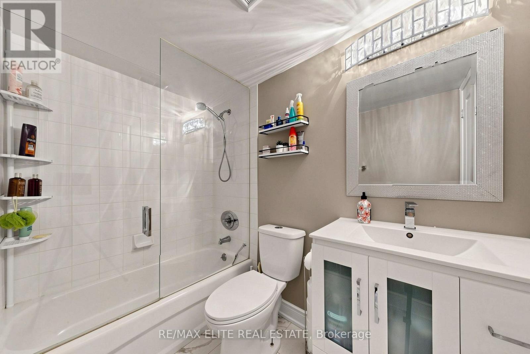
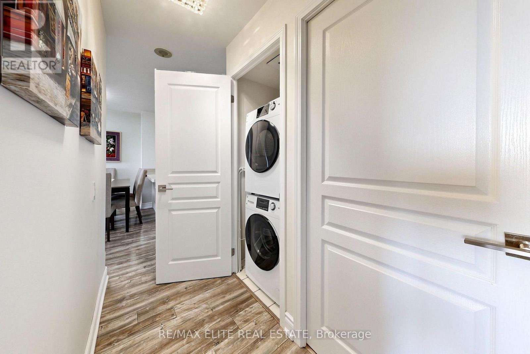
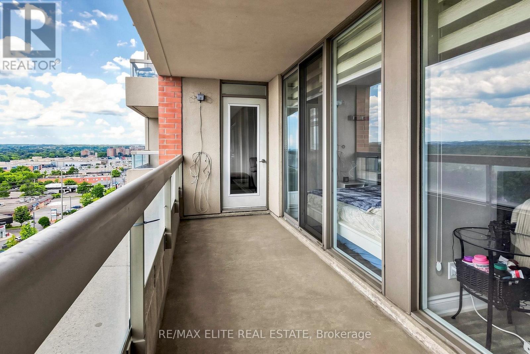
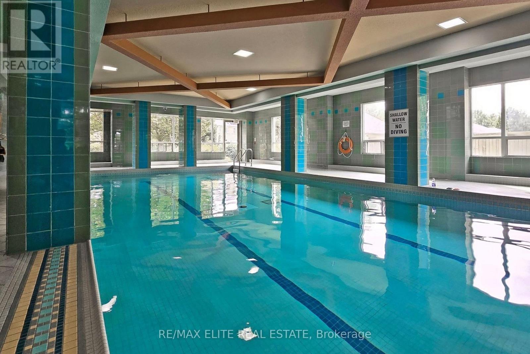
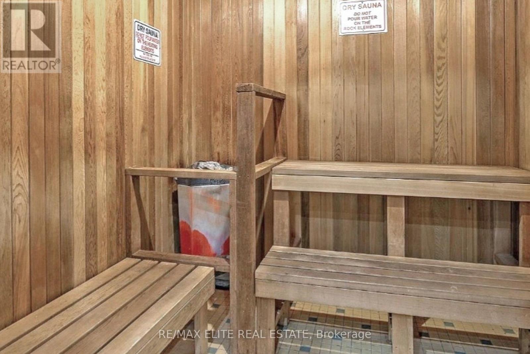
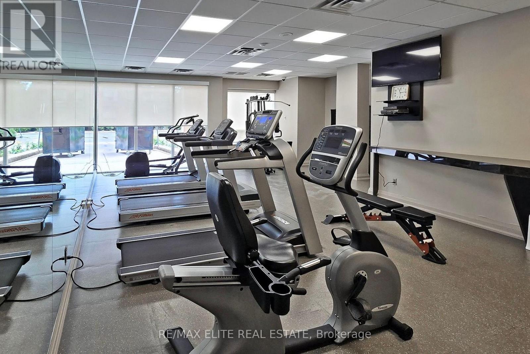
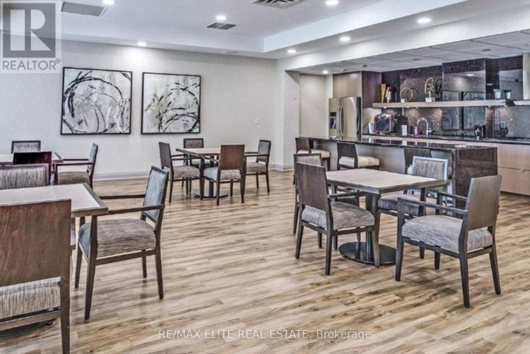
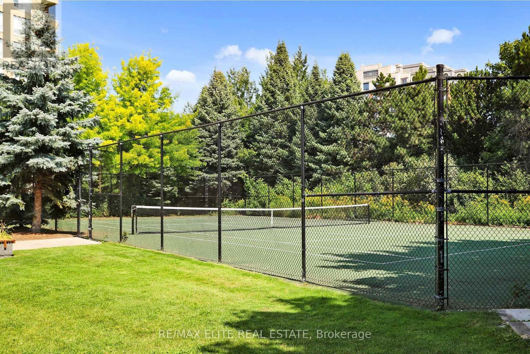
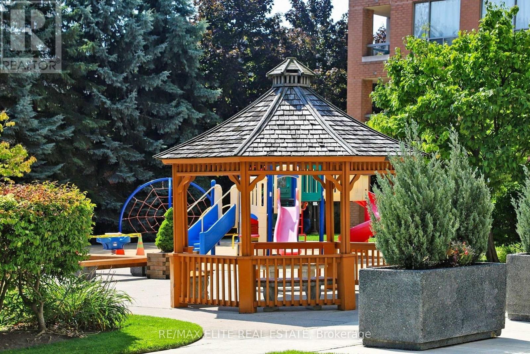
$949.08 MonthlyWelcome to Empire Palace III, A fantastic opportunity to own a move-in-ready home in one of Richmond Hill's most desirable communities. This beautifully renovated 2-bedroom 2-bathroom suite offers a bright and functional layout designed for comfortable everyday living. Enjoy stunning unobstructed views from your private balcony and a spacious primary bedroom featuring a walk-in closet, ensuite bathroom and direct balcony access. The well-designed floor plan maximizes space and natural light throughout the home. A rare bonus: two side-by-side parking spaces conveniently located near the elevator, plus a generously sized locker for additional storage. Ideally situated close to everything you need, including Yonge Street, Highways 407 & 404, YRT transit, GO Train, Hillcrest Mall, parks, restaurants and top-rated schools. Maintenance fees cover all utilities, providing outstanding value and peace of mind. Residents enjoy access to a wide range of amenities, including 24-hour gated security, gym, an indoor swimming pool, sauna, tennis courts, party/meeting room, visitor parking and BBQ-friendly outdoor spaces. (id:49269)
Property Details
| MLS® Number | N13555146 |
| Property Type | Single Family |
| Community Name | Langstaff |
| Community Features | Pets Allowed With Restrictions |
| Features | Balcony, Carpet Free, In Suite Laundry |
| Parking Space Total | 2 |
Building
| Bathroom Total | 2 |
| Bedrooms Above Ground | 2 |
| Bedrooms Total | 2 |
| Amenities | Storage - Locker |
| Appliances | Dishwasher, Dryer, Microwave, Stove, Washer, Window Coverings, Refrigerator |
| Basement Type | None |
| Cooling Type | Central Air Conditioning |
| Exterior Finish | Concrete |
| Flooring Type | Laminate, Tile |
| Heating Fuel | Natural Gas |
| Heating Type | Forced Air |
| Size Interior | 800 - 899 Sqft |
| Type | Apartment |
Parking
| Underground | |
| Garage |
Land
| Acreage | No |
Rooms
| Level | Type | Length | Width | Dimensions |
|---|---|---|---|---|
| Flat | Living Room | 5.9 m | 3.2 m | 5.9 m x 3.2 m |
| Flat | Dining Room | 5.9 m | 3.2 m | 5.9 m x 3.2 m |
| Flat | Kitchen | 3.7 m | 2.6 m | 3.7 m x 2.6 m |
| Flat | Primary Bedroom | 4.85 m | 3.05 m | 4.85 m x 3.05 m |
| Flat | Bedroom 2 | 3.65 m | 3.05 m | 3.65 m x 3.05 m |
| Flat | Foyer | 2.2 m | 1.2 m | 2.2 m x 1.2 m |
Contact Us
Contact us for more information

The trademarks REALTOR®, REALTORS®, and the REALTOR® logo are controlled by The Canadian Real Estate Association (CREA) and identify real estate professionals who are members of CREA. The trademarks MLS®, Multiple Listing Service® and the associated logos are owned by The Canadian Real Estate Association (CREA) and identify the quality of services provided by real estate professionals who are members of CREA. The trademark DDF® is owned by The Canadian Real Estate Association (CREA) and identifies CREA's Data Distribution Facility (DDF®)
July 13 2026 02:34:46
Toronto Regional Real Estate Board
RE/MAX Elite Real Estate