
1207 - 20 Shore Breeze Drive Toronto, Ontario M8V 0J1

$3,600 Monthly
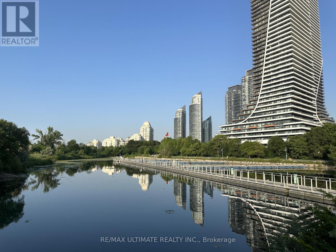
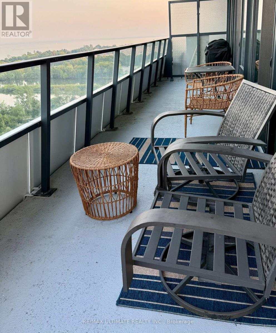
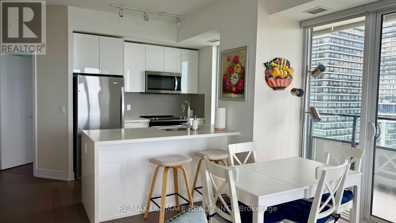
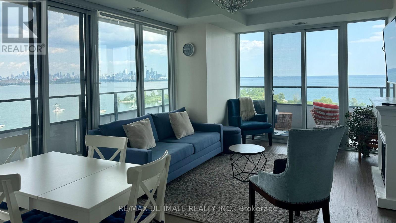
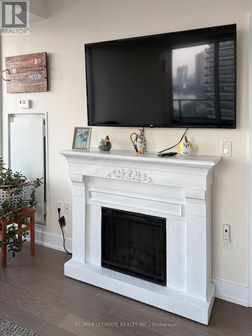
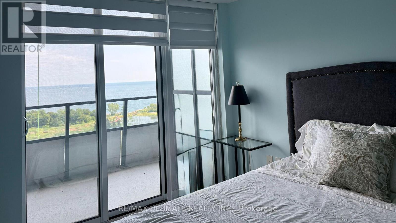
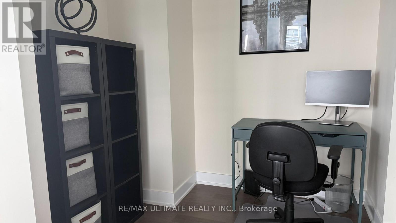
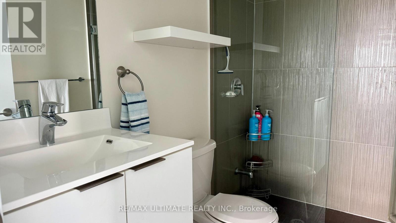
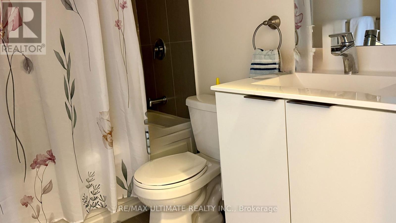
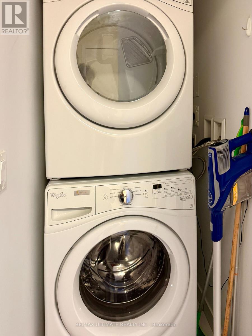
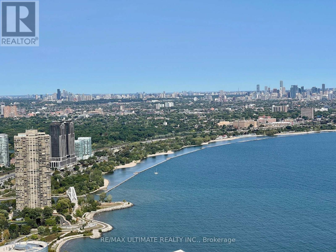
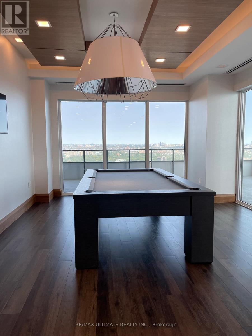
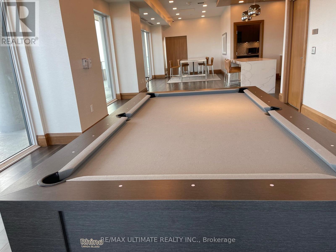
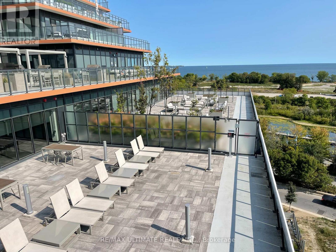
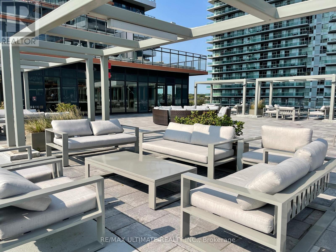
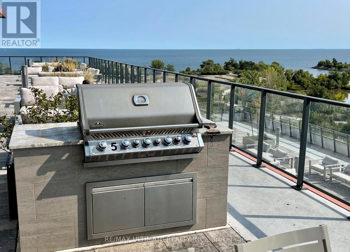
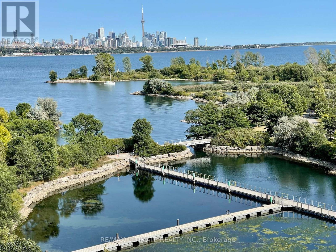
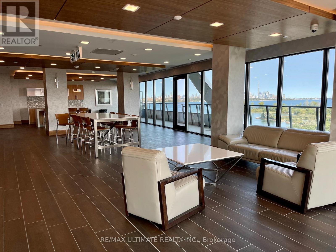
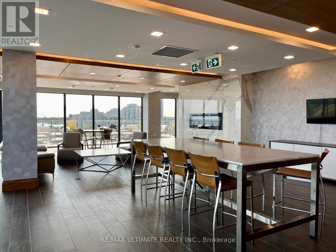
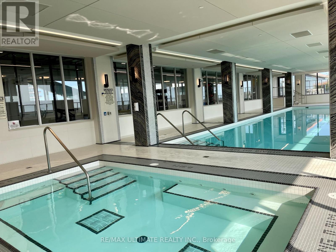
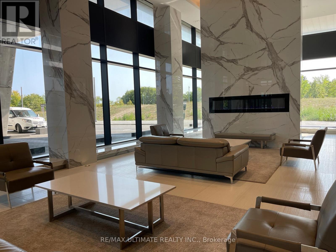
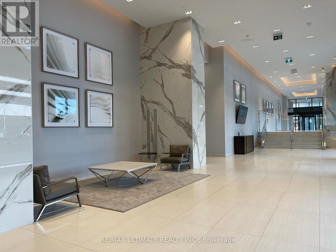
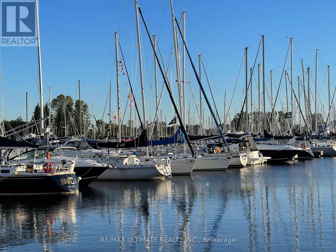
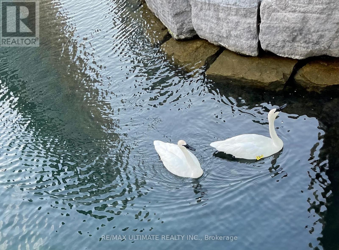
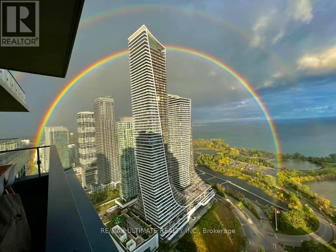
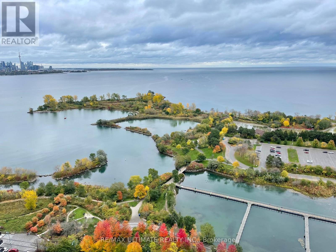
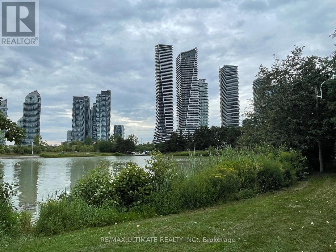
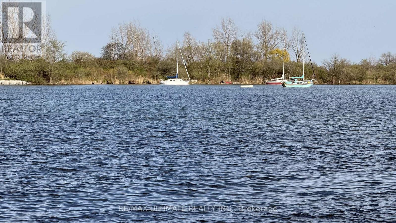
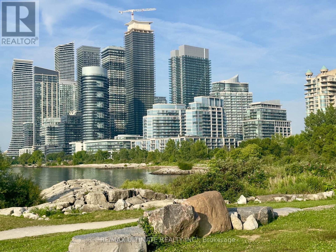
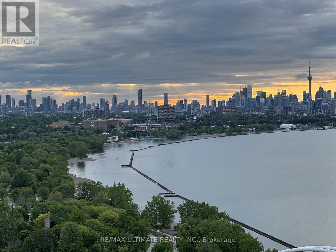
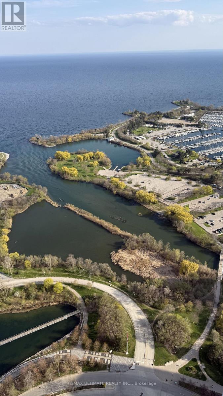
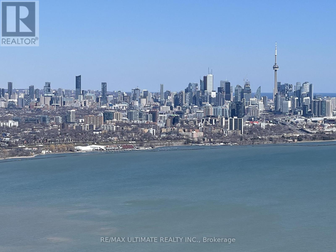
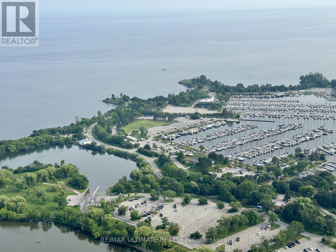
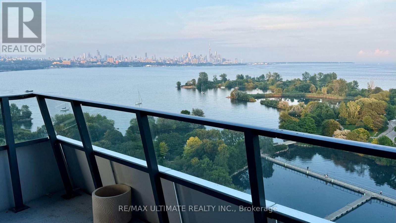
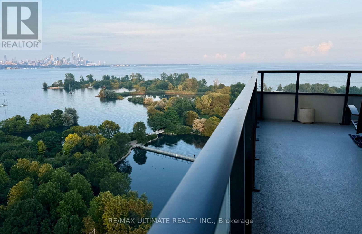
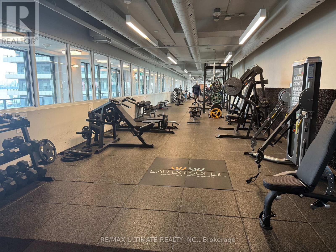
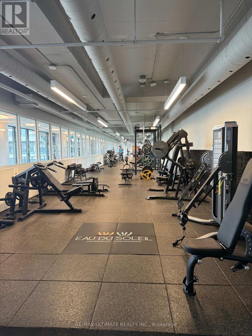
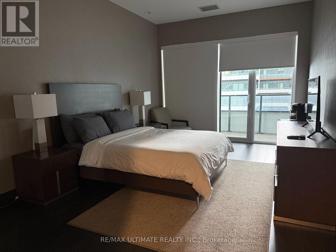
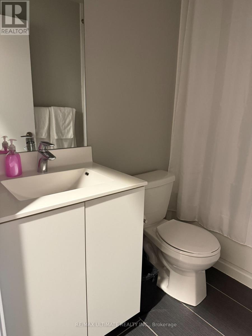
Commanding spectacular, totally unobstructed views of Lake Ontario, the iconic Toronto skyline, and bustling marinas, this stunning 2-bedroom, 2-bathroom plus den corner suite in the renowned Eau Du Soleil Tower is a true visual masterpiece. Spanning approximately 850 square feet, the bright, open-concept layout utilizes expansive floor-to-ceiling windows to ensure this breathtaking panorama remains the ultimate focal point of your daily life. Beyond the awe-inspiring scenery, the residence delivers upscale comfort, featuring a luxurious primary retreat with a walk-in closet and sleek glass-enclosed shower, alongside the convenience of included parking. Residents enjoy exclusive access to world-class, resort-style amenities-including a saltwater pool, state-of-the-art fitness center, sprawling landscaped BBQ terrace, and 24-hour concierge. Perfectly situated just steps from waterfront trails, sailing clubs, dining, and shops, and only minutes from Downtown Toronto and the airport, this exquisite suite seamlessly blends unforgettable vistas with an elite urban lifestyle. (id:49269)
Property Details
| MLS® Number | W13676720 |
| Property Type | Single Family |
| Community Name | Mimico |
| Amenities Near By | Marina, Park, Public Transit |
| Community Features | Pets Allowed With Restrictions |
| Easement | Other, None |
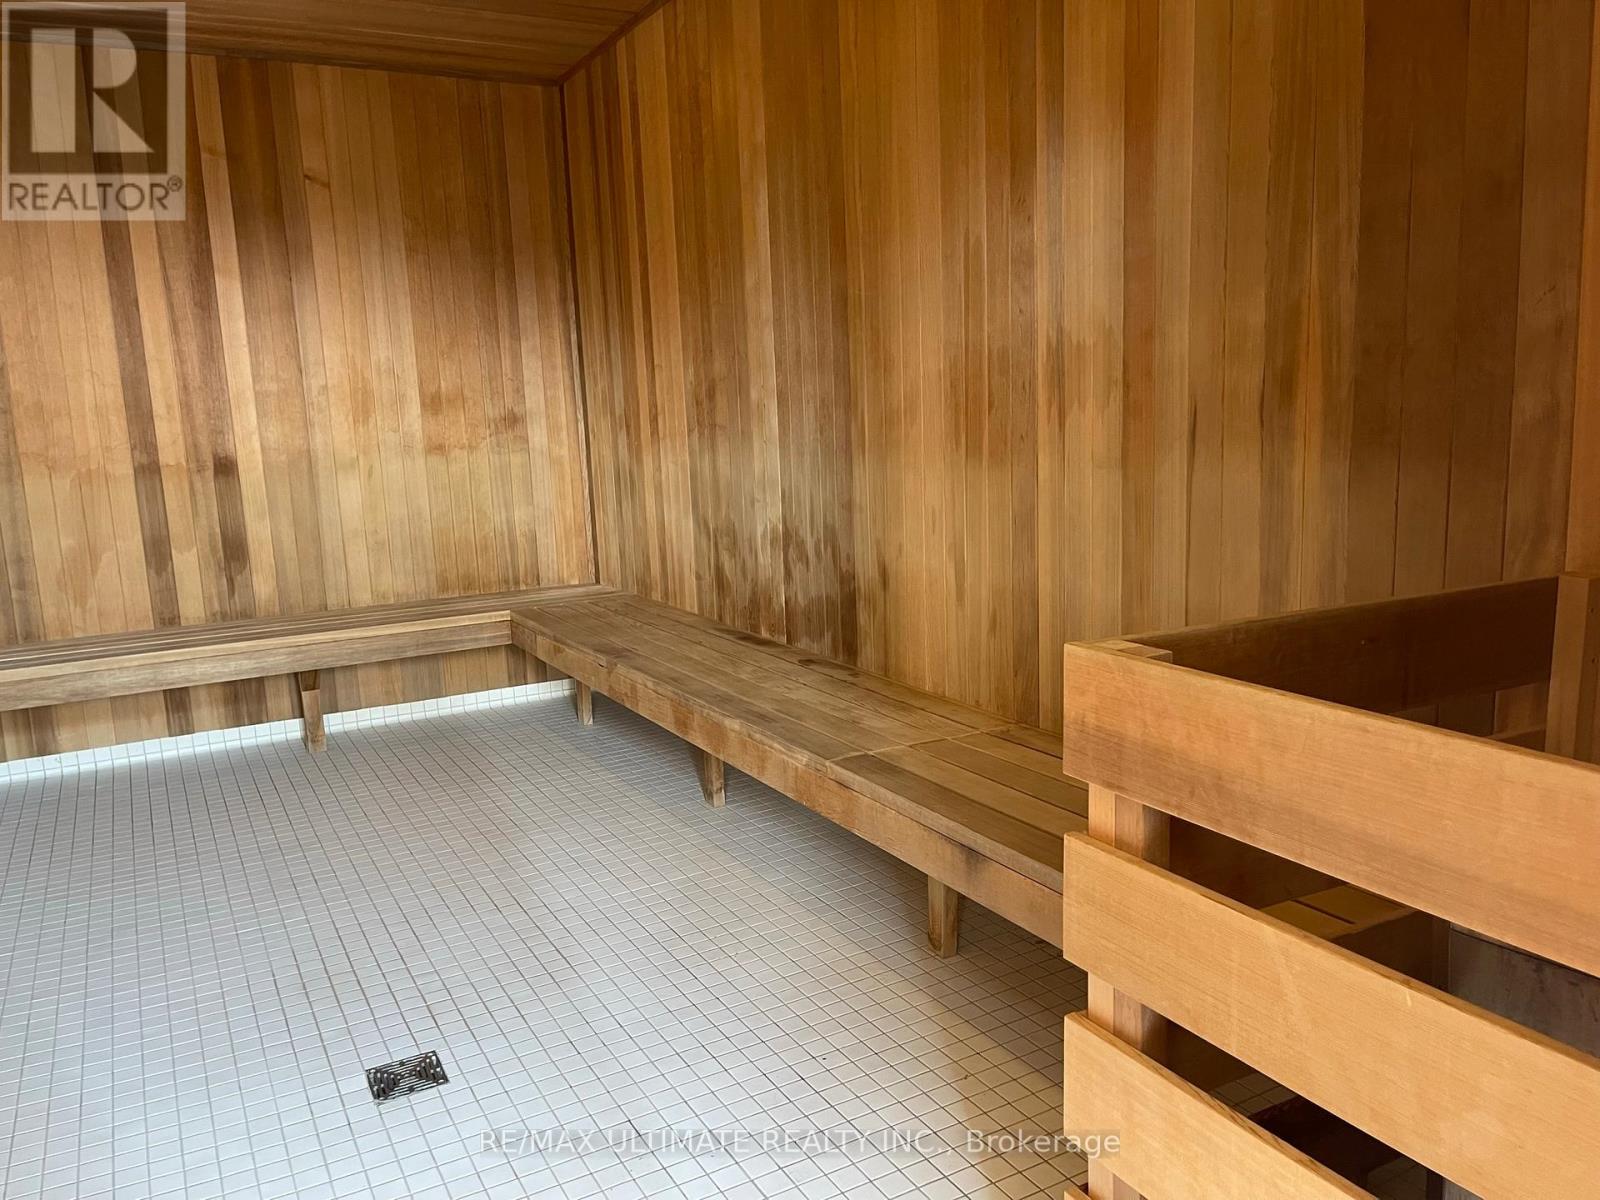
| Features | Balcony, Trash Compactor, Carpet Free, Guest Suite, Sauna |
| Parking Space Total | 1 |
| Pool Type | Indoor Pool |
| View Type | View, City View, Lake View, View Of Water, Direct Water View, Unobstructed Water View |
| Water Front Name | Lake Ontario |
| Water Front Type | Waterfront On Lake |
Building
| Bathroom Total | 2 |
| Bedrooms Above Ground | 2 |
| Bedrooms Below Ground | 1 |
| Bedrooms Total | 3 |
| Age | 6 To 10 Years |
| Amenities | Security/concierge, Exercise Centre, Party Room, Visitor Parking, Fireplace(s), Separate Electricity Meters |
| Appliances | Garage Door Opener Remote(s) |
| Basement Features | Apartment In Basement |
| Basement Type | N/a, None |
| Exterior Finish | Concrete |
| Fire Protection | Alarm System, Security Guard, Monitored Alarm, Security System |
| Fireplace Present | Yes |
| Fireplace Total | 1 |
| Flooring Type | Hardwood |
| Foundation Type | Concrete |
| Heating Fuel | Electric |
| Heating Type | Heat Pump |
| Size Interior | 800 - 899 Sqft |
| Type | Apartment |
Parking
| Underground | |
| Garage |
Land
| Access Type | Public Road |
| Acreage | No |
| Land Amenities | Marina, Park, Public Transit |
| Landscape Features | Landscaped, Lawn Sprinkler |
| Surface Water | Lake/pond |
Rooms
| Level | Type | Length | Width | Dimensions |
|---|---|---|---|---|
| Main Level | Living Room | 5.43 m | 3.58 m | 5.43 m x 3.58 m |
| Main Level | Dining Room | 5.44 m | 3.58 m | 5.44 m x 3.58 m |
| Main Level | Kitchen | 2.69 m | 2.66 m | 2.69 m x 2.66 m |
| Main Level | Primary Bedroom | 3.45 m | 3.04 m | 3.45 m x 3.04 m |
| Main Level | Bedroom 2 | 3.17 m | 2.74 m | 3.17 m x 2.74 m |
| Main Level | Den | 1.82 m | 1.34 m | 1.82 m x 1.34 m |
https://www.realtor.ca/real-estate/30157220/1207-20-shore-breeze-drive-toronto-mimico-mimico
Contact Us
Contact us for more information

The trademarks REALTOR®, REALTORS®, and the REALTOR® logo are controlled by The Canadian Real Estate Association (CREA) and identify real estate professionals who are members of CREA. The trademarks MLS®, Multiple Listing Service® and the associated logos are owned by The Canadian Real Estate Association (CREA) and identify the quality of services provided by real estate professionals who are members of CREA. The trademark DDF® is owned by The Canadian Real Estate Association (CREA) and identifies CREA's Data Distribution Facility (DDF®)
August 16 2026 09:05:37
Toronto Regional Real Estate Board
RE/MAX Ultimate Realty Inc.