
1207 - 545 St Laurent Boulevard Ottawa, Ontario K1K 4H9

$599,900Maintenance, Heat, Water, Electricity, Common Area Maintenance, Insurance, Parking
$1,256 Monthly
Maintenance, Heat, Water, Electricity, Common Area Maintenance, Insurance, Parking
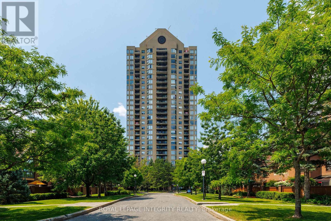
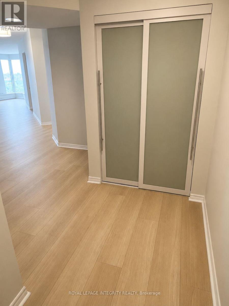
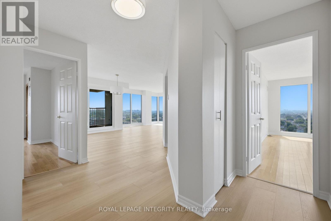
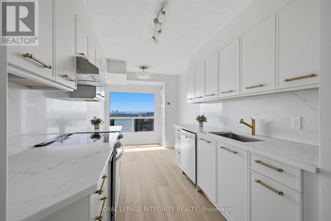
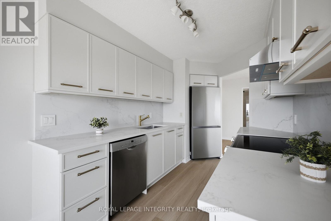
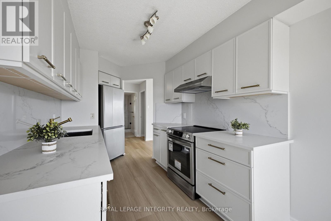
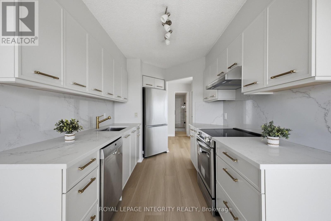
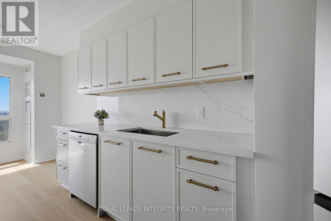
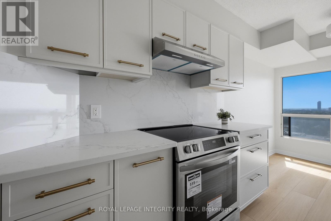
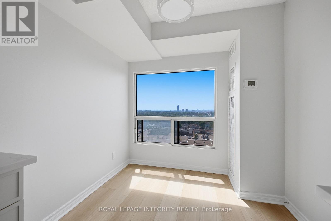
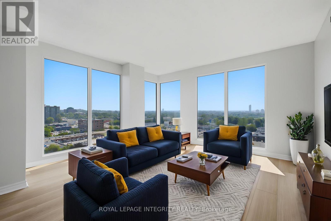
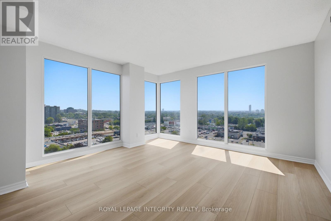
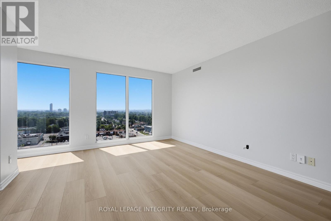
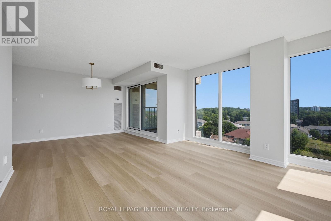
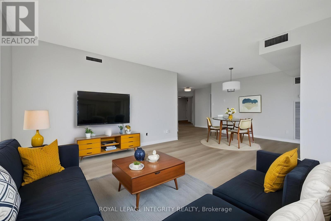
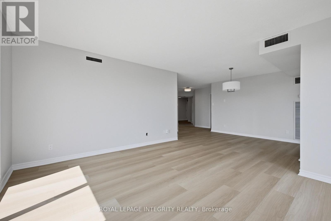
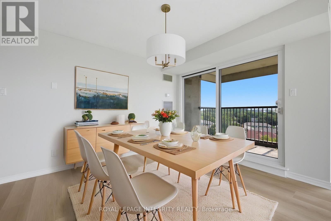
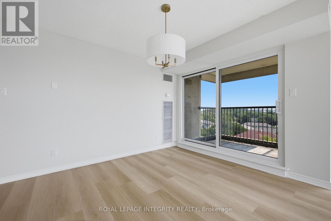
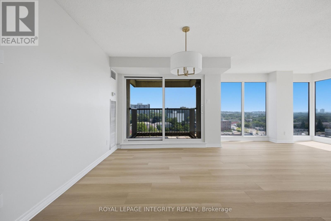
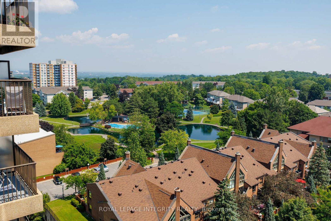
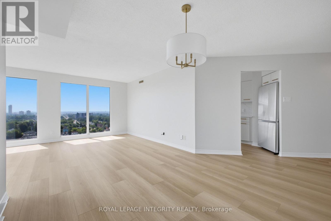
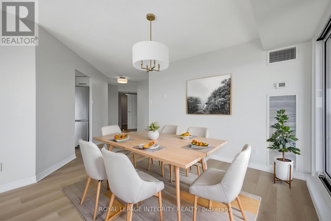
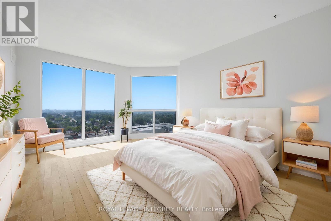
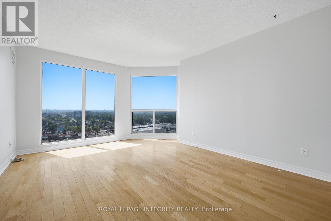
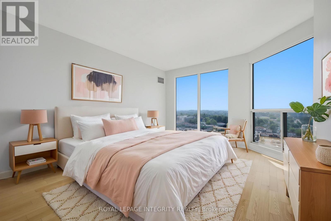
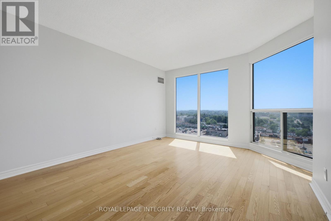
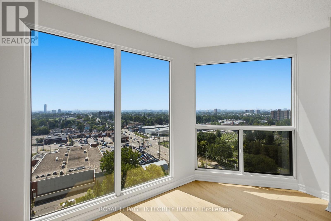
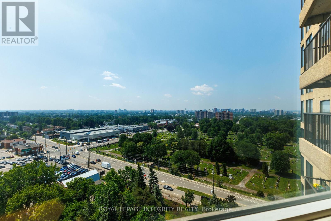
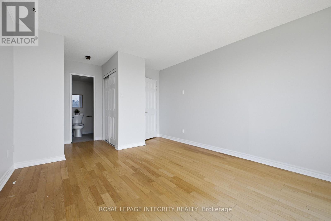
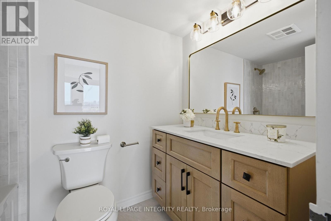
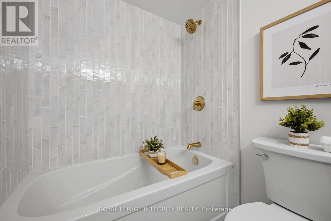
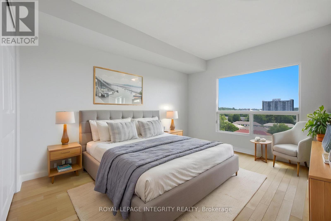
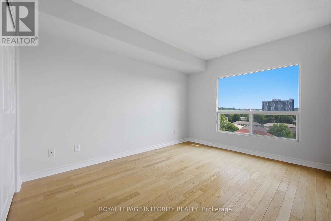
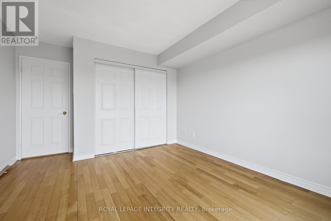
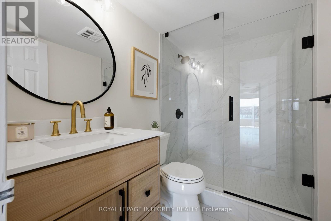
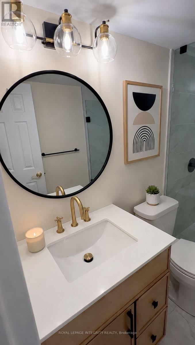
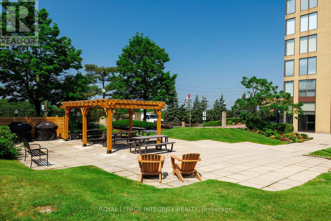
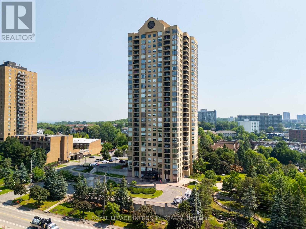
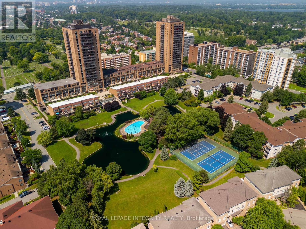
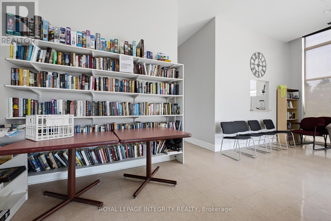
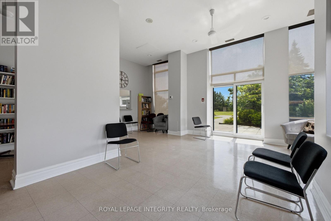
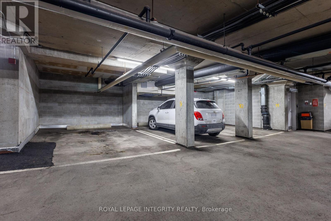
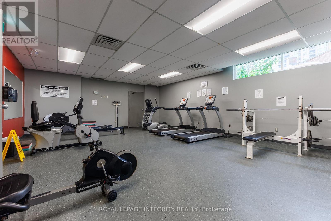
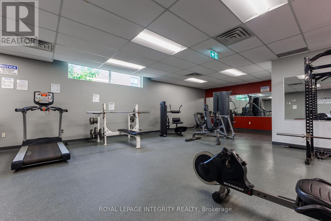
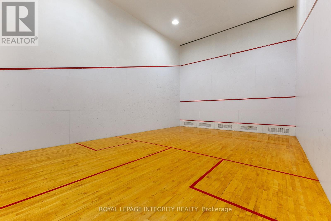
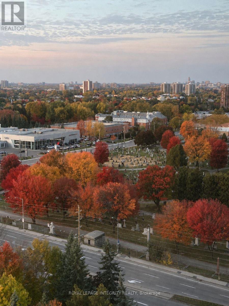
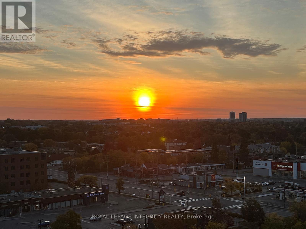
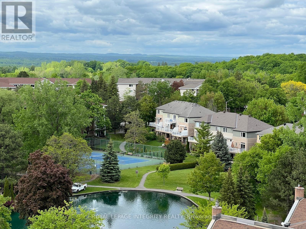
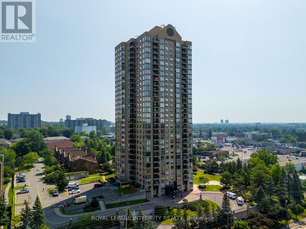
$1,256 MonthlyWelcome to Le Parc - Luxury Living with Spectacular Views! Experience elevated condo living in this beautifully renovated 12th-floor corner suite offering over 1,270 sq. ft. of thoughtfully designed living space. Bathed in natural light through expansive floor-to-ceiling windows, this southeast-facing home showcases breathtaking panoramic city and park views from sunrise to sunset. Completely transformed in 2026, this move-in-ready residence features a stunning custom kitchen with quartz countertops, a full-height quartz backsplash, brand-new stainless steel appliances, premium cabinetry, and elegant designer finishes. New flooring throughout complements the bright, open-concept layout, creating a modern and inviting atmosphere perfect for both everyday living and entertaining. The spacious primary suite offers a beautifully updated ensuite bathroom, while the second bedroom and full guest bath provide flexibility for family, guests, or a home office. Step onto your private balcony and enjoy sweeping views that make every season unforgettable. Residents of prestigious Le Parc enjoy exceptional resort-style amenities, including 24-hour concierge service, indoor and outdoor swimming pools, a fitness centre, squash courts, party room, library, and beautifully landscaped park-like grounds. Even better, the condominium fees include all utilities, providing exceptional value and worry-free living. Complete with one underground premium large parking space and one storage locker, this turnkey home is ideally located close to shopping, restaurants, transit, parks, and all the conveniences Ottawa has to offer. A rare opportunity to own one of Le Parc's most impressive renovated corner suites. (id:49269)
Property Details
| MLS® Number | X13568188 |
| Property Type | Single Family |
| Community Name | 3103 - Viscount Alexander Park |
| Community Features | Pets Allowed With Restrictions |
| Features | Elevator, Balcony, Carpet Free |
| Parking Space Total | 1 |
| Pool Type | Indoor Pool, Outdoor Pool |
| Structure | Tennis Court, Squash & Raquet Court |
| View Type | City View |
Building
| Bathroom Total | 2 |
| Bedrooms Above Ground | 2 |
| Bedrooms Total | 2 |
| Amenities | Exercise Centre, Storage - Locker, Security/concierge |
| Appliances | Dishwasher, Dryer, Hood Fan, Stove, Washer, Refrigerator |
| Basement Type | None |
| Cooling Type | Central Air Conditioning |
| Exterior Finish | Brick |
| Heating Fuel | Natural Gas |
| Heating Type | Forced Air |
| Size Interior | 1,200 - 1,399 Sqft |
| Type | Apartment |
Parking
| Underground | |
| Garage |
Land
| Acreage | No |
Rooms
| Level | Type | Length | Width | Dimensions |
|---|---|---|---|---|
| Main Level | Living Room | 4.1 m | 4.01 m | 4.1 m x 4.01 m |
| Main Level | Dining Room | 3.38 m | 2.69 m | 3.38 m x 2.69 m |
| Main Level | Kitchen | 5.89 m | 2.31 m | 5.89 m x 2.31 m |
| Main Level | Primary Bedroom | 5.99 m | 3.89 m | 5.99 m x 3.89 m |
| Main Level | Bedroom | 4.37 m | 3.4 m | 4.37 m x 3.4 m |
| Main Level | Laundry Room | 2.31 m | 1.25 m | 2.31 m x 1.25 m |
Contact Us
Contact us for more information

The trademarks REALTOR®, REALTORS®, and the REALTOR® logo are controlled by The Canadian Real Estate Association (CREA) and identify real estate professionals who are members of CREA. The trademarks MLS®, Multiple Listing Service® and the associated logos are owned by The Canadian Real Estate Association (CREA) and identify the quality of services provided by real estate professionals who are members of CREA. The trademark DDF® is owned by The Canadian Real Estate Association (CREA) and identifies CREA's Data Distribution Facility (DDF®)
July 15 2026 09:53:08
Ottawa Real Estate Board
Royal LePage Integrity Realty