
1208 Olde Shambles Rd Fort Frances, Ontario P9A 3S7

$365,000
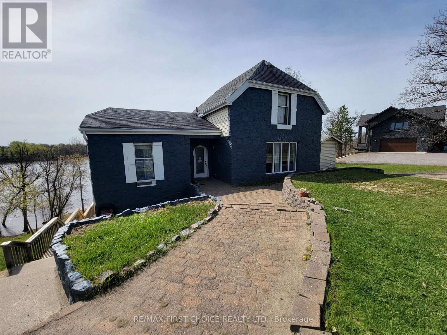
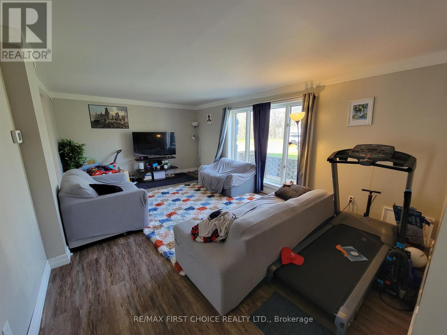
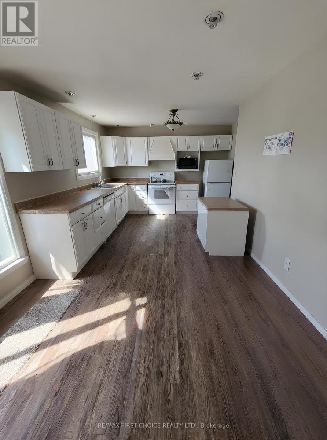
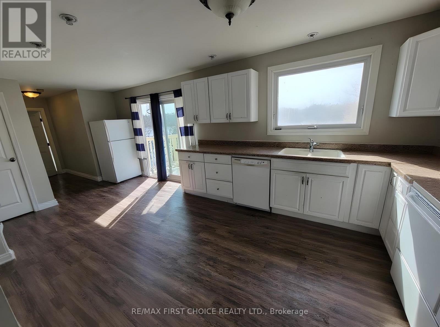
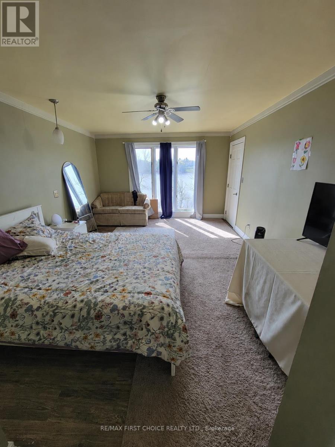
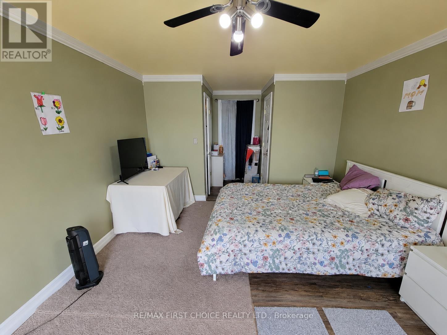
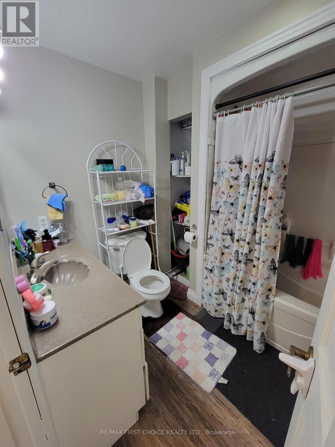
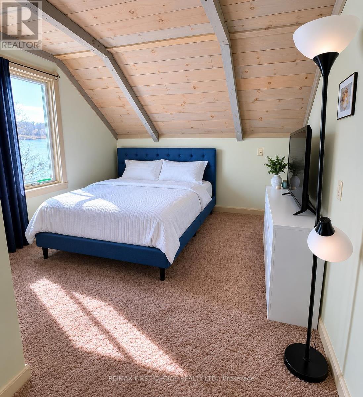
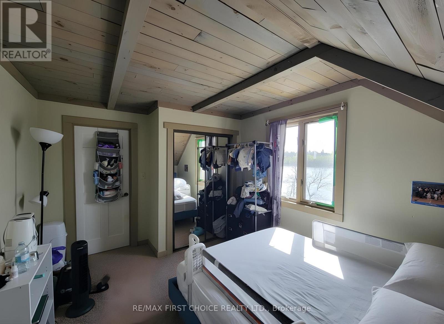
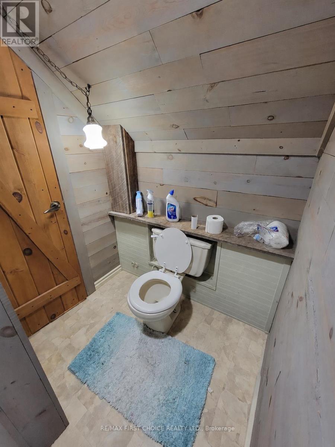
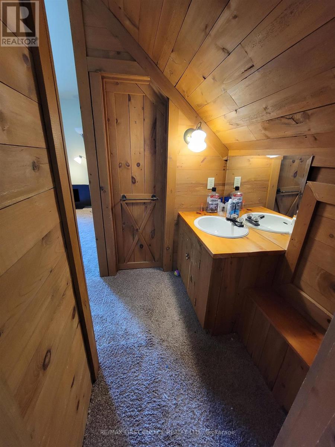
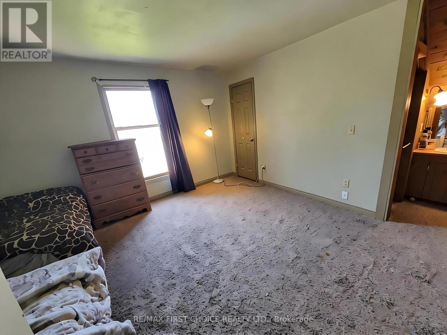
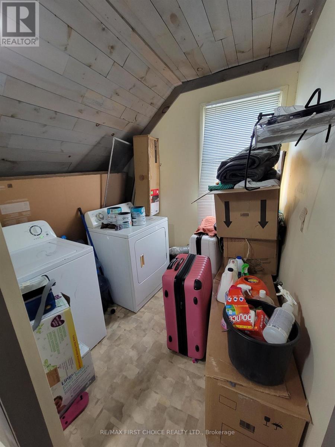
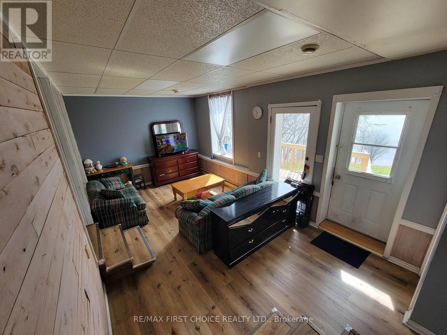
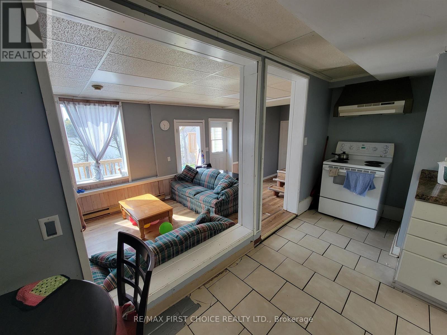
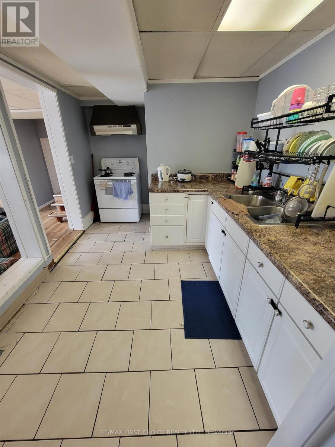
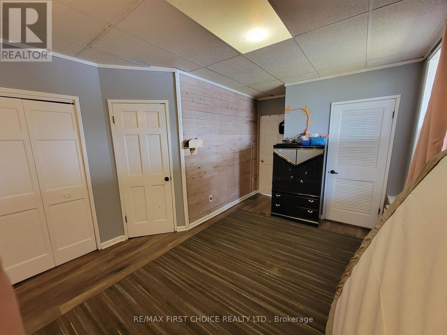
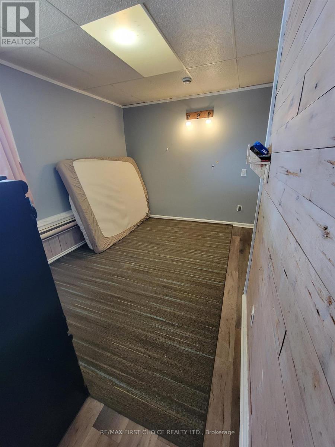
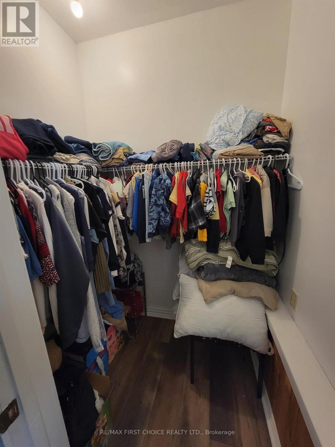
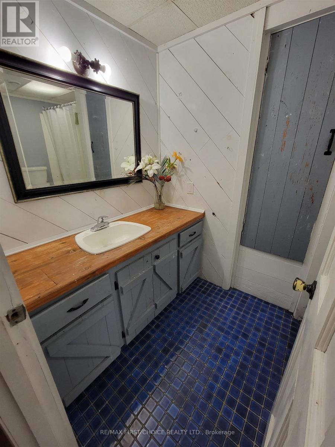
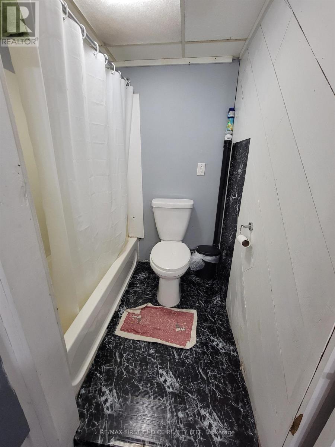
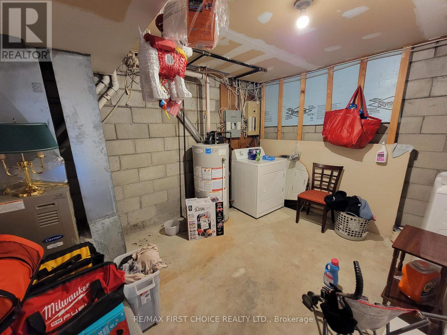
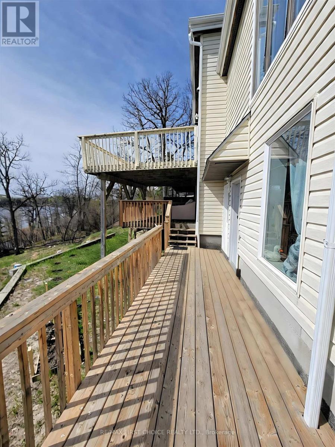
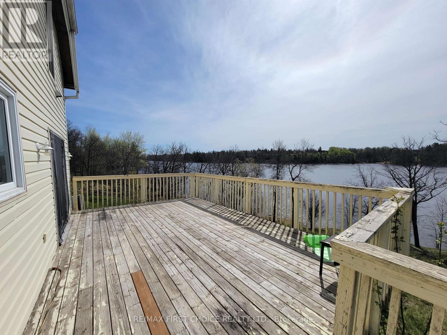
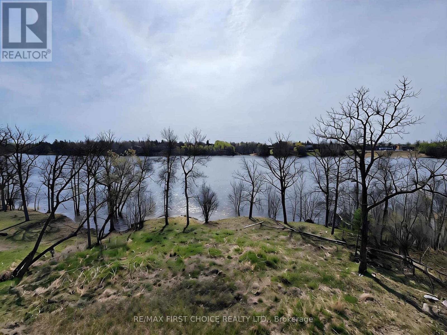
New Listing. Tucked away on a quiet cul-de-sac, this beautiful riverfront property offers the perfect blend of peaceful living and flexible space! The main home features 3 bedrooms and 2 baths, including a spacious primary bedroom with a large picture window overlooking the water. The bright kitchen opens to a large deck through patio doors, creating the perfect space to relax or entertain while enjoying the stunning waterfront views. A generous living room and 4-piece bath complete the main level, while upstairs offers two additional spacious bedrooms, a 2-piece bath, and convenient laundry area. Adding even more value is the separate 1-bedroom, 1-bath unit with its own private entrance — ideal for rental income, guests, multi-generational living, or extra living space. The unit features a comfortable living room with waterfront views, kitchen, large bedroom, and 3-piece bath. Outside, enjoy the expansive deck, beautiful river views, and additional storage shed. A rare opportunity to enjoy quiet waterfront living with income potential! (id:49269)
Property Details
| MLS® Number | X13251344 |
| Property Type | Single Family |
| Community Name | TB-401 |
| Communication Type | High Speed Internet |
| Easement | Other |
| Equipment Type | Water Heater |
| Features | Irregular Lot Size, Wheelchair Access, In-law Suite |
| Rental Equipment Type | Water Heater |
| Structure | Deck, Patio(s) |
| Water Front Name | Rainy River |
| Water Front Type | Waterfront |
Building
| Bathroom Total | 3 |
| Bedrooms Above Ground | 3 |
| Bedrooms Below Ground | 1 |
| Bedrooms Total | 4 |
| Appliances | Dishwasher, Dryer, Two Stoves, Two Washers, Window Coverings |
| Basement Development | Finished |
| Basement Type | Full (finished) |
| Construction Style Attachment | Detached |
| Construction Style Split Level | Sidesplit |
| Exterior Finish | Vinyl Siding, Stone |
| Fixture | Tv Antenna |
| Foundation Type | Poured Concrete |
| Half Bath Total | 1 |
| Heating Fuel | Electric, Natural Gas |
| Heating Type | Baseboard Heaters, Forced Air |
| Type | House |
| Utility Water | Municipal Water |
Parking
| No Garage |
Land
| Access Type | Public Road |
| Acreage | No |
| Sewer | Sanitary Sewer |
| Size Frontage | 67 Ft ,6 In |
| Size Irregular | 67.51 Ft |
| Size Total Text | 67.51 Ft|under 1/2 Acre |
Rooms
| Level | Type | Length | Width | Dimensions |
|---|---|---|---|---|
| Second Level | Other | Measurements not available | ||
| Second Level | Bedroom 3 | 3.04 m | 3.96 m | 3.04 m x 3.96 m |
| Second Level | Laundry Room | 2.13 m | 2.43 m | 2.13 m x 2.43 m |
| Second Level | Bedroom 2 | 3.35 m | 5.36 m | 3.35 m x 5.36 m |
| Basement | Living Room | 3.23 m | 6.4 m | 3.23 m x 6.4 m |
| Basement | Kitchen | 2.74 m | 4.41 m | 2.74 m x 4.41 m |
| Basement | Bedroom 4 | 2.92 m | 4.87 m | 2.92 m x 4.87 m |
| Basement | Bathroom | Measurements not available | ||
| Basement | Other | 2.83 m | 3.96 m | 2.83 m x 3.96 m |
| Main Level | Living Room | 3.96 m | 6.4 m | 3.96 m x 6.4 m |
| Main Level | Primary Bedroom | 3.65 m | 6.4 m | 3.65 m x 6.4 m |
| Main Level | Kitchen | 2.74 m | 4.41 m | 2.74 m x 4.41 m |
| Main Level | Bathroom | Measurements not available |
Utilities
| Natural Gas Available | Available |
| Cable | Available |
| Electricity Connected | Connected |
| Telephone | Nearby |
https://www.realtor.ca/real-estate/29845854/1208-olde-shambles-rd-fort-frances-tb-401-tb-401
Contact Us
Contact us for more information

The trademarks REALTOR®, REALTORS®, and the REALTOR® logo are controlled by The Canadian Real Estate Association (CREA) and identify real estate professionals who are members of CREA. The trademarks MLS®, Multiple Listing Service® and the associated logos are owned by The Canadian Real Estate Association (CREA) and identify the quality of services provided by real estate professionals who are members of CREA. The trademark DDF® is owned by The Canadian Real Estate Association (CREA) and identifies CREA's Data Distribution Facility (DDF®)
September 01 2026 04:24:29
Thunder Bay Real Estate Board
RE/MAX First Choice Realty Ltd.