
121 Floral Avenue Timmins, Ontario P4N 4H6

$199,900
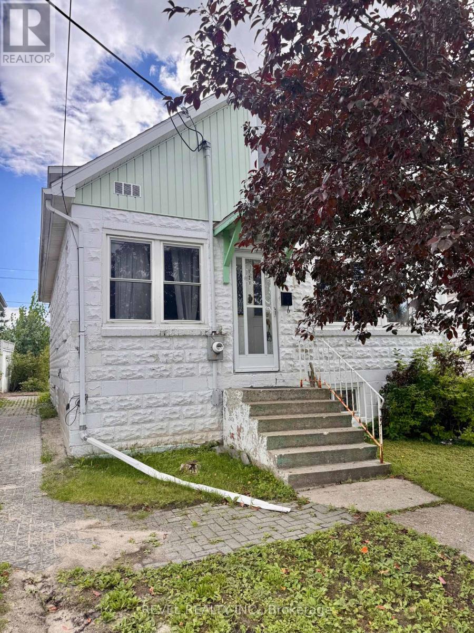
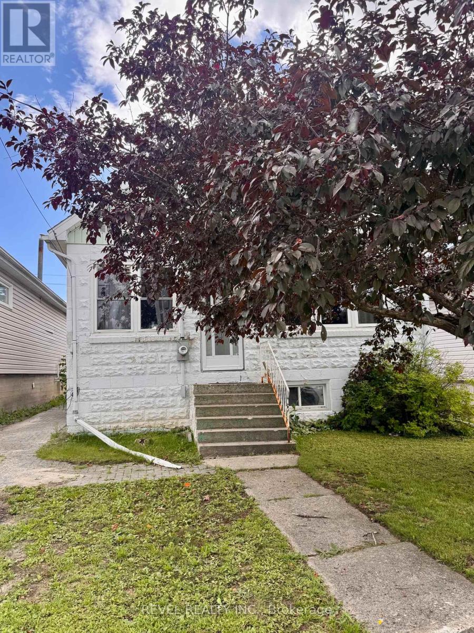
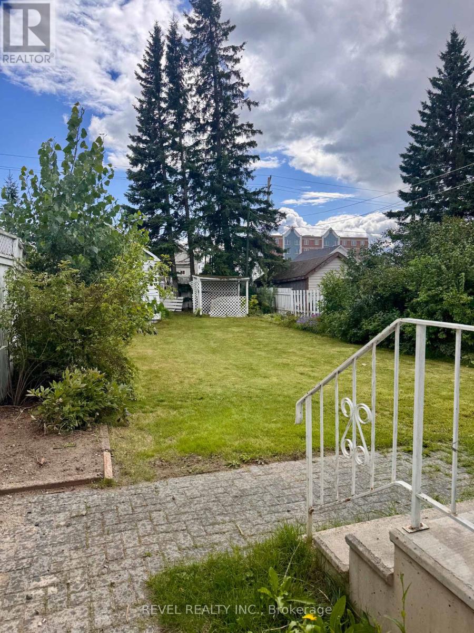
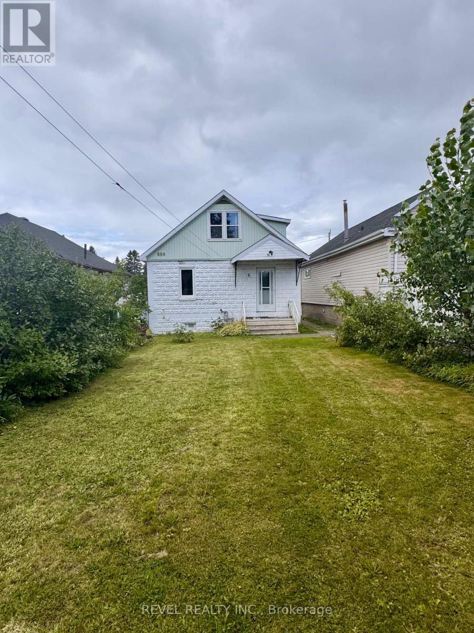
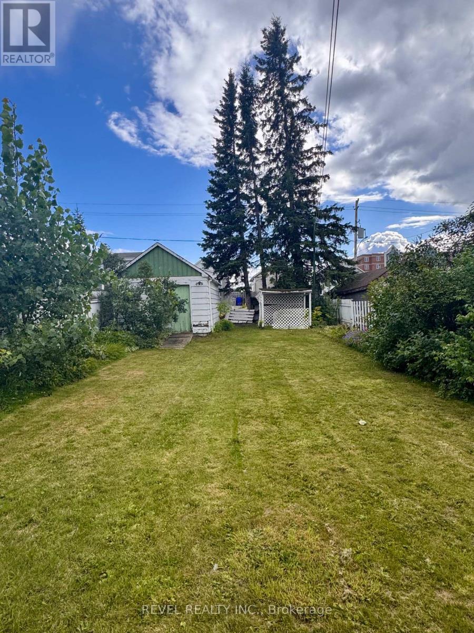
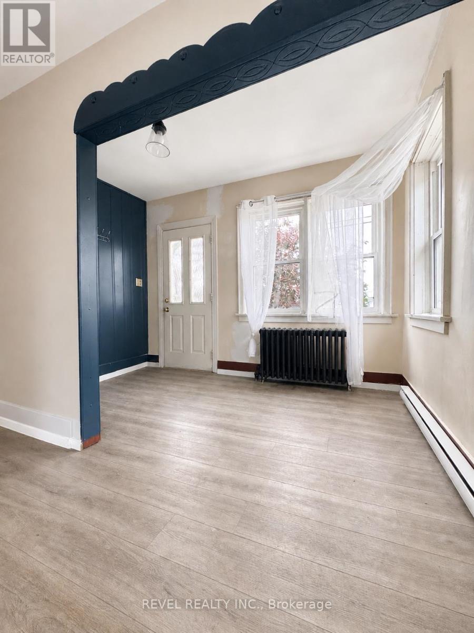
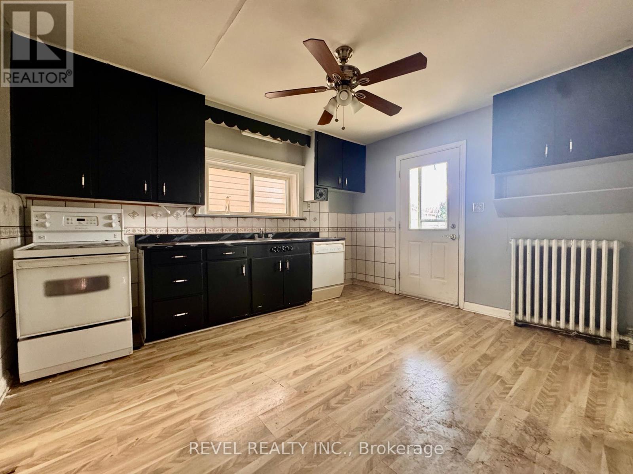
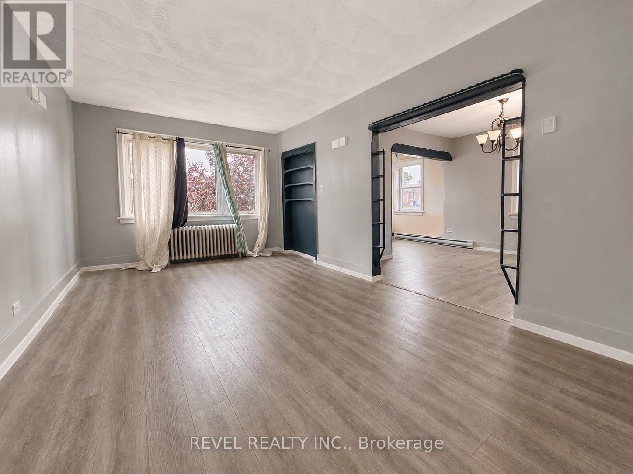
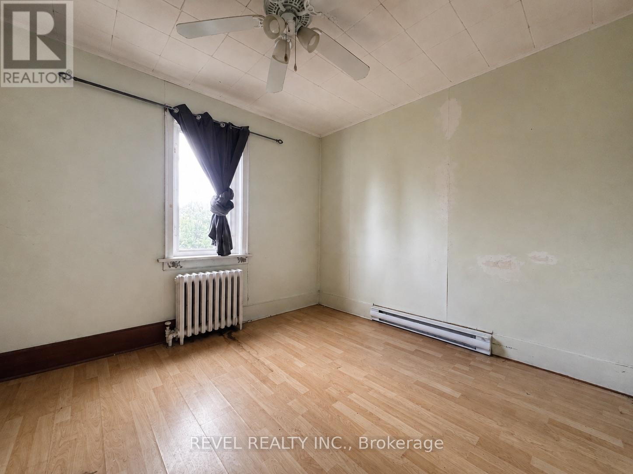
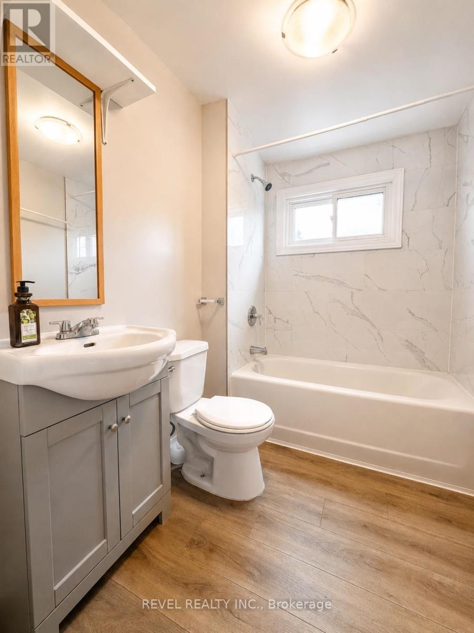
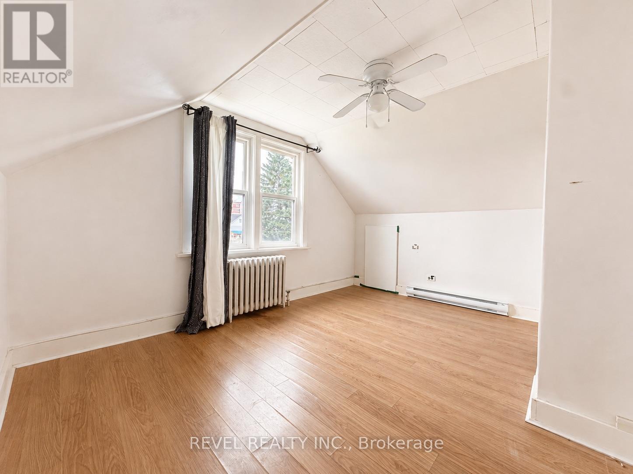
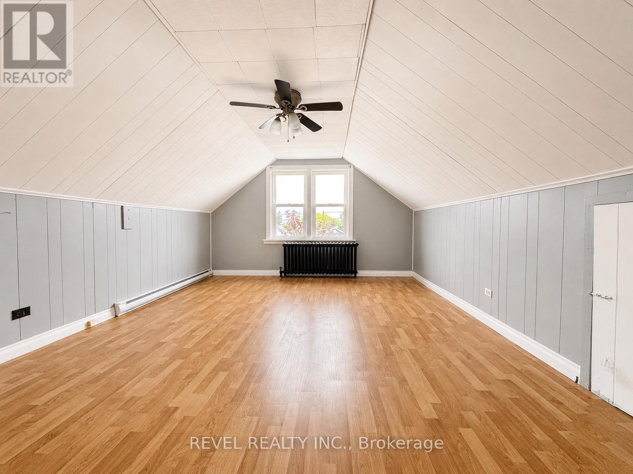
Calling all renovators, investors, and first-time buyers looking for an opportunity to build some equity! This charming 3-bedroom home has plenty of potential and is ready for someone to bring their vision to life. The functional layout features the added convenience of a main-floor bedroom, with two additional bedrooms and a spacious 4-piece bathroom upstairs. A brand-new heating system is another great bonus, with an important upgrade already taken care of. Outside, you'll find a fully fenced yard offering a private space for kids, pets, or simply enjoying the outdoors. The detached garage, conveniently accessed from Vimy Ave, provides plenty of room for parking, storage, or a workshop. The unfinished basement offers additional storage and future possibilities. With some updating and TLC, this home could really shine. Whether you're looking for an affordable first home, your next renovation project, or an investment opportunity, this property offers plenty of potential to make it your own! (id:49269)
Property Details
| MLS® Number | T13723646 |
| Property Type | Single Family |
| Community Name | TM - TNW - Algonquin to Jubilee |
| Features | Carpet Free |
| Parking Space Total | 2 |
Building
| Bathroom Total | 1 |
| Bedrooms Above Ground | 3 |
| Bedrooms Total | 3 |
| Appliances | Dishwasher, Stove |
| Basement Development | Unfinished |
| Basement Type | Full (unfinished) |
| Construction Style Attachment | Detached |
| Cooling Type | None |
| Exterior Finish | Shingles, Concrete Block |
| Foundation Type | Block |
| Heating Fuel | Electric |
| Heating Type | Baseboard Heaters, Other |
| Stories Total | 2 |
| Size Interior | 1,100 - 1,500 Sqft |
| Type | House |
| Utility Water | Municipal Water |
Parking
| Detached Garage | |
| Garage |
Land
| Acreage | No |
| Sewer | Sanitary Sewer |
| Size Depth | 120 Ft ,2 In |
| Size Frontage | 33 Ft |
| Size Irregular | 33 X 120.2 Ft |
| Size Total Text | 33 X 120.2 Ft |
| Zoning Description | Na-r3 |
Rooms
| Level | Type | Length | Width | Dimensions |
|---|---|---|---|---|
| Second Level | Bedroom | 3.881 m | 4.728 m | 3.881 m x 4.728 m |
| Second Level | Bedroom | 3.144 m | 3.783 m | 3.144 m x 3.783 m |
| Basement | Utility Room | 6.744 m | 9.433 m | 6.744 m x 9.433 m |
| Main Level | Bedroom | 3.333 m | 3.013 m | 3.333 m x 3.013 m |
| Main Level | Dining Room | 3.388 m | 3.4 m | 3.388 m x 3.4 m |
| Main Level | Kitchen | 3.35 m | 5.44 m | 3.35 m x 5.44 m |
| Main Level | Living Room | 4.08 m | 3.377 m | 4.08 m x 3.377 m |
Utilities
| Cable | Available |
| Electricity | Installed |
| Sewer | Installed |
Contact Us
Contact us for more information

The trademarks REALTOR®, REALTORS®, and the REALTOR® logo are controlled by The Canadian Real Estate Association (CREA) and identify real estate professionals who are members of CREA. The trademarks MLS®, Multiple Listing Service® and the associated logos are owned by The Canadian Real Estate Association (CREA) and identify the quality of services provided by real estate professionals who are members of CREA. The trademark DDF® is owned by The Canadian Real Estate Association (CREA) and identifies CREA's Data Distribution Facility (DDF®)
August 28 2026 08:51:53
Timmins Cochrane & Timiskaming District Association of REALTORS®
Revel Realty Inc.