
1210 - 1 Fairview Road E Mississauga, Ontario L5A 0B4

$2,200 Monthly
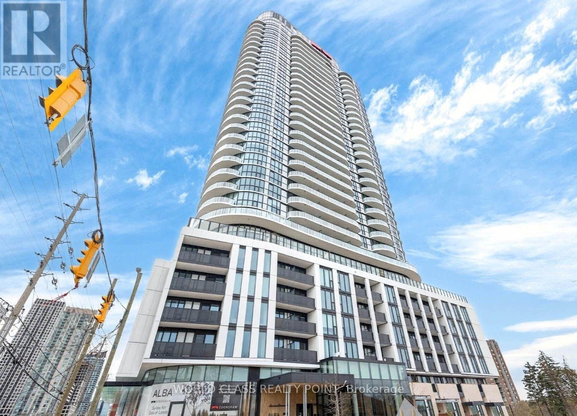
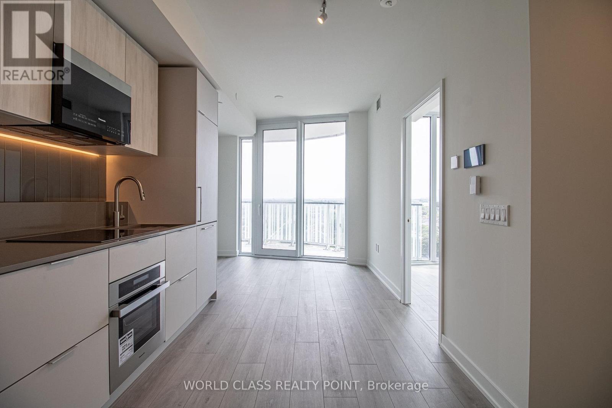
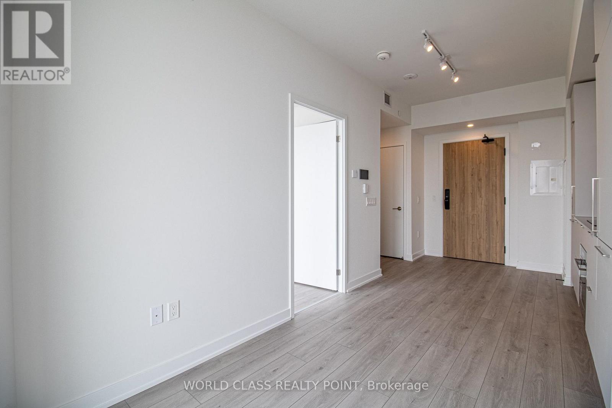
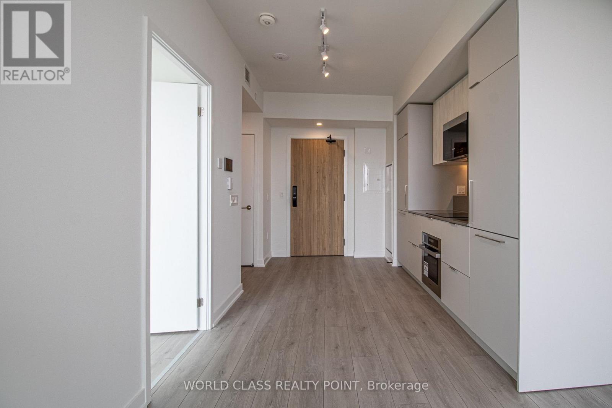
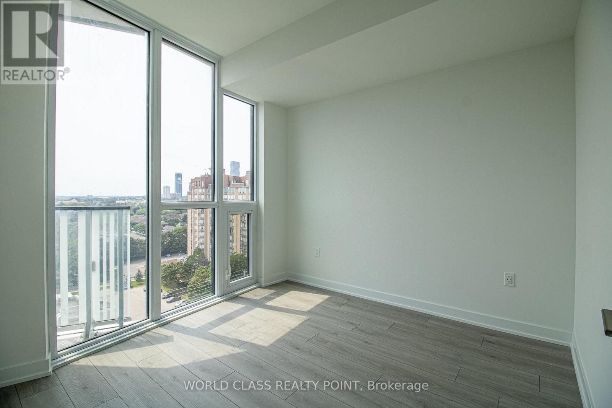
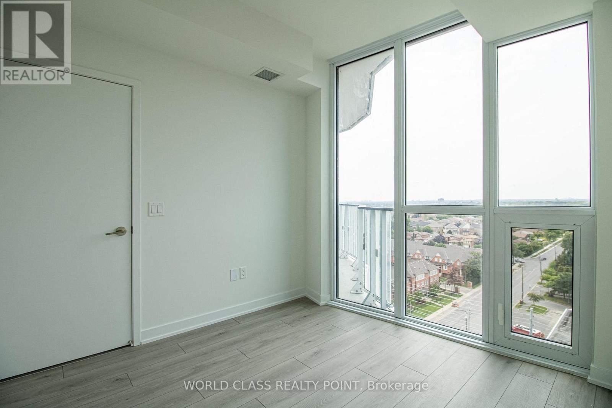
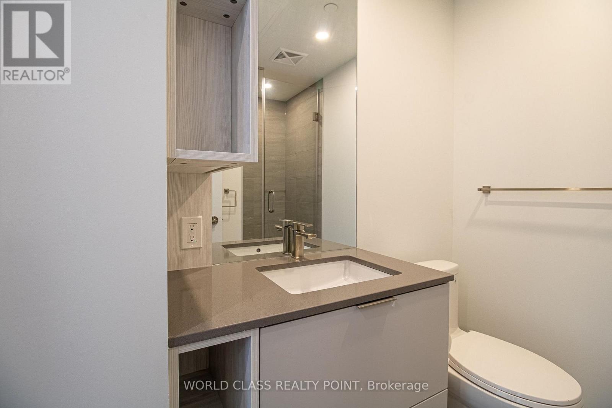
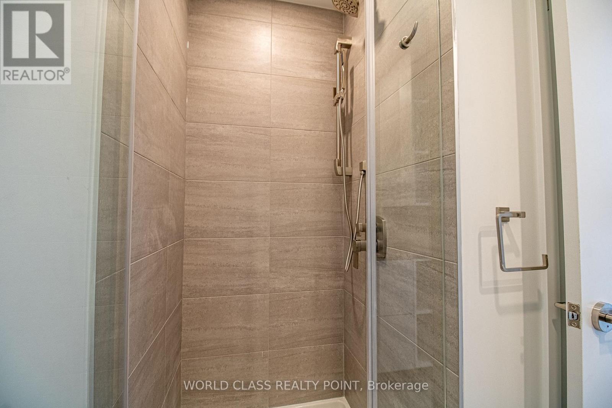
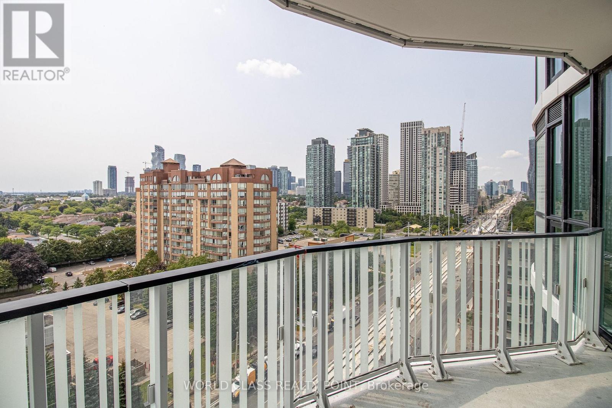
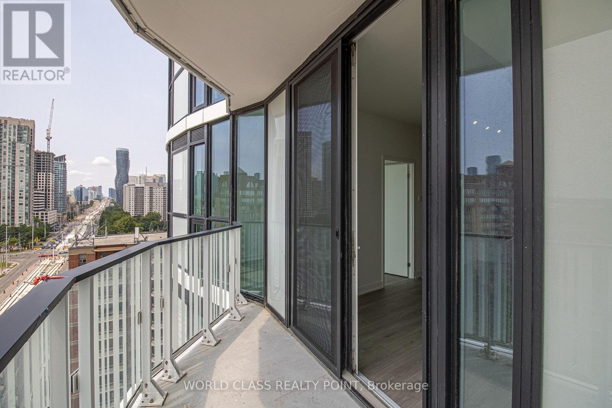
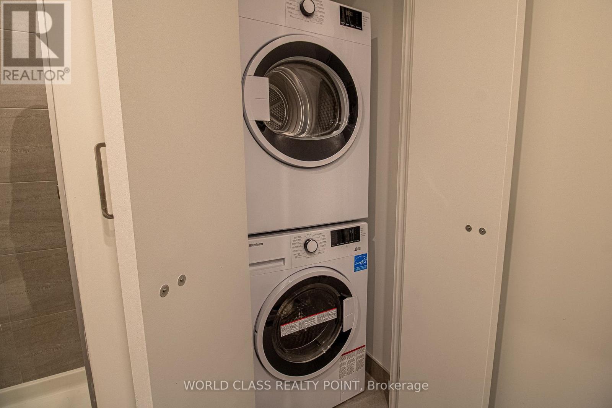
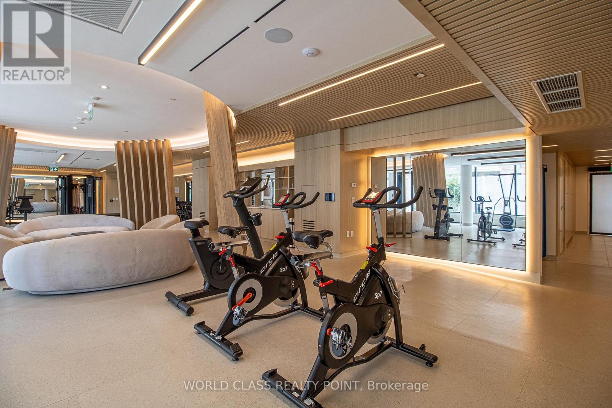
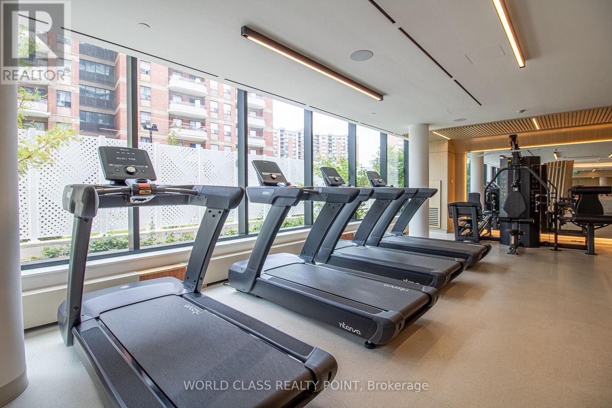
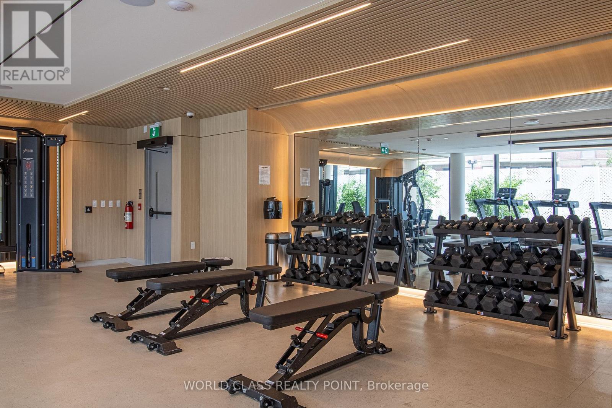
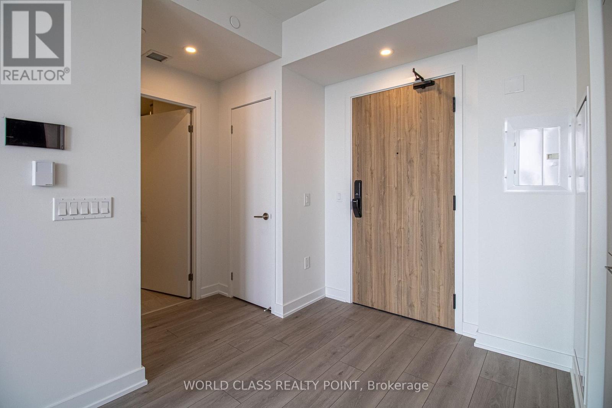
Welcome to the brand new Alba Condos where contemporary design meets unbeatable convenience. This bright, west-facing 1-bedroom suite offers a thoughtfully designed open-concept layout, enhanced by floor-to-ceiling windows that flood the home with natural light and showcase stunning sunset views.The modern kitchen features sleek cabinetry, integrated appliances, and stylish finishes, flowing seamlessly into the spacious living area-perfect for both everyday living and entertaining. A generously sized bedroom, spa-inspired bathroom, convenient in-suite laundry, and an included locker and parking provide the ideal blend of comfort and functionality. Residents enjoy over 20,000 sq. ft. of premium indoor and outdoor amenities including a 24-hour concierge, state-of-the-art fitness centre, yoga studio, co-working spaces, business lounges, private dining room with a demonstration kitchen, games and entertainment lounges, children's playroom, guest suites, pet station, and a beautifully landscaped outdoor terrace designed for relaxing and socializing. Location! Location! Location! Perfectly positioned at Hurontario & Fairview, this exceptional location places you just steps from the future Hurontario LRT, within walking distance to Cooksville GO Station, and close to multiple transit routes. You're only minutes from Square One Shopping Centre, offering endless shopping, dining, entertainment and grocery stores. Convenient access to Highways 403, 401, 407, and the QEW for an effortless commute. Close to parks, schools (Sheridan College, the University of Toronto Mississauga) and Pearson International Airport. Experience modern condo living with exceptional amenities, outstanding connectivity, and everything you need just moments from your doorstep. (id:49269)
Property Details
| MLS® Number | W13626342 |
| Property Type | Single Family |
| Community Name | Mississauga Valleys |
| Community Features | Pets Allowed With Restrictions |
| Features | Balcony, Carpet Free |
| Parking Space Total | 1 |
Building
| Bathroom Total | 1 |
| Bedrooms Above Ground | 1 |
| Bedrooms Total | 1 |
| Age | New Building |
| Amenities | Exercise Centre, Security/concierge, Recreation Centre, Party Room, Storage - Locker |
| Basement Type | None |
| Cooling Type | Central Air Conditioning |
| Exterior Finish | Concrete |
| Heating Fuel | Natural Gas |
| Heating Type | Forced Air |
| Size Interior | 0 - 499 Sqft |
| Type | Apartment |
Parking
| Underground | |
| Garage |
Land
| Acreage | No |
Rooms
| Level | Type | Length | Width | Dimensions |
|---|---|---|---|---|
| Main Level | Kitchen | Measurements not available | ||
| Main Level | Living Room | Measurements not available | ||
| Main Level | Dining Room | Measurements not available | ||
| Main Level | Primary Bedroom | Measurements not available |
Contact Us
Contact us for more information

The trademarks REALTOR®, REALTORS®, and the REALTOR® logo are controlled by The Canadian Real Estate Association (CREA) and identify real estate professionals who are members of CREA. The trademarks MLS®, Multiple Listing Service® and the associated logos are owned by The Canadian Real Estate Association (CREA) and identify the quality of services provided by real estate professionals who are members of CREA. The trademark DDF® is owned by The Canadian Real Estate Association (CREA) and identifies CREA's Data Distribution Facility (DDF®)
July 31 2026 07:02:41
Toronto Regional Real Estate Board
World Class Realty Point