
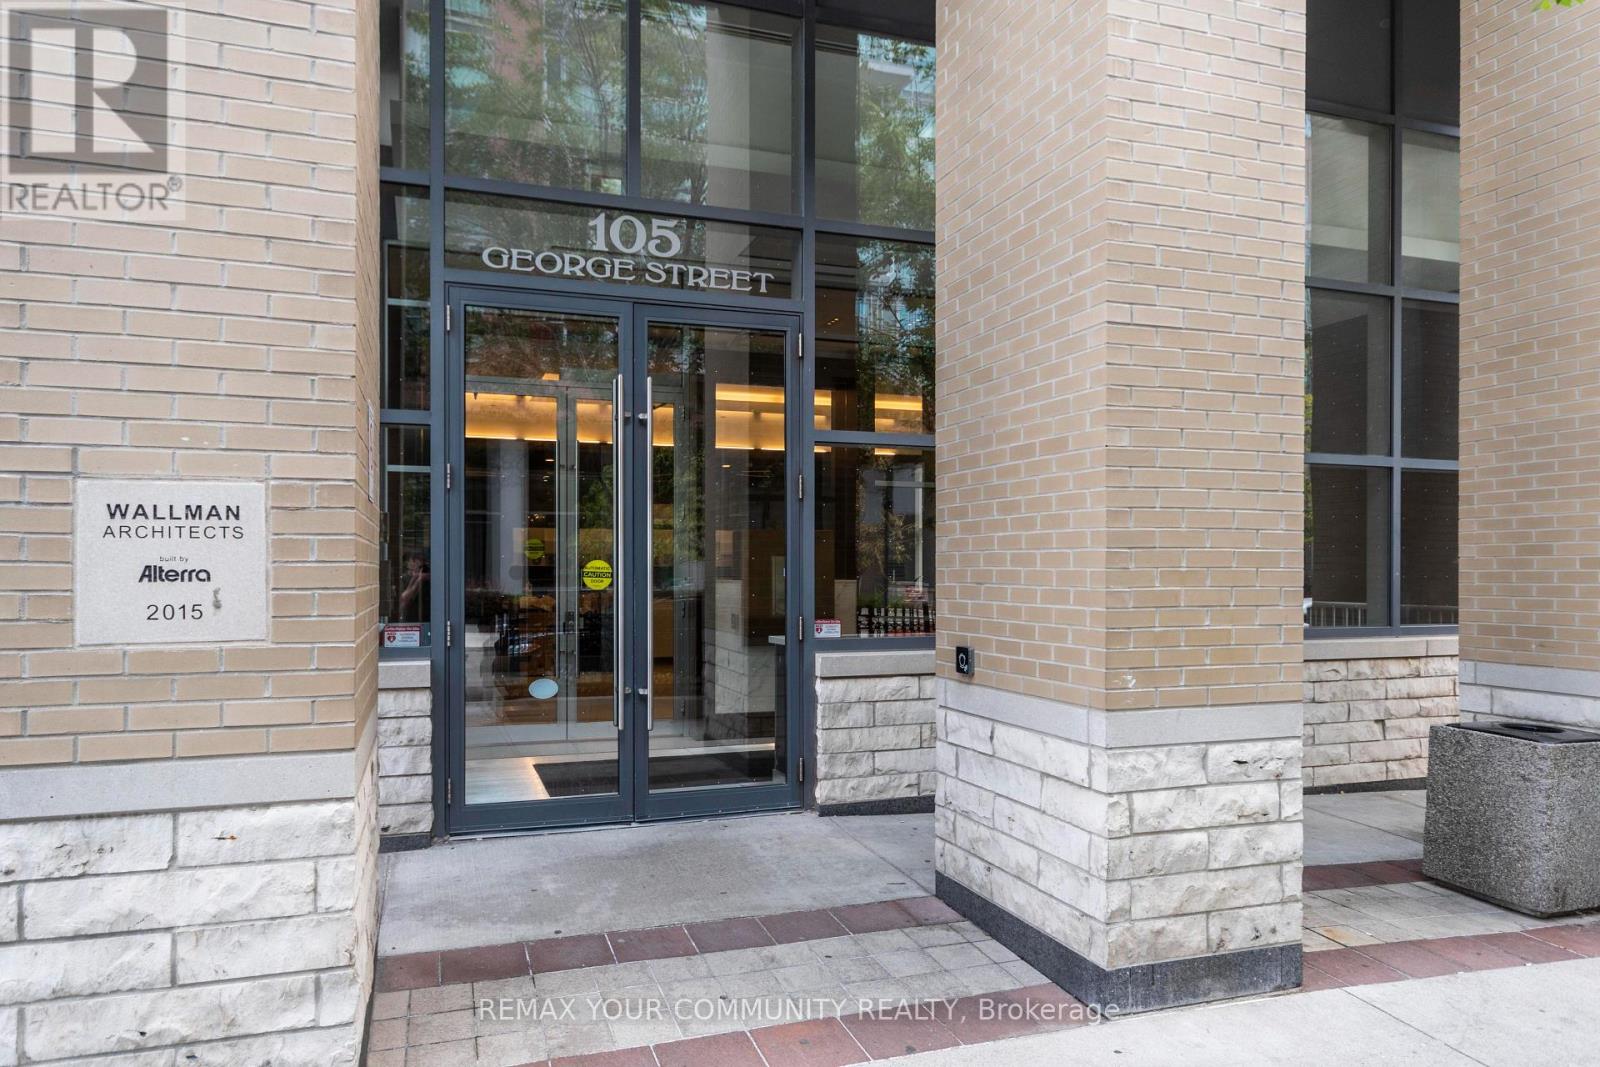
1210 - 105 George Street Toronto, Ontario M5A 0L4
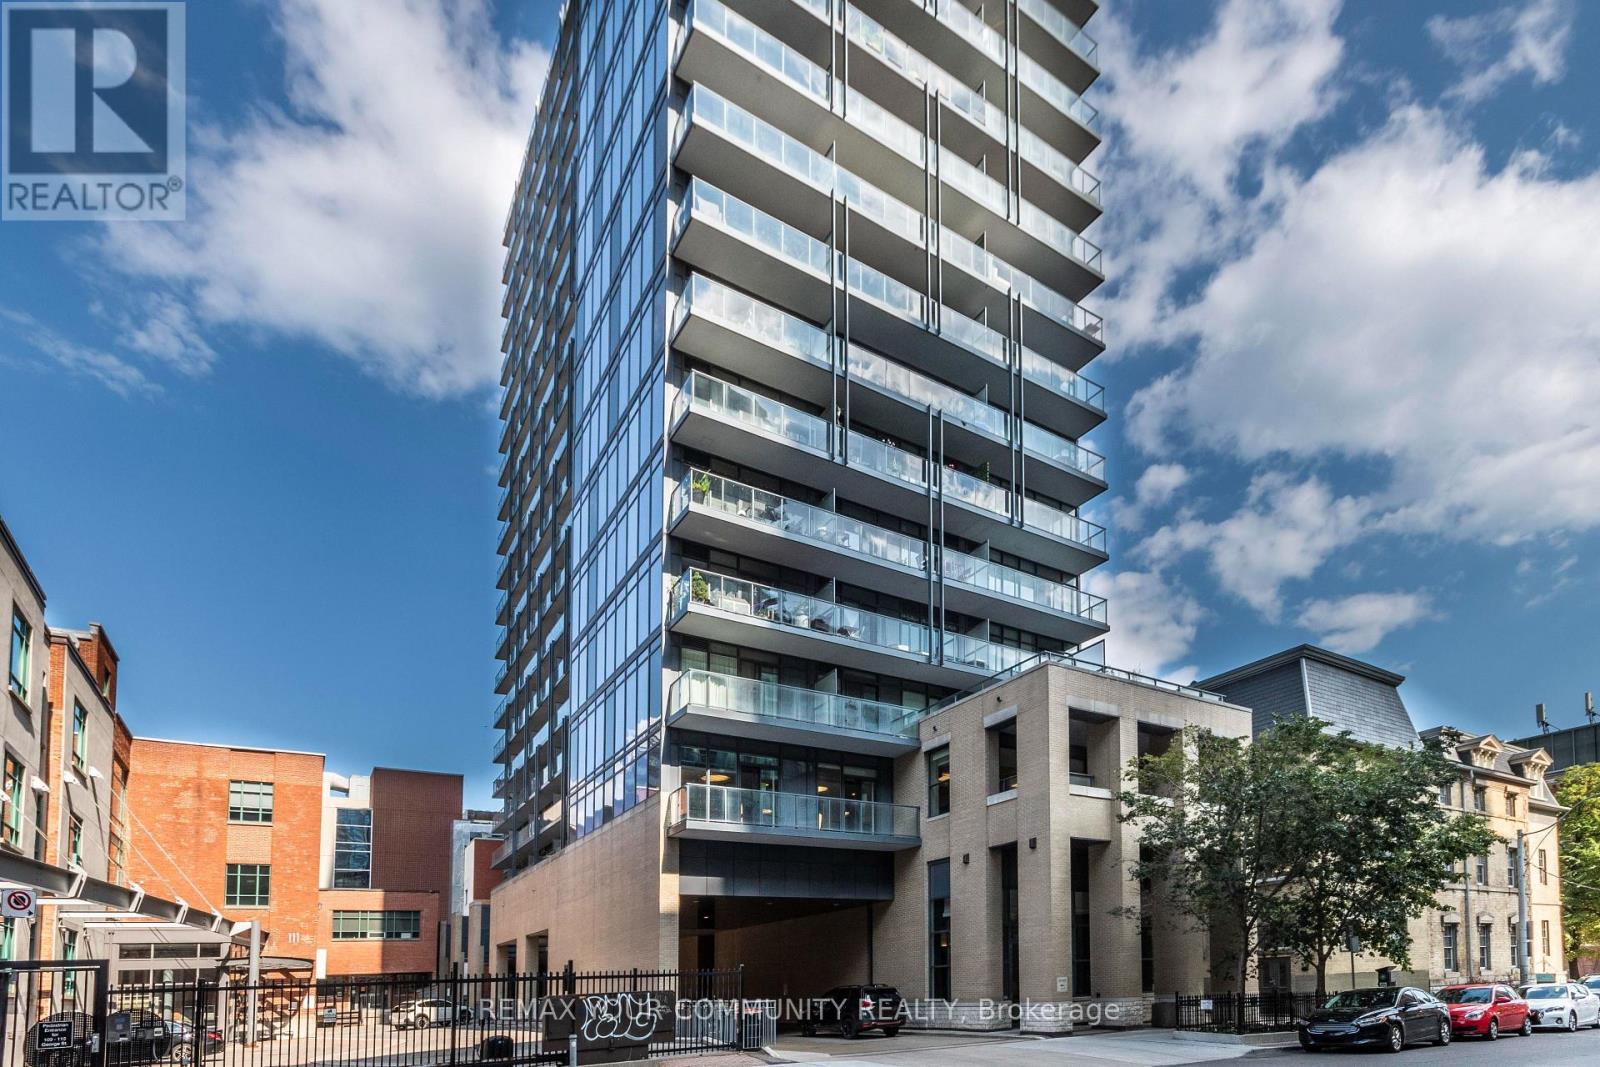

$2,800 Monthly
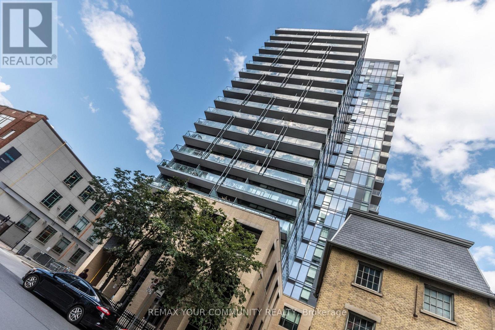
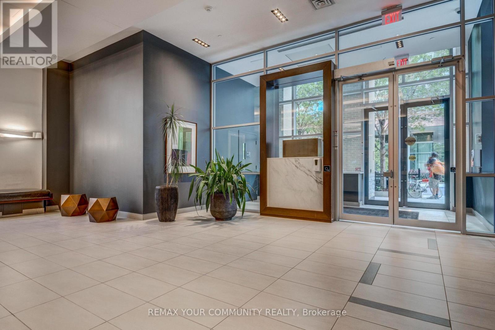
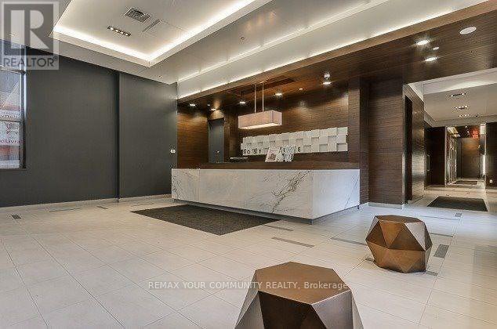
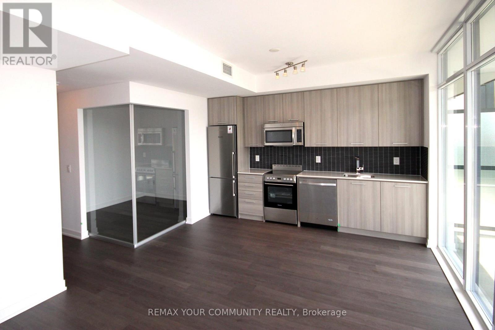
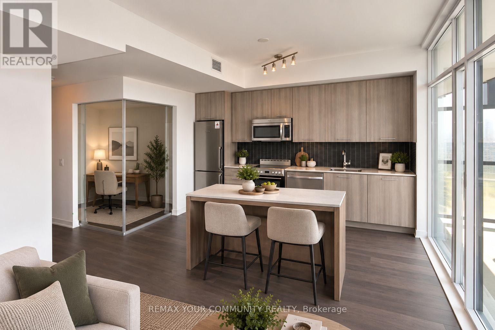
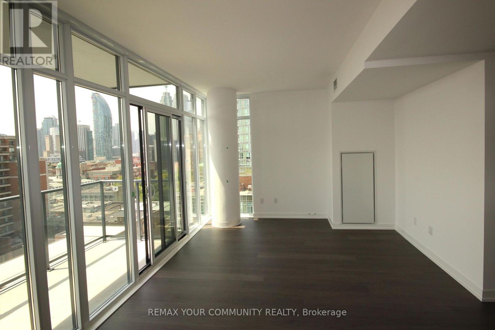
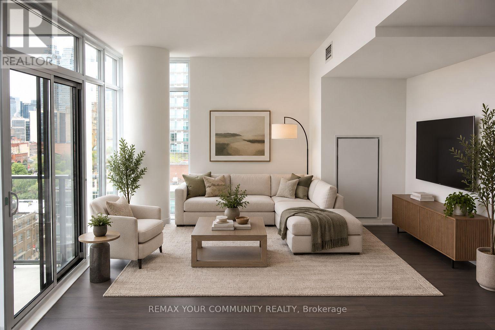
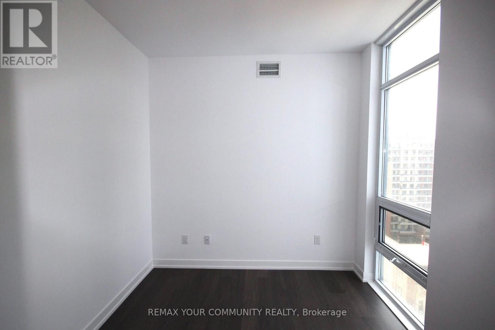
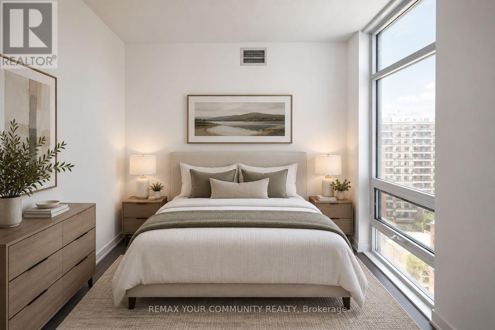
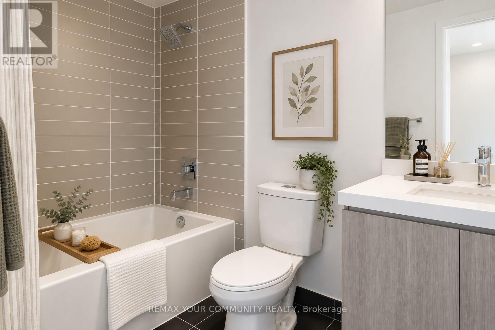
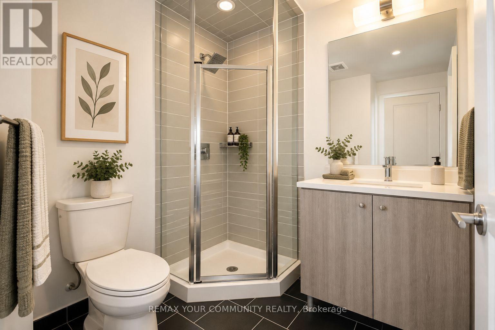
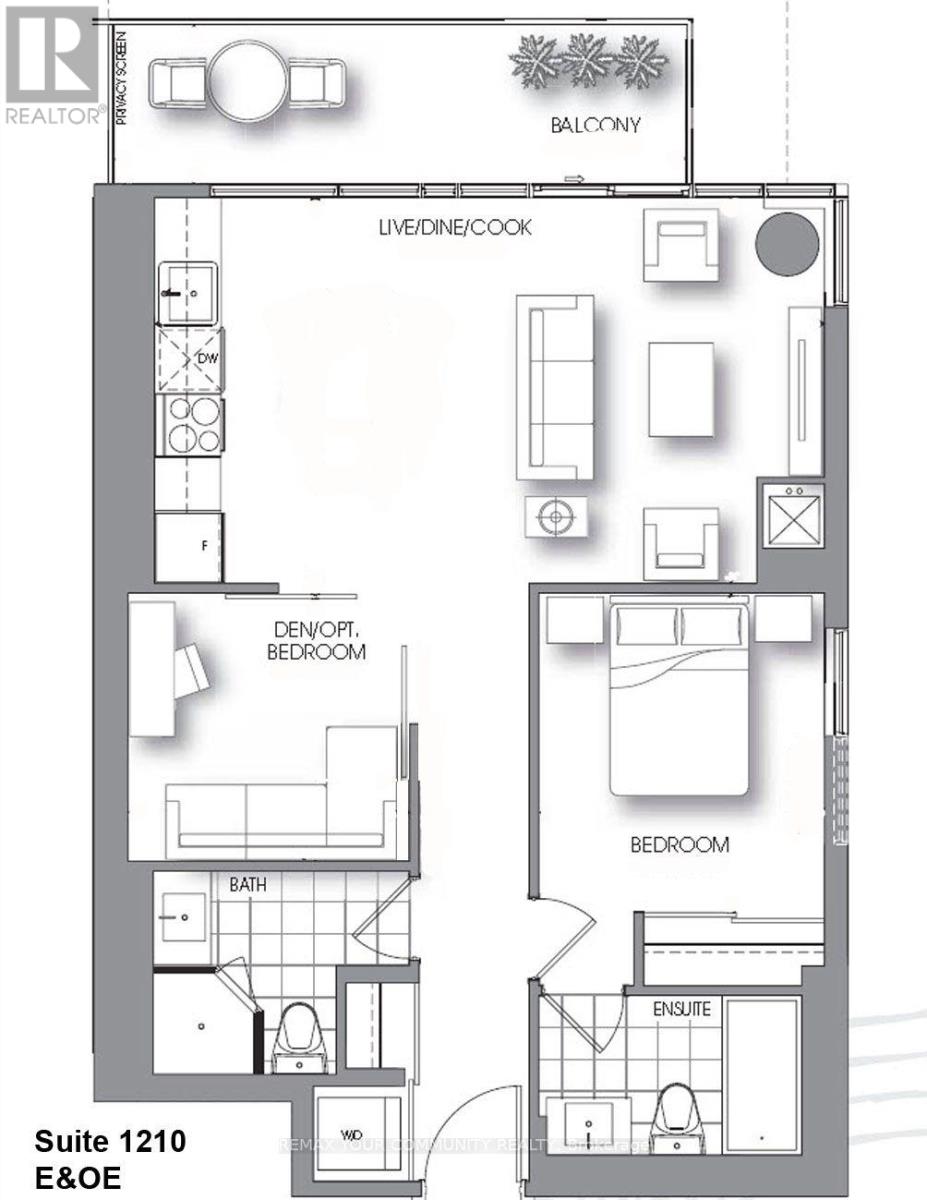
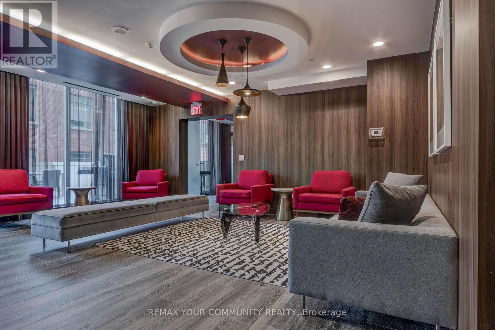
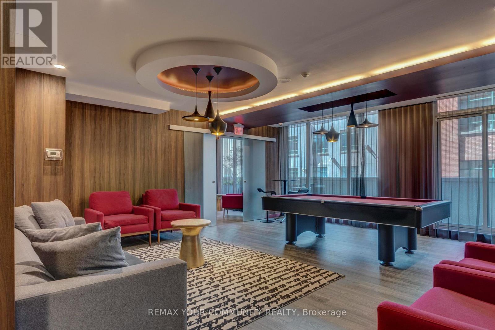
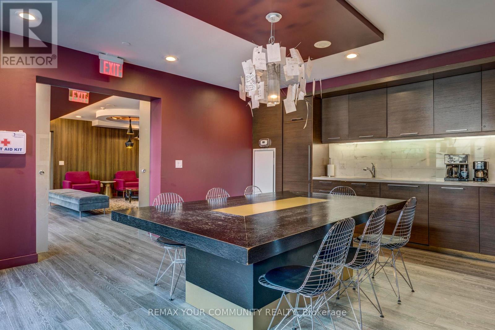
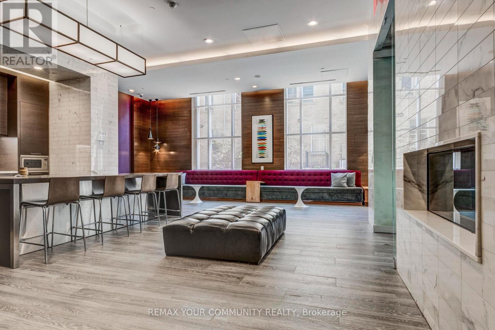
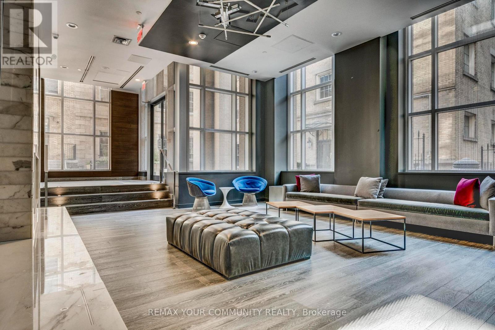
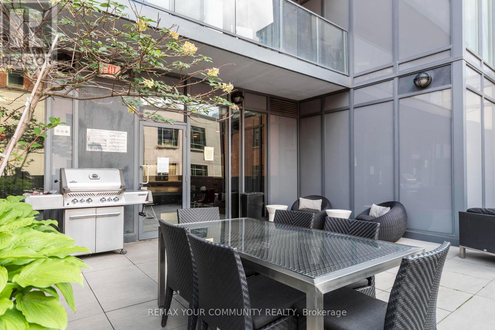
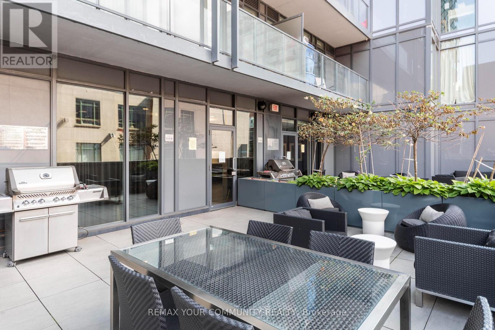
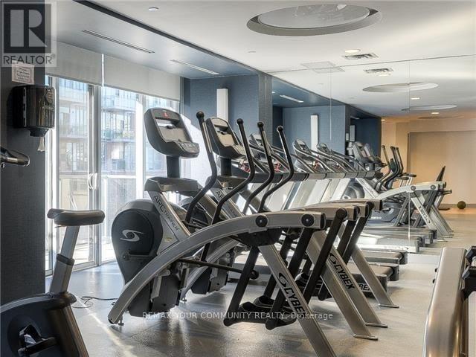
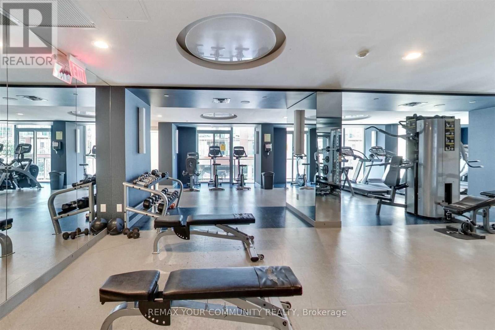
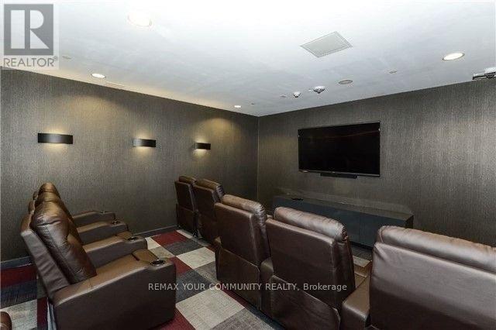
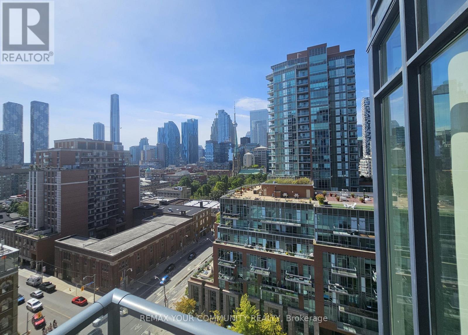
SOUTH-FACING LAKE & DOWNTOWN VIEWS | 709 SQ FT + 90 SQ FT BALCONY | 1 BEDROOM + DEN | 2 FULL BATHS | LOCKER | POST HOUSE CONDOS Welcome To Suite 1210 At Post House Condominiums, A Bright & Spacious 1 Bedroom + Den Suite Offering An Exceptional Downtown Lifestyle In The Heart Of The St. Lawrence Market Neighbourhood. This Thoughtfully Designed 709 Sq Ft Interior Is Framed By Wall-To-Wall, Floor-To-Ceiling Windows, 9 Ft Ceilings & Beautiful South-Facing Views Over The City & Lake. Step Outside To The Generous 90 Sq Ft Private Balcony, Extending The Living Space Outdoors & Providing The Perfect Spot To Enjoy Morning Coffee, Evening Drinks Or The Downtown Skyline. The Open Concept Kitchen, Living & Dining Area Offers An Excellent Layout For Everyday Living & Entertaining, With Contemporary Cabinetry, Stainless Steel Appliances & Plenty Of Natural Light. The Spacious Primary Bedroom Features Floor-To-Ceiling Windows, A Double Closet & Private 4-Piece Ensuite. A Separate Den Provides Valuable Flexible Space & Is Generously Sized For A Home Office, Guest Area Or Additional Sleeping Space. A Second Full Bathroom Adds Convenience For Guests & Makes This Floor Plan particularly functional. Separate Storage Locker Included. Post House Residents Enjoy 24-Hour Concierge, Fitness & Yoga Facilities, Party & Games Rooms, Billiards, Guest Suite, Visitor Parking & Outdoor Terrace with BBQ. All Of This In An Outstanding Downtown Location Just Steps To St. Lawrence Market, St. James Park, George Brown College, The Distillery District, Restaurants, Cafes, Shopping & TTC. Walk To The Financial District, Waterfront & Much Of The Downtown Core. An Exceptional Opportunity To Lease At An Unbeatable Downtown Toronto Location. Available Nov.1. (id:49269)
Property Details
| MLS® Number | C13813258 |
| Property Type | Single Family |
| Community Name | Moss Park |
| Amenities Near By | Park, Public Transit, Place Of Worship |
| Community Features | Pets Allowed With Restrictions |
| Features | Balcony |
| View Type | View |
Building
| Bathroom Total | 2 |
| Bedrooms Above Ground | 1 |
| Bedrooms Below Ground | 1 |
| Bedrooms Total | 2 |
| Amenities | Security/concierge, Exercise Centre, Party Room, Storage - Locker |
| Appliances | Dishwasher, Dryer, Freezer, Hood Fan, Microwave, Stove, Washer, Water Meter, Refrigerator |
| Basement Type | None |
| Cooling Type | Central Air Conditioning, Ventilation System |
| Exterior Finish | Concrete |
| Heating Fuel | Natural Gas |
| Heating Type | Forced Air |
| Size Interior | 700 - 799 Sqft |
| Type | Apartment |
Parking
| No Garage |
Land
| Acreage | No |
| Land Amenities | Park, Public Transit, Place Of Worship |
Rooms
| Level | Type | Length | Width | Dimensions |
|---|---|---|---|---|
| Flat | Living Room | 6.4 m | 3.68 m | 6.4 m x 3.68 m |
| Flat | Kitchen | 6.4 m | 3.68 m | 6.4 m x 3.68 m |
| Flat | Primary Bedroom | 3.05 m | 2.74 m | 3.05 m x 2.74 m |
| Flat | Den | 2.69 m | 2.57 m | 2.69 m x 2.57 m |
https://www.realtor.ca/real-estate/30310667/1210-105-george-street-toronto-moss-park-moss-park
Contact Us
Contact us for more information

The trademarks REALTOR®, REALTORS®, and the REALTOR® logo are controlled by The Canadian Real Estate Association (CREA) and identify real estate professionals who are members of CREA. The trademarks MLS®, Multiple Listing Service® and the associated logos are owned by The Canadian Real Estate Association (CREA) and identify the quality of services provided by real estate professionals who are members of CREA. The trademark DDF® is owned by The Canadian Real Estate Association (CREA) and identifies CREA's Data Distribution Facility (DDF®)
September 22 2026 02:29:59
Toronto Regional Real Estate Board
RE/MAX Your Community Realty