
1210 - 5 St. Joseph Street Toronto, Ontario M4Y 0B6

$3,600 Monthly
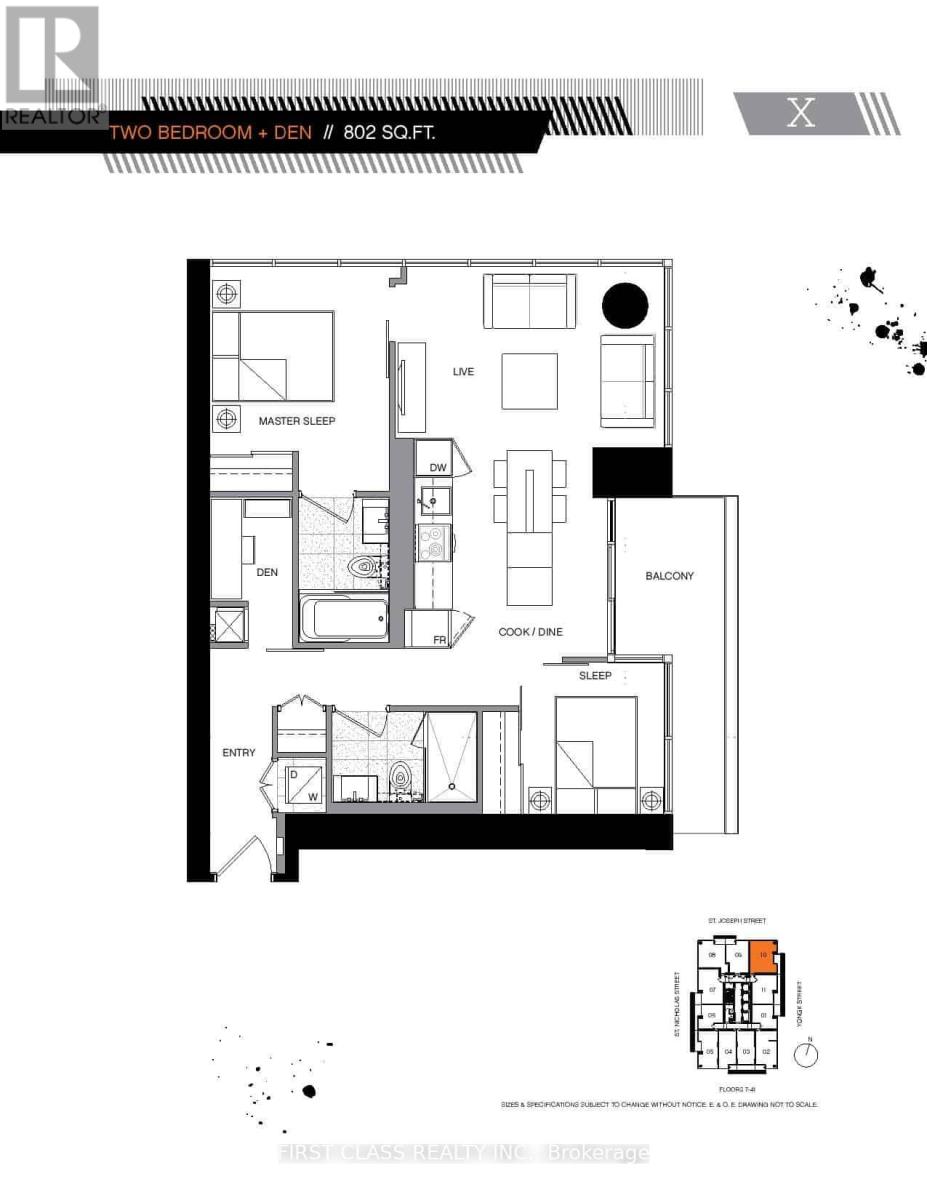
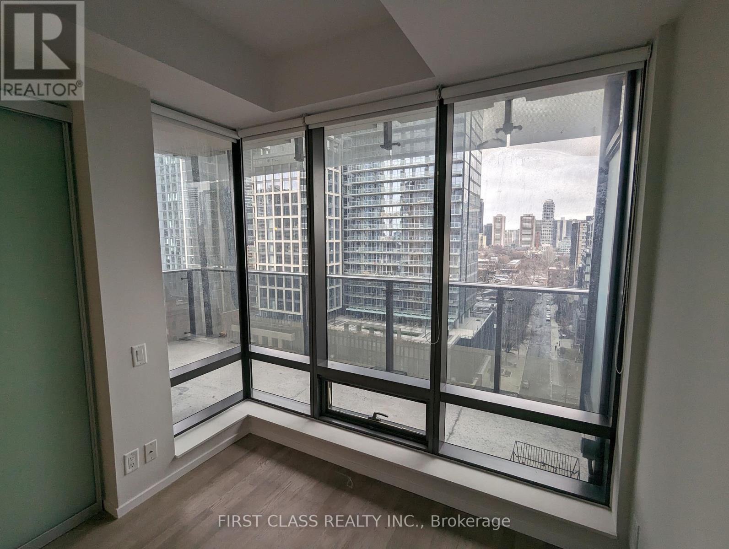
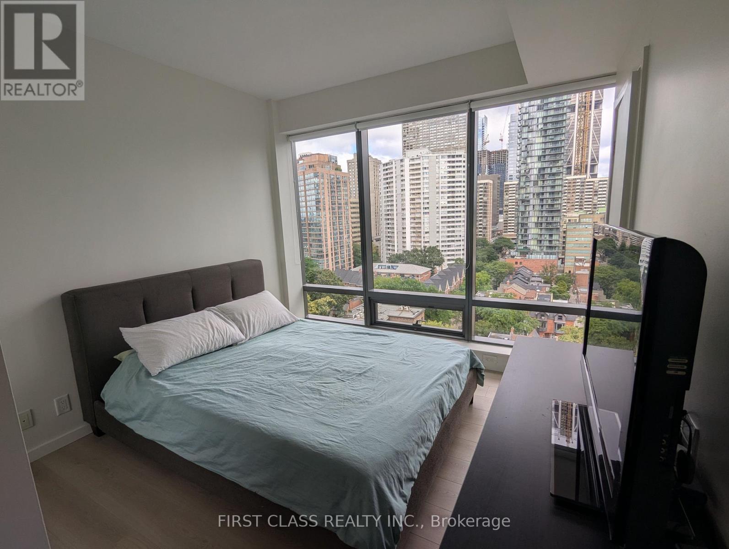
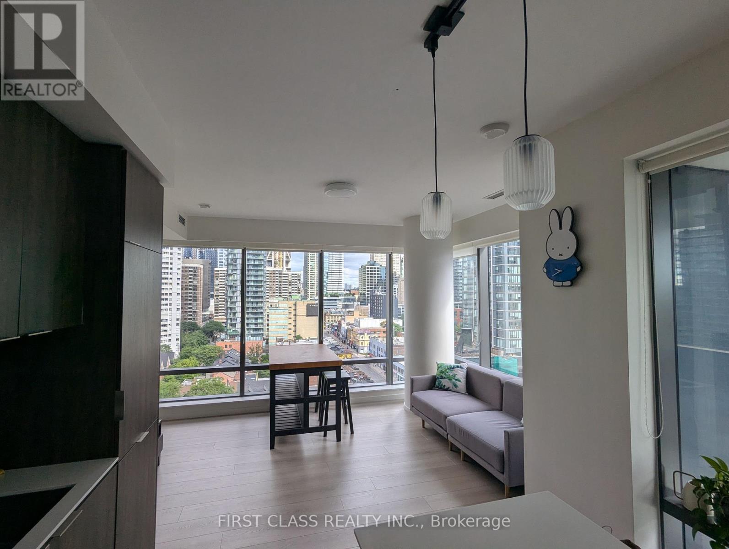
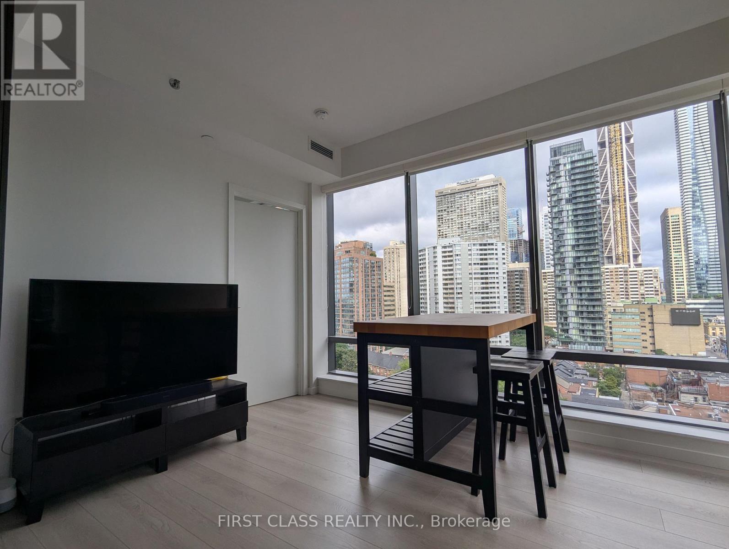
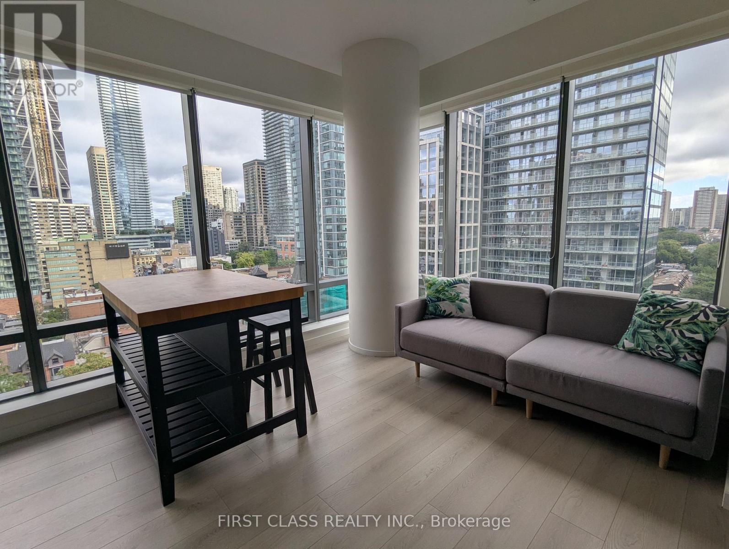
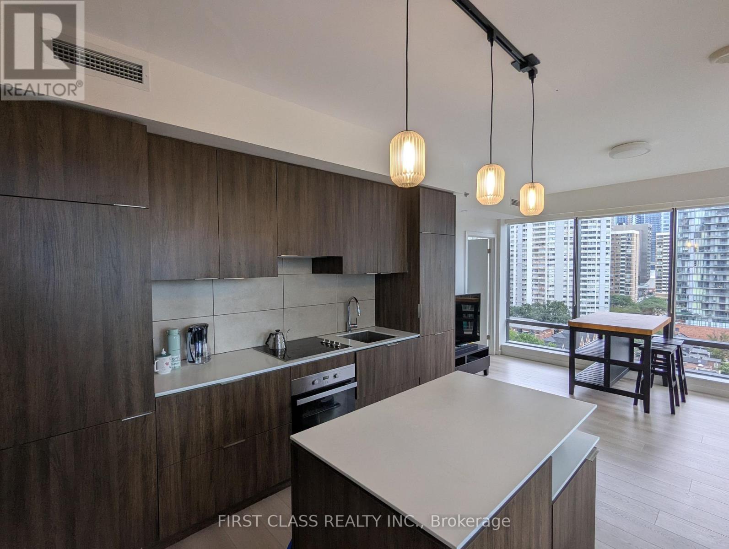
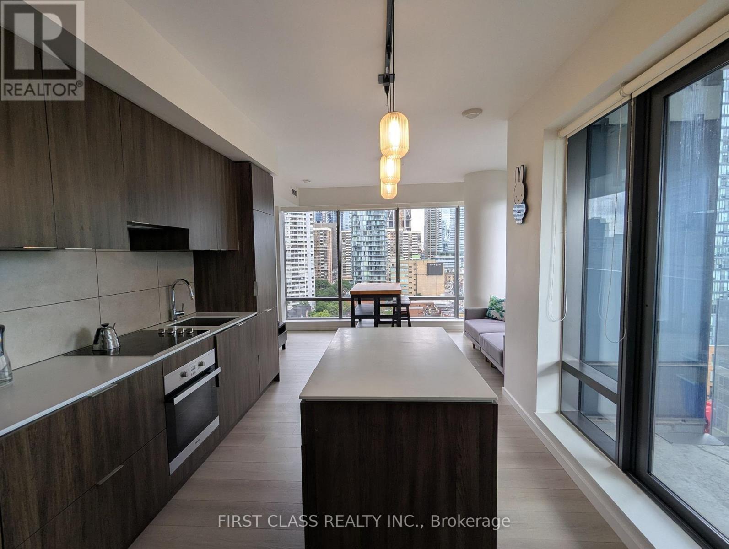
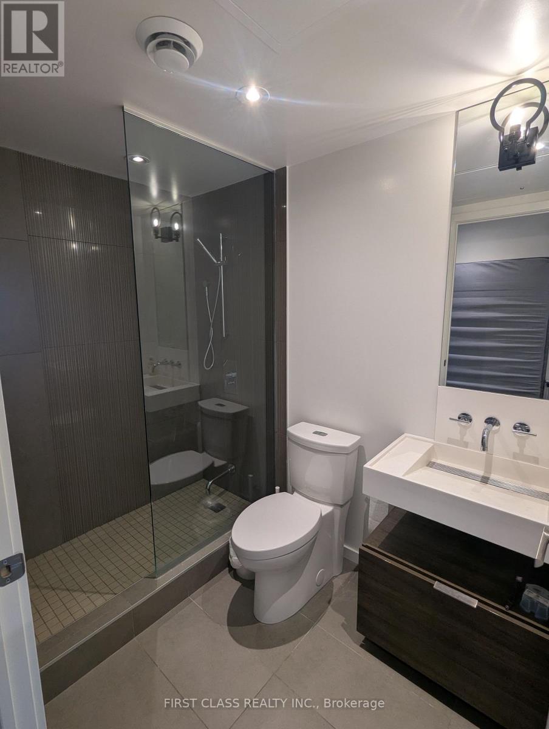
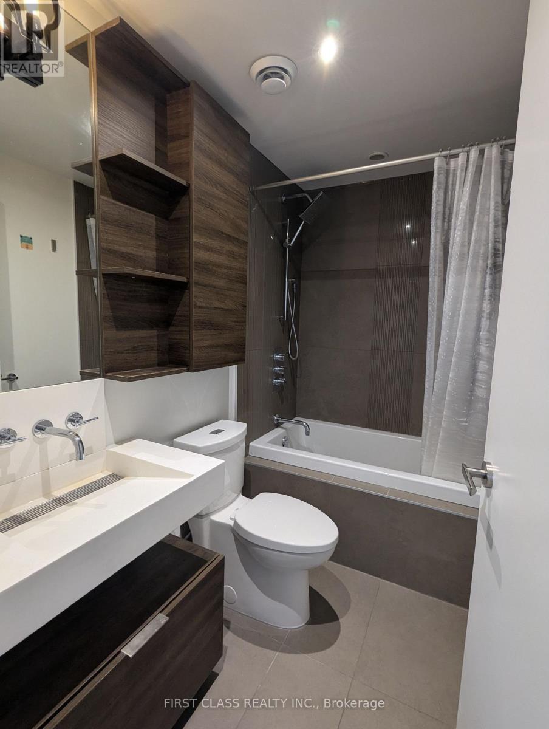
Bright and spacious 2+1 suite at Five Condos, perfectly positioned in the heart of the Yonge &Bloor / Bay Street Corridor. This well-laid-out unit offers over 800 square feet of living space with a versatile den - ideal as a home office, guest room, or nursery - plus two full bathrooms for added convenience. Enjoy floor-to-ceiling windows, an open-concept kitchen and living area and the rare bonus of both a parking spot and an oversized storage locker. Building amenities, including 24-hour concierge, a rooftop terrace, fitness centre, steam room, party room, and secure bicycle storage. Steps to Wellesley and Bloor-Yonge subway stations, Yorkville shopping, the University of Toronto, Toronto Metropolitan University, and some of the city's best restaurants and cafés - this location puts everything downtown Toronto has to offer right at your doorstep. (id:49269)
Property Details
| MLS® Number | C13759846 |
| Property Type | Single Family |
| Community Name | Bay Street Corridor |
| Amenities Near By | Public Transit, Hospital, Park, Schools |
| Community Features | Pets Allowed With Restrictions |
| Features | Balcony |
| Parking Space Total | 1 |
Building
| Bathroom Total | 2 |
| Bedrooms Above Ground | 2 |
| Bedrooms Below Ground | 1 |
| Bedrooms Total | 3 |
| Age | 6 To 10 Years |
| Amenities | Security/concierge, Party Room, Sauna, Exercise Centre, Visitor Parking, Storage - Locker |
| Basement Type | None |
| Cooling Type | Central Air Conditioning |
| Exterior Finish | Concrete |
| Flooring Type | Hardwood |
| Heating Fuel | Natural Gas |
| Heating Type | Forced Air |
| Size Interior | 800 - 899 Sqft |
| Type | Apartment |
Parking
| Underground | |
| Garage |
Land
| Acreage | No |
| Land Amenities | Public Transit, Hospital, Park, Schools |
Rooms
| Level | Type | Length | Width | Dimensions |
|---|---|---|---|---|
| Main Level | Living Room | 4.53 m | 3.07 m | 4.53 m x 3.07 m |
| Main Level | Dining Room | 3.49 m | 3.23 m | 3.49 m x 3.23 m |
| Main Level | Kitchen | 3.49 m | 3.23 m | 3.49 m x 3.23 m |
| Main Level | Primary Bedroom | 3.49 m | 3.23 m | 3.49 m x 3.23 m |
| Main Level | Bedroom 2 | 2.46 m | 2.62 m | 2.46 m x 2.62 m |
| Main Level | Den | 2.56 m | 1.41 m | 2.56 m x 1.41 m |
Contact Us
Contact us for more information

The trademarks REALTOR®, REALTORS®, and the REALTOR® logo are controlled by The Canadian Real Estate Association (CREA) and identify real estate professionals who are members of CREA. The trademarks MLS®, Multiple Listing Service® and the associated logos are owned by The Canadian Real Estate Association (CREA) and identify the quality of services provided by real estate professionals who are members of CREA. The trademark DDF® is owned by The Canadian Real Estate Association (CREA) and identifies CREA's Data Distribution Facility (DDF®)
September 09 2026 03:25:05
Toronto Regional Real Estate Board
First Class Realty Inc.