
1210 Lavigne Boulevard Timmins, Ontario P4N 8M7



$699,900
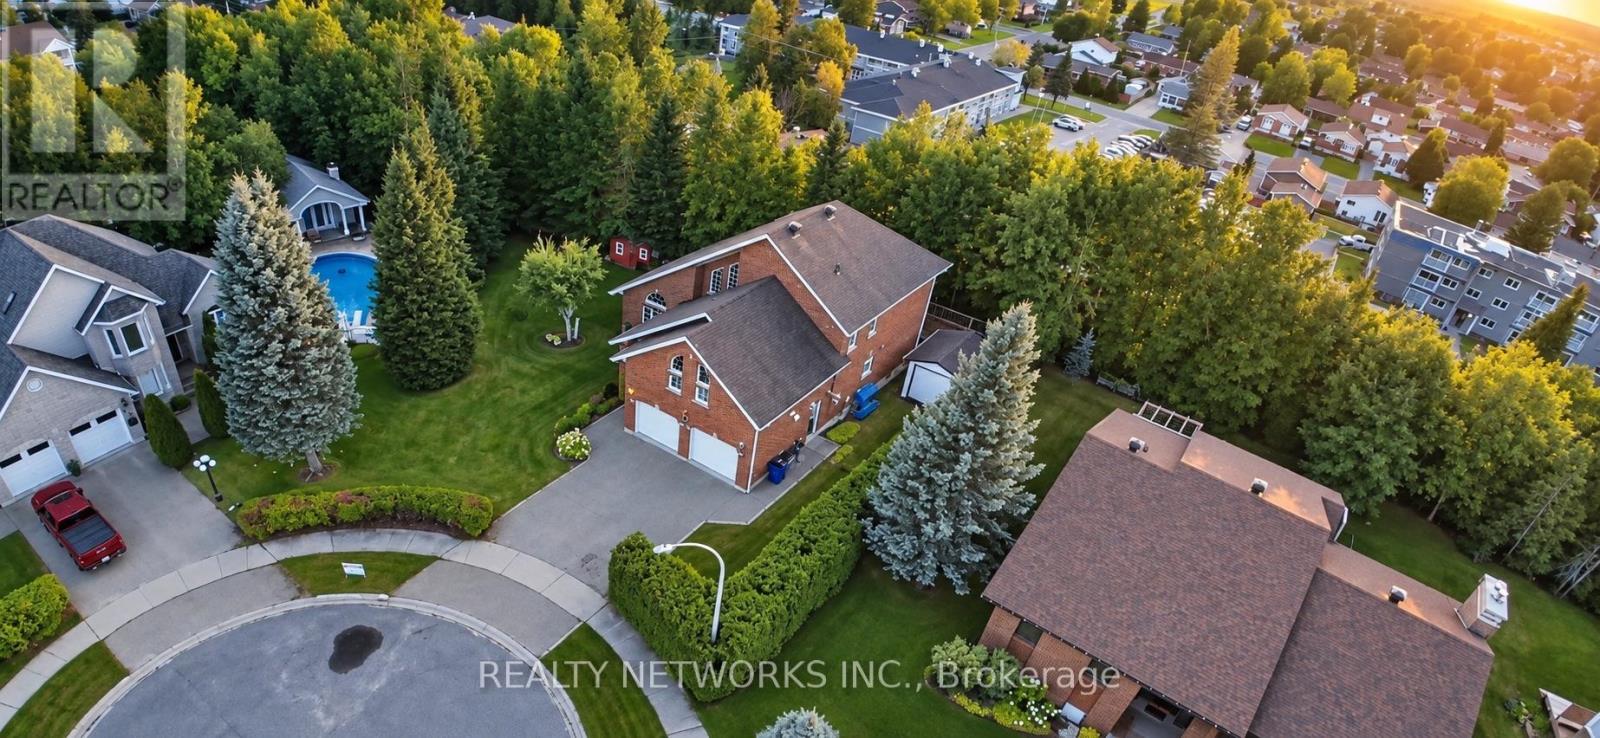
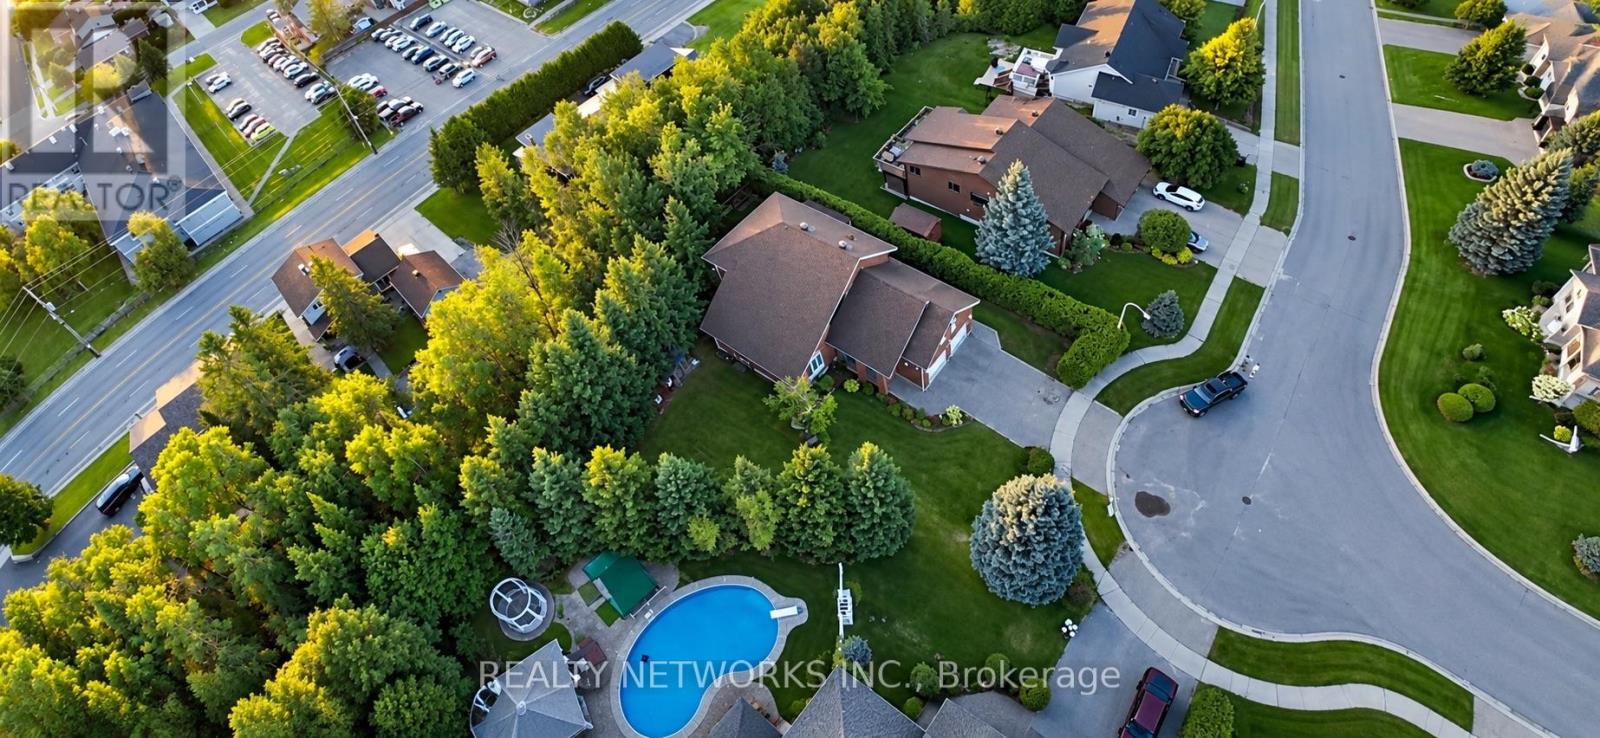
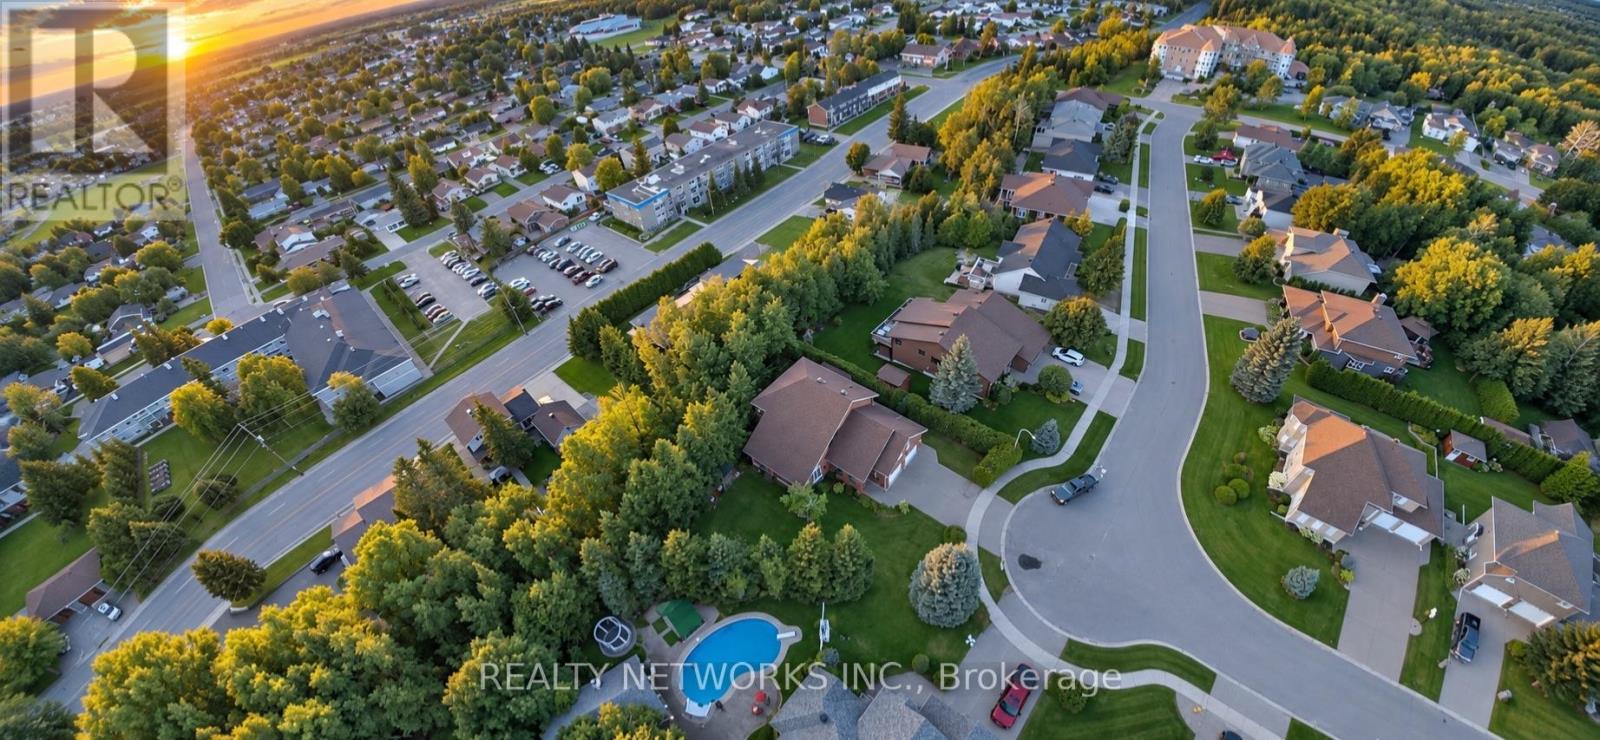
Welcome to an exceptional all-brick residence where space, comfort, and quality come together in one impressive family home. Offering over 3,000 square feet of living space, 5 bedrooms and 5 bathrooms, this beautifully appointed property provides an outstanding layout for families of all sizes. From the moment you arrive, the striking curb appeal sets the tone. Step inside to a spacious and inviting main floor featuring a natural gas fireplace, generous living areas, and patio doors opening onto a large deck designed for entertaining. With a natural gas BBQ hookup, hot tub, and a wonderfully private backyard, this outdoor space is perfect for summer gatherings or simply relaxing at the end of the day. The attached two-car garage provides plenty of additional convenience, while the lower level features a spacious in-law suite-an incredible bonus for extended family, guests, or those looking for additional living space and flexibility. With its impressive size, beautiful setting, versatile layout, and sought-after location, this is more than just a house, it's a home designed to be enjoyed for years to come. A truly exceptional property that must be seen to be appreciated. Mpac code 301, Hydro $220 monthly. Gas $200 monthly. Water and sewer $1600 annually (id:49269)
Property Details
| MLS® Number | T13773632 |
| Property Type | Single Family |
| Community Name | TNE - North |
| Equipment Type | Water Heater |
| Features | In-law Suite |
| Parking Space Total | 6 |
| Rental Equipment Type | Water Heater |
Building
| Bathroom Total | 5 |
| Bedrooms Above Ground | 5 |
| Bedrooms Total | 5 |
| Age | 31 To 50 Years |
| Amenities | Fireplace(s) |
| Appliances | Dryer, Two Stoves, Washer, Two Refrigerators |
| Basement Development | Finished |
| Basement Type | N/a (finished) |
| Construction Style Attachment | Detached |
| Cooling Type | Central Air Conditioning |
| Exterior Finish | Brick |
| Fireplace Present | Yes |
| Foundation Type | Concrete |
| Half Bath Total | 2 |
| Heating Fuel | Natural Gas |
| Heating Type | Forced Air |
| Stories Total | 2 |
| Size Interior | 3,000 - 3,500 Sqft |
| Type | House |
| Utility Water | Municipal Water |
Parking
| Attached Garage | |
| Garage |
Land
| Acreage | No |
| Sewer | Sanitary Sewer |
| Size Depth | 189 Ft ,6 In |
| Size Frontage | 59 Ft ,3 In |
| Size Irregular | 59.3 X 189.5 Ft |
| Size Total Text | 59.3 X 189.5 Ft |
| Zoning Description | Na-r1 |
Rooms
| Level | Type | Length | Width | Dimensions |
|---|---|---|---|---|
| Second Level | Bedroom | 2.7 m | 4.5 m | 2.7 m x 4.5 m |
| Second Level | Bedroom | 5.2 m | 4.7 m | 5.2 m x 4.7 m |
| Second Level | Bedroom | 5.5 m | 3.3 m | 5.5 m x 3.3 m |
| Second Level | Bedroom | 4.7 m | 3.2 m | 4.7 m x 3.2 m |
| Basement | Recreational, Games Room | 4.4 m | 9.7 m | 4.4 m x 9.7 m |
| Basement | Bedroom | 4.2 m | 4.8 m | 4.2 m x 4.8 m |
| Main Level | Living Room | 4.9 m | 2.7 m | 4.9 m x 2.7 m |
| Main Level | Kitchen | 4.9 m | 3.7 m | 4.9 m x 3.7 m |
| Main Level | Bedroom | 2.7 m | 4.5 m | 2.7 m x 4.5 m |
Utilities
| Cable | Available |
| Electricity | Installed |
| Sewer | Installed |
https://www.realtor.ca/real-estate/30267440/1210-lavigne-boulevard-timmins-tne-north-tne-north
Contact Us
Contact us for more information

The trademarks REALTOR®, REALTORS®, and the REALTOR® logo are controlled by The Canadian Real Estate Association (CREA) and identify real estate professionals who are members of CREA. The trademarks MLS®, Multiple Listing Service® and the associated logos are owned by The Canadian Real Estate Association (CREA) and identify the quality of services provided by real estate professionals who are members of CREA. The trademark DDF® is owned by The Canadian Real Estate Association (CREA) and identifies CREA's Data Distribution Facility (DDF®)
September 12 2026 01:21:33
Timmins Cochrane & Timiskaming District Association of REALTORS®
Realty Networks Inc.