
1212 - 2520 Eglinton Avenue W Mississauga, Ontario L5M 0Y4

$3,000 Monthly
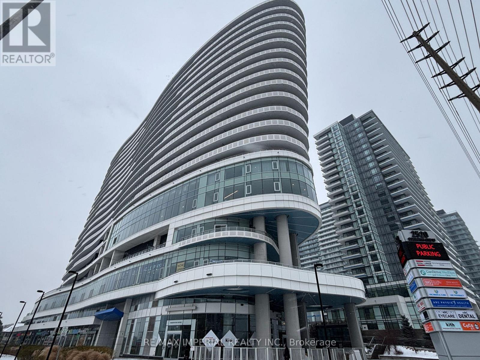
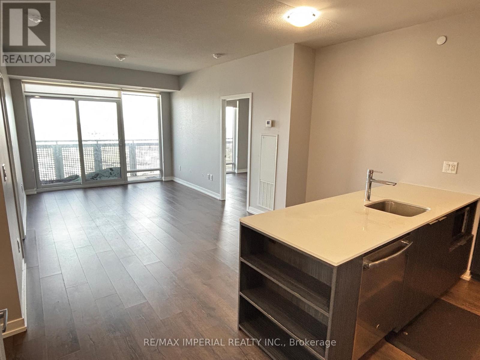
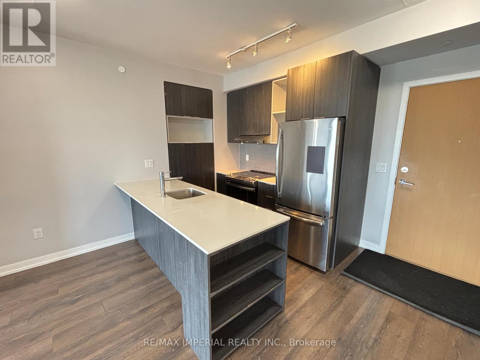
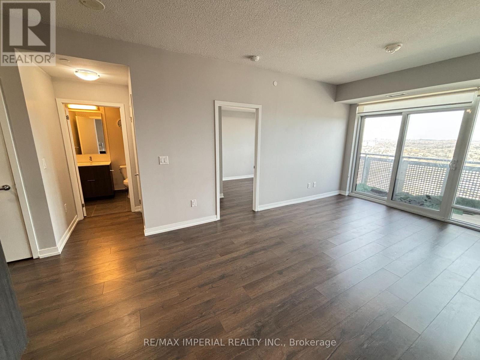
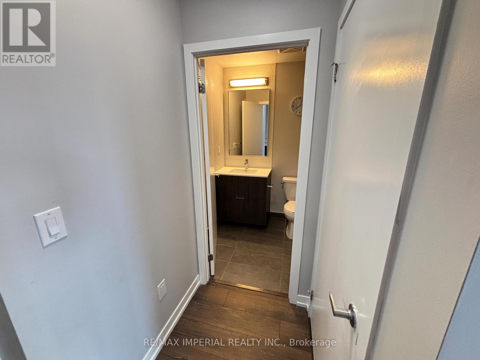
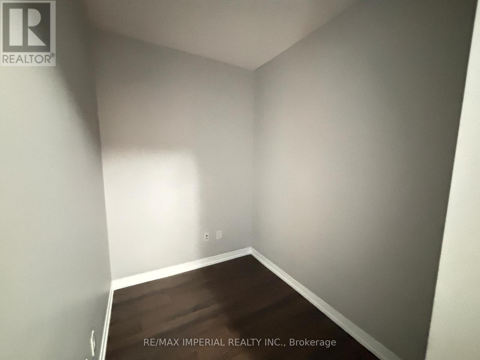
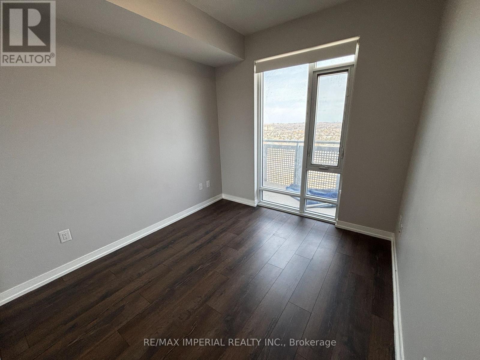
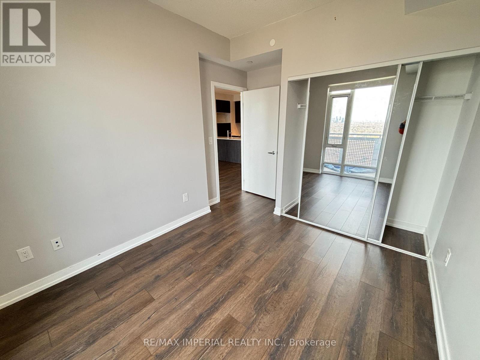
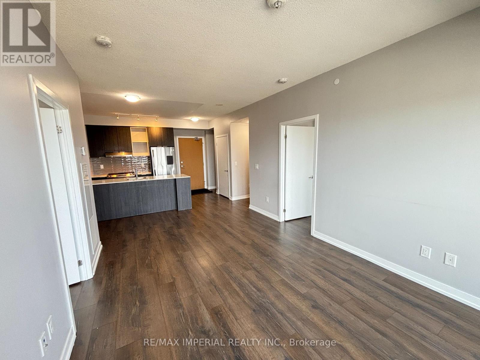
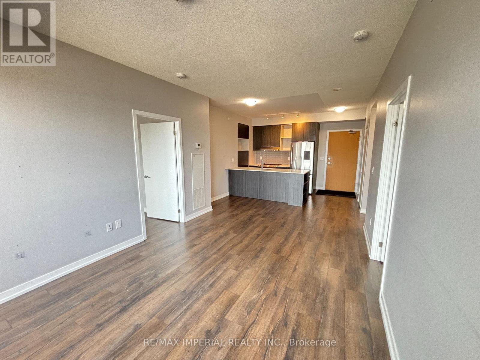
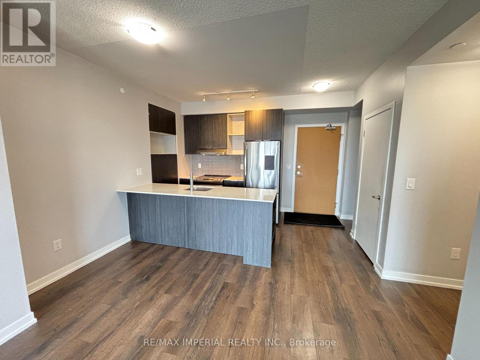
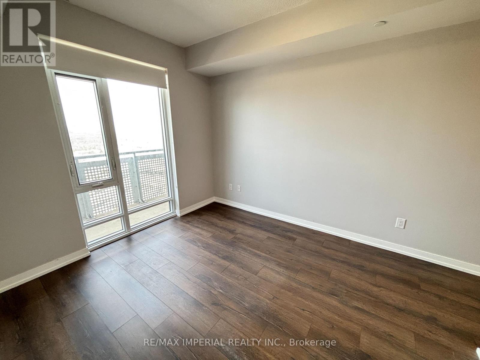
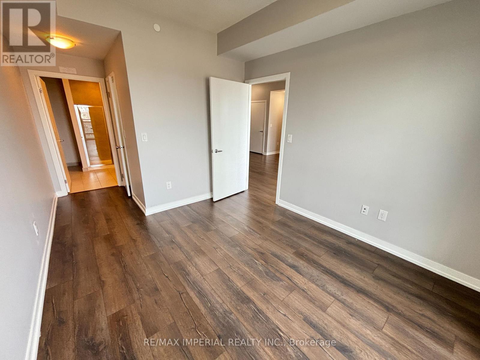
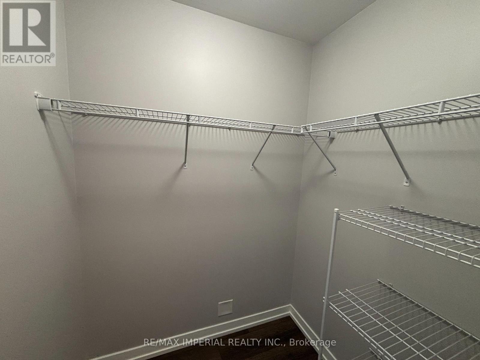
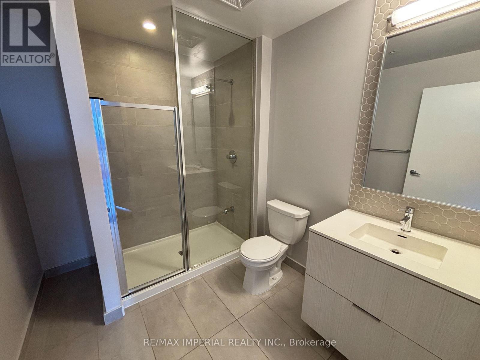
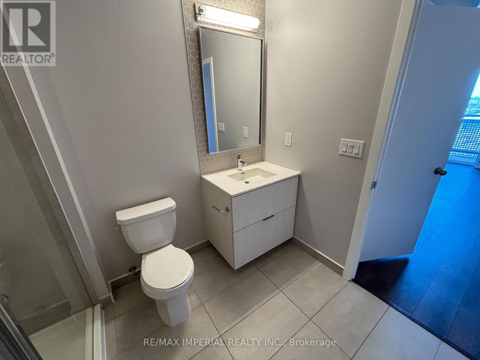
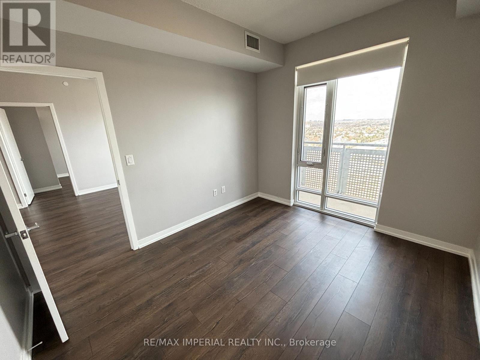
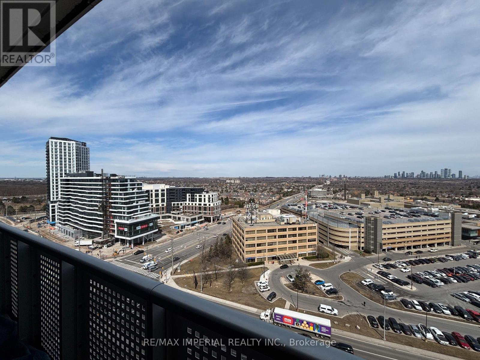
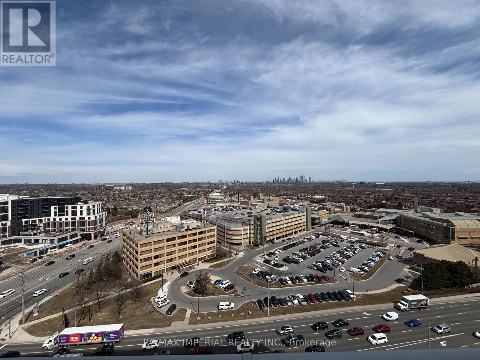
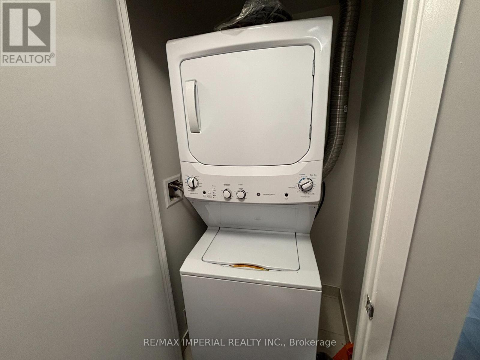
Bright and Spacious 2 BR + Den (can be used as 3rd room) Arc Condos By Daniels, 2 Full Washroom, 1Parking And 1 Locker, Ensuite Laundry, Bright and Spacious 2 BR + Den (can be used as 3rd room) ArcCondos By Daniels, 2 Full Washroom, 1 Parking And 1 Locker, Ensuite Laundry, Stainless Steel Appliances,Quartz Countertops, Window Coverings, approx:1045 sf (122 sf Balcony included) With Breathtaking ViewOf Toronto Skyline.Building amenities : Basketball court, Gym, Elegant Party Room, Library (quiet studyarea), Guest Room. Many retailers and Walk in Clinic in the retail area. *Excellent Location In Central ErinMills, Steps to Erin Mills Mall, Credit Valley hospital, Public Library and Community Center, Easy Access ToTransit, Hwy403,Qew, Go Station, Excellent Schools, Hospital,15 Mins To Sq1 Mall, 30 Mins To DowntownNToronto **Pictures taken when it was vacant** (id:49269)
Property Details
| MLS® Number | W13685812 |
| Property Type | Single Family |
| Community Name | Central Erin Mills |
| Amenities Near By | Hospital, Public Transit |
| Community Features | Pets Not Allowed |
| Features | Balcony |
| Parking Space Total | 1 |
Building
| Bathroom Total | 2 |
| Bedrooms Above Ground | 2 |
| Bedrooms Below Ground | 1 |
| Bedrooms Total | 3 |
| Age | 6 To 10 Years |
| Amenities | Security/concierge, Exercise Centre, Party Room, Storage - Locker |
| Appliances | Dishwasher, Dryer, Microwave, Stove, Washer, Refrigerator |
| Basement Type | None |
| Cooling Type | Central Air Conditioning |
| Exterior Finish | Brick |
| Flooring Type | Laminate |
| Heating Fuel | Natural Gas |
| Heating Type | Forced Air |
| Size Interior | 900 - 999 Sqft |
| Type | Apartment |
Parking
| Underground | |
| Garage |
Land
| Acreage | No |
| Land Amenities | Hospital, Public Transit |
Rooms
| Level | Type | Length | Width | Dimensions |
|---|---|---|---|---|
| Flat | Living Room | 5.81 m | 3.08 m | 5.81 m x 3.08 m |
| Flat | Dining Room | 5.81 m | 3.08 m | 5.81 m x 3.08 m |
| Flat | Kitchen | 2.95 m | 2.45 m | 2.95 m x 2.45 m |
| Flat | Primary Bedroom | 3.54 m | 2.93 m | 3.54 m x 2.93 m |
| Flat | Bedroom 2 | 2.77 m | 3.02 m | 2.77 m x 3.02 m |
| Flat | Den | 2.29 m | 1.83 m | 2.29 m x 1.83 m |
Contact Us
Contact us for more information

The trademarks REALTOR®, REALTORS®, and the REALTOR® logo are controlled by The Canadian Real Estate Association (CREA) and identify real estate professionals who are members of CREA. The trademarks MLS®, Multiple Listing Service® and the associated logos are owned by The Canadian Real Estate Association (CREA) and identify the quality of services provided by real estate professionals who are members of CREA. The trademark DDF® is owned by The Canadian Real Estate Association (CREA) and identifies CREA's Data Distribution Facility (DDF®)
August 18 2026 12:04:24
Toronto Regional Real Estate Board
RE/MAX Imperial Realty Inc.