
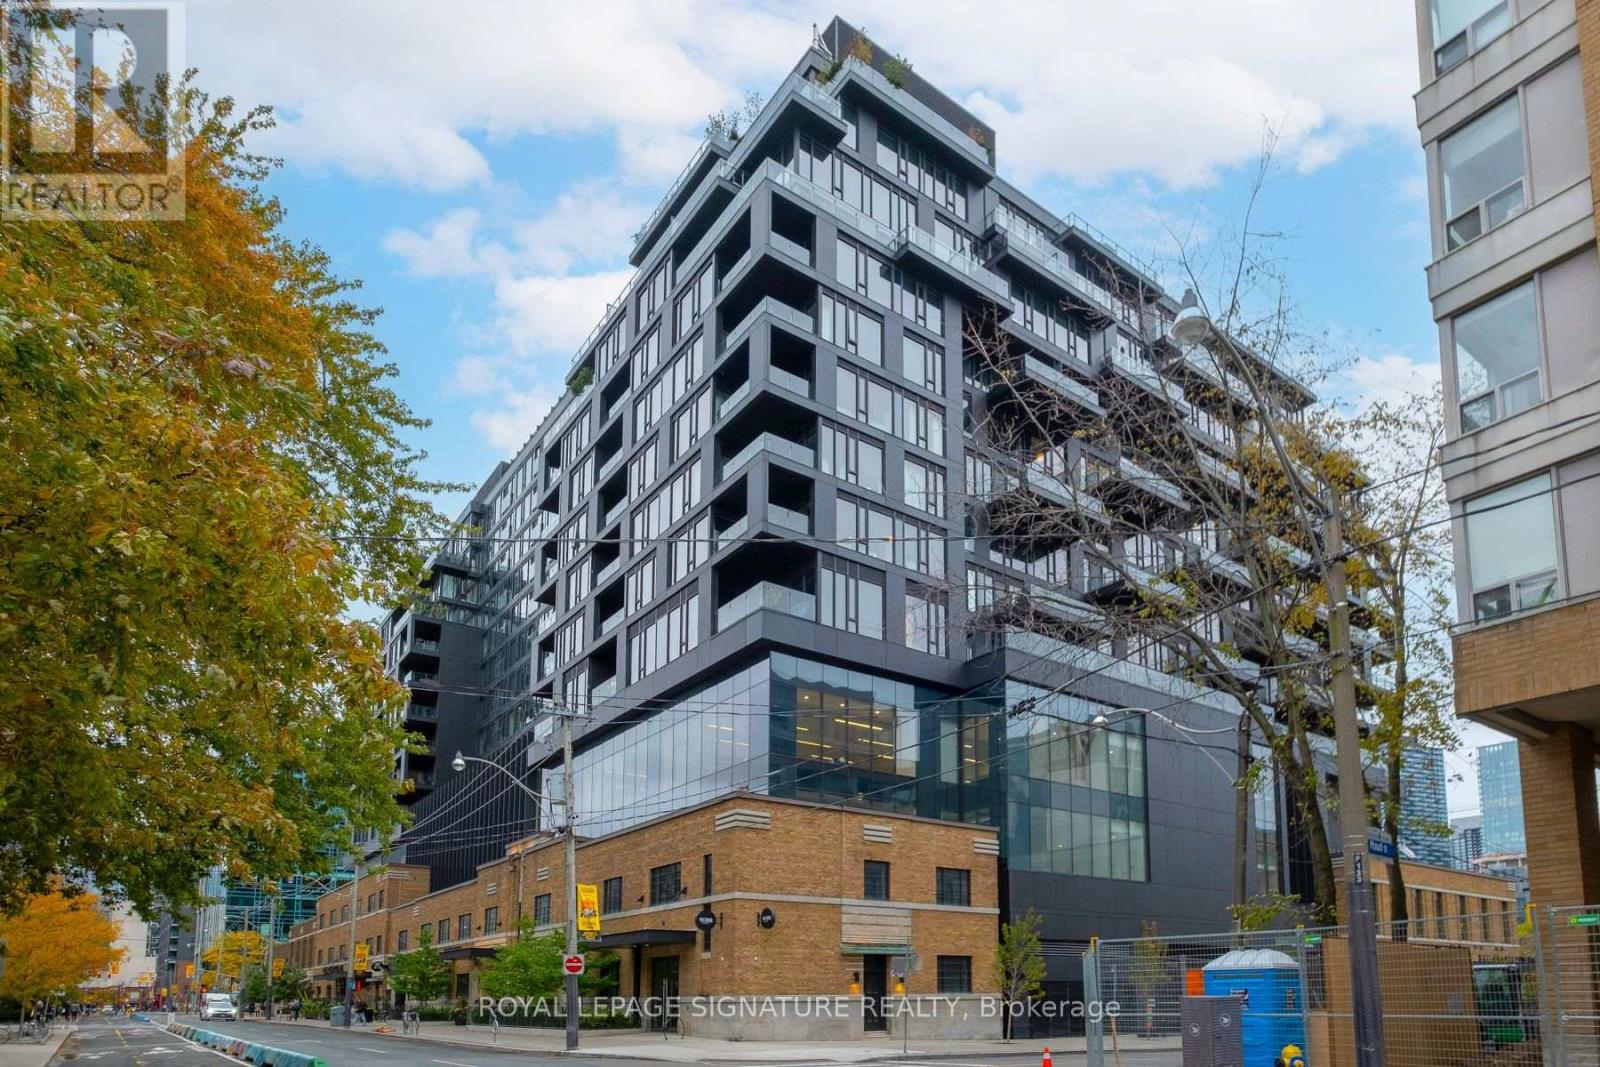
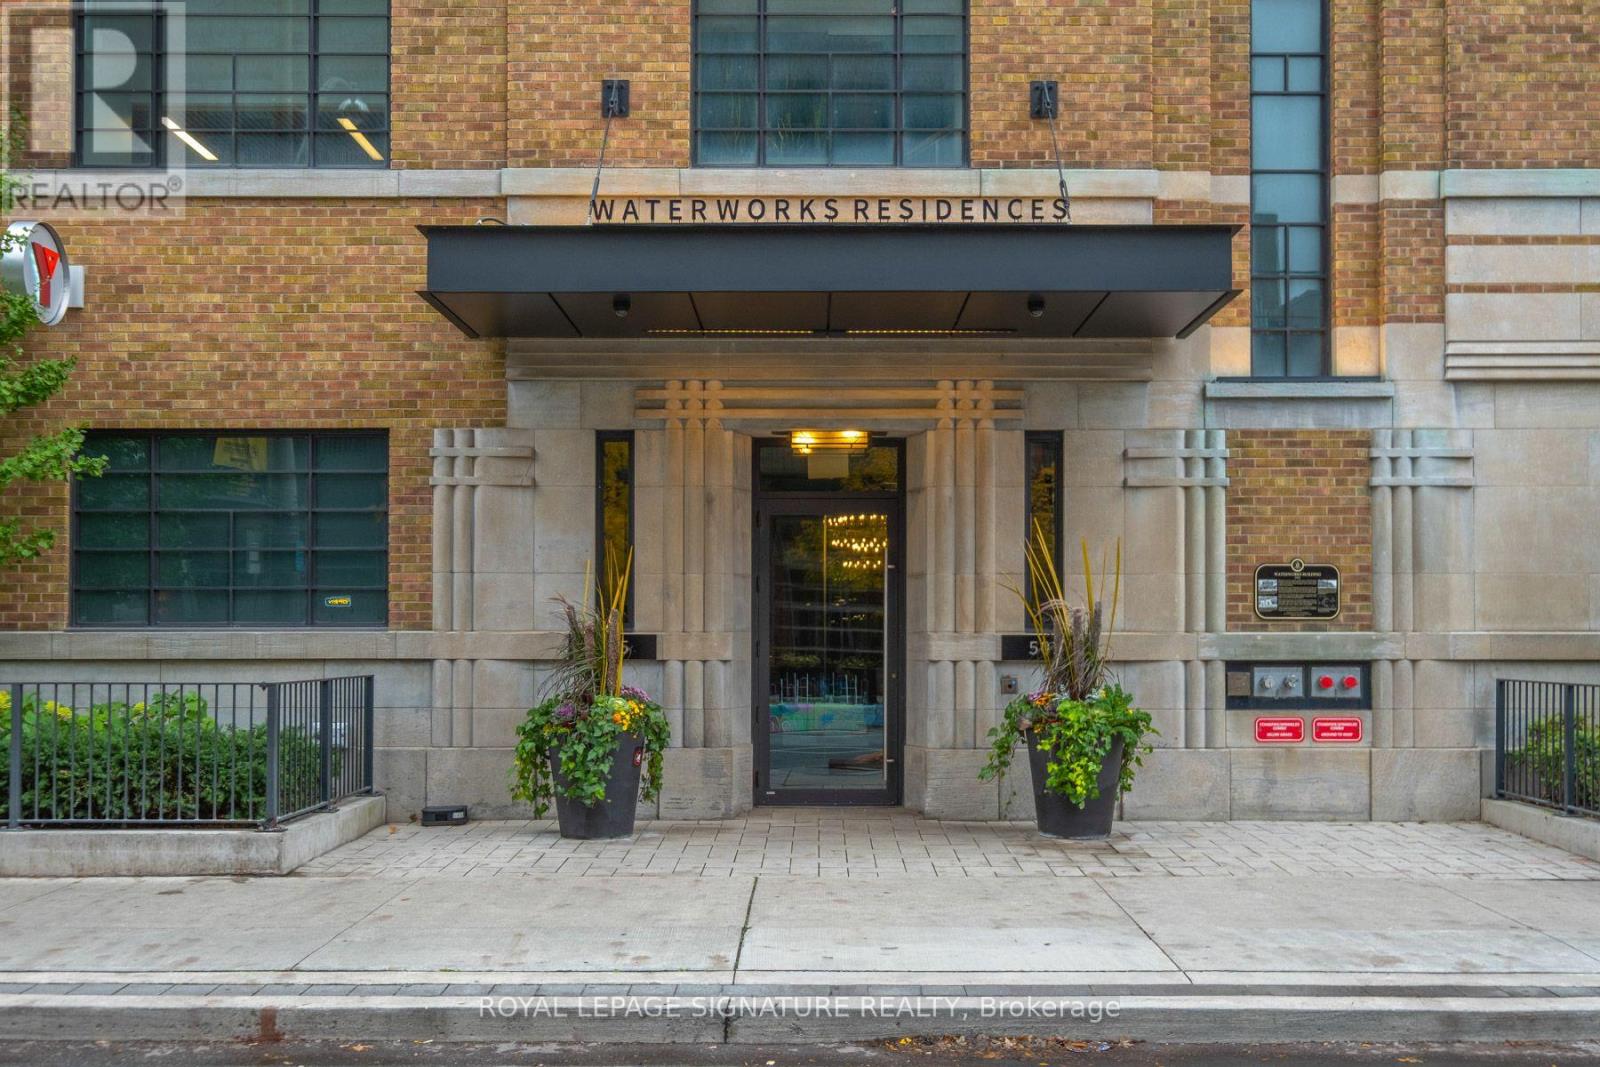
1213 - 505 Richmond Street W Toronto, Ontario M5V 1Y3

$999,000Maintenance, Heat, Water, Common Area Maintenance, Insurance, Parking
$804.18 Monthly
Maintenance, Heat, Water, Common Area Maintenance, Insurance, Parking
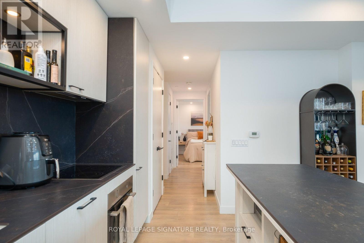
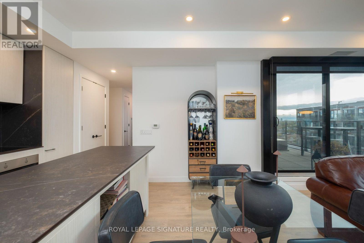
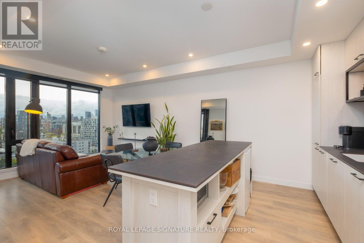
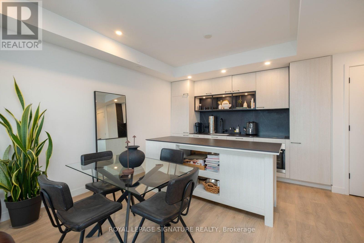
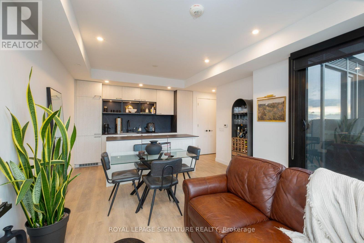
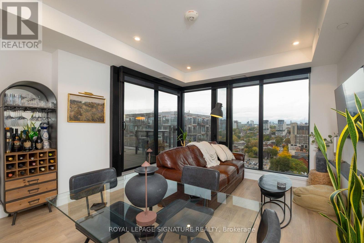
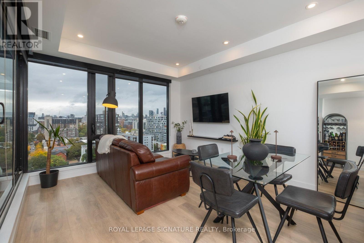
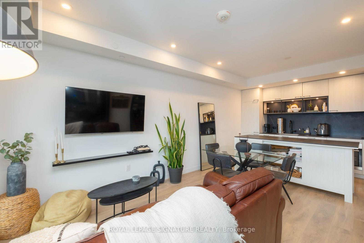
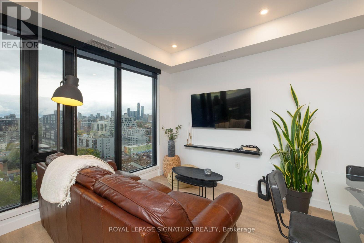
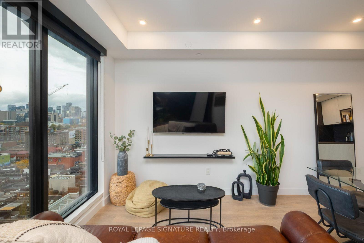
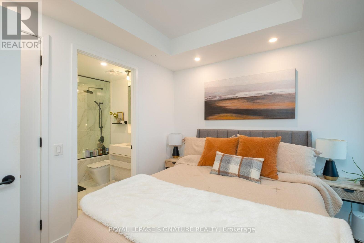
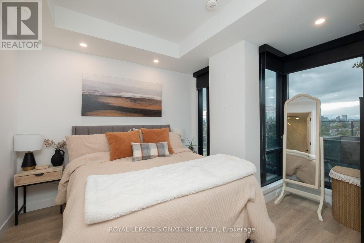
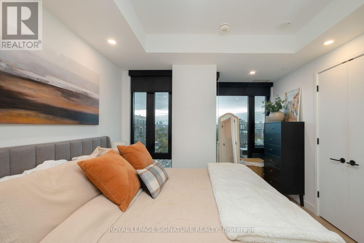
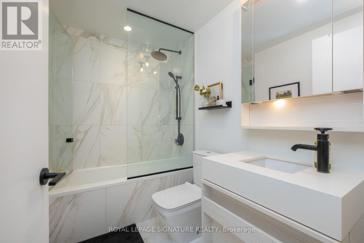
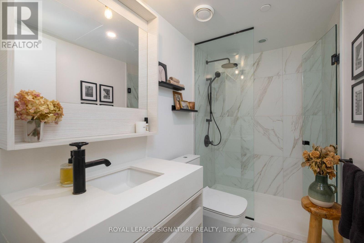
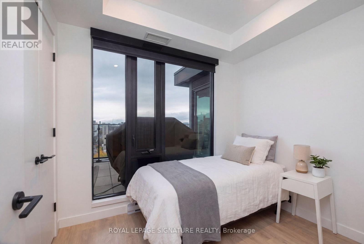
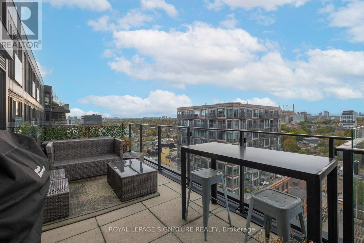
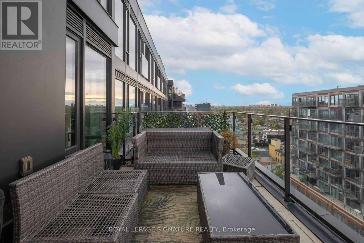
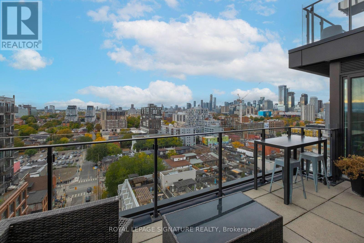
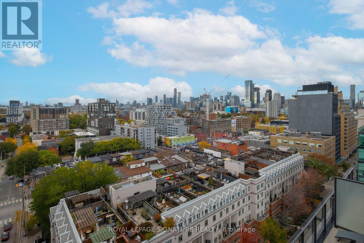
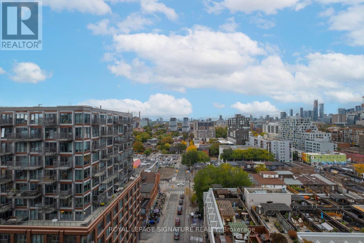
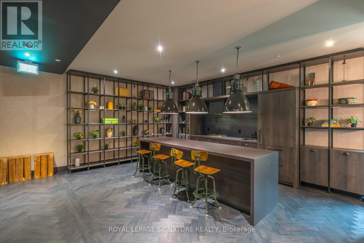
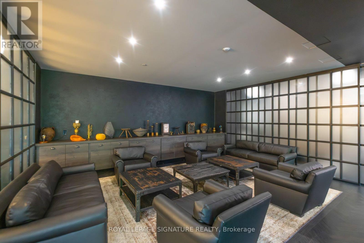
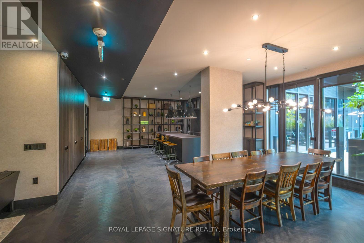
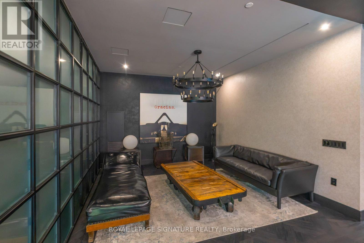
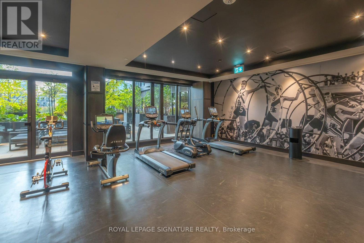
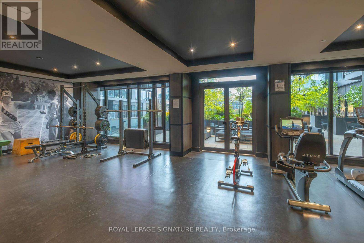
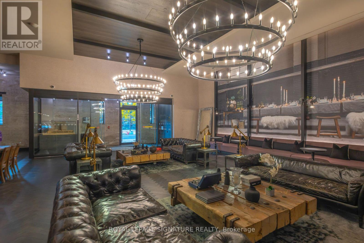
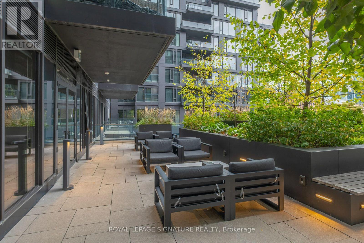
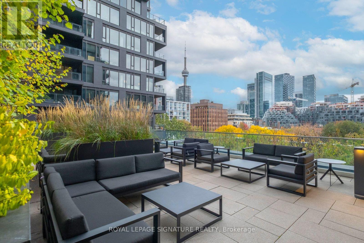
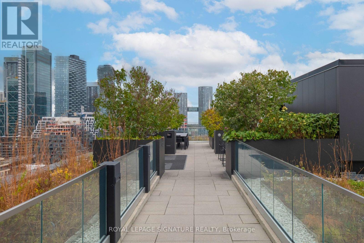
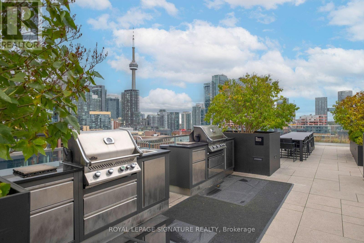
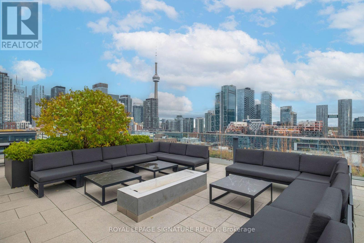
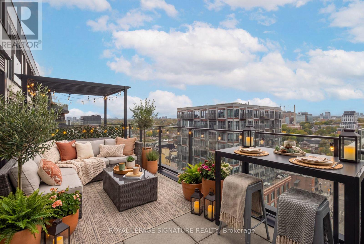
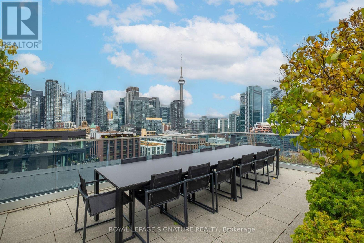
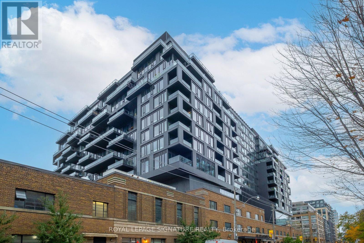
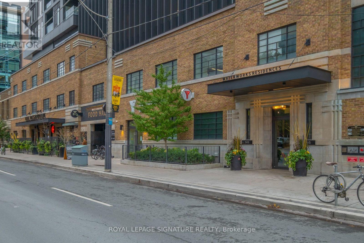
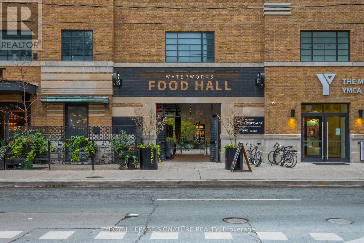
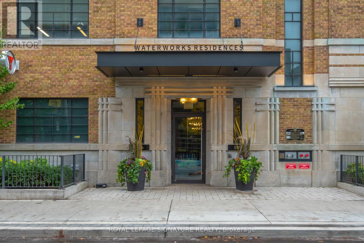
$804.18 MonthlyAn exceptional opportunity at Waterworks, one of King West's most architecturally distinctive addresses. This beautifully appointed two-bedroom, two-bathroom corner suite offers an expansive, thoughtfully designed layout and a rare 200 sq. ft. northwest-facing terrace with unobstructed city views, a BBQ gas line, and no neighbouring unit directly above. The result is an uncommon sense of openness, privacy, and natural light, both indoors and out.The generous open-concept living and dining areas flow seamlessly onto the terrace, creating an ideal setting for everyday living and entertaining. A sophisticated kitchen with premium European appliances and a large centre island anchors the space. The primary bedroom features double closets and a beautifully appointed ensuite, while the second bedroom is conveniently positioned adjacent to the second full bathroom, offering flexibility for guests, family, or a home office.Complete with parking featuring EV wiring and a separate locker, this suite delivers both style and practicality. Residents enjoy direct access to the Waterworks Food Hall and YMCA, with St. Andrew's Playground Park, some of Toronto's best restaurants, independent boutiques, and the energy of King West just steps away. A unique offering that combines contemporary design, exceptional outdoor space, and the convenience of downtown living. (id:49269)
Property Details
| MLS® Number | C14092612 |
| Property Type | Single Family |
| Community Name | Waterfront Communities C1 |
| Amenities Near By | Park, Public Transit, Schools |
| Community Features | Pets Allowed With Restrictions |
| Features | Carpet Free |
| Parking Space Total | 1 |
| View Type | View, City View |
Building
| Bathroom Total | 2 |
| Bedrooms Above Ground | 2 |
| Bedrooms Total | 2 |
| Age | 0 To 5 Years |
| Amenities | Security/concierge, Exercise Centre, Party Room, Storage - Locker |
| Appliances | Dishwasher, Dryer, Stove, Washer, Window Coverings, Refrigerator |
| Basement Type | None |
| Cooling Type | Central Air Conditioning |
| Exterior Finish | Brick |
| Flooring Type | Laminate |
| Heating Fuel | Natural Gas |
| Heating Type | Forced Air |
| Size Interior | 800 - 899 Sqft |
| Type | Apartment |
Parking
| Underground | |
| Garage |
Land
| Acreage | No |
| Land Amenities | Park, Public Transit, Schools |
| Surface Water | River/stream |
Rooms
| Level | Type | Length | Width | Dimensions |
|---|---|---|---|---|
| Third Level | Kitchen | 3.98 m | 2.34 m | 3.98 m x 2.34 m |
| Flat | Living Room | 3.73 m | 4.19 m | 3.73 m x 4.19 m |
| Flat | Dining Room | 3.73 m | 4.19 m | 3.73 m x 4.19 m |
| Flat | Primary Bedroom | 3.3 m | 3.82 m | 3.3 m x 3.82 m |
| Flat | Bedroom 2 | 2.76 m | 2.43 m | 2.76 m x 2.43 m |
| Flat | Other | 5.37 m | 2.73 m | 5.37 m x 2.73 m |
Contact Us
Contact us for more information

The trademarks REALTOR®, REALTORS®, and the REALTOR® logo are controlled by The Canadian Real Estate Association (CREA) and identify real estate professionals who are members of CREA. The trademarks MLS®, Multiple Listing Service® and the associated logos are owned by The Canadian Real Estate Association (CREA) and identify the quality of services provided by real estate professionals who are members of CREA. The trademark DDF® is owned by The Canadian Real Estate Association (CREA) and identifies CREA's Data Distribution Facility (DDF®)
October 19 2026 07:31:41
Toronto Regional Real Estate Board
Royal LePage Signature Realty