
1218 Galbraith Road Lanark Highlands, Ontario K0A 1P0

$574,500
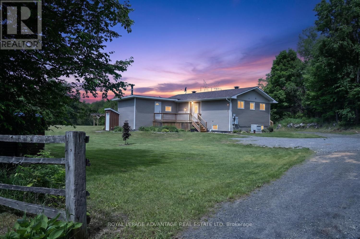
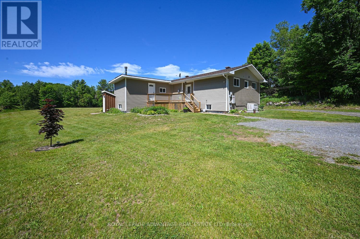
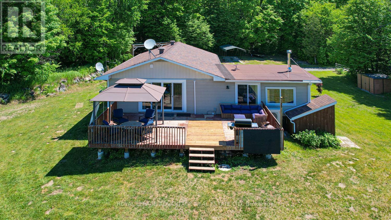
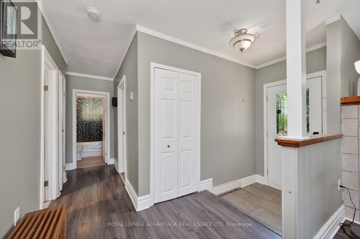
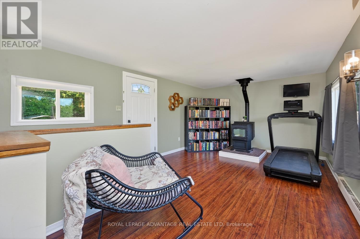
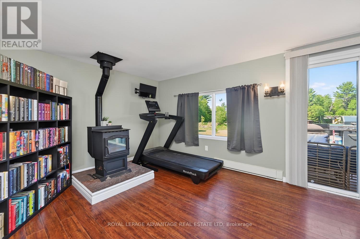
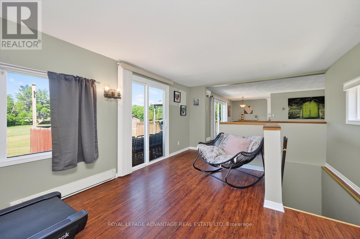
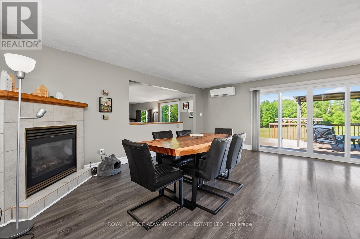
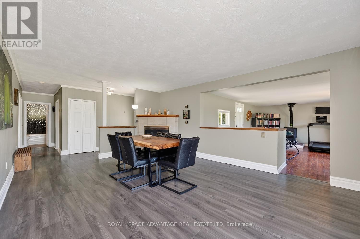
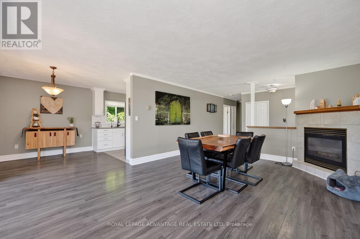
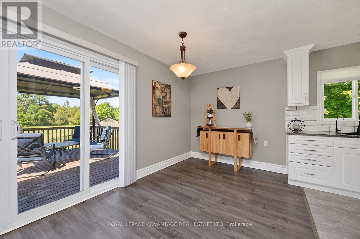
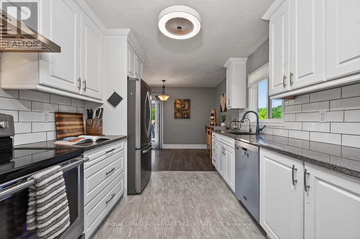
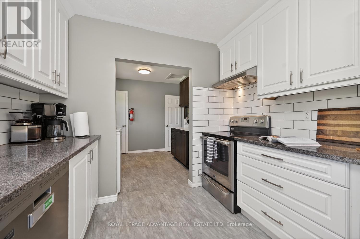
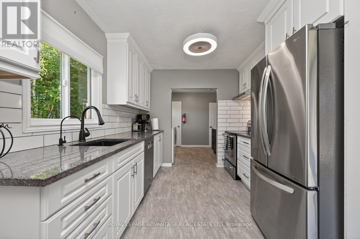
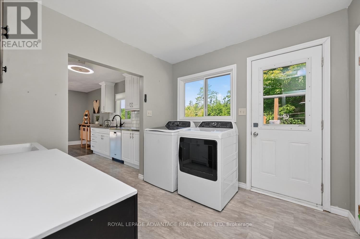
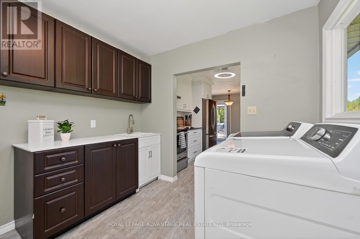
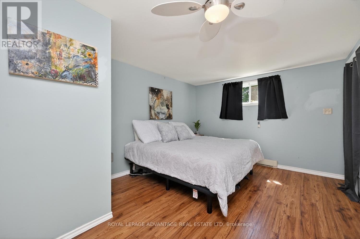
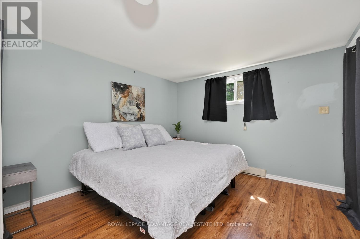
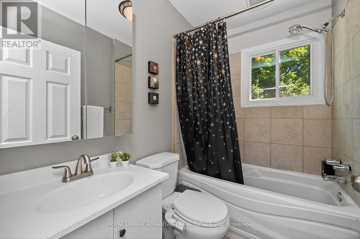
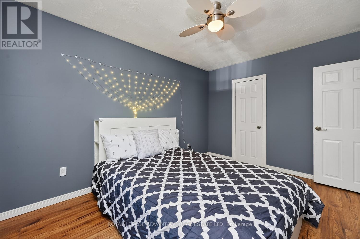
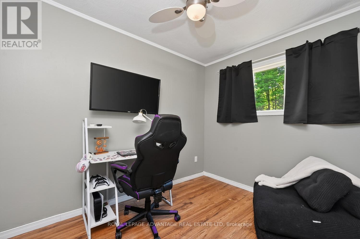
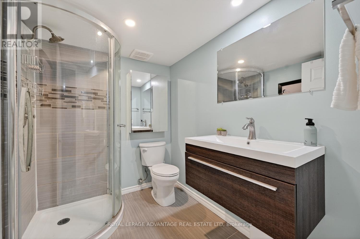
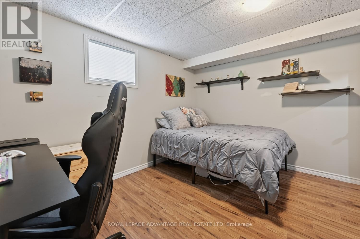
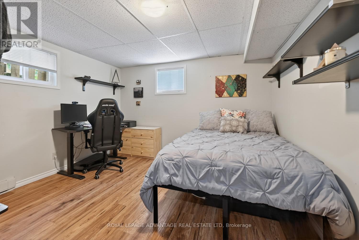
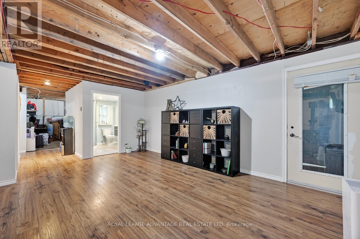
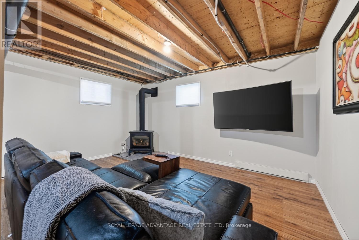
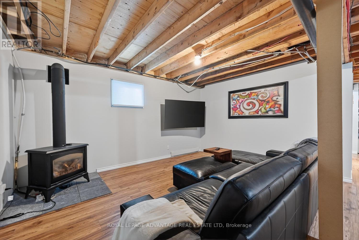
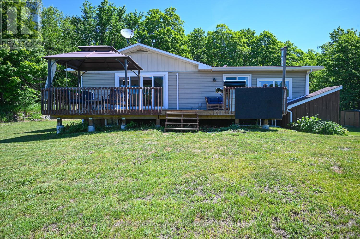
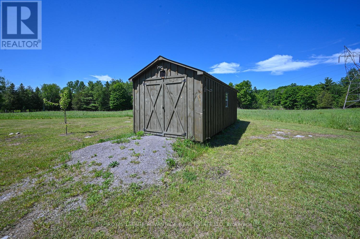
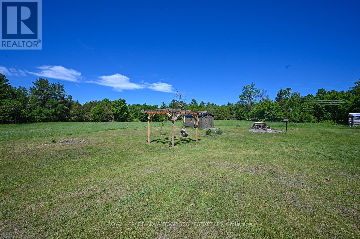
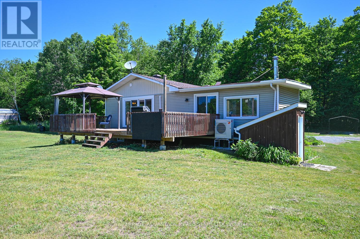
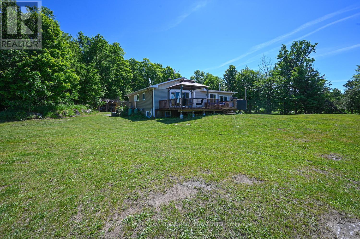
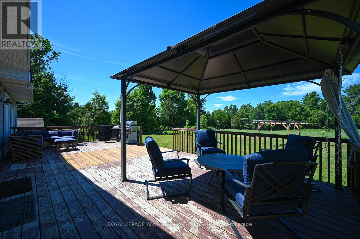
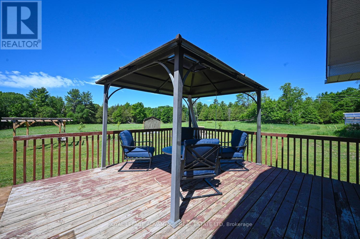
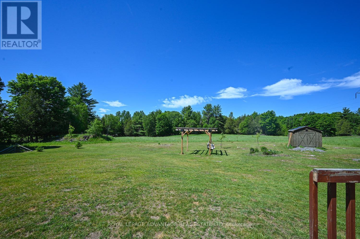
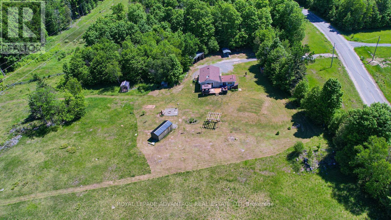
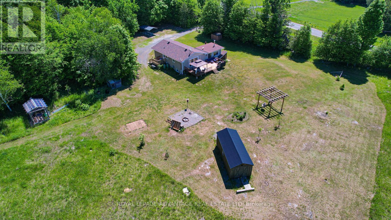
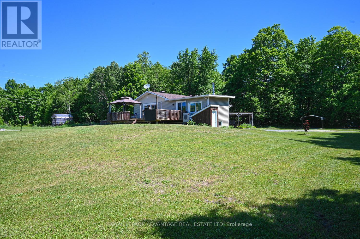
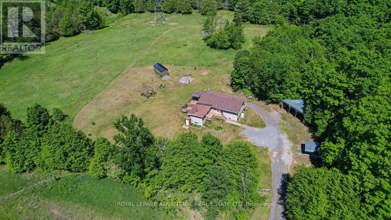
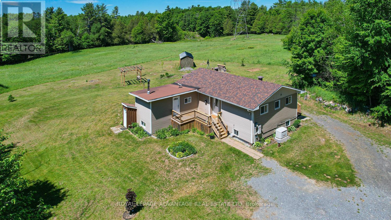
Situated on an exceptionally quiet, low-traffic country road, this 2.5-acre property offers a peaceful setting just 20 minutes from Almonte's charming shops, local cafes, and restaurants, and an easy 45-minute commute to Ottawa's west end. Designed for comfortable main-floor living, the main level provides all the ease of a bungalow layout. A galley kitchen with granite countertops and stainless-steel appliances flows into a bright dining space, which opens directly through patio doors to a massive back deck. A dedicated sitting room anchored by a cozy pellet stove, two generous bedrooms, and a full bathroom round out the main floor. The partially finished lower level doubles your functional space with plenty of room for recreation, family fun, or guests. Anchored by a welcoming family room with a propane stove, it features a second full bath, dedicated storage, and two additional large bedrooms-one with an egress door offering strong potential for an in-law suite. The property is well-equipped for efficiency and peace of mind, featuring two ductless heat pumps (heating down to -31C and cooling through the summer), a Generac generator, insulated foam siding (2021), a new water heater, and a water softener with filtration system installed in 2025. Outside, a large three-bay carport and a secondary single carport offer ample vehicle and gear storage, while the private yard and fire pit set the stage for clear country nights. (id:49269)
Property Details
| MLS® Number | X13662434 |
| Property Type | Single Family |
| Community Name | 913 - Lanark Highlands (Lanark) Twp |
| Community Features | School Bus |
| Features | Irregular Lot Size |
| Parking Space Total | 10 |
| Structure | Deck, Shed |
Building
| Bathroom Total | 2 |
| Bedrooms Above Ground | 2 |
| Bedrooms Below Ground | 2 |
| Bedrooms Total | 4 |
| Age | 31 To 50 Years |
| Amenities | Fireplace(s) |
| Appliances | Water Heater, Dishwasher, Dryer, Stove, Washer, Refrigerator |
| Architectural Style | Bungalow |
| Basement Type | Full |
| Construction Style Attachment | Detached |
| Exterior Finish | Vinyl Siding |
| Fireplace Fuel | Pellet |
| Fireplace Present | Yes |
| Fireplace Total | 3 |
| Fireplace Type | Stove |
| Foundation Type | Wood |
| Heating Fuel | Electric |
| Heating Type | Baseboard Heaters, Heat Pump |
| Stories Total | 1 |
| Size Interior | 1,100 - 1,500 Sqft |
| Type | House |
| Utility Water | Drilled Well |
Parking
| Carport | |
| No Garage |
Land
| Acreage | Yes |
| Landscape Features | Landscaped |
| Sewer | Septic System |
| Size Depth | 418 Ft ,7 In |
| Size Frontage | 266 Ft ,8 In |
| Size Irregular | 266.7 X 418.6 Ft |
| Size Total Text | 266.7 X 418.6 Ft|2 - 4.99 Acres |
| Zoning Description | Rural (ru) |
Rooms
| Level | Type | Length | Width | Dimensions |
|---|---|---|---|---|
| Lower Level | Utility Room | 3.7 m | 3.22 m | 3.7 m x 3.22 m |
| Lower Level | Bedroom 3 | 3.37 m | 4.29 m | 3.37 m x 4.29 m |
| Lower Level | Utility Room | 3.718 m | 3.261 m | 3.718 m x 3.261 m |
| Lower Level | Bedroom 4 | 3.53 m | 3.66 m | 3.53 m x 3.66 m |
| Lower Level | Other | 3.44 m | 3.49 m | 3.44 m x 3.49 m |
| Lower Level | Bathroom | 2.316 m | 1.558 m | 2.316 m x 1.558 m |
| Lower Level | Family Room | 5.58 m | 6.98 m | 5.58 m x 6.98 m |
| Main Level | Laundry Room | 2.74 m | 2.8 m | 2.74 m x 2.8 m |
| Main Level | Living Room | 7.12 m | 4.34 m | 7.12 m x 4.34 m |
| Main Level | Sitting Room | 3.57 m | 6.08 m | 3.57 m x 6.08 m |
| Main Level | Kitchen | 2.84 m | 2.82 m | 2.84 m x 2.82 m |
| Main Level | Bathroom | 2.1336 m | 1.252 m | 2.1336 m x 1.252 m |
| Main Level | Dining Room | 2.5 m | 2.88 m | 2.5 m x 2.88 m |
| Main Level | Bedroom 2 | 3.03 m | 2.33 m | 3.03 m x 2.33 m |
| Main Level | Primary Bedroom | 4.06 m | 3.01 m | 4.06 m x 3.01 m |
Contact Us
Contact us for more information

The trademarks REALTOR®, REALTORS®, and the REALTOR® logo are controlled by The Canadian Real Estate Association (CREA) and identify real estate professionals who are members of CREA. The trademarks MLS®, Multiple Listing Service® and the associated logos are owned by The Canadian Real Estate Association (CREA) and identify the quality of services provided by real estate professionals who are members of CREA. The trademark DDF® is owned by The Canadian Real Estate Association (CREA) and identifies CREA's Data Distribution Facility (DDF®)
August 11 2026 04:23:10
Rideau - St. Lawrence Real Estate Board
Royal LePage Advantage Real Estate Ltd