
1219 Silver Mine Lane Frontenac, Ontario K0H 1B0

$1,199,900
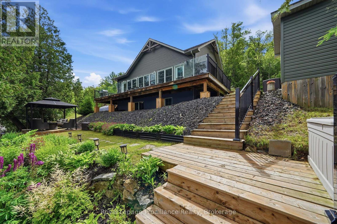
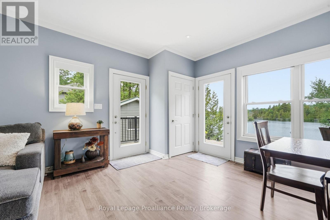
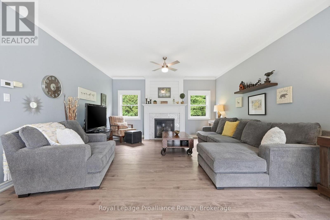
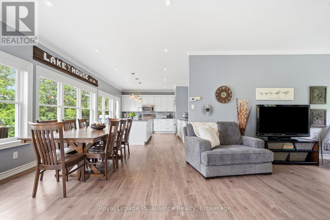
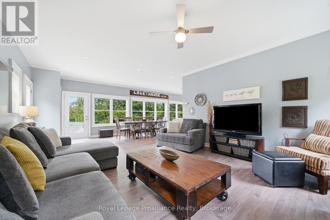
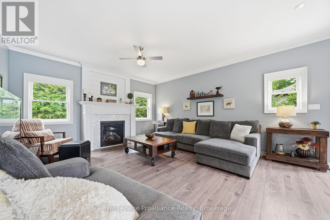
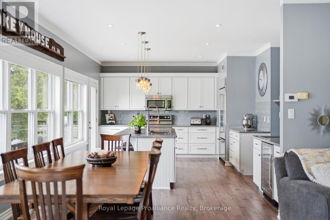
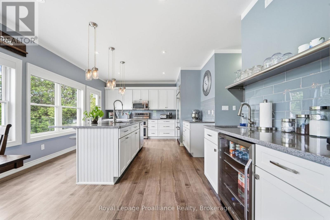
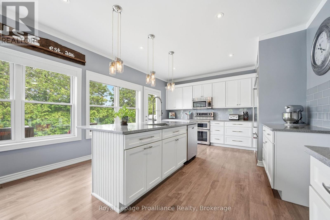
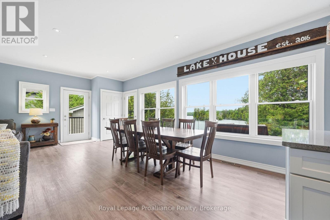
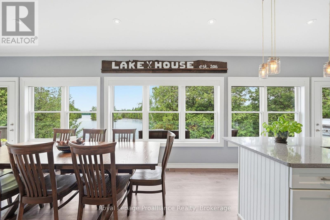
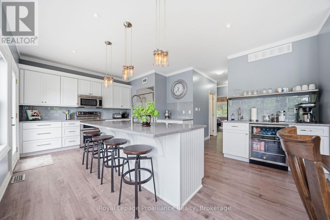
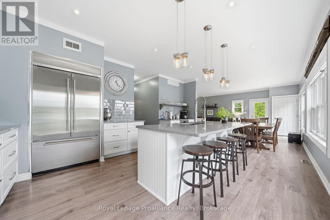
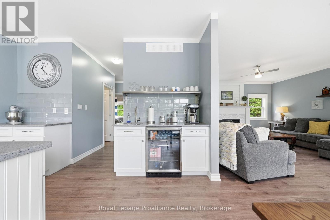
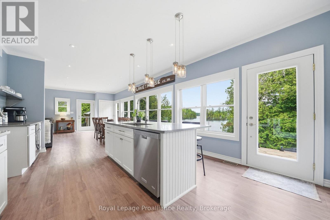
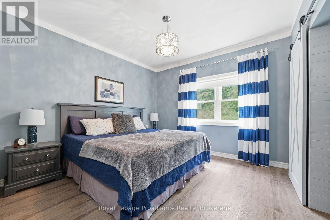
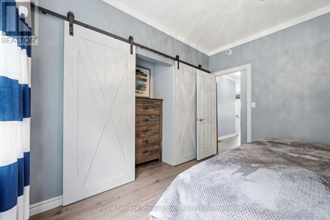
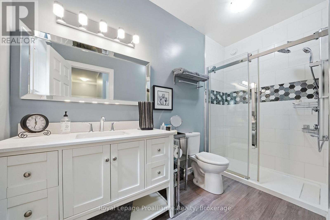
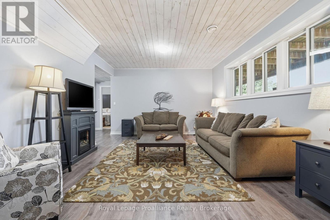
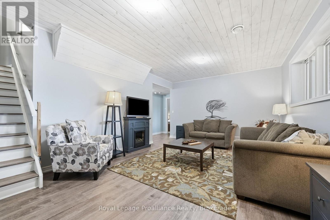
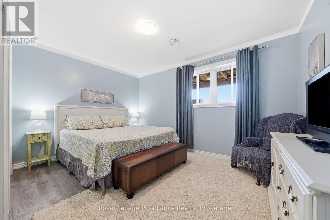
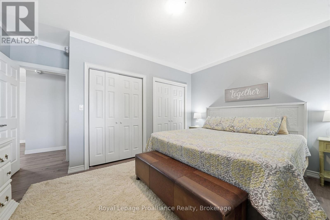
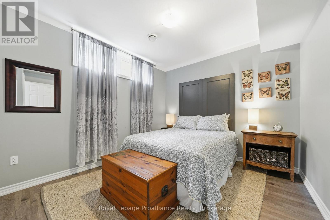
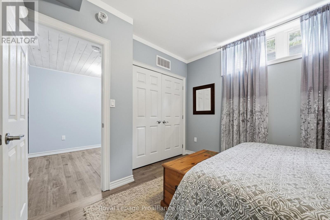
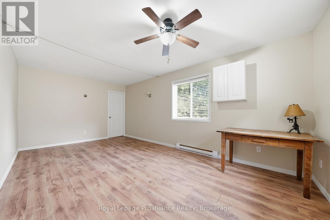
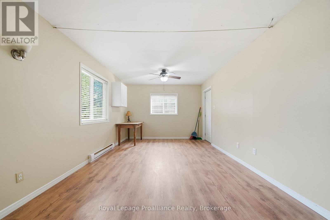
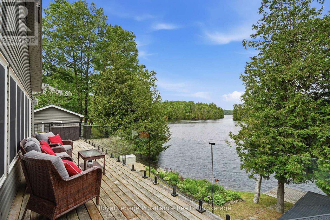
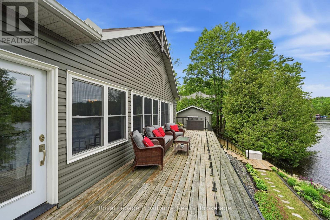
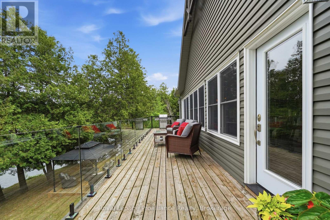
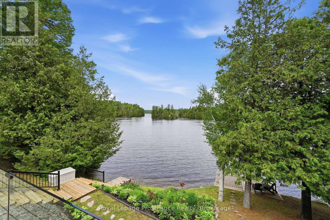
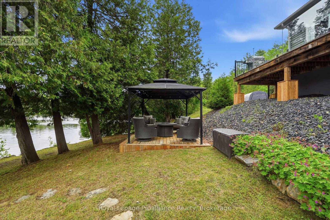
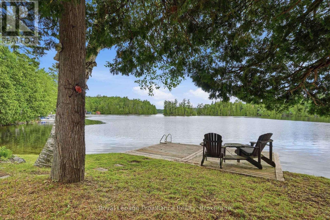
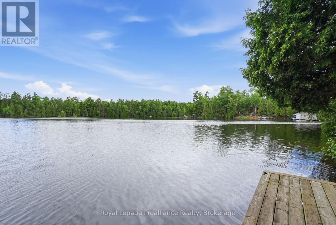
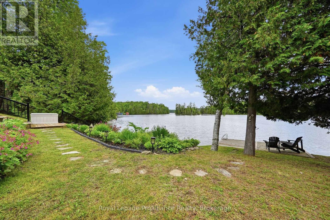
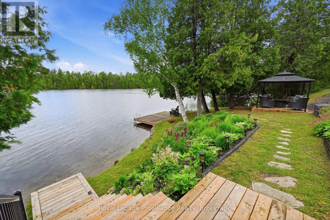
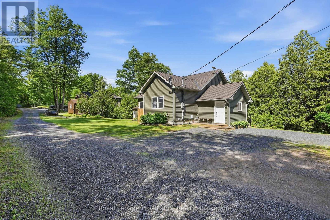
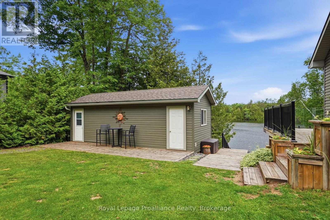
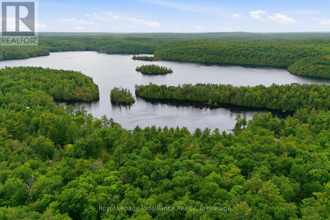
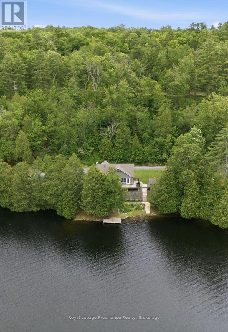
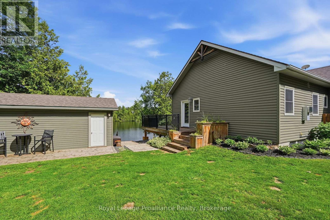
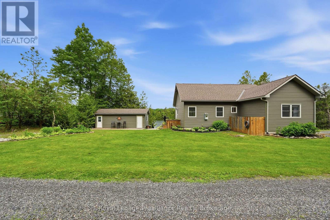
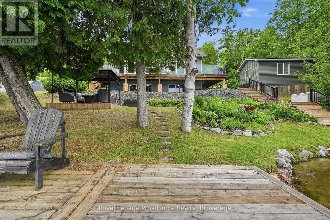
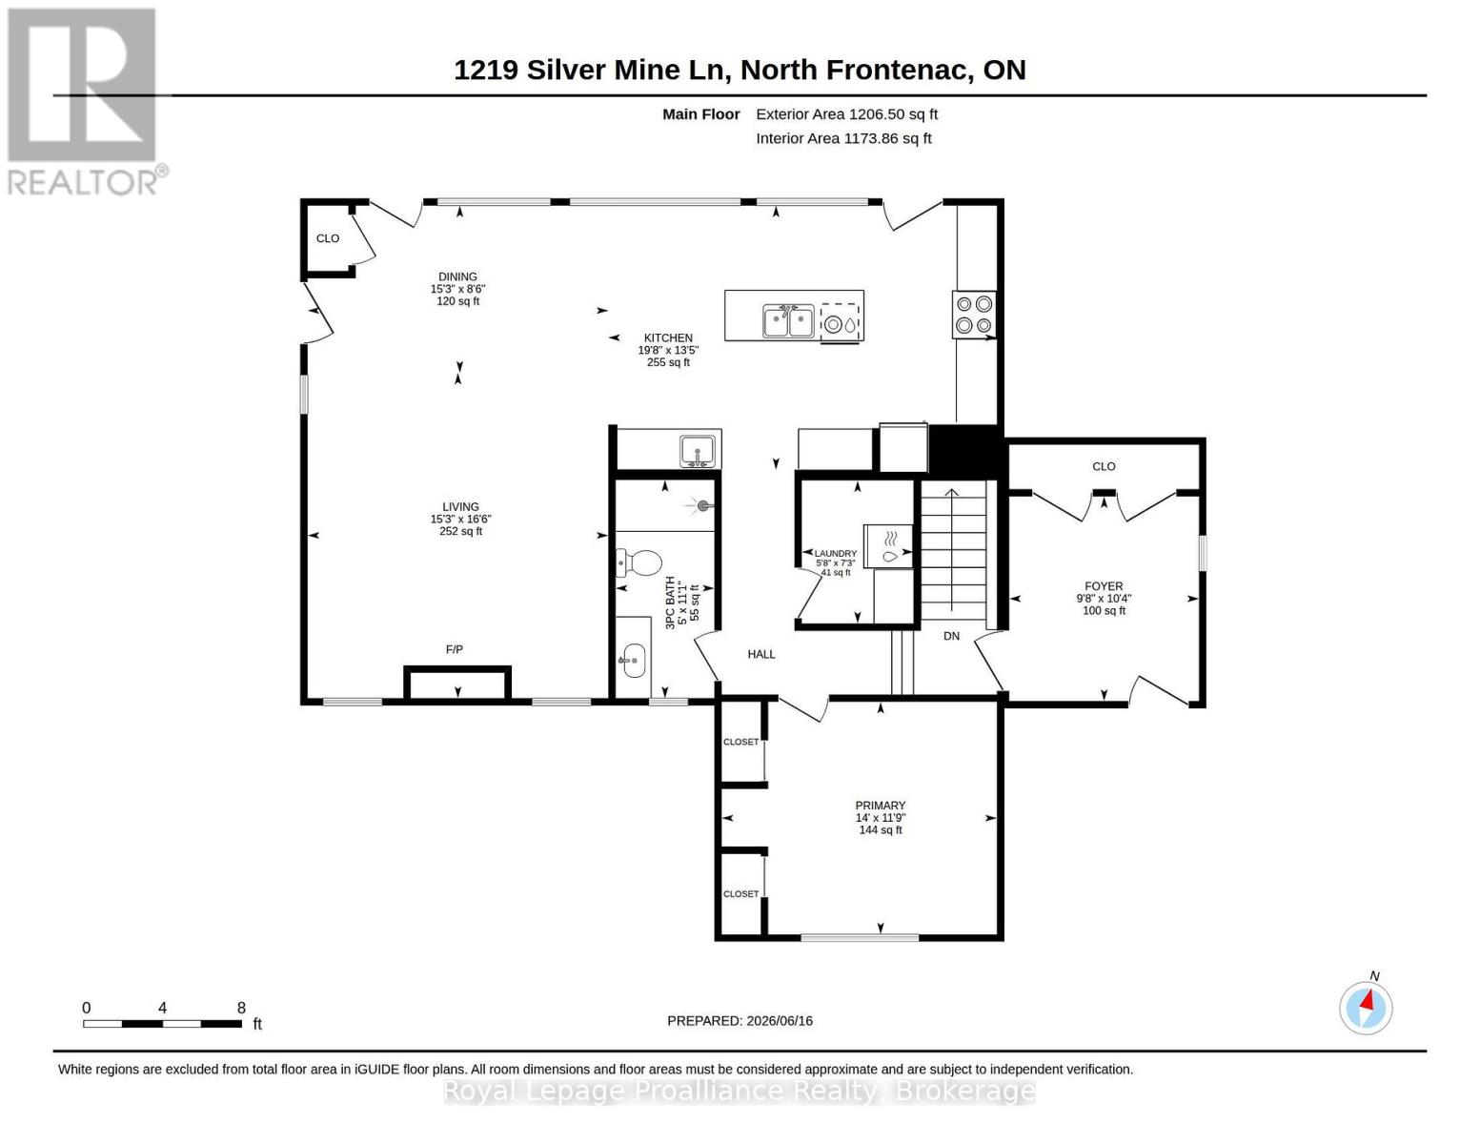
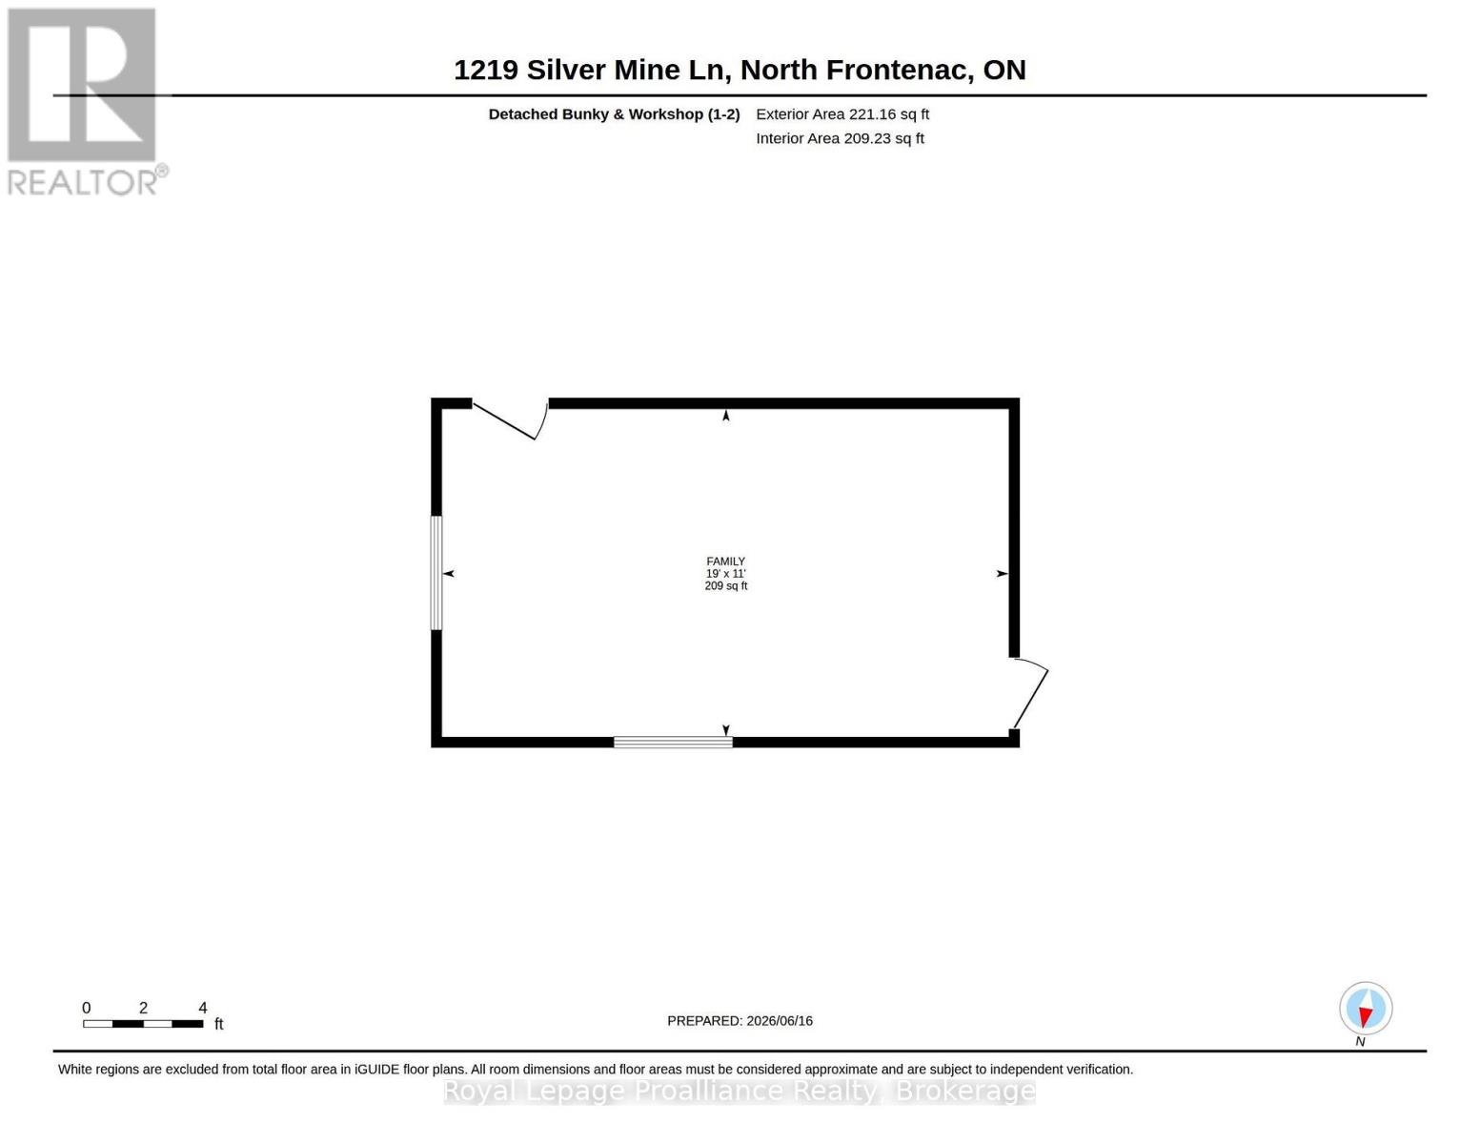
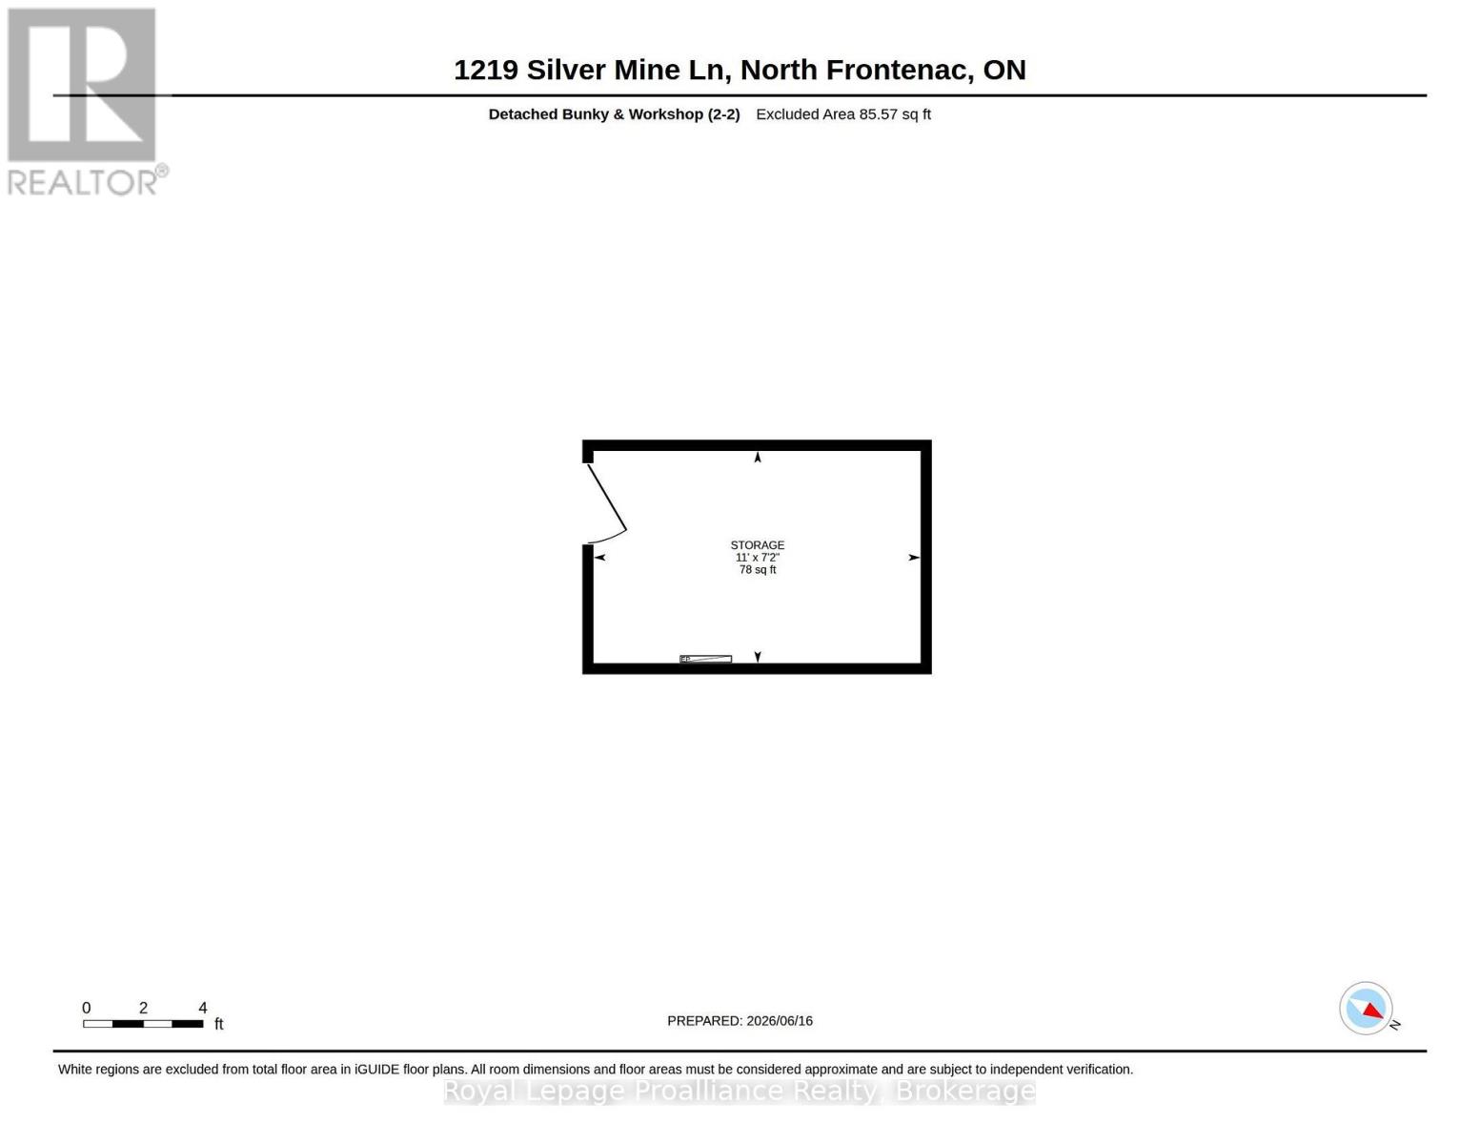
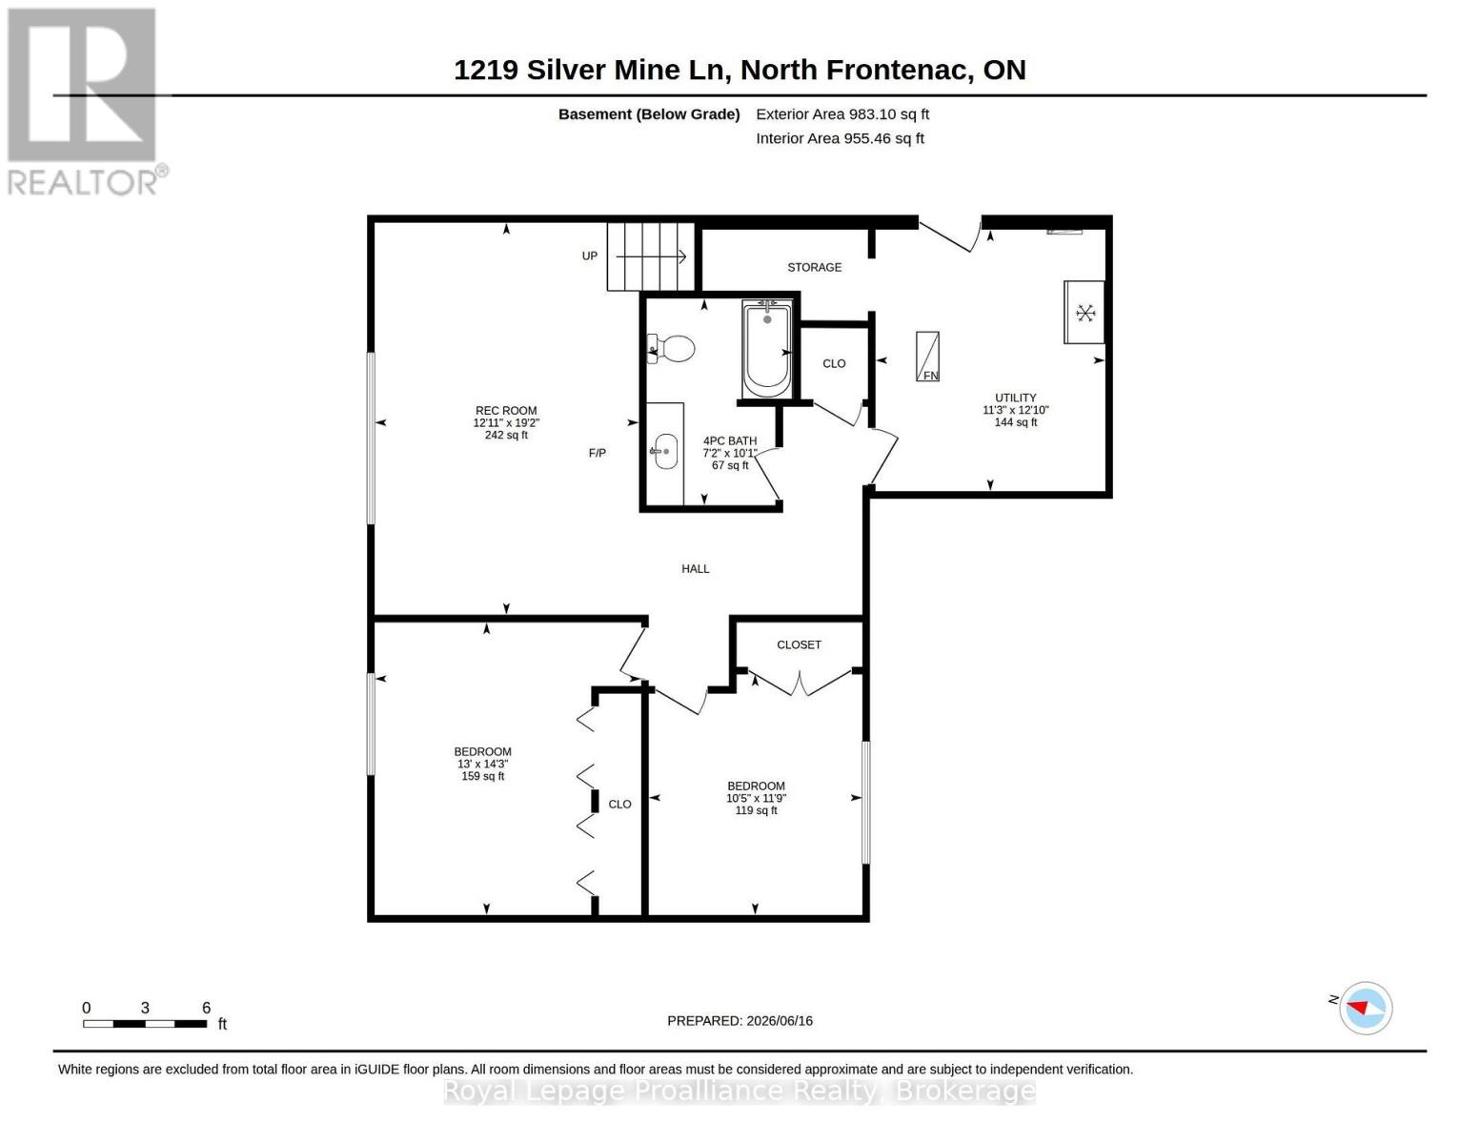
Welcome to your four-season waterfront retreat on beautiful Kashwakamak Lake, where modern comfort meets an incredible close-to-the-water setting. Built in 2016, this thoughtfully designed home or cottage offers something increasingly hard to find on the waterfront-a newer build positioned remarkably close to the shoreline, keeping you connected to the lake inside & out. Large windows across the kitchen & living area frame beautiful lake views, filling the open-concept space with natural light. With western exposure, enjoy gorgeous sunsets from the comfort of home. Inside, the bright layout features 9 ft ceilings on both levels & a stylish kitchen with quartz countertops flowing into the dining & living areas. A cozy propane fireplace adds warmth, while the fully finished lower level offers additional living space for family & guests. A wired & heated bunkie provides extra overflow accommodations. Built for year-round enjoyment, the home is fully spray-foam insulated with forced-air propane heat, central air, on-demand hot water, drilled well, septic & Generac-Kohler backup power. There is also room beside the home to explore adding an attached or detached garage for vehicles, boats, recreational toys, storage or a workshop, subject to approvals. Step outside to beautiful lake views, spectacular sunsets, easy water access & the peaceful surroundings of Kashwakamak Lake. Whether you're searching for a year-round waterfront home or turnkey cottage escape, this fully furnished property combines newer construction, modern conveniences, guest space & a waterfront setting that is increasingly hard to find. Arrive, unpack & start making memories at the lake. (id:49269)
Property Details
| MLS® Number | X13818574 |
| Property Type | Single Family |
| Community Name | 53 - Frontenac North |
| Community Features | Fishing, Community Centre |
| Easement | Unknown |
| Equipment Type | Propane Tank |
| Features | Wooded Area, Irregular Lot Size, Rocky, Sloping, Flat Site, Carpet Free |
| Parking Space Total | 10 |
| Rental Equipment Type | Propane Tank |
| Structure | Deck, Outbuilding, Dock |
| View Type | Lake View, View Of Water, Direct Water View |
| Water Front Name | Kashwakamak Lake |
| Water Front Type | Waterfront On Lake |
Building
| Bathroom Total | 2 |
| Bedrooms Above Ground | 1 |
| Bedrooms Below Ground | 2 |
| Bedrooms Total | 3 |
| Age | 6 To 15 Years |
| Amenities | Fireplace(s) |
| Appliances | Water Heater - Tankless |
| Architectural Style | Bungalow |
| Basement Development | Finished |
| Basement Type | N/a (finished) |
| Construction Style Attachment | Detached |
| Cooling Type | Central Air Conditioning |
| Exterior Finish | Vinyl Siding |
| Fire Protection | Smoke Detectors |
| Fireplace Present | Yes |
| Fireplace Total | 1 |
| Foundation Type | Poured Concrete |
| Heating Fuel | Propane |
| Heating Type | Forced Air |
| Stories Total | 1 |
| Size Interior | 1,100 - 1,500 Sqft |
| Type | House |
| Utility Power | Generator |
| Utility Water | Drilled Well |
Parking
| No Garage |
Land
| Access Type | Private Road, Private Docking |
| Acreage | No |
| Landscape Features | Landscaped |
| Sewer | Septic System |
| Size Depth | 236 Ft ,1 In |
| Size Frontage | 223 Ft |
| Size Irregular | 223 X 236.1 Ft |
| Size Total Text | 223 X 236.1 Ft|1/2 - 1.99 Acres |
| Surface Water | Lake/pond |
| Zoning Description | Lsw |
Rooms
| Level | Type | Length | Width | Dimensions |
|---|---|---|---|---|
| Basement | Utility Room | 3.42 m | 3.9 m | 3.42 m x 3.9 m |
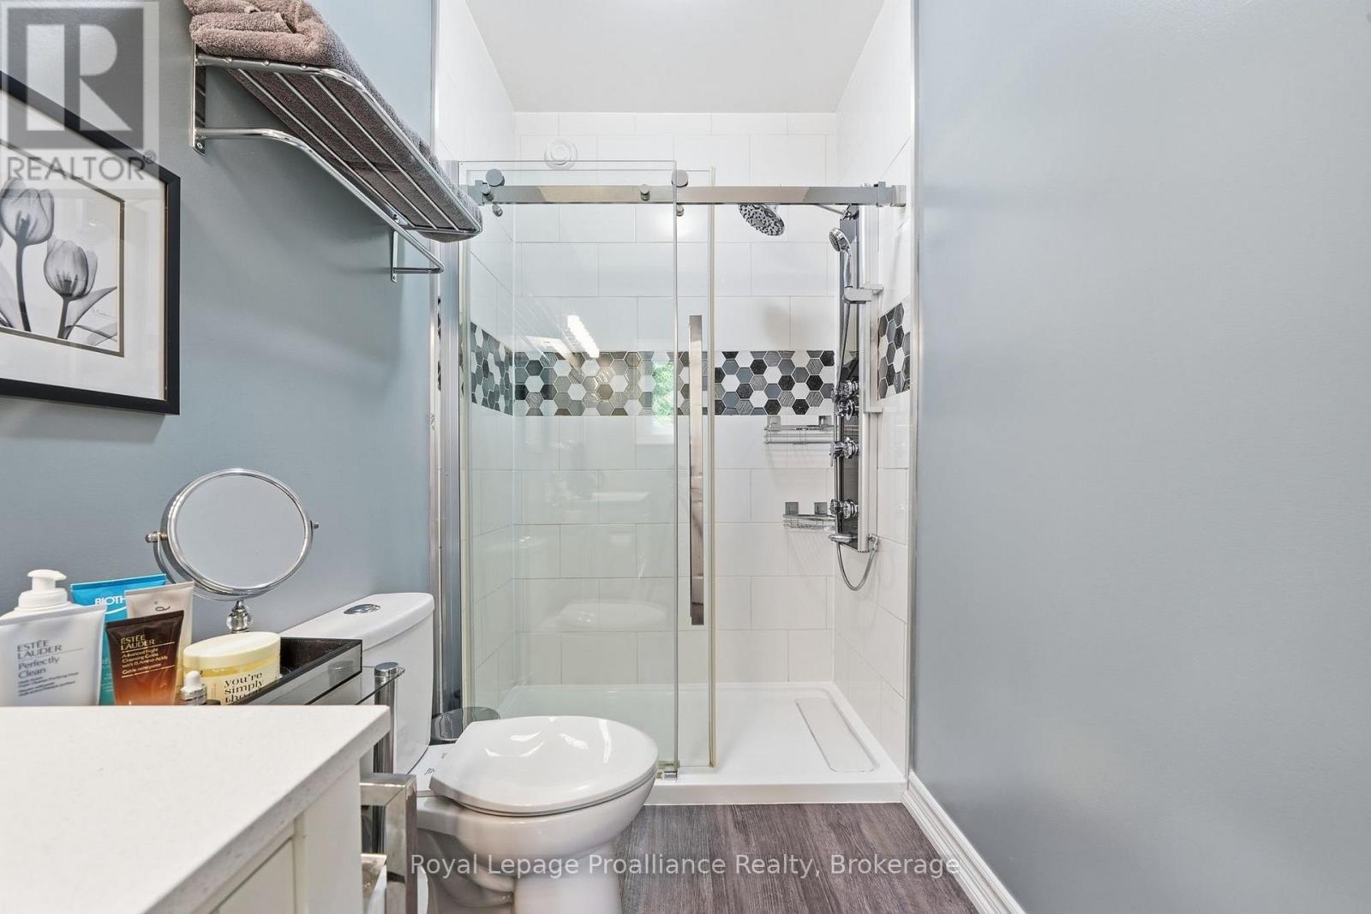
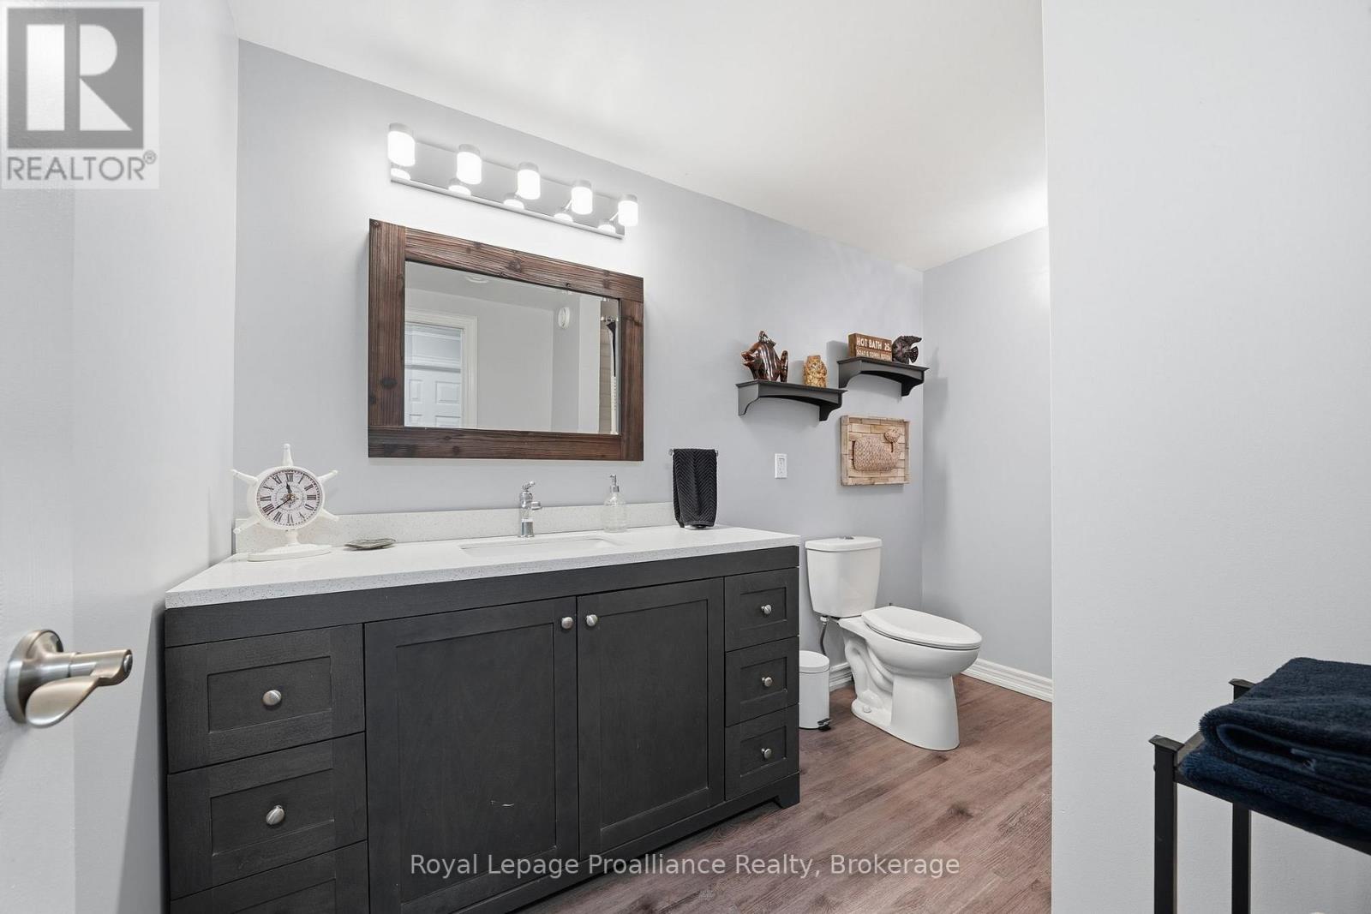
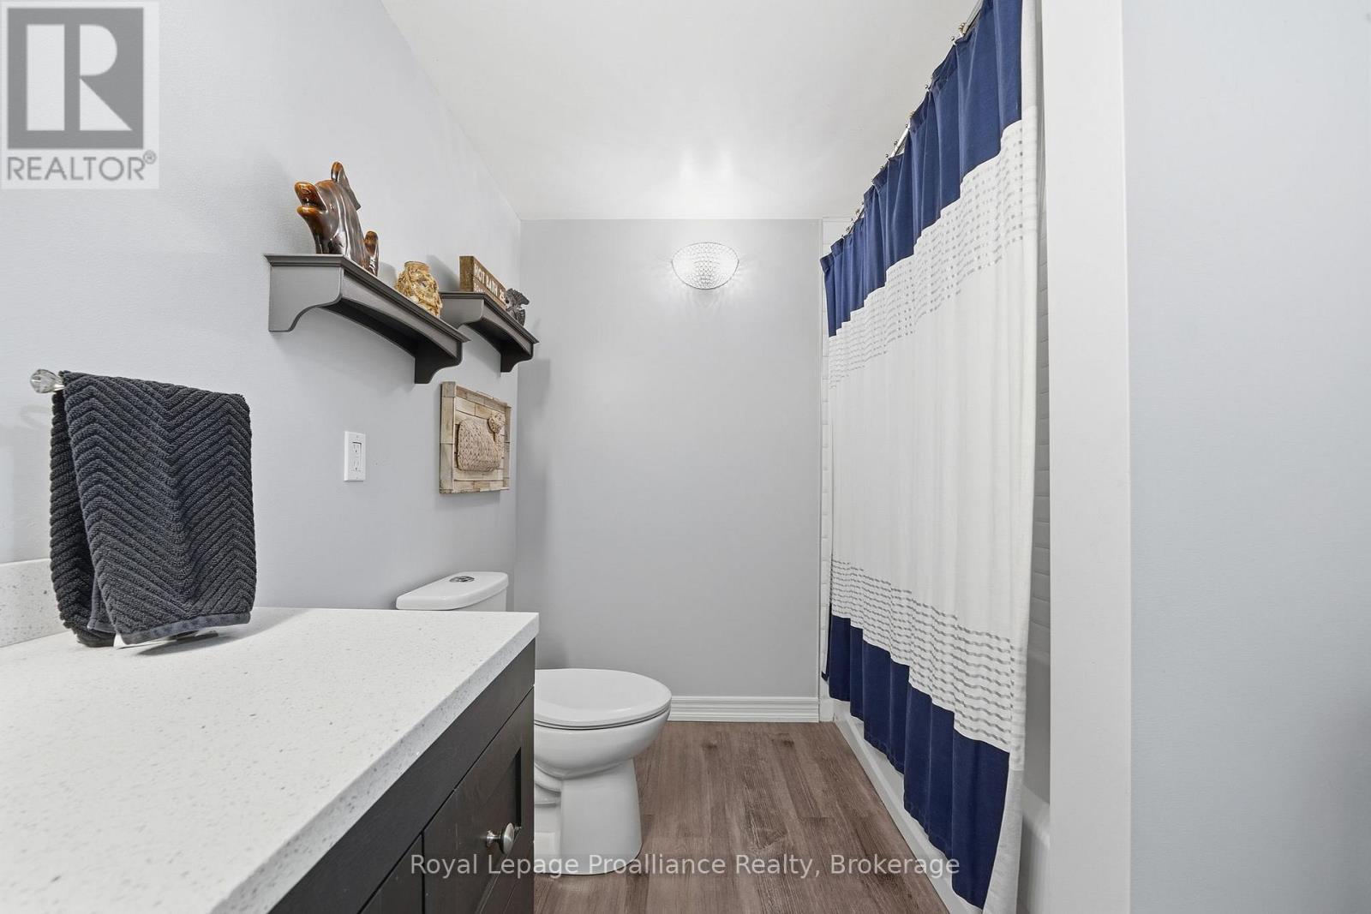
| Basement | Bathroom | 2.18 m | 3.08 m | 2.18 m x 3.08 m |
| Basement | Recreational, Games Room | 3.94 m | 5.84 m | 3.94 m x 5.84 m |
| Basement | Bedroom 2 | 3.97 m | 4.36 m | 3.97 m x 4.36 m |
| Basement | Bedroom 3 | 3.18 m | 3.58 m | 3.18 m x 3.58 m |
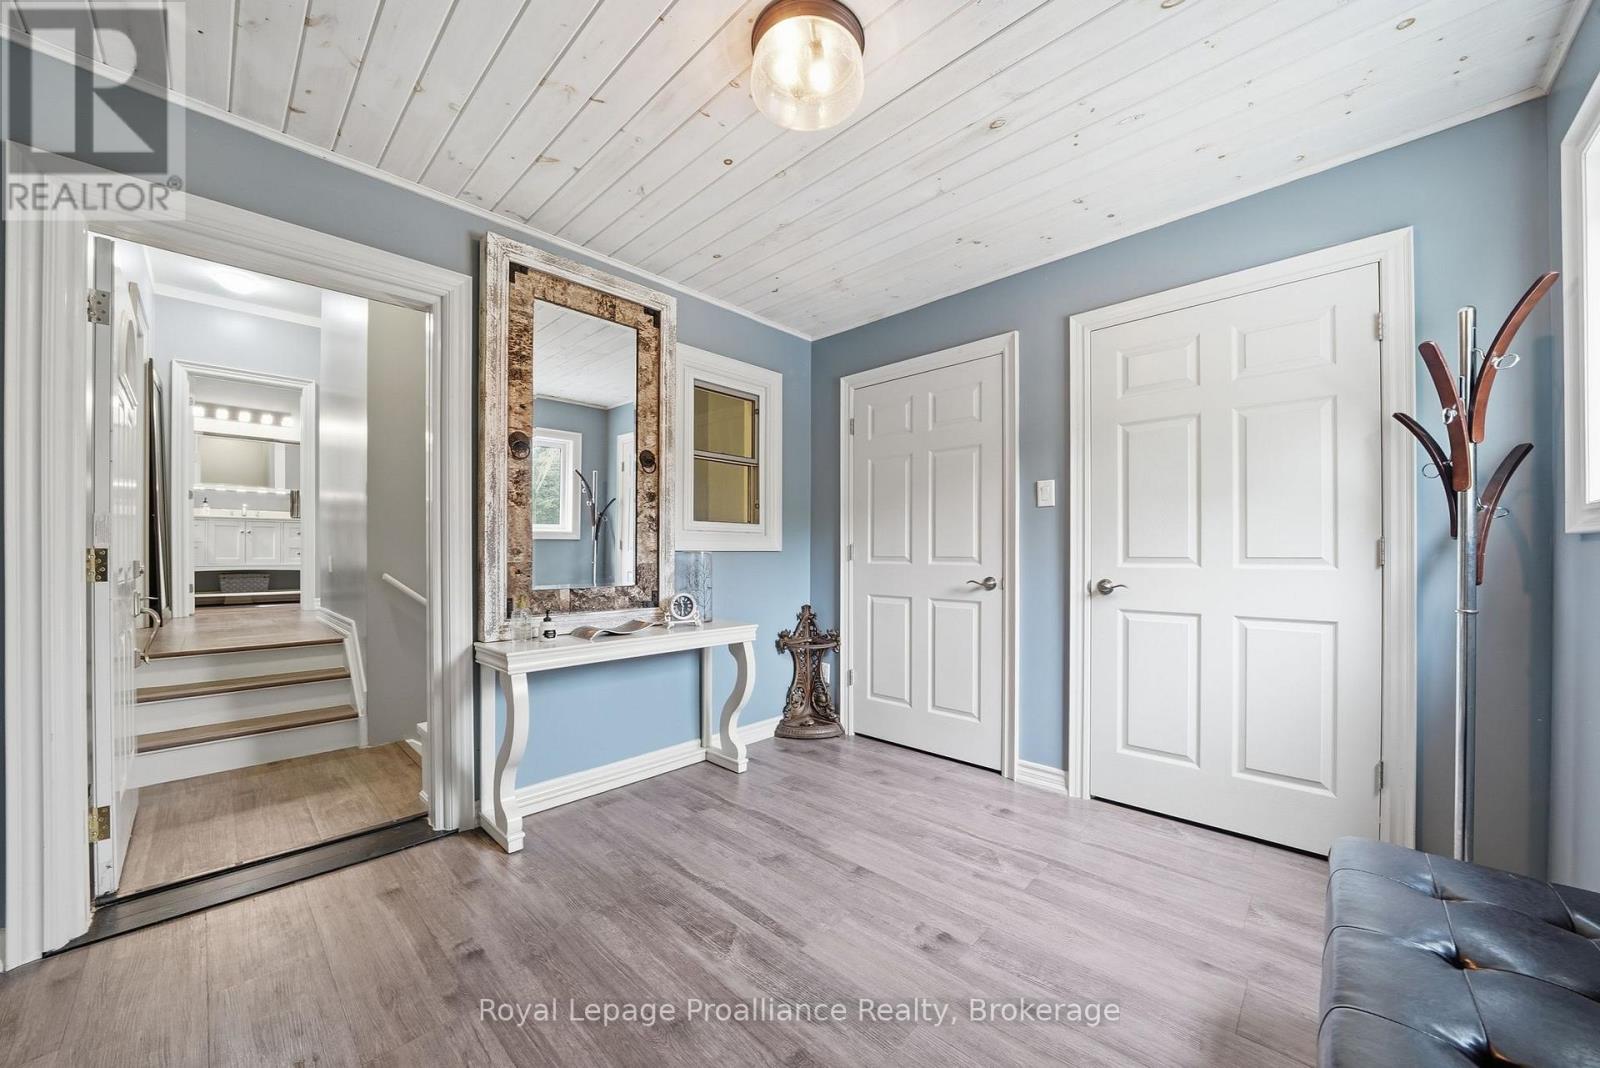
| Main Level | Foyer | 2.93 m | 3.16 m | 2.93 m x 3.16 m |
| Main Level | Laundry Room | 1.73 m | 2.21 m | 1.73 m x 2.21 m |
| Main Level | Primary Bedroom | 4.26 m | 3.59 m | 4.26 m x 3.59 m |
| Main Level | Bathroom | 1.52 m | 3.37 m | 1.52 m x 3.37 m |
| Main Level | Living Room | 4.65 m | 5.03 m | 4.65 m x 5.03 m |
| Main Level | Kitchen | 6.01 m | 4.08 m | 6.01 m x 4.08 m |
| Main Level | Dining Room | 4.65 m | 2.58 m | 4.65 m x 2.58 m |
Utilities
| Electricity | Installed |
Contact Us
Contact us for more information

The trademarks REALTOR®, REALTORS®, and the REALTOR® logo are controlled by The Canadian Real Estate Association (CREA) and identify real estate professionals who are members of CREA. The trademarks MLS®, Multiple Listing Service® and the associated logos are owned by The Canadian Real Estate Association (CREA) and identify the quality of services provided by real estate professionals who are members of CREA. The trademark DDF® is owned by The Canadian Real Estate Association (CREA) and identifies CREA's Data Distribution Facility (DDF®)
September 24 2026 07:30:57
Central Lakes Association of REALTORS®
Royal LePage Proalliance Realty