
122 Greenwich Avenue Hamilton, Ontario L8J 0L6

$3,800 Monthly
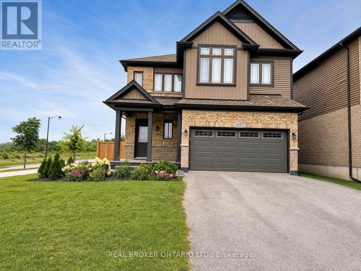
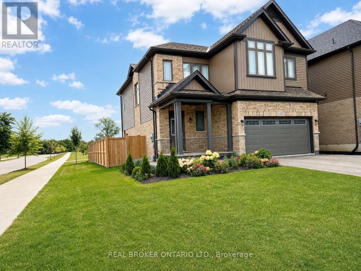
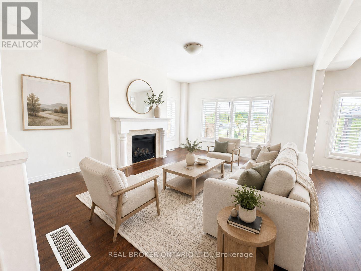
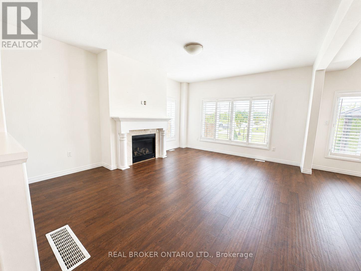
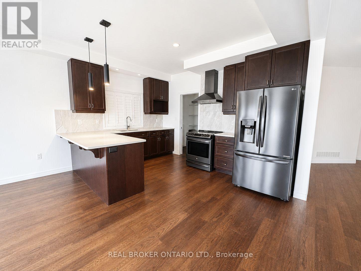
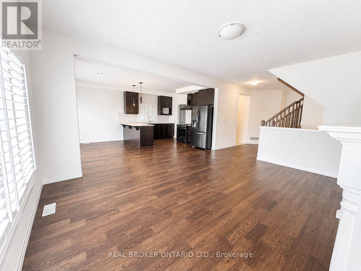
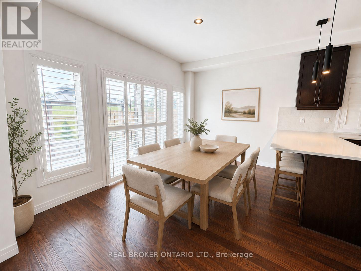
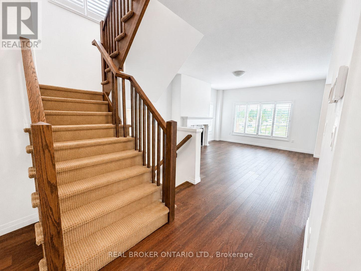
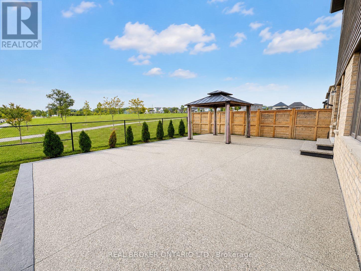
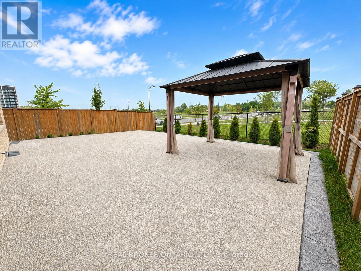
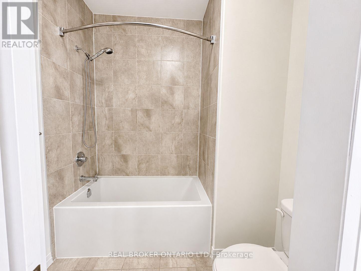
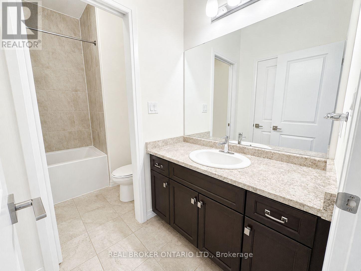
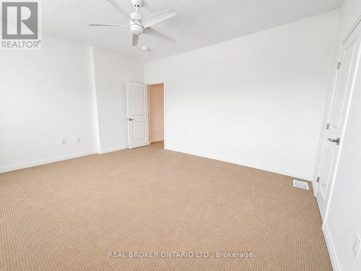
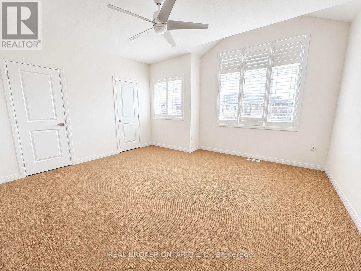
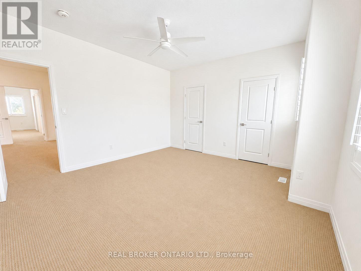
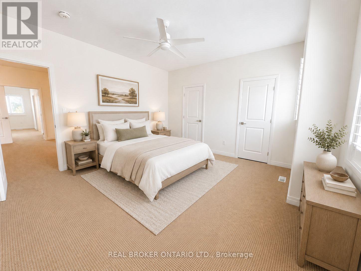
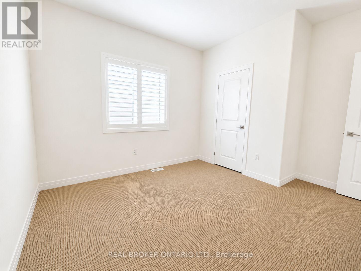
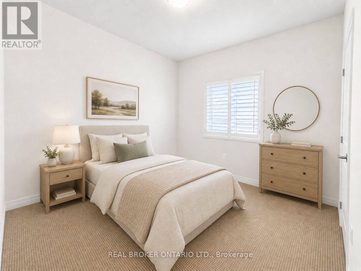
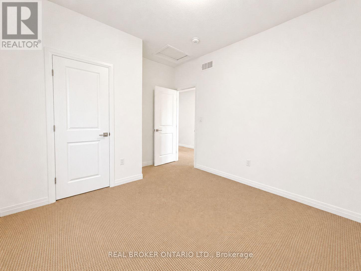
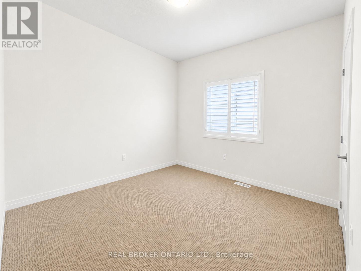
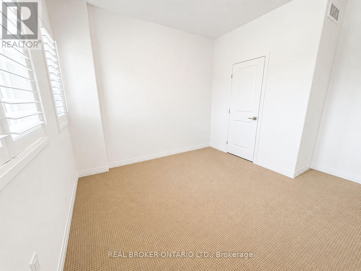
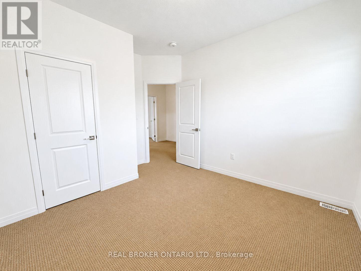
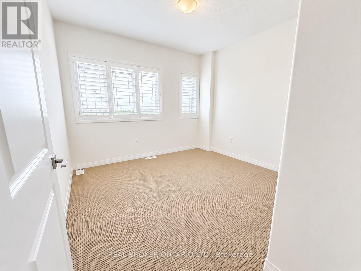
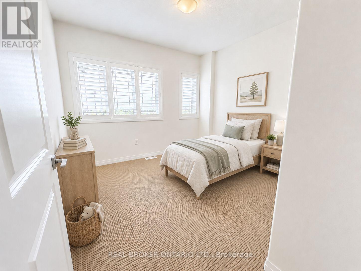
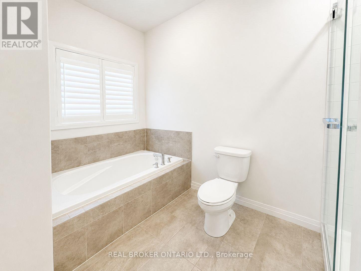
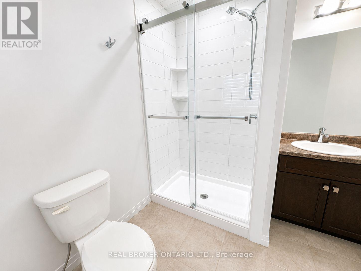
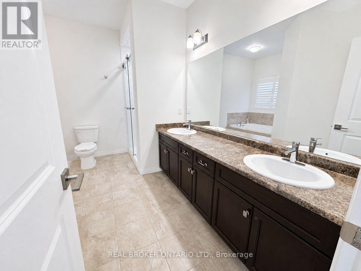
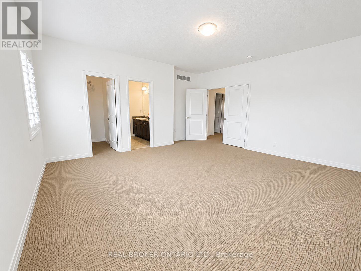
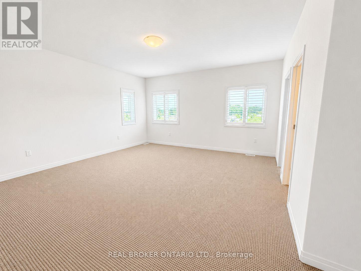
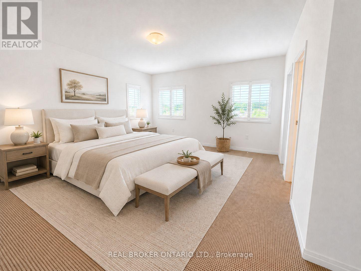
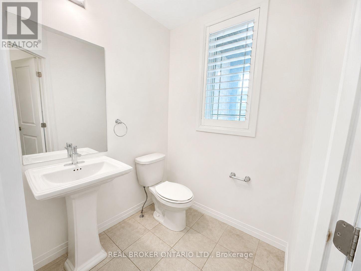
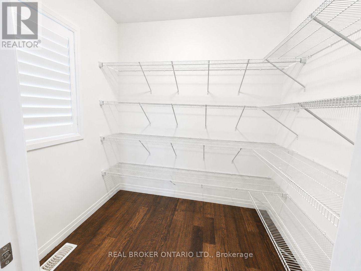
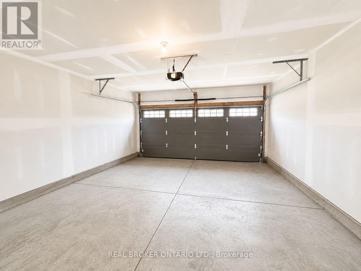
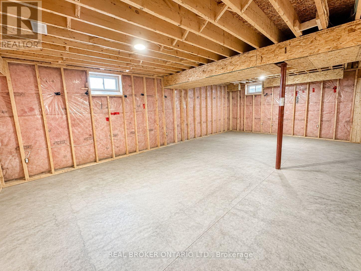
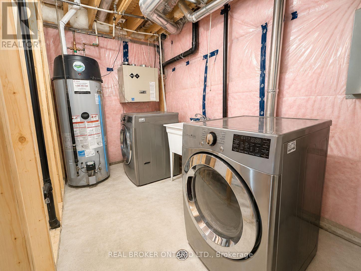
Welcome to 122 Greenwich Avenue, a spacious Losani Home "Cerulean" Modern Series model offering a lot living space. This impressive 4-bedroom, 3-bathroom home features a bright, open-concept main floor with generous living and dining areas, a modern kitchen with a walk-in pantry, a convenient powder room, and inside access to the oversized double garage. Upstairs, an open staircase leads to four spacious bedrooms. The primary suite includes a private 4-piece ensuite with a brand-new shower, while the additional bedrooms share a full bathroom. Enjoy a desirable backyard outlook with a park directly behind the property and easy access to green space. Additional highlights include an unfinished basement with laundry, parking for up to four vehicles, and plenty of space to make this home your own. (id:49269)
Property Details
| MLS® Number | X13794152 |
| Property Type | Single Family |
| Community Name | Stoney Creek Mountain |
| Equipment Type | Water Heater |
| Parking Space Total | 4 |
| Rental Equipment Type | Water Heater |
Building
| Bathroom Total | 3 |
| Bedrooms Above Ground | 4 |
| Bedrooms Total | 4 |
| Appliances | Garage Door Opener Remote(s), Dishwasher, Dryer, Stove, Washer, Refrigerator |
| Basement Type | Full |
| Construction Style Attachment | Detached |
| Cooling Type | Central Air Conditioning |
| Exterior Finish | Brick, Aluminum Siding |
| Foundation Type | Unknown |
| Half Bath Total | 1 |
| Heating Fuel | Natural Gas |
| Heating Type | Forced Air |
| Stories Total | 2 |
| Size Interior | 2,000 - 2,500 Sqft |
| Type | House |
| Utility Water | Municipal Water |
Parking
| Attached Garage | |
| Garage |
Land
| Acreage | No |
| Sewer | Sanitary Sewer |
| Size Frontage | 16.55 M |
| Size Irregular | 16.6 M |
| Size Total Text | 16.6 M |
Rooms
| Level | Type | Length | Width | Dimensions |
|---|---|---|---|---|
| Second Level | Primary Bedroom | 4.57 m | 3.53 m | 4.57 m x 3.53 m |
| Second Level | Bedroom 2 | 4.04 m | 3.15 m | 4.04 m x 3.15 m |
| Second Level | Bedroom 3 | 3.4 m | 3.18 m | 3.4 m x 3.18 m |
| Second Level | Bedroom 4 | 4.57 m | 4.39 m | 4.57 m x 4.39 m |
| Basement | Other | 8.53 m | 5.18 m | 8.53 m x 5.18 m |
| Main Level | Living Room | 4.24 m | 5.18 m | 4.24 m x 5.18 m |
| Main Level | Eating Area | 4.17 m | 2.9 m | 4.17 m x 2.9 m |
| Main Level | Kitchen | 4.17 m | 3 m | 4.17 m x 3 m |
Contact Us
Contact us for more information

The trademarks REALTOR®, REALTORS®, and the REALTOR® logo are controlled by The Canadian Real Estate Association (CREA) and identify real estate professionals who are members of CREA. The trademarks MLS®, Multiple Listing Service® and the associated logos are owned by The Canadian Real Estate Association (CREA) and identify the quality of services provided by real estate professionals who are members of CREA. The trademark DDF® is owned by The Canadian Real Estate Association (CREA) and identifies CREA's Data Distribution Facility (DDF®)
September 16 2026 10:38:33
Toronto Regional Real Estate Board
Real Broker Ontario Ltd.