
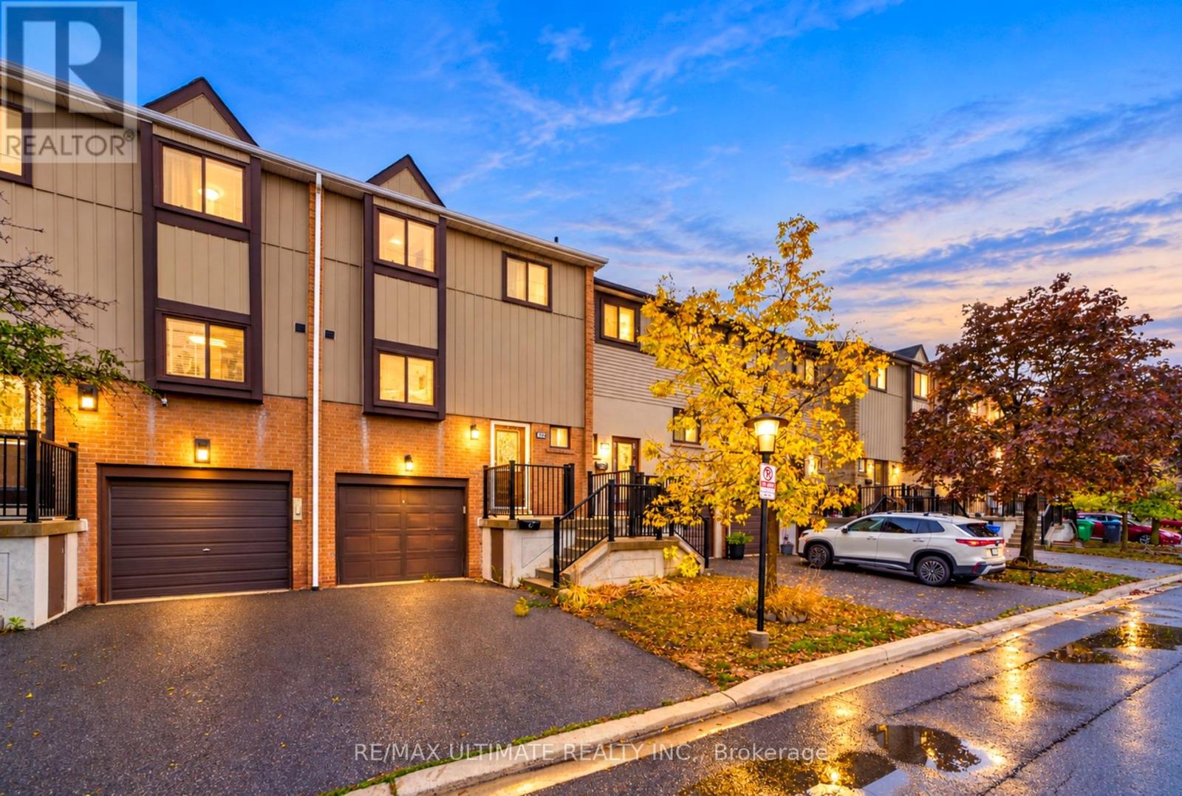
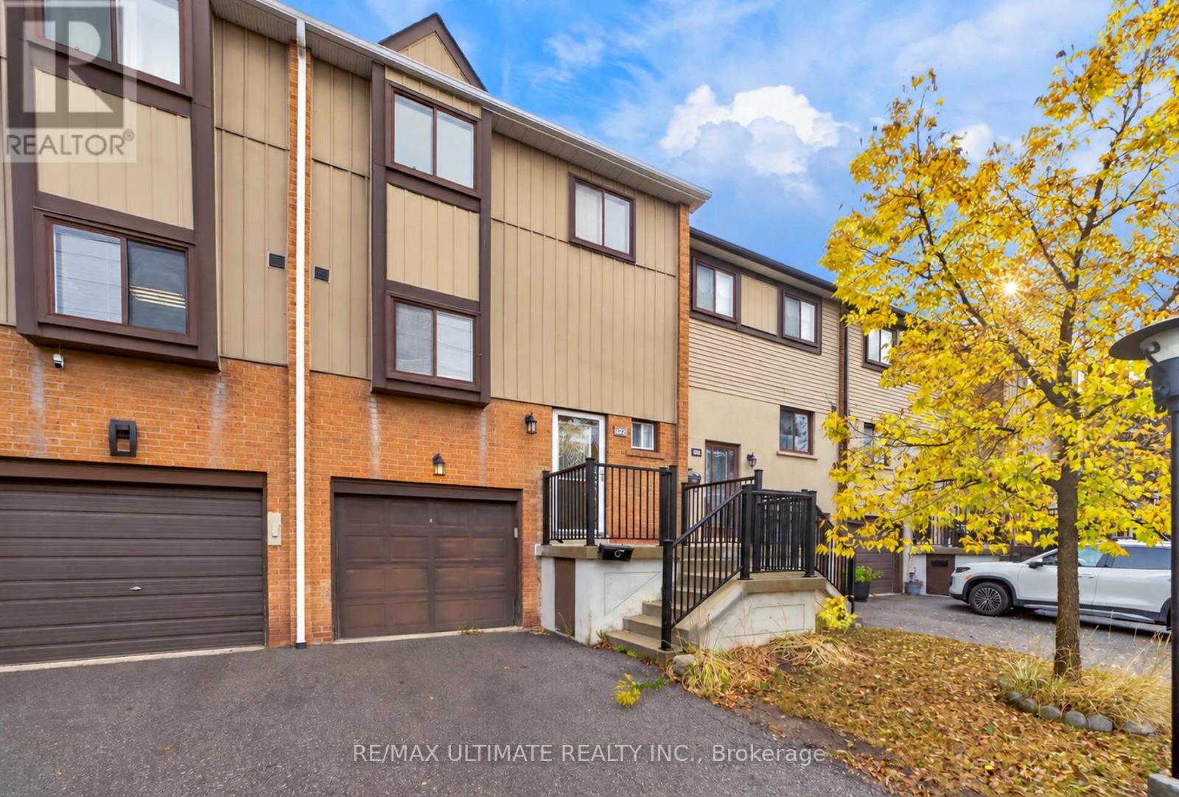
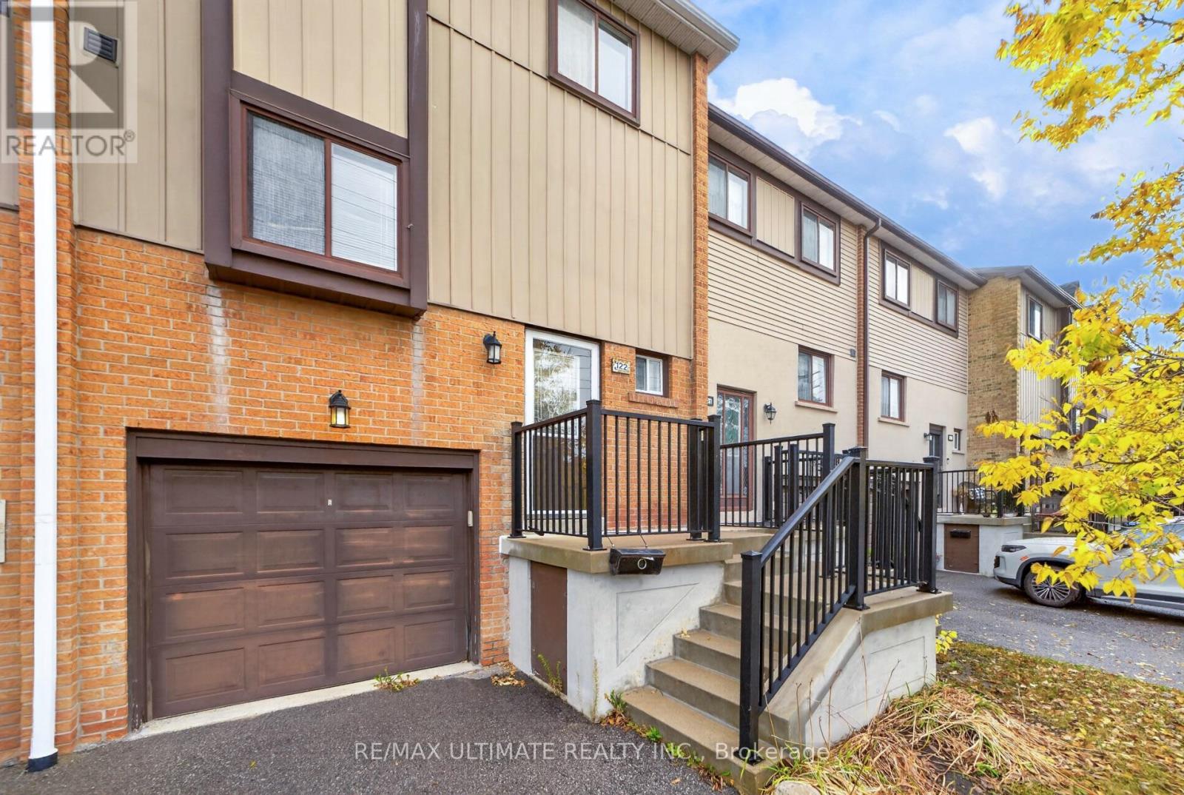
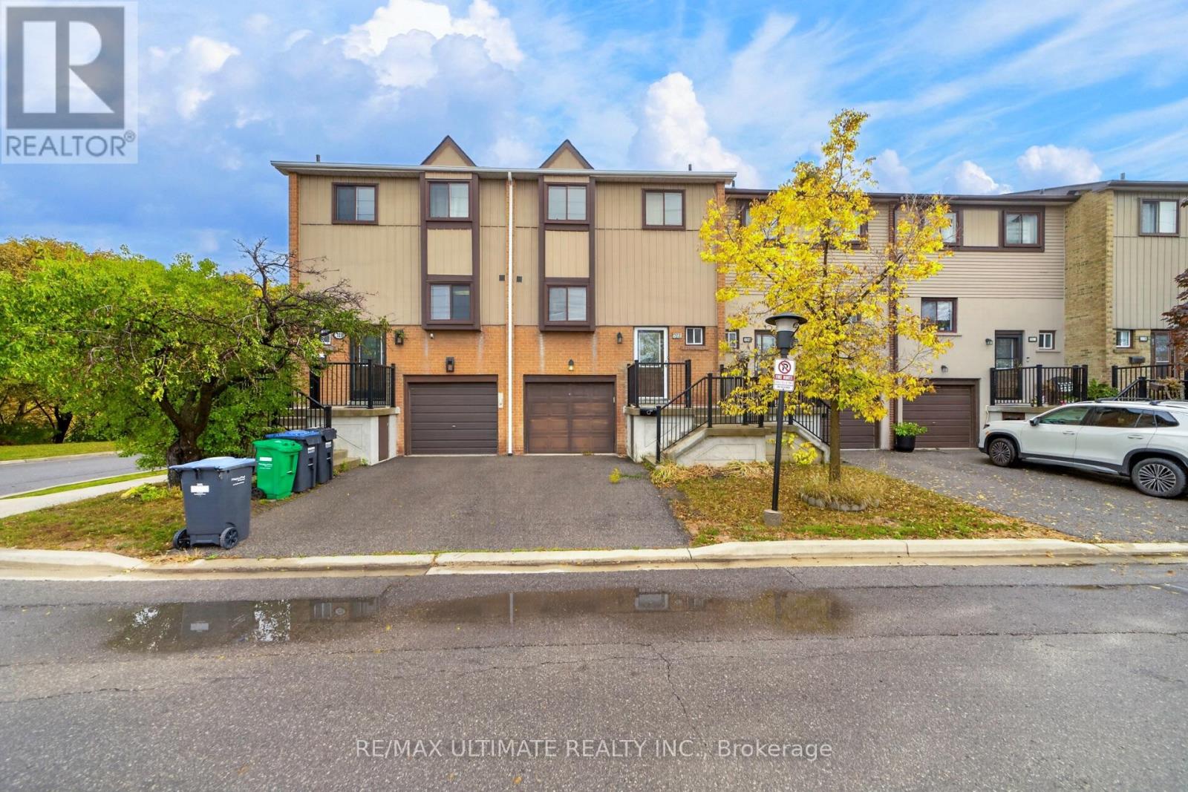
122 Moregate Crescent Brampton, Ontario L6S 3K9
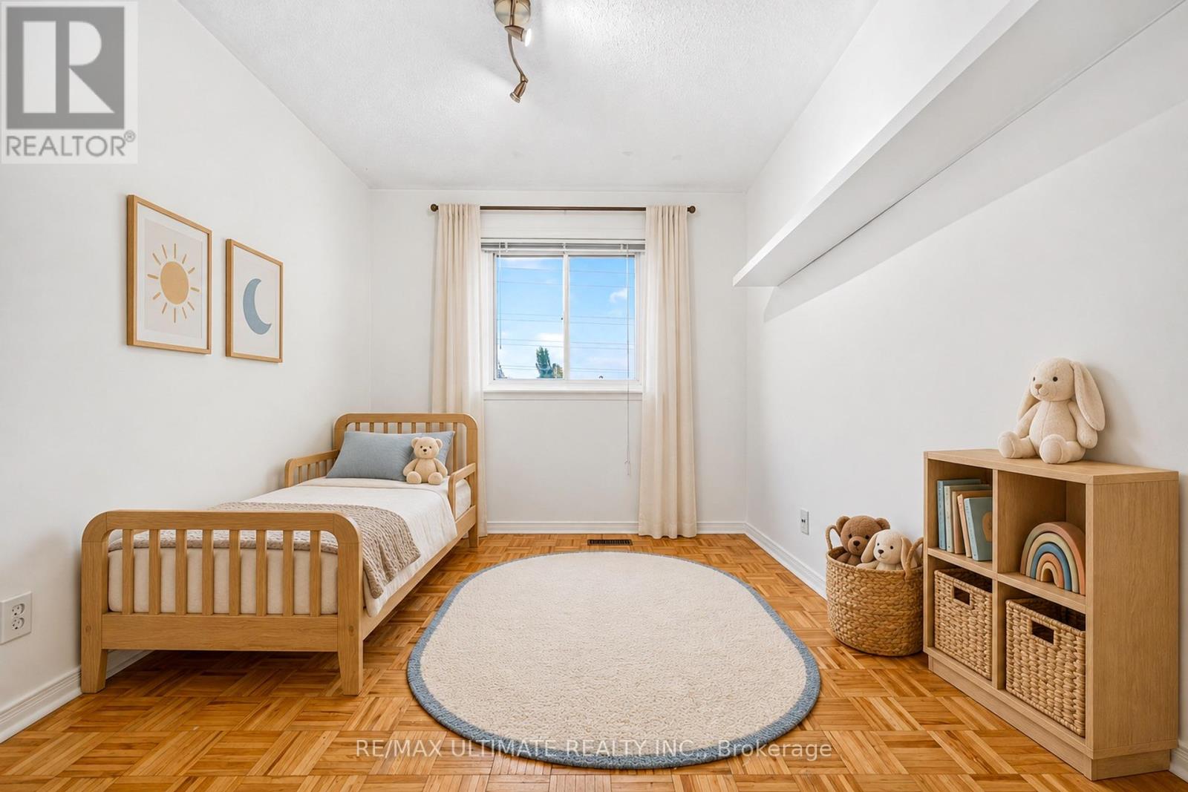
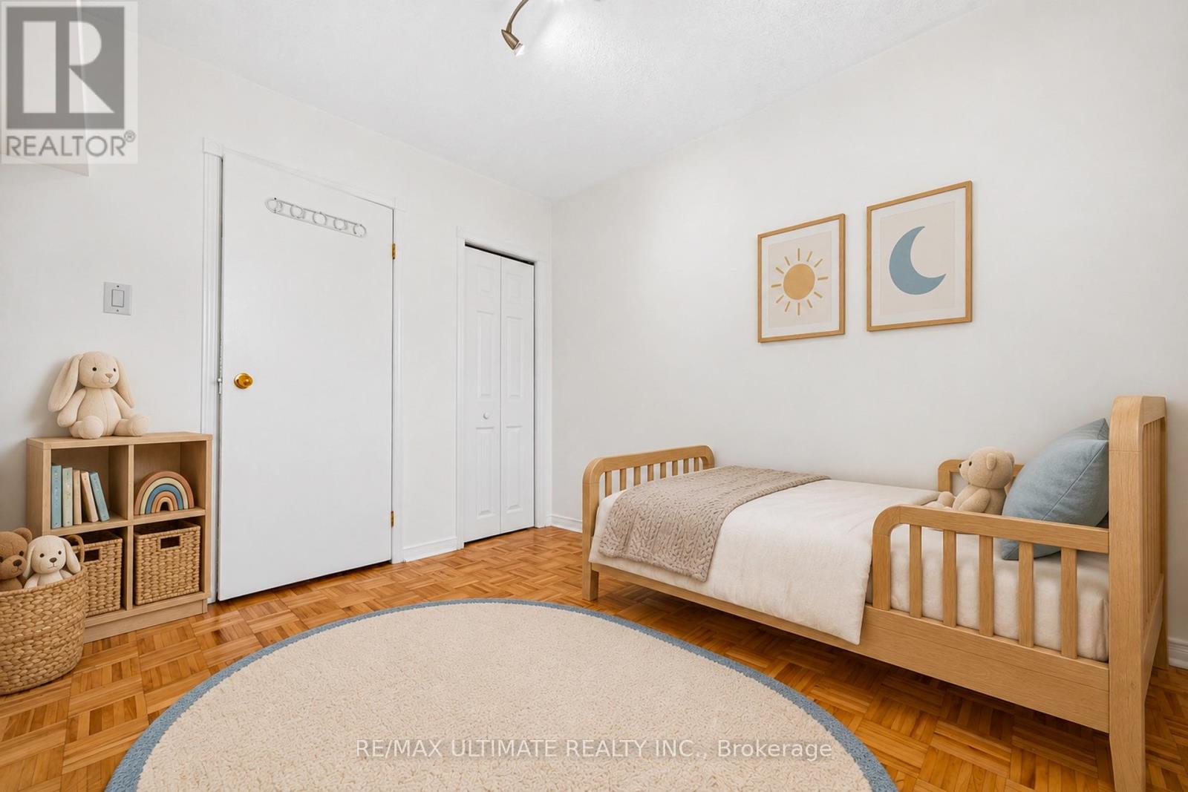
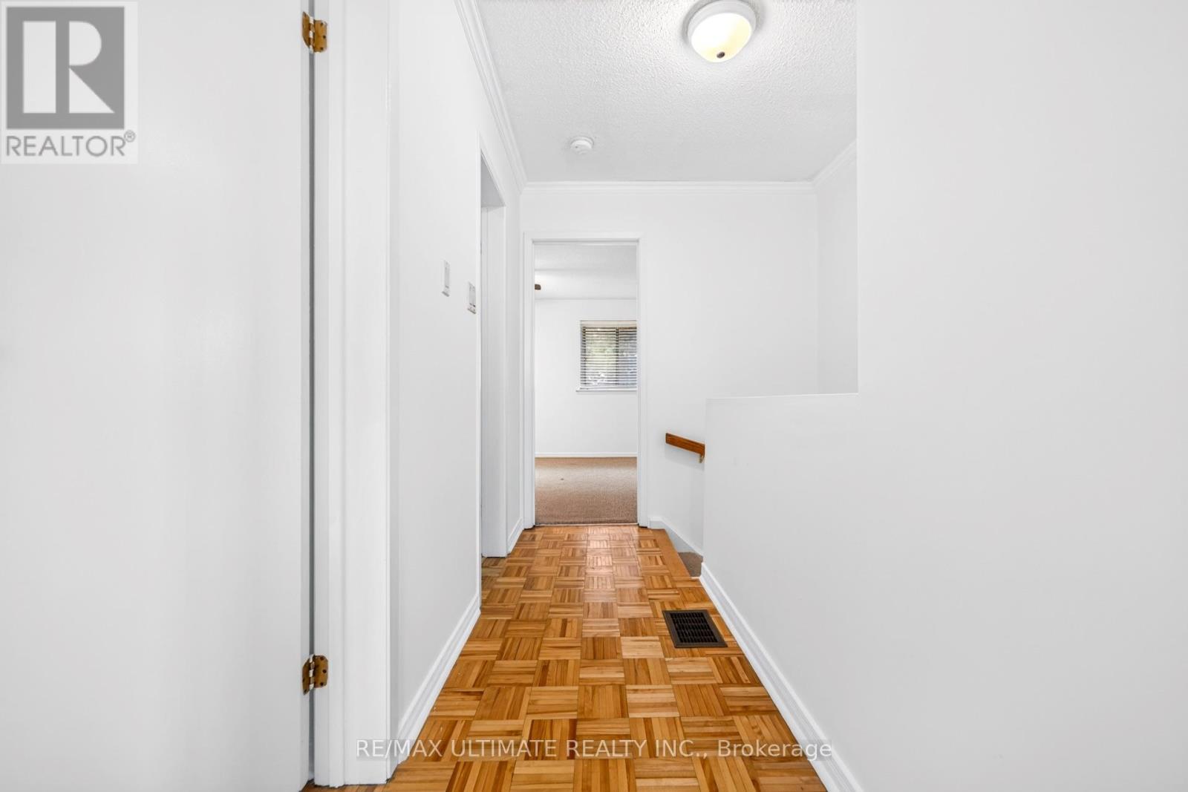
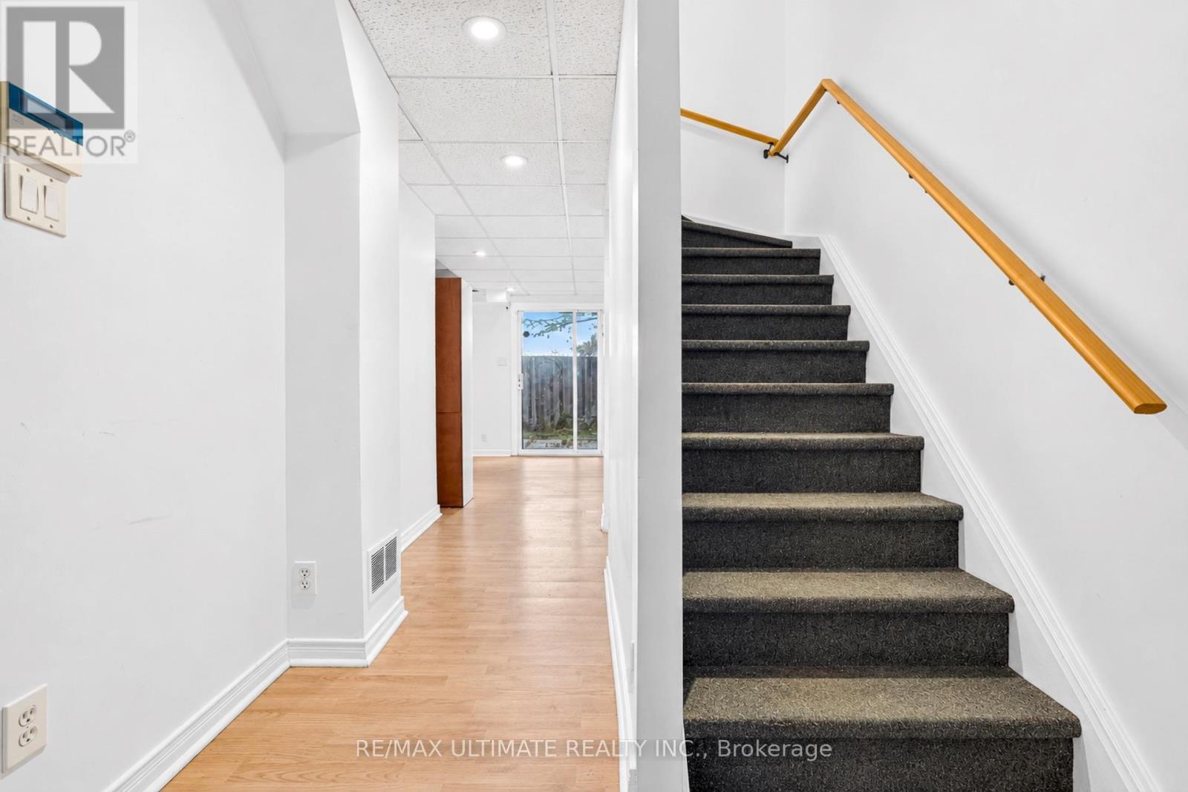

$2,500 Monthly
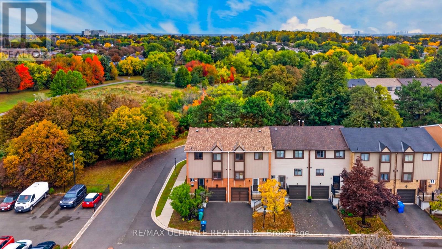
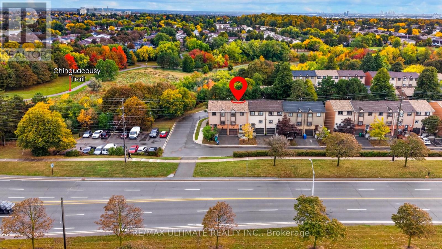
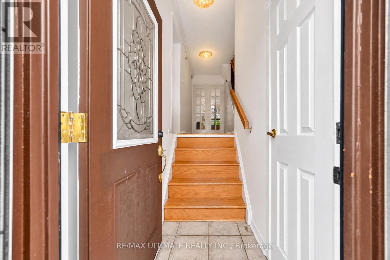
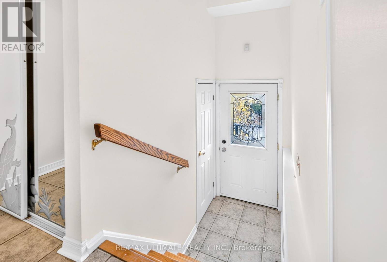
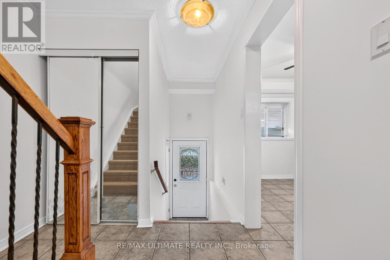
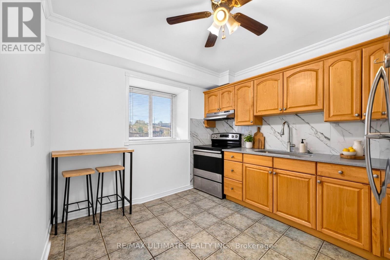
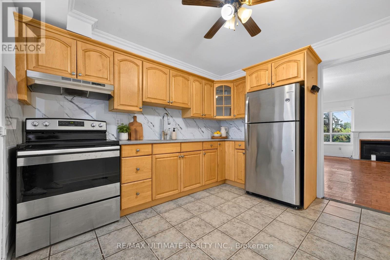
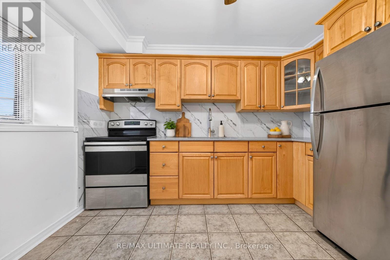
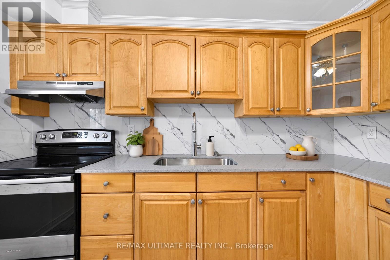
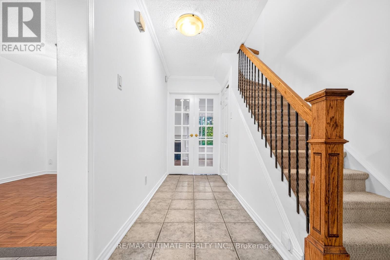
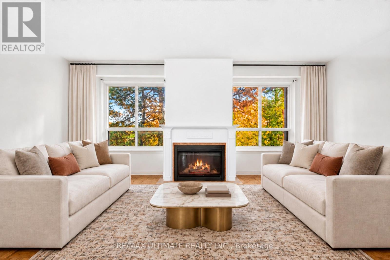
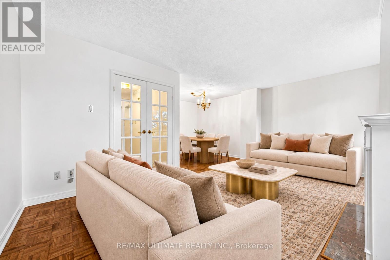
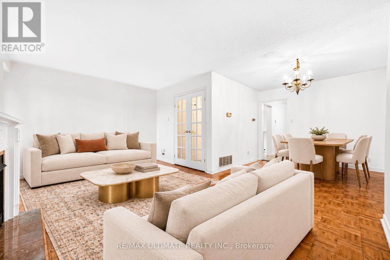
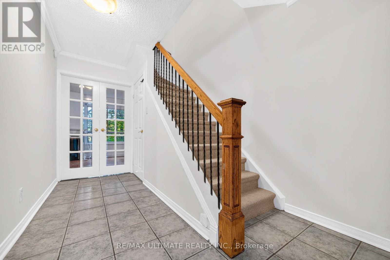
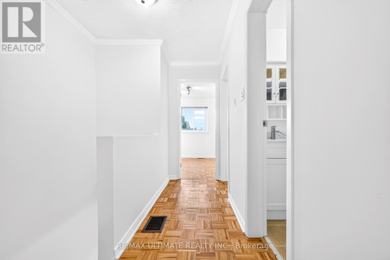
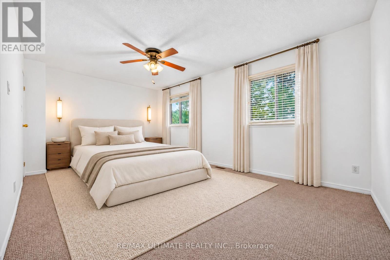
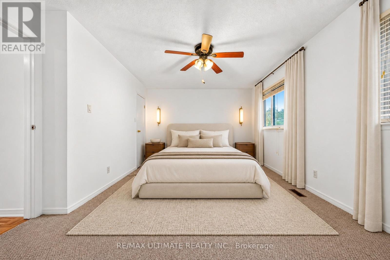
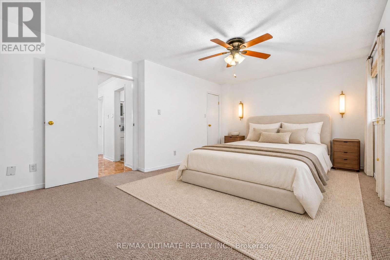
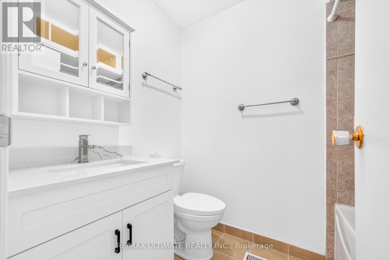
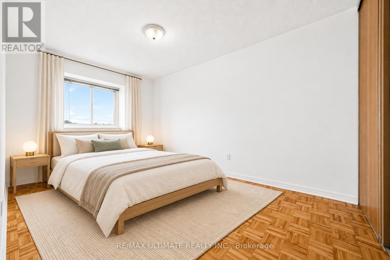
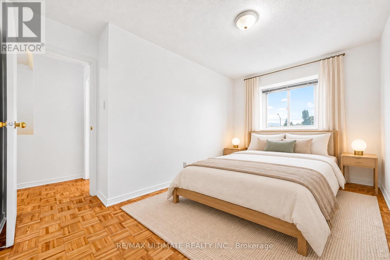
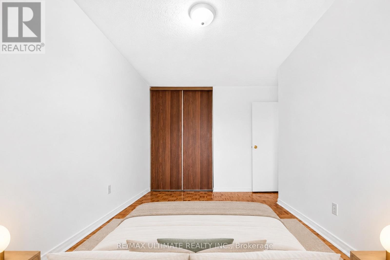
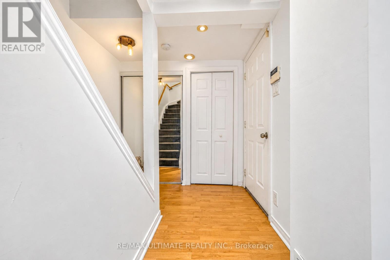
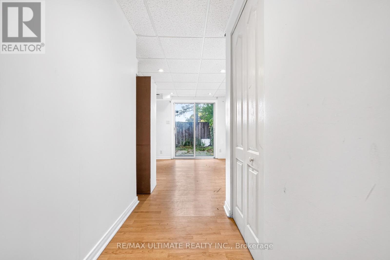
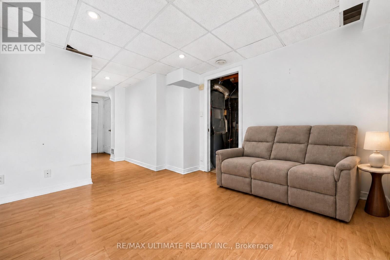
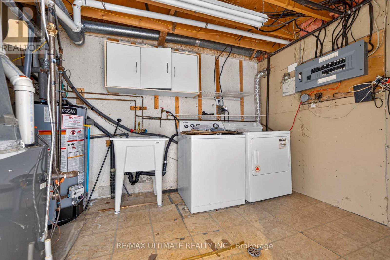
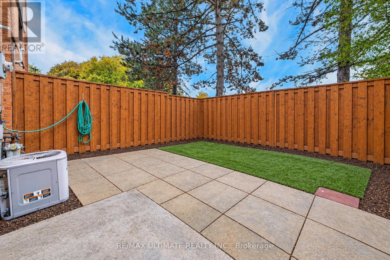
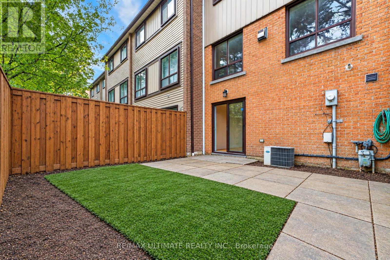
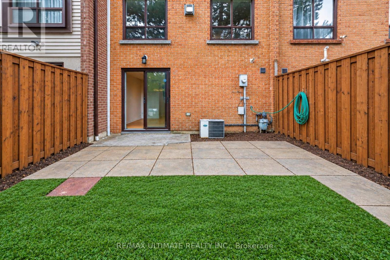
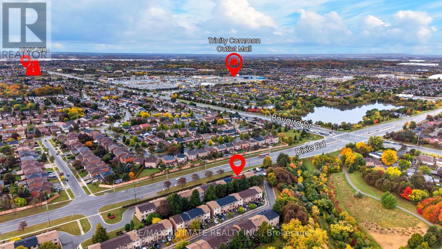
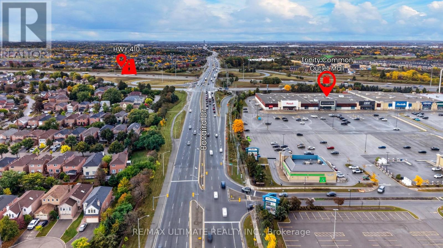
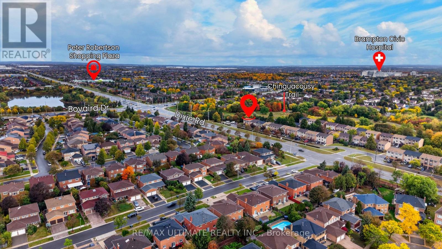
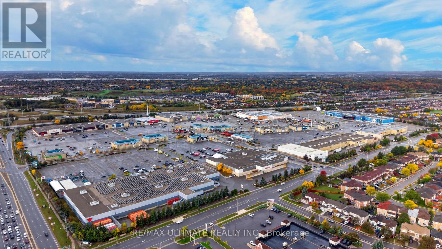
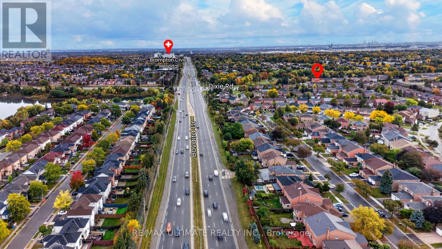
Stunning, bright, and spacious 3-bedroom townhome in desirable North Park, Brampton. Home features fresh paint, an upgraded modern kitchen with stainless steel appliances, French doors, mirrored closets, a fireplace, and a walkout Finished Basement. Close to Trinity Commons, Bramalea City Centre, Schools, transit, and minutes to 410. Perfect starter home. Bring your fussiest clients shows 10+++ (id:49269)
Property Details
| MLS® Number | W13880704 |
| Property Type | Single Family |
| Community Name | Central Park |
| Community Features | Pets Allowed With Restrictions |
| Parking Space Total | 2 |
Building
| Bathroom Total | 2 |
| Bedrooms Above Ground | 3 |
| Bedrooms Total | 3 |
| Basement Development | Finished |
| Basement Features | Walk Out |
| Basement Type | N/a (finished), N/a |
| Cooling Type | Central Air Conditioning |
| Exterior Finish | Brick, Aluminum Siding |
| Fireplace Present | Yes |
| Flooring Type | Hardwood, Ceramic |
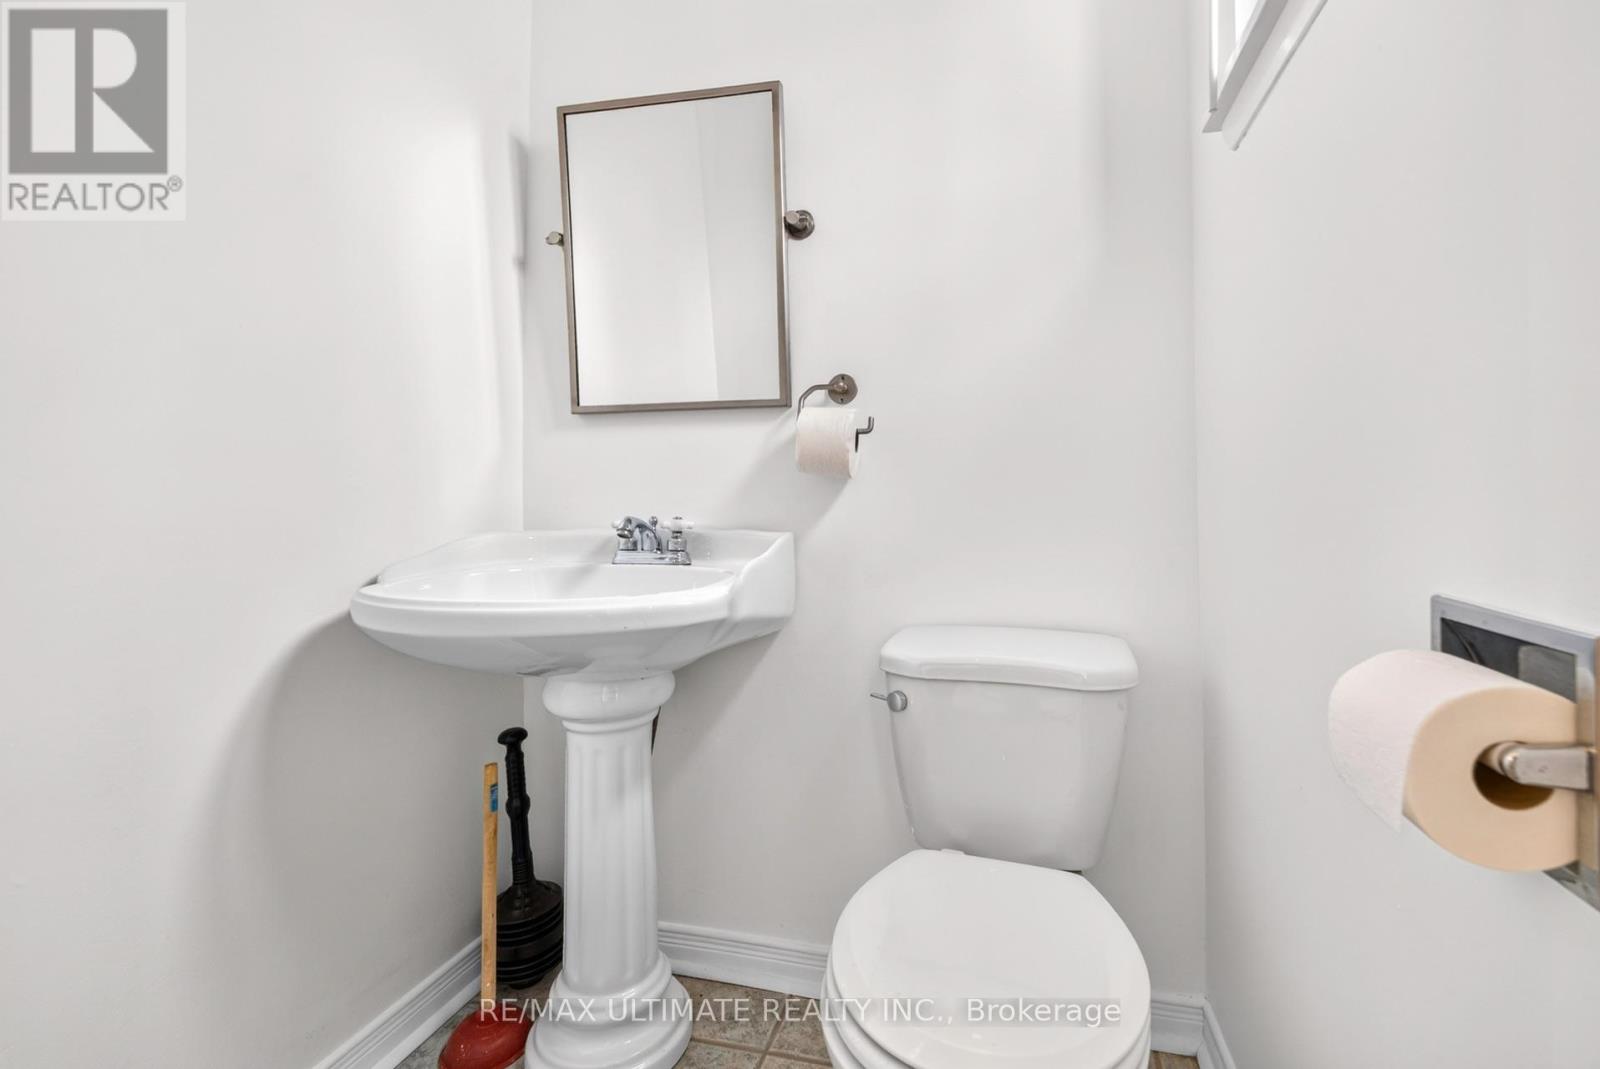
| Half Bath Total | 1 |
| Heating Fuel | Natural Gas |
| Heating Type | Forced Air |
| Stories Total | 3 |
| Size Interior | 1,200 - 1,399 Sqft |
| Type | Row / Townhouse |
Parking
| Attached Garage | |
| Garage |
Land
| Acreage | No |
Rooms
| Level | Type | Length | Width | Dimensions |
|---|---|---|---|---|
| Second Level | Primary Bedroom | 5.47 m | 3.4 m | 5.47 m x 3.4 m |
| Second Level | Bedroom 2 | 4.3 m | 2.69 m | 4.3 m x 2.69 m |
| Second Level | Bedroom 3 | 3.05 m | 2.66 m | 3.05 m x 2.66 m |
| Lower Level | Recreational, Games Room | 7.51 m | 2.94 m | 7.51 m x 2.94 m |
| Main Level | Living Room | 5.22 m | 3.54 m | 5.22 m x 3.54 m |
| Main Level | Family Room | 5.22 m | 3.54 m | 5.22 m x 3.54 m |
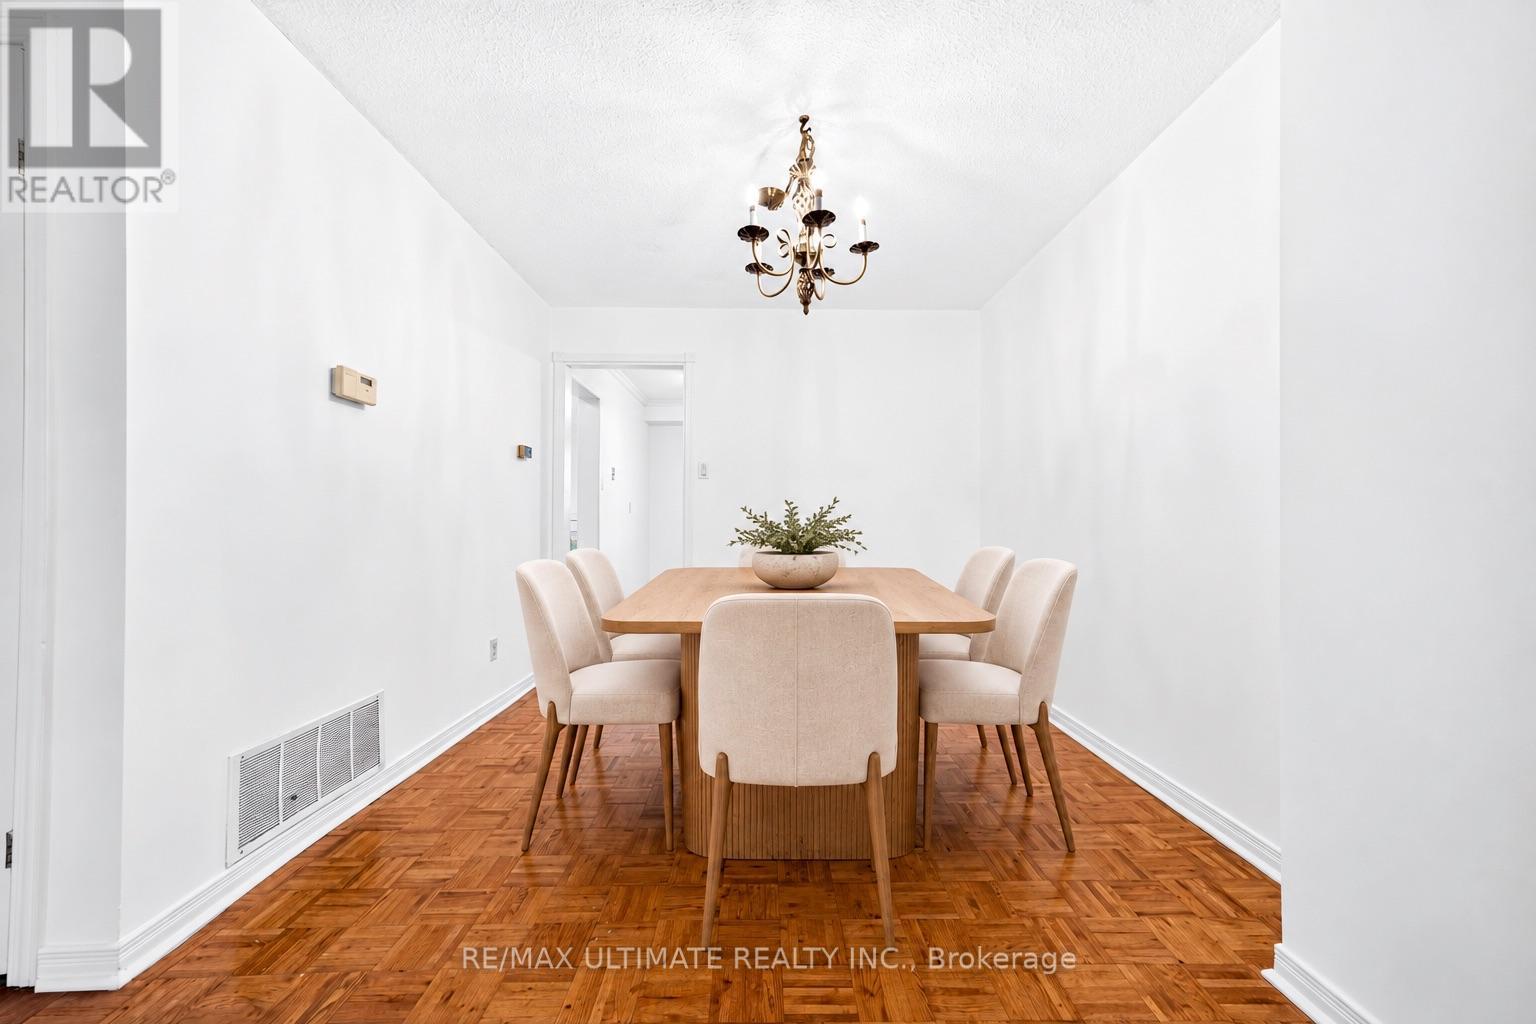
| Main Level | Dining Room | 2.96 m | 2.75 m | 2.96 m x 2.75 m |
| Main Level | Kitchen | 3.88 m | 2.89 m | 3.88 m x 2.89 m |
https://www.realtor.ca/real-estate/30385679/122-moregate-crescent-brampton-central-park-central-park
Contact Us
Contact us for more information

The trademarks REALTOR®, REALTORS®, and the REALTOR® logo are controlled by The Canadian Real Estate Association (CREA) and identify real estate professionals who are members of CREA. The trademarks MLS®, Multiple Listing Service® and the associated logos are owned by The Canadian Real Estate Association (CREA) and identify the quality of services provided by real estate professionals who are members of CREA. The trademark DDF® is owned by The Canadian Real Estate Association (CREA) and identifies CREA's Data Distribution Facility (DDF®)
October 10 2026 05:00:05
Toronto Regional Real Estate Board
RE/MAX Ultimate Realty Inc.