
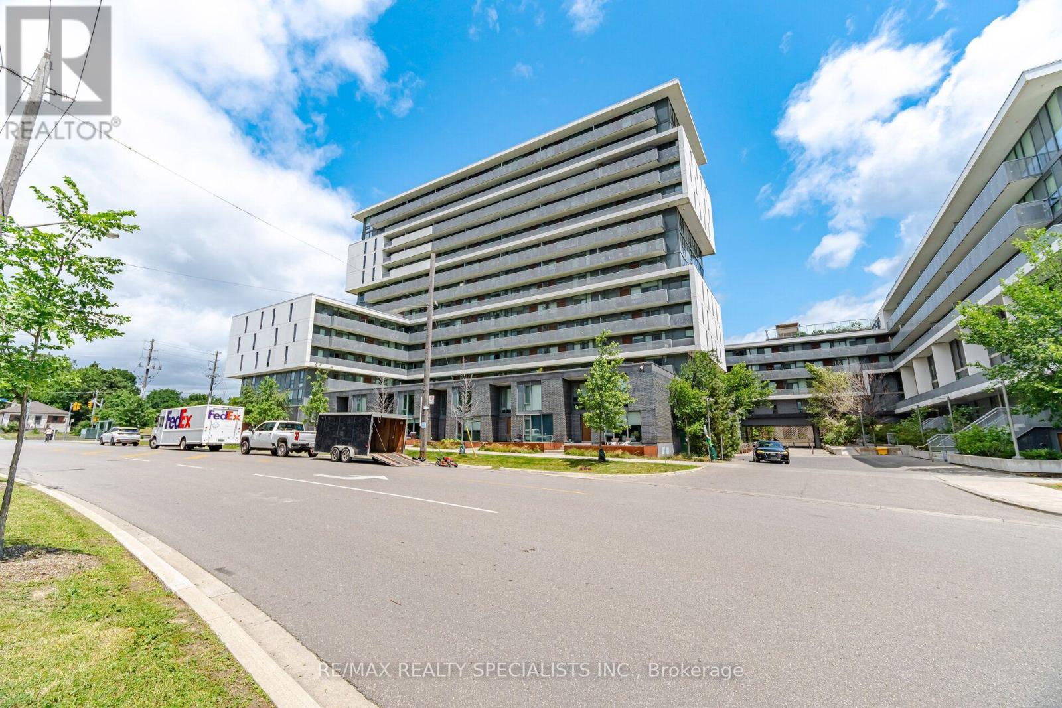
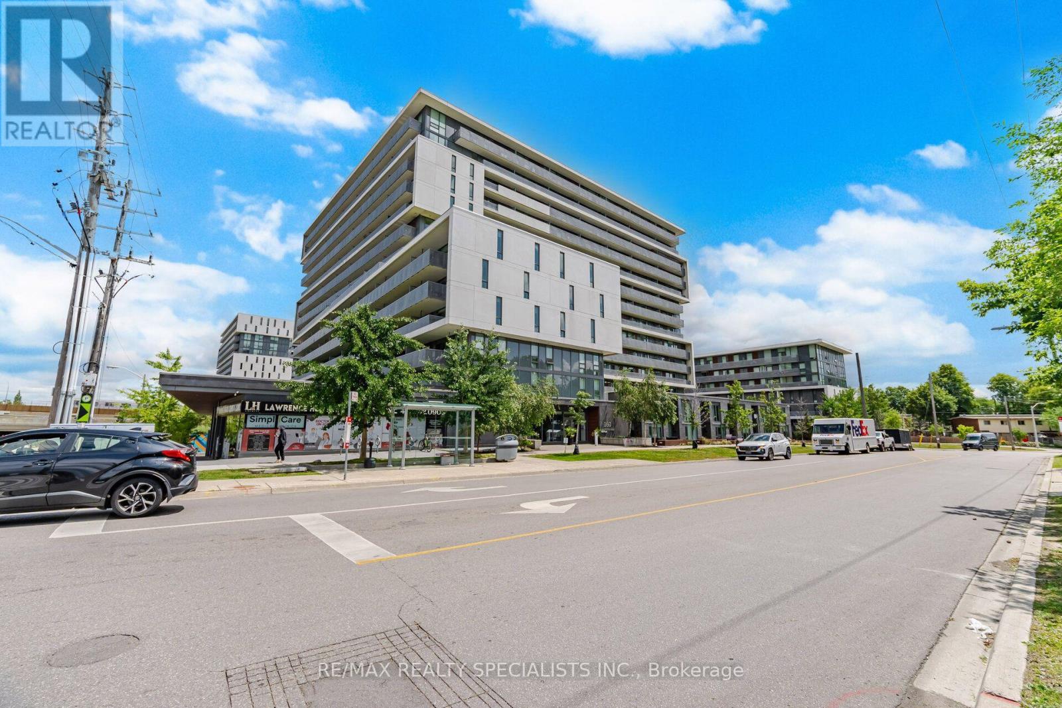
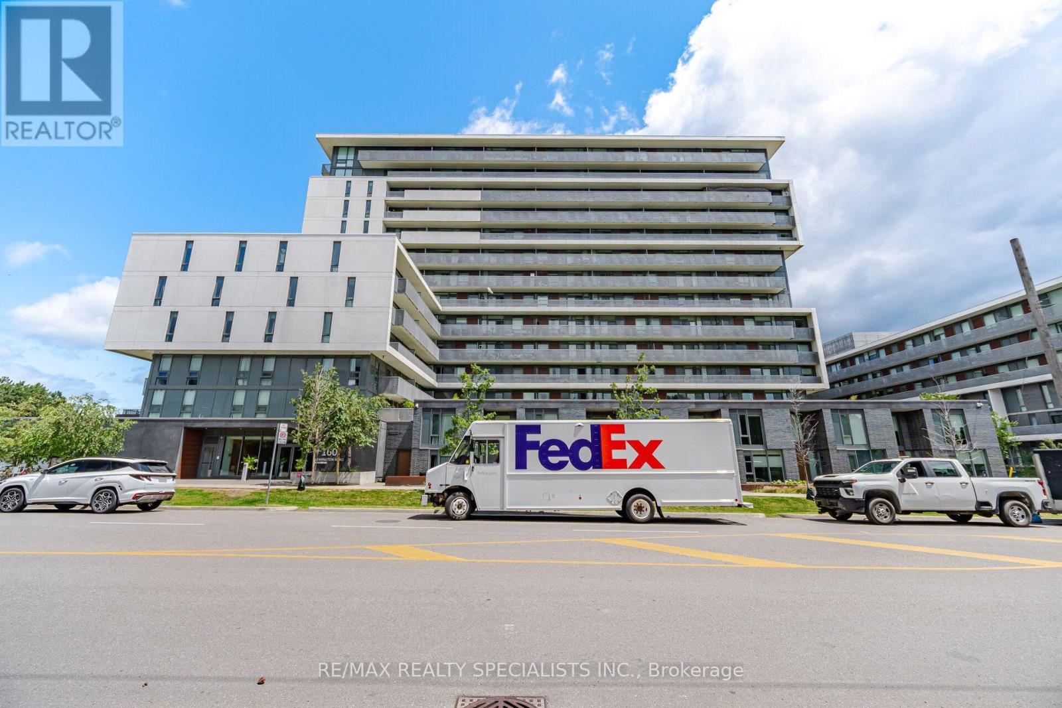
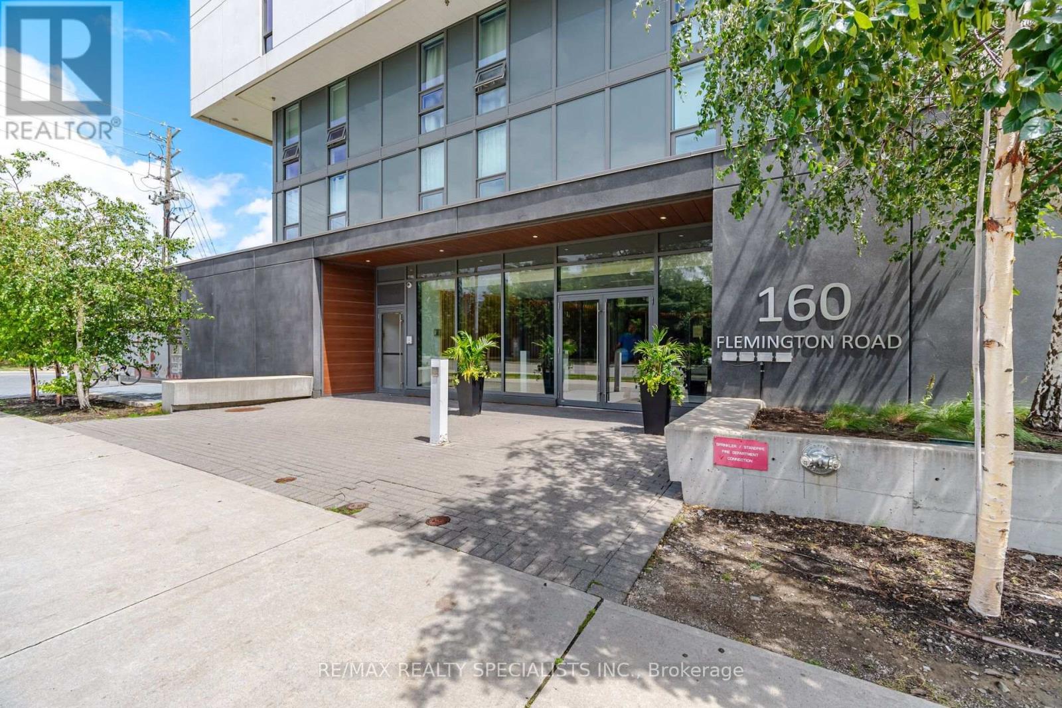
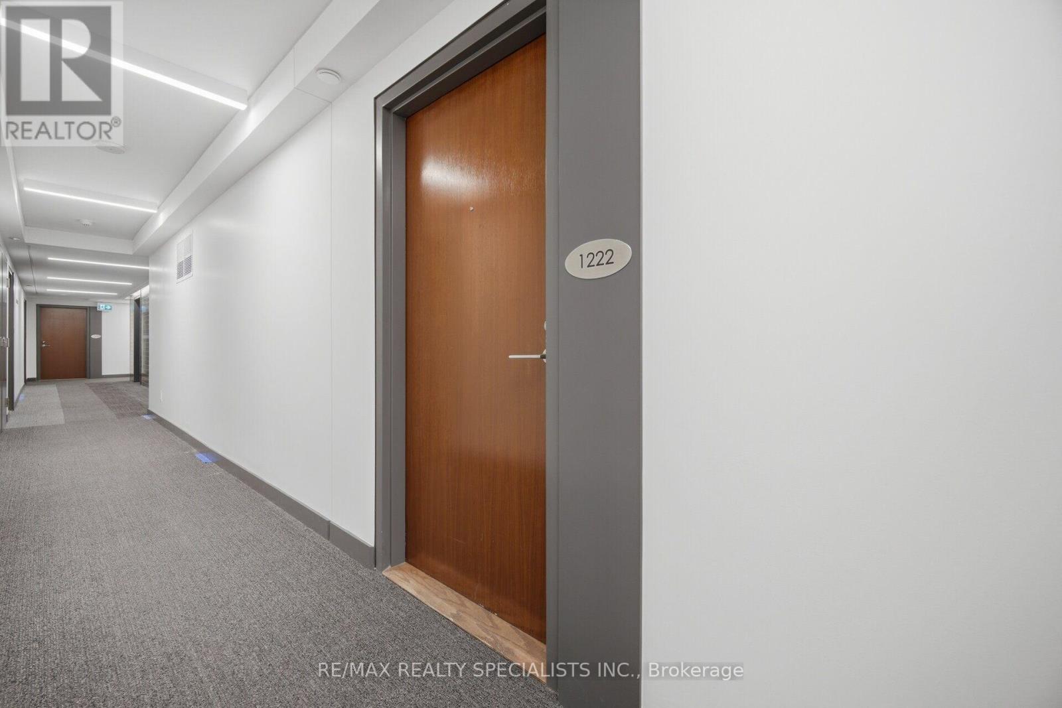
1222 - 160 Flemington Road Toronto, Ontario M6A 0A9

$499,000Maintenance, Heat, Common Area Maintenance, Insurance, Water, Parking
$693.49 Monthly
Maintenance, Heat, Common Area Maintenance, Insurance, Water, Parking
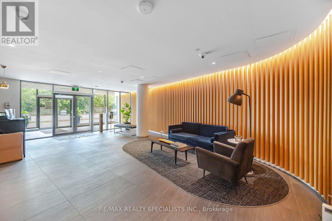
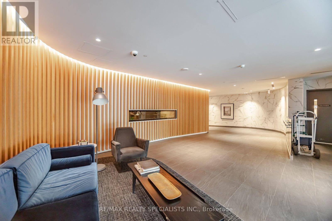
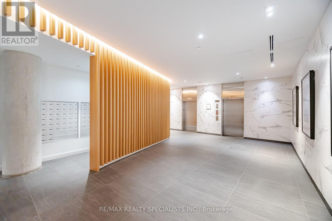
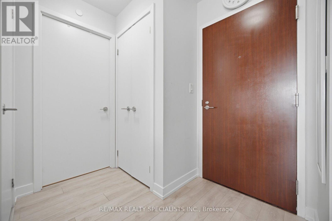
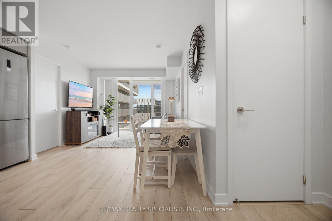
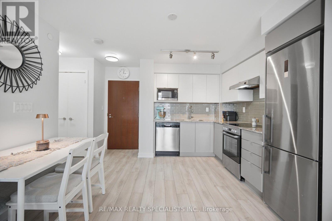
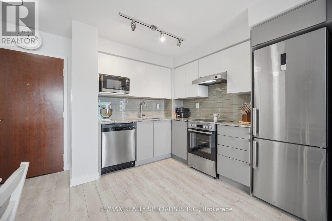
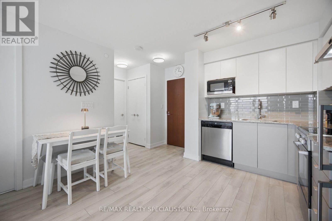
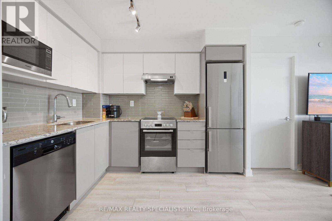
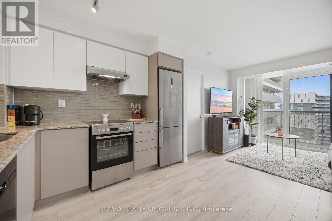
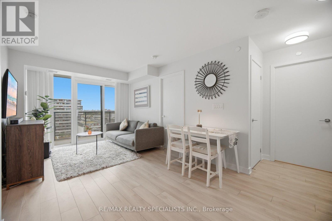
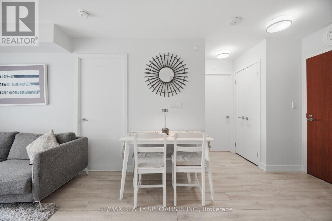
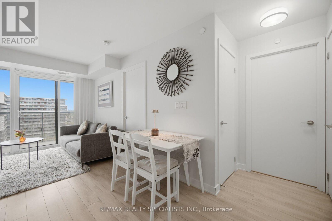
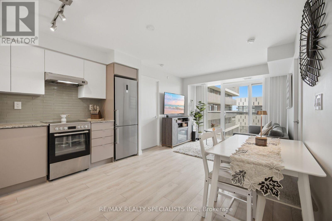
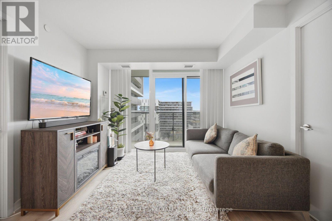
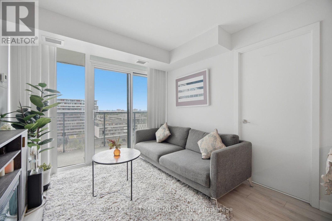
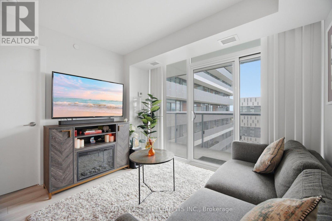
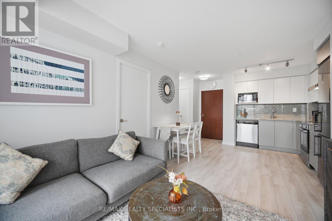
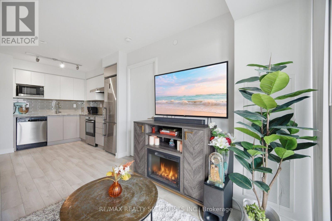
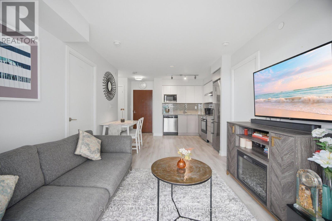
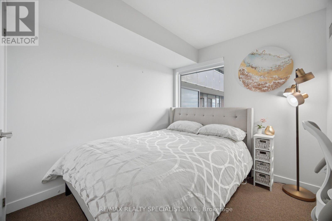
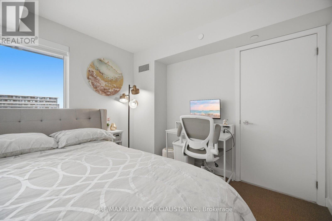
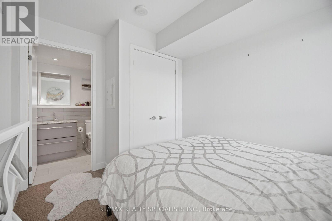
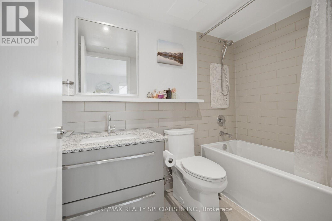
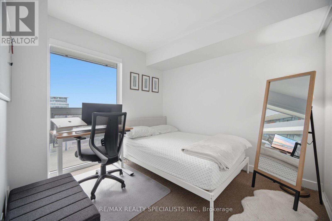
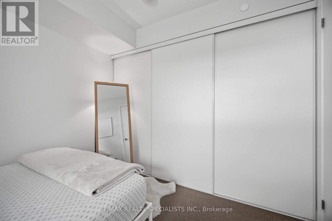
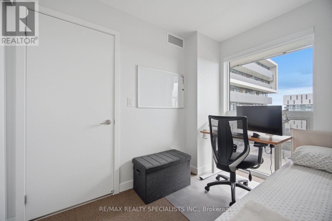
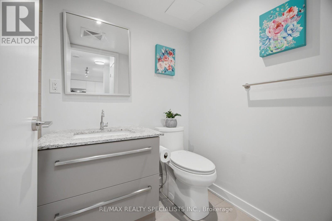
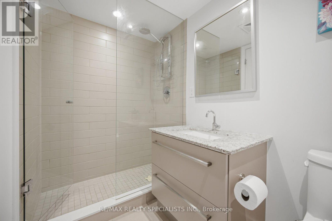
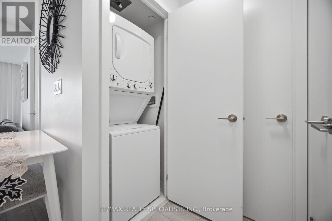
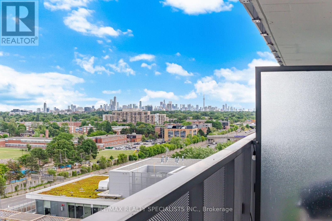
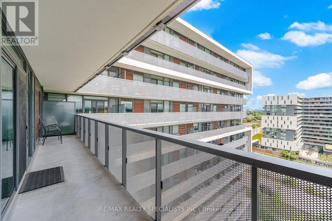
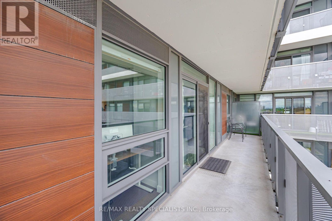
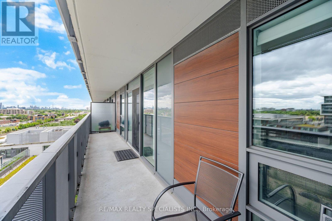
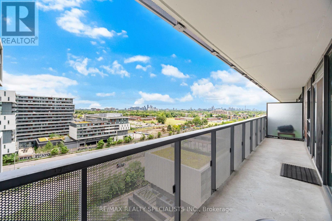
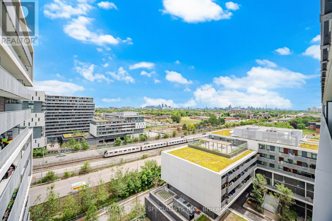
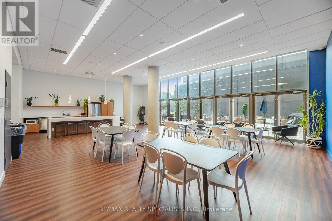
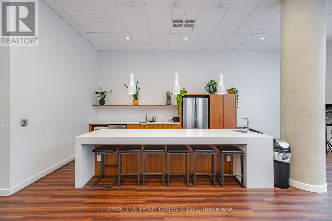
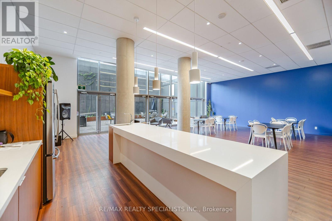
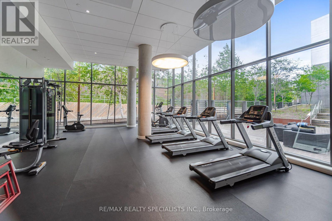
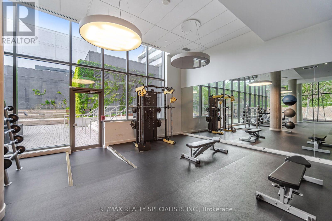
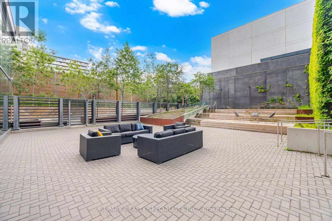
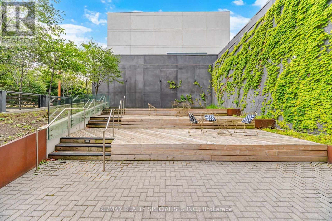
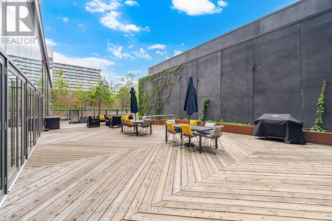
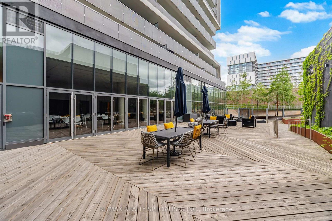
$693.49 MonthlyWelcome to your new Home! Experience elevated living in this stunning 2 Bedroom + 2 Washroom Condo with 1 Parking and 2 Lockers at the iconic Yorkdale Condominiums. This impeccably maintained suite features laminate flooring, a sleek modern kitchen with granite counter and built-in appliances, and a thoughtfully designed open concept living and Dining area that perfectly blends comfort and style. Floor-to-ceiling windows fill the space with natural light, creating a warm and inviting atmosphere ideal for both everyday living and entertaining. Spacious Primary bedroom with a 4-piece ensuite, closet and a large window. The 2nd Bedroom is also generously sized with a closet and a window. Enjoy the convenience of ensuite laundry. Step out onto the expansive 147 sqft private balcony and take in breathtaking panoramic views of the city, including the iconic Toronto skyline, an ideal setting to unwind or enjoy your morning coffee. The location is unbeatable, just steps to Subway Station, Yorkdale Mall and minutes to Restaurants, Groceries, Hospital and Highway 401. Residents enjoy exceptional amenities including 24-Hour Security, Fully Equipped Gym, Party/ Meeting Room, Outdoor Terrace, Visitor Parking, and more. A rare opportunity to experience luxury living in the city with unmatched convenience and spectacular views right at your doorstep. (id:49269)
Property Details
| MLS® Number | W13602112 |
| Property Type | Single Family |
| Community Name | Yorkdale-Glen Park |
| Amenities Near By | Hospital, Park, Place Of Worship, Public Transit, Schools |
| Community Features | Pets Allowed With Restrictions, Community Centre |
| Features | Balcony |
| Parking Space Total | 1 |
Building
| Bathroom Total | 2 |
| Bedrooms Above Ground | 2 |
| Bedrooms Total | 2 |
| Age | 6 To 10 Years |
| Amenities | Security/concierge, Exercise Centre, Party Room, Visitor Parking, Storage - Locker |
| Appliances | Dishwasher, Dryer, Hood Fan, Stove, Washer, Window Coverings, Refrigerator |
| Basement Type | None |
| Cooling Type | Central Air Conditioning |
| Exterior Finish | Concrete |
| Flooring Type | Laminate, Carpeted |
| Heating Fuel | Natural Gas |
| Heating Type | Forced Air |
| Size Interior | 600 - 699 Sqft |
| Type | Apartment |
Parking
| Underground | |
| Garage |
Land
| Acreage | No |
| Land Amenities | Hospital, Park, Place Of Worship, Public Transit, Schools |
Rooms
| Level | Type | Length | Width | Dimensions |
|---|---|---|---|---|
| Flat | Living Room | 3.3 m | 3.35 m | 3.3 m x 3.35 m |
| Flat | Dining Room | 3.63 m | 2.62 m | 3.63 m x 2.62 m |
| Flat | Kitchen | 3.63 m | 2.62 m | 3.63 m x 2.62 m |
| Flat | Primary Bedroom | 3.02 m | 2.8 m | 3.02 m x 2.8 m |
| Flat | Bedroom 2 | 3.02 m | 2.8 m | 3.02 m x 2.8 m |
Contact Us
Contact us for more information

The trademarks REALTOR®, REALTORS®, and the REALTOR® logo are controlled by The Canadian Real Estate Association (CREA) and identify real estate professionals who are members of CREA. The trademarks MLS®, Multiple Listing Service® and the associated logos are owned by The Canadian Real Estate Association (CREA) and identify the quality of services provided by real estate professionals who are members of CREA. The trademark DDF® is owned by The Canadian Real Estate Association (CREA) and identifies CREA's Data Distribution Facility (DDF®)
July 24 2026 03:38:17
Toronto Regional Real Estate Board
RE/MAX Realty Specialists Inc.