
1226 Azinger Lane Mississauga, Ontario L5E 0A7

$999,000Maintenance, Parcel of Tied Land
$175.69 Monthly
Maintenance, Parcel of Tied Land
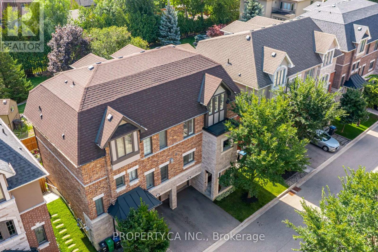
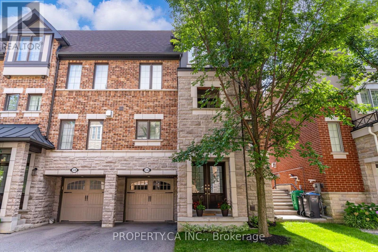
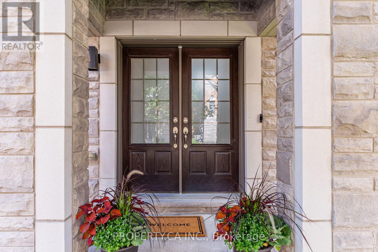
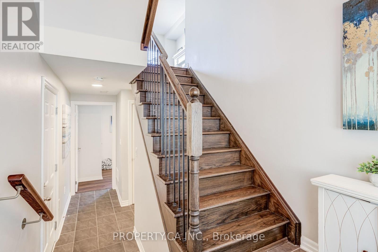
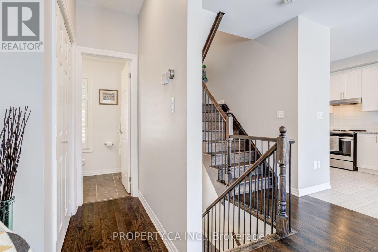
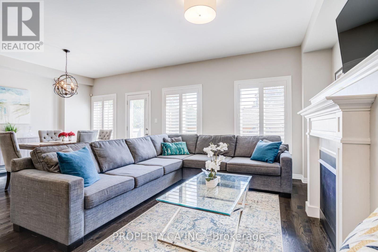
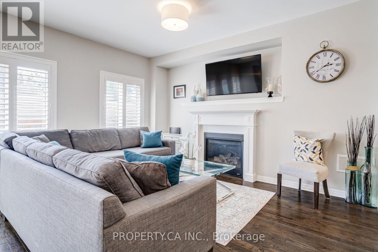
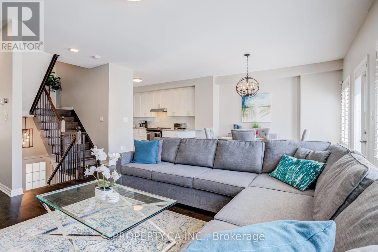
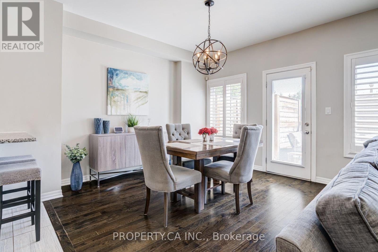
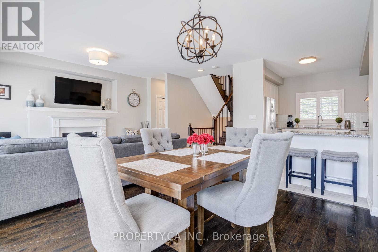
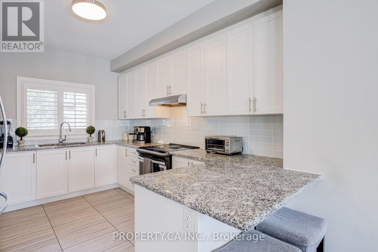
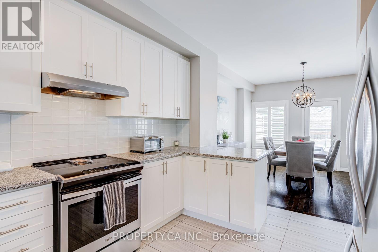
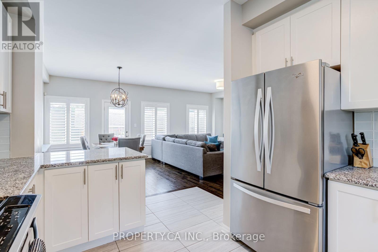
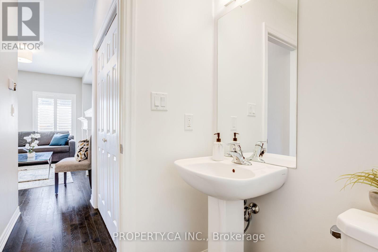
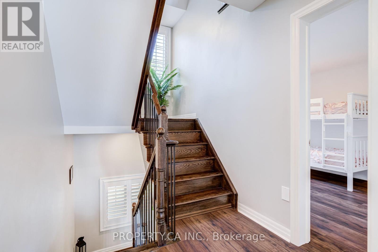
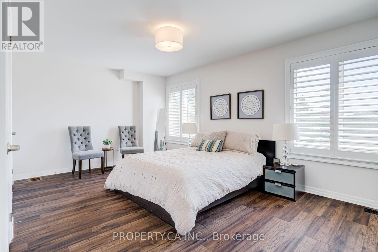
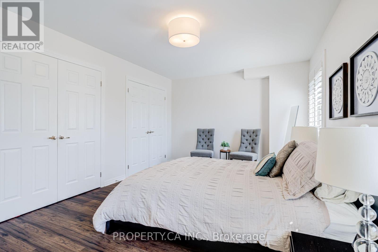
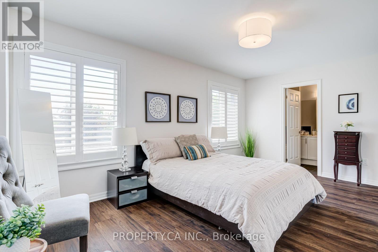
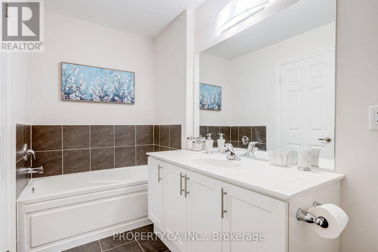
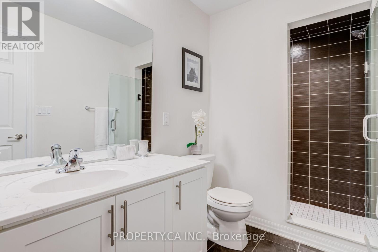
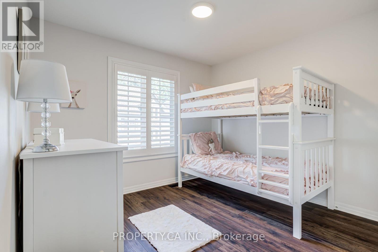
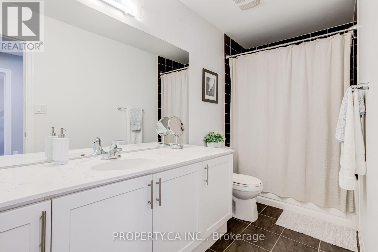
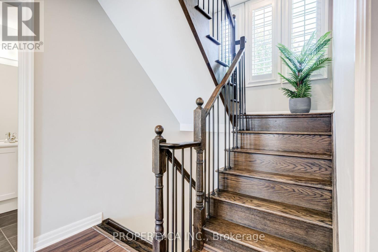
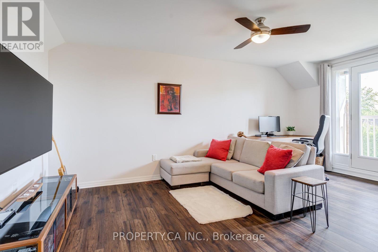
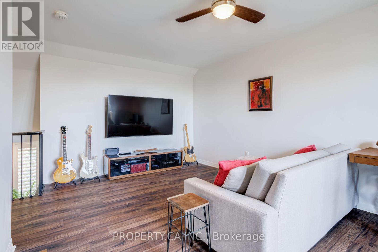
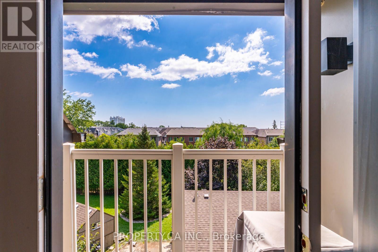
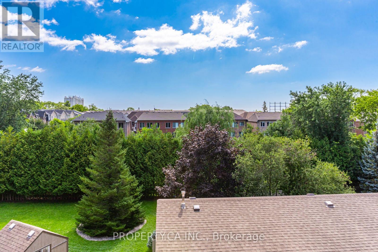
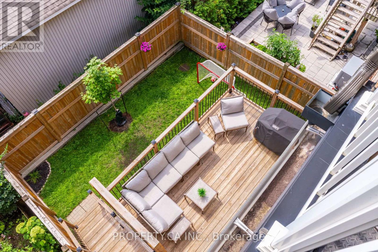
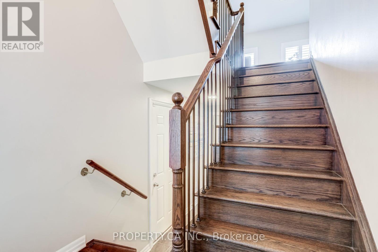
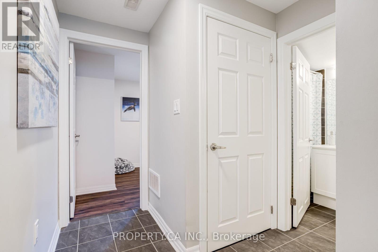
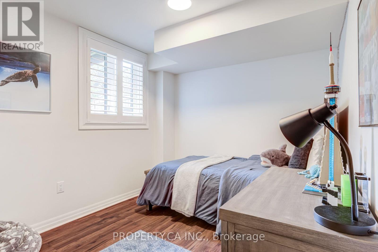
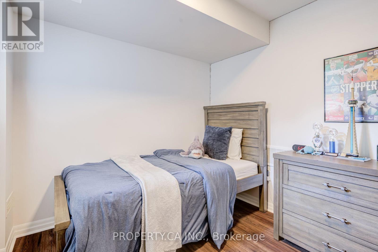
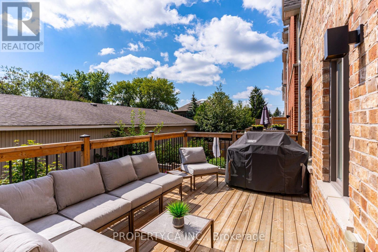
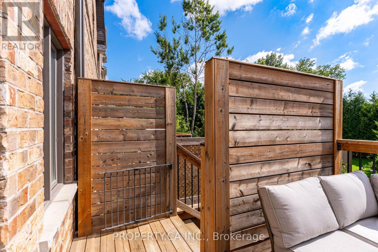
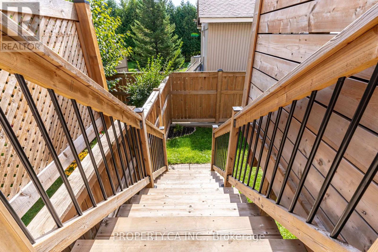
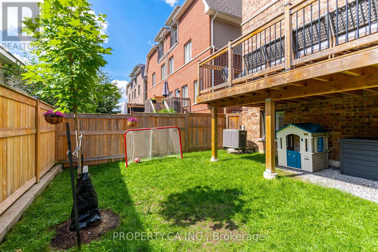
$175.69 MonthlyWelcome to this beautifully designed freehold semi-detached home, perfectly situated on a serene cul-de-sac. The main floor features an elevated, wide great room with soaring 9-foot ceilings and six large windows dressed in custom California shutters, flooding the space with natural light.Designed for both comfort and versatility, the home offers 3 spacious bedrooms plus a flexible loft family room easily converted into a 4th bedroom, along with 3.5 baths. Enjoy a warm gas fireplace, generous living and dining areas, and a kitchen built for the home chef-boasting exceptional cabinet storage and expansive stone countertops.The primary retreat features dual custom closets and a private ensuite. Step outside to an oversized upper patio and a low-maintenance lawn made for outdoor living.Unbeatable Location: Steps to top-rated schools, Marie Curtis & Serson Parks, the library, Lake Ontario, Long Branch GO station, and easy QEW access. (id:49269)
Property Details
| MLS® Number | W13716278 |
| Property Type | Single Family |
| Community Name | Lakeview |
| Amenities Near By | Park |
| Equipment Type | Water Heater |
| Features | Cul-de-sac |
| Parking Space Total | 2 |
| Rental Equipment Type | Water Heater |
Building
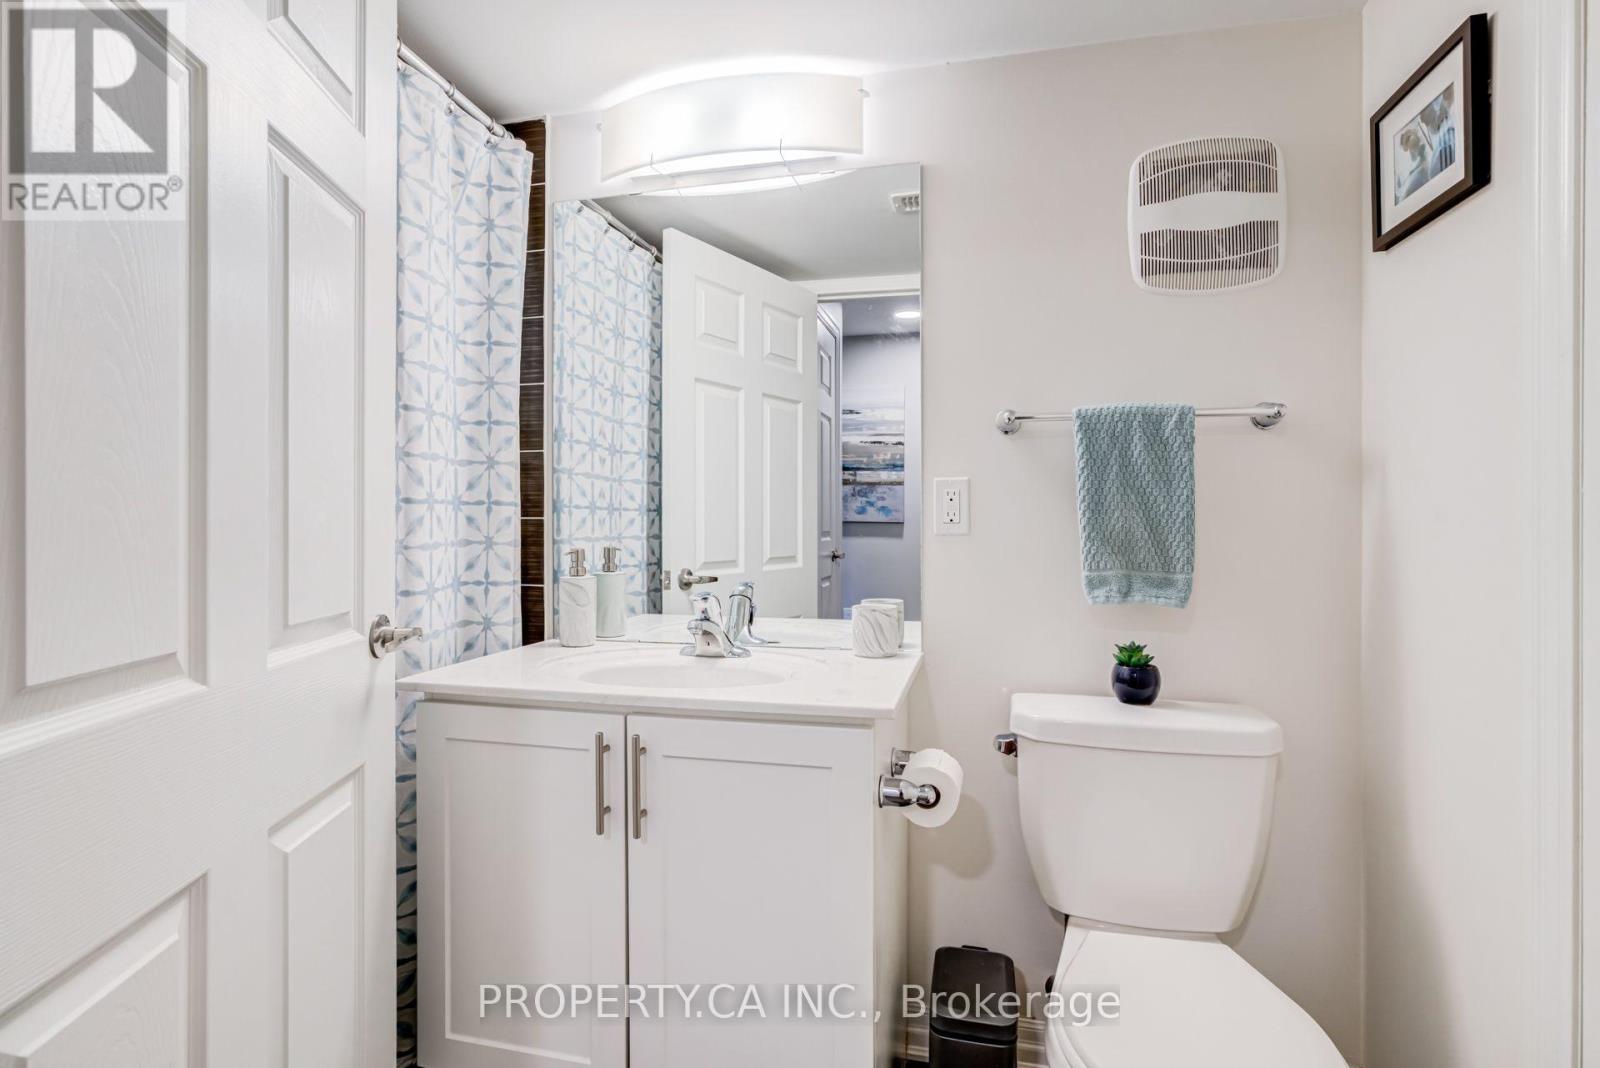
| Bathroom Total | 4 |
| Bedrooms Above Ground | 3 |
| Bedrooms Below Ground | 1 |
| Bedrooms Total | 4 |
| Age | 6 To 15 Years |
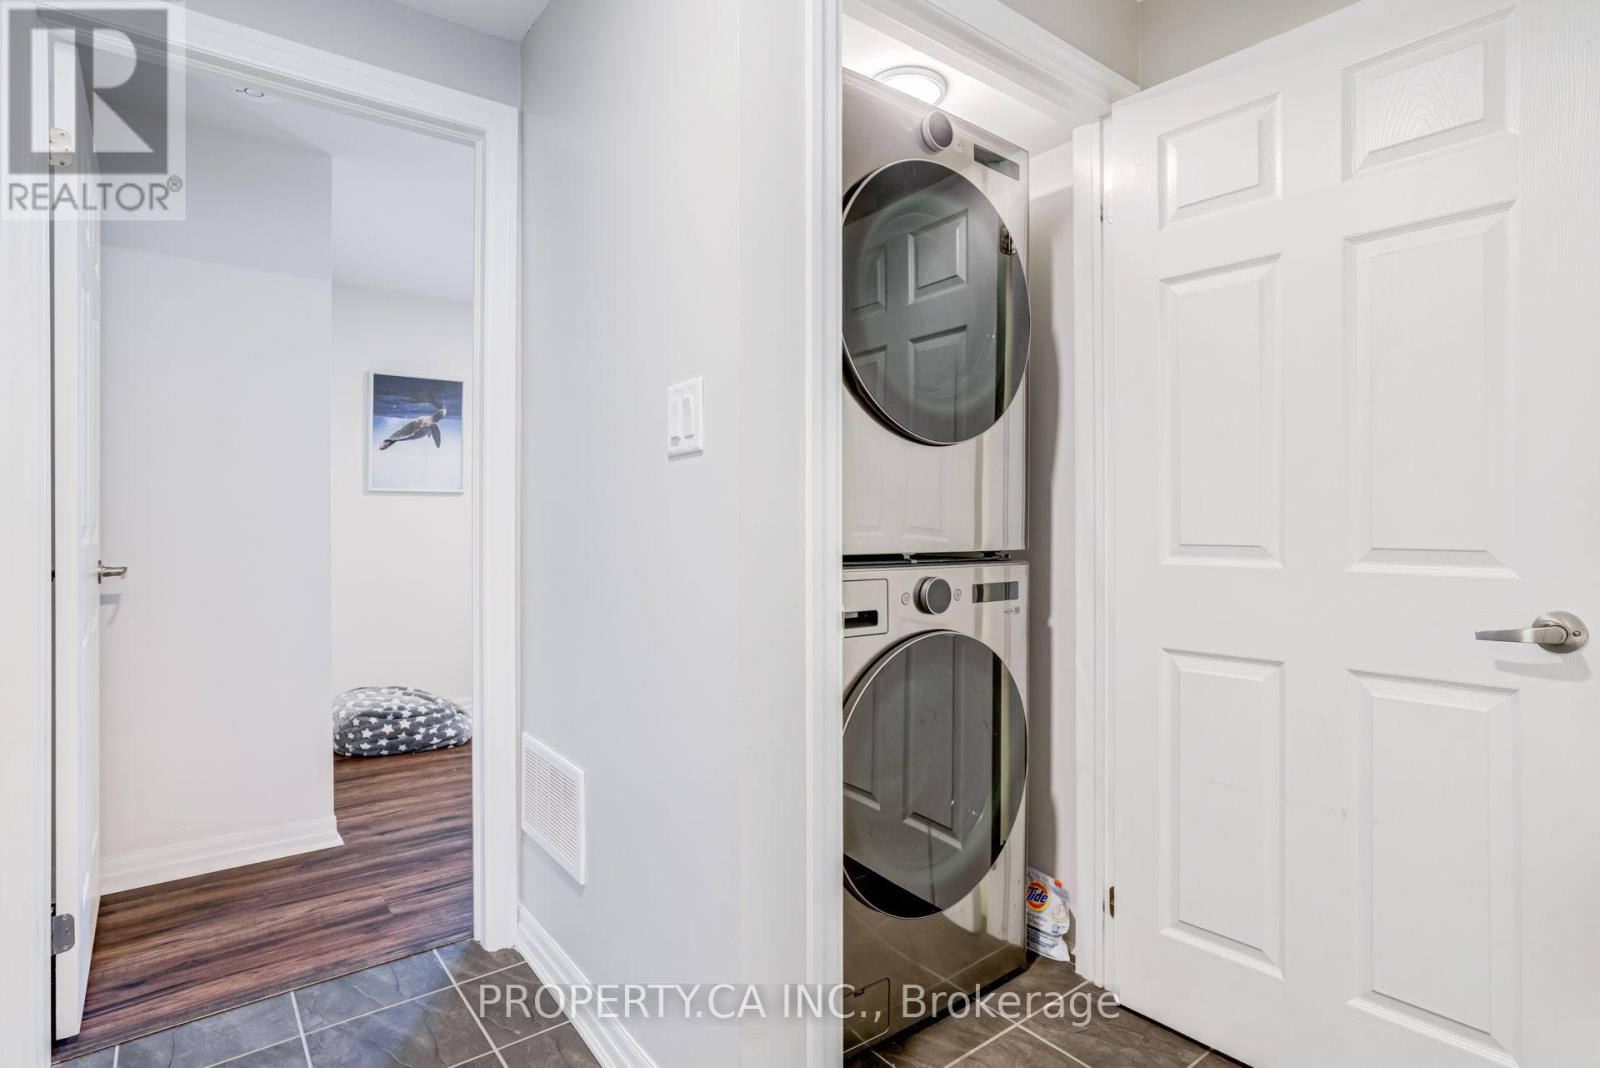
| Appliances | Dishwasher, Dryer, Range, Stove, Washer, Window Coverings, Refrigerator |
| Basement Development | Finished |
| Basement Type | N/a (finished) |
| Construction Style Attachment | Semi-detached |
| Cooling Type | Central Air Conditioning |
| Exterior Finish | Brick, Stone |
| Fireplace Present | Yes |
| Flooring Type | Hardwood, Laminate |
| Foundation Type | Concrete |
| Half Bath Total | 1 |
| Heating Fuel | Natural Gas |
| Heating Type | Forced Air |
| Stories Total | 3 |
| Size Interior | 2,000 - 2,500 Sqft |
| Type | House |
| Utility Water | Municipal Water |
Parking
| Garage |
Land
| Acreage | No |
| Land Amenities | Park |
| Sewer | Sanitary Sewer |
| Size Depth | 68 Ft ,6 In |
| Size Frontage | 28 Ft ,2 In |
| Size Irregular | 28.2 X 68.5 Ft |
| Size Total Text | 28.2 X 68.5 Ft |
| Zoning Description | Rm3 |
Rooms
| Level | Type | Length | Width | Dimensions |
|---|---|---|---|---|
| Second Level | Primary Bedroom | 5.18 m | 3.85 m | 5.18 m x 3.85 m |
| Second Level | Bedroom | 3.12 m | 3.08 m | 3.12 m x 3.08 m |
| Third Level | Family Room | 4.85 m | 3.14 m | 4.85 m x 3.14 m |
| Lower Level | Bedroom | 3.54 m | 2.62 m | 3.54 m x 2.62 m |
| Main Level | Living Room | 4.57 m | 3 m | 4.57 m x 3 m |
| Main Level | Dining Room | 3.89 m | 3.15 m | 3.89 m x 3.15 m |
| Main Level | Kitchen | 4.16 m | 3.15 m | 4.16 m x 3.15 m |
https://www.realtor.ca/real-estate/30202051/1226-azinger-lane-mississauga-lakeview-lakeview
Contact Us
Contact us for more information

The trademarks REALTOR®, REALTORS®, and the REALTOR® logo are controlled by The Canadian Real Estate Association (CREA) and identify real estate professionals who are members of CREA. The trademarks MLS®, Multiple Listing Service® and the associated logos are owned by The Canadian Real Estate Association (CREA) and identify the quality of services provided by real estate professionals who are members of CREA. The trademark DDF® is owned by The Canadian Real Estate Association (CREA) and identifies CREA's Data Distribution Facility (DDF®)
August 27 2026 12:01:35
Toronto Regional Real Estate Board
Property.ca Inc.