
123 - 286 Cushman Road St. Catharines, Ontario L2M 6Z2

$369,999Maintenance, Insurance, Common Area Maintenance, Water, Parking
$400 Monthly
Maintenance, Insurance, Common Area Maintenance, Water, Parking
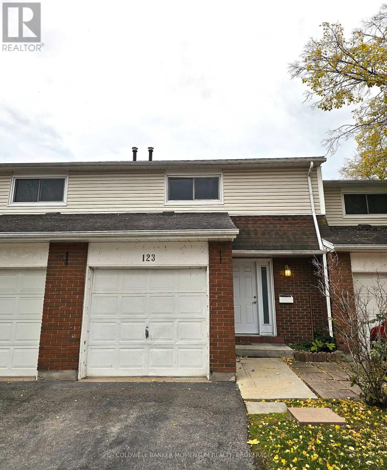
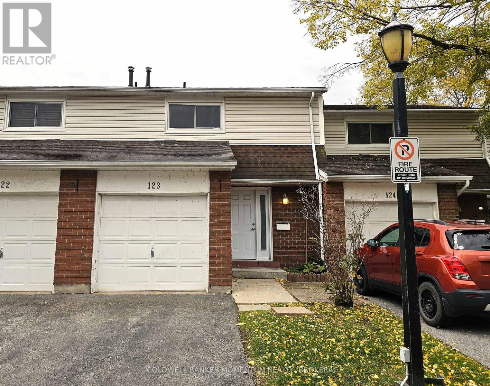
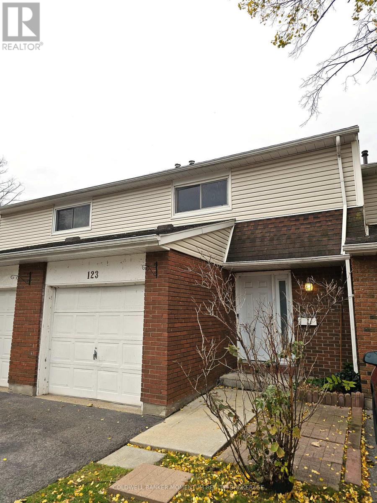
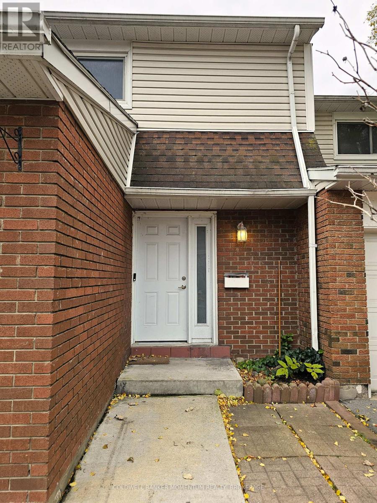
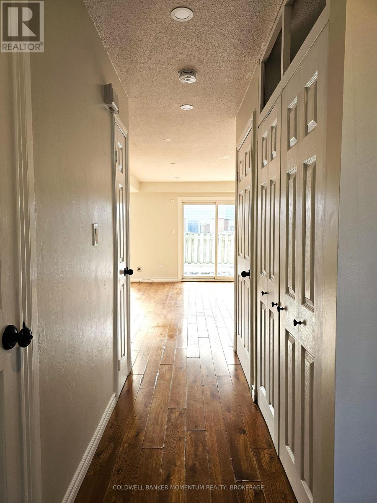
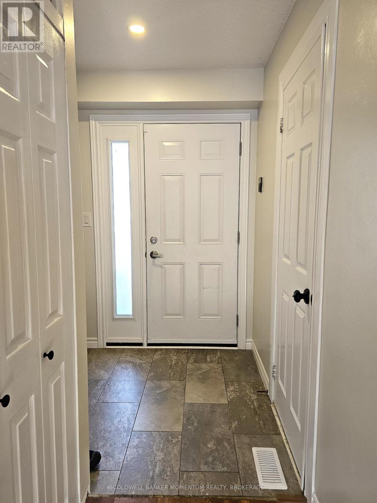
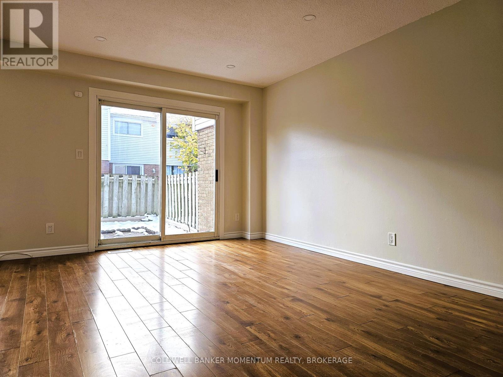
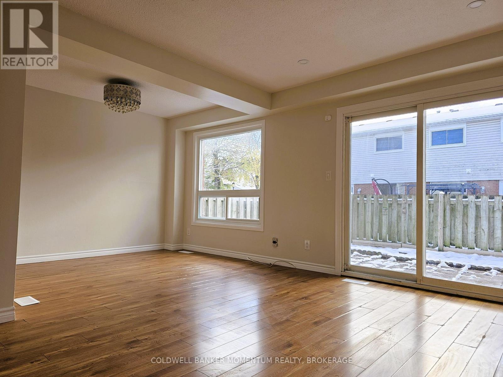
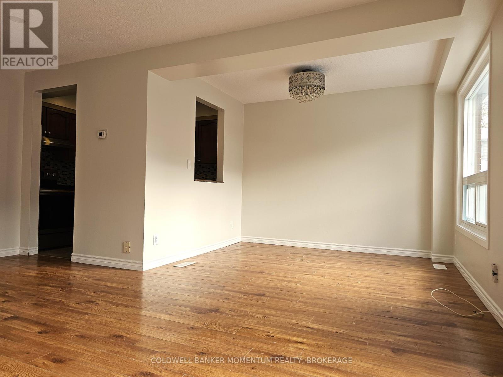
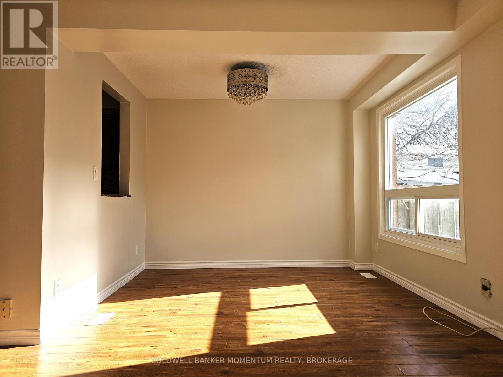
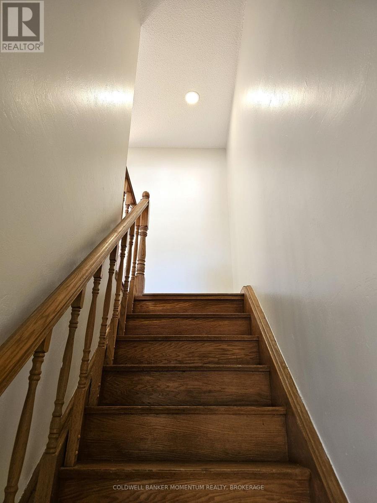
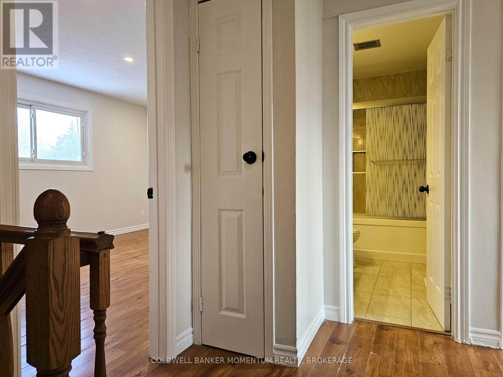
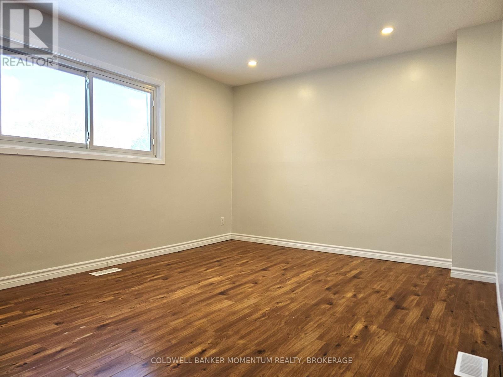
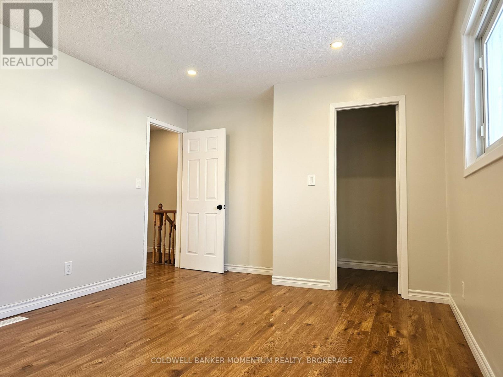
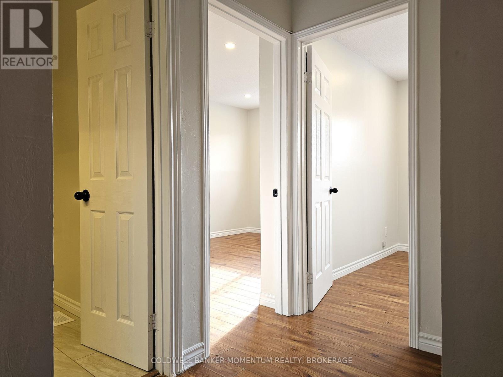
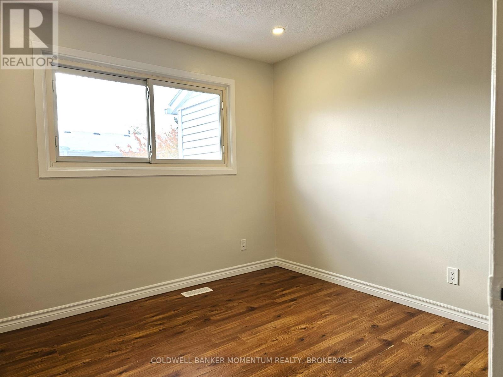
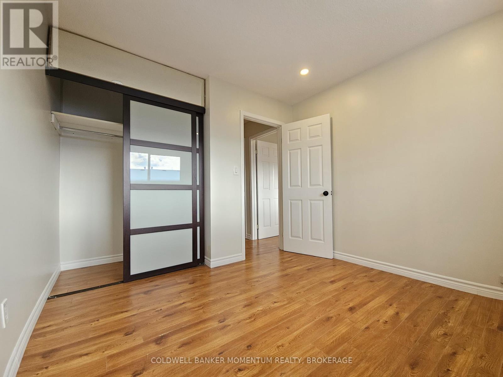
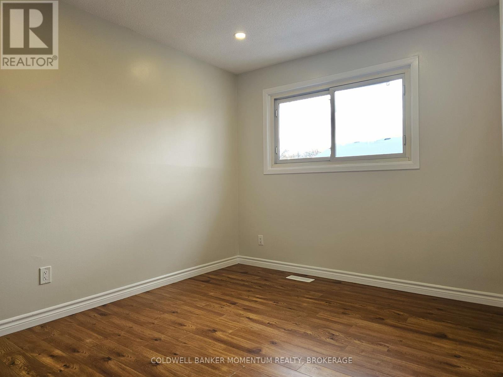
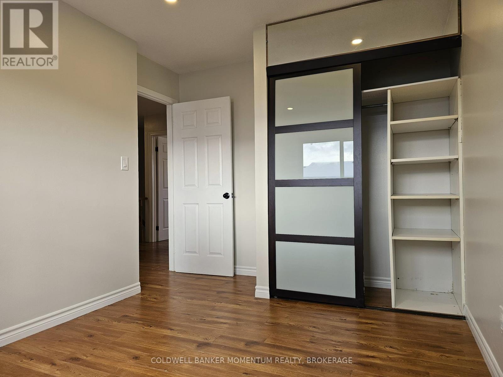
$400 MonthlyOpportunity is knocking louder than ever at this vacant 3-bedroom condo townhouse, tucked into a quiet, nature-rich pocket of St. Catharines just steps from the Welland Canal and its scenic trail network. Perfect for morning walks, evening bike rides, or simply enjoying the green space right outside your door.Inside, a smart, functional layout offers comfortable living for families and downsizers alike, while the location keeps you close to schools, local amenities, and easy commuter access. With immediate possession available, this is a rare chance to move in fast and settle into a sought-after community without delay. Book your showing today! (id:49269)
Property Details
| MLS® Number | X13545986 |
| Property Type | Single Family |
| Community Name | 444 - Carlton/Bunting |
| Amenities Near By | Hospital |
| Community Features | Pets Allowed With Restrictions |
| Parking Space Total | 2 |
Building
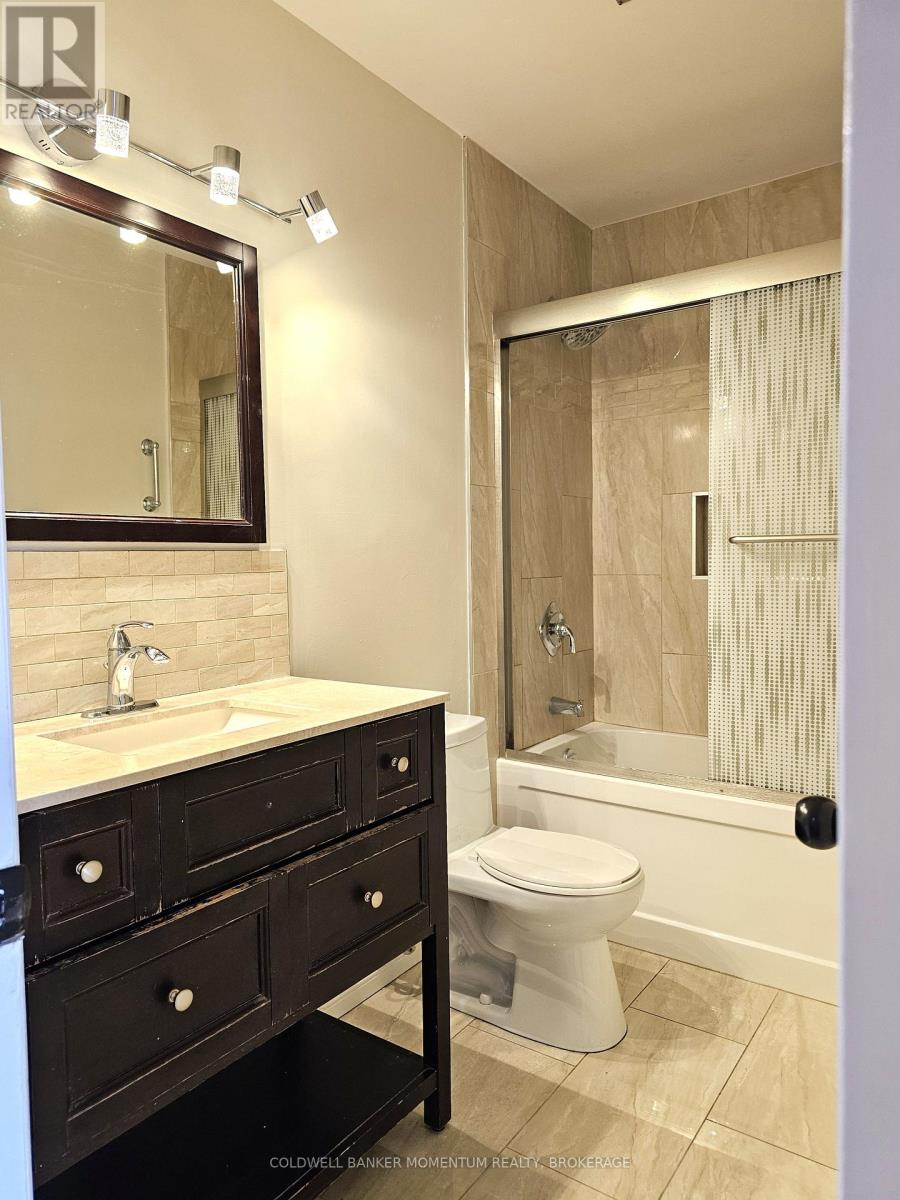
| Bathroom Total | 2 |
| Bedrooms Above Ground | 3 |
| Bedrooms Total | 3 |
| Age | 31 To 50 Years |
| Amenities | Visitor Parking |
| Appliances | Water Heater |
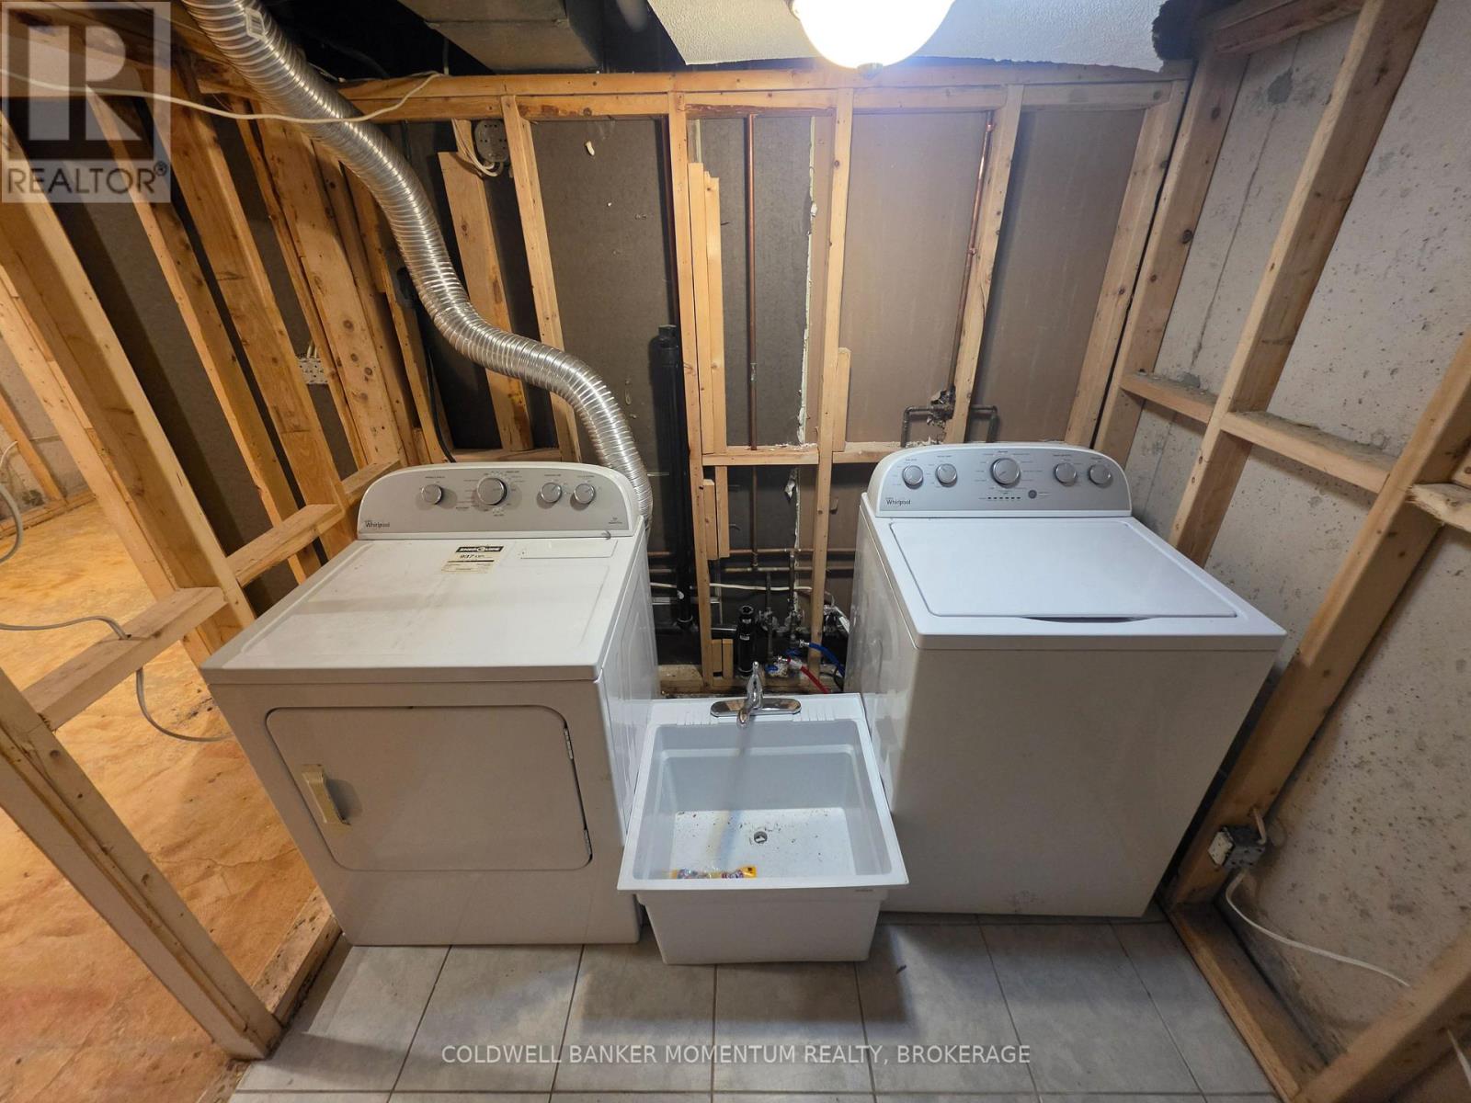
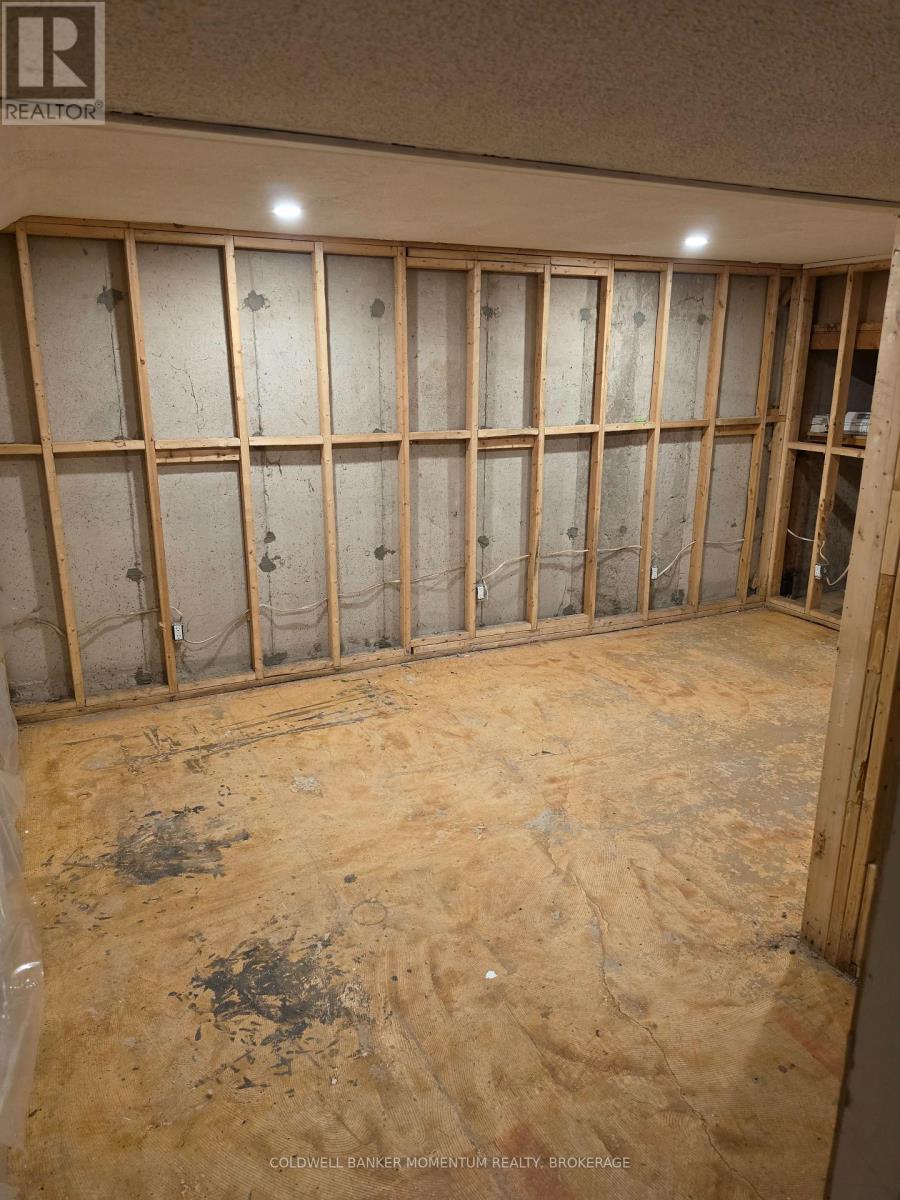
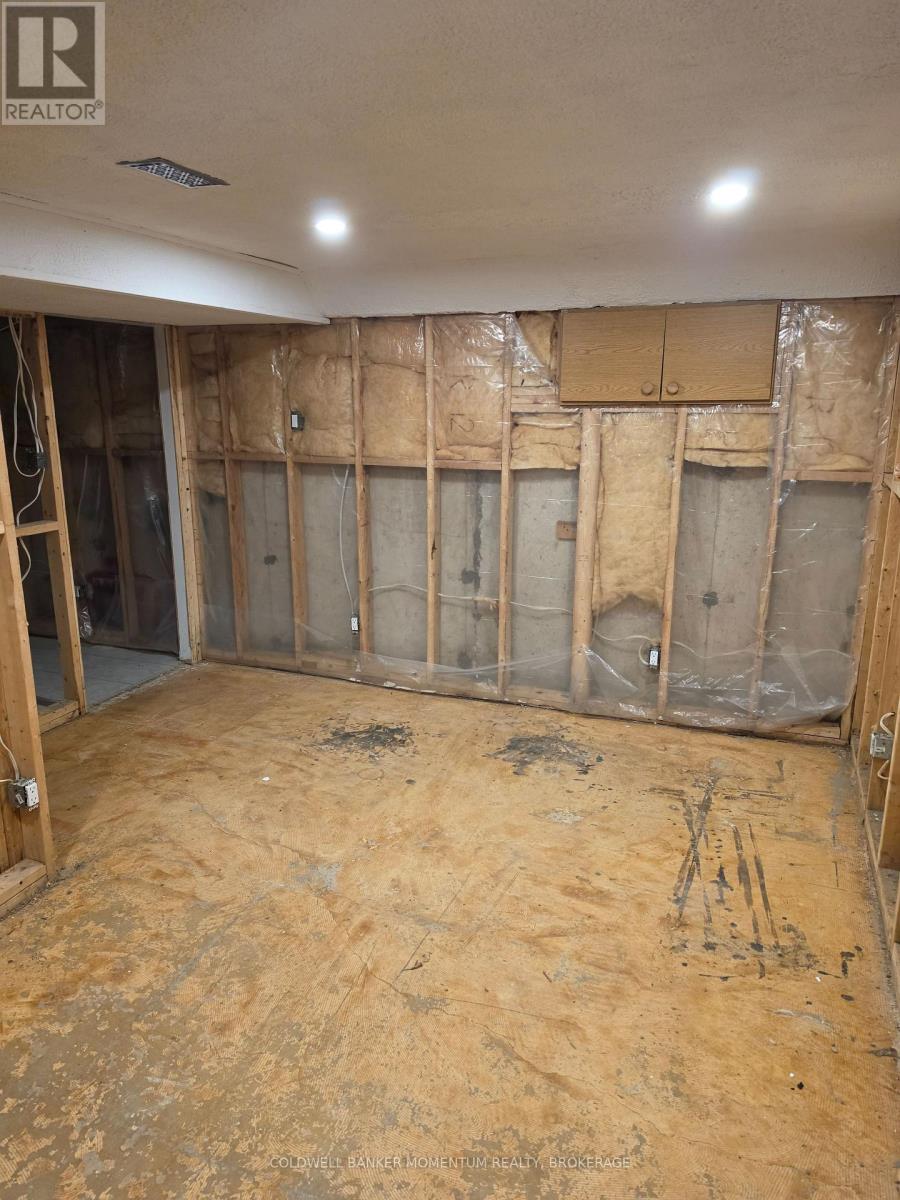
| Basement Development | Partially Finished |
| Basement Type | Full (partially Finished) |
| Cooling Type | Central Air Conditioning |
| Exterior Finish | Vinyl Siding, Brick |
| Foundation Type | Poured Concrete |
| Heating Fuel | Natural Gas |
| Heating Type | Forced Air |
| Stories Total | 2 |
| Size Interior | 1,000 - 1,199 Sqft |
| Type | Row / Townhouse |
Parking
| Garage |
Land
| Acreage | No |
| Land Amenities | Hospital |
| Zoning Description | R3 |
Rooms
| Level | Type | Length | Width | Dimensions |
|---|---|---|---|---|
| Second Level | Primary Bedroom | 4.8 m | 3.42 m | 4.8 m x 3.42 m |
| Second Level | Bedroom | 3.96 m | 2.71 m | 3.96 m x 2.71 m |
| Second Level | Bedroom | 3.02 m | 3.02 m | 3.02 m x 3.02 m |
| Basement | Recreational, Games Room | 4.57 m | 3.55 m | 4.57 m x 3.55 m |
| Basement | Laundry Room | 2.13 m | 2.03 m | 2.13 m x 2.03 m |
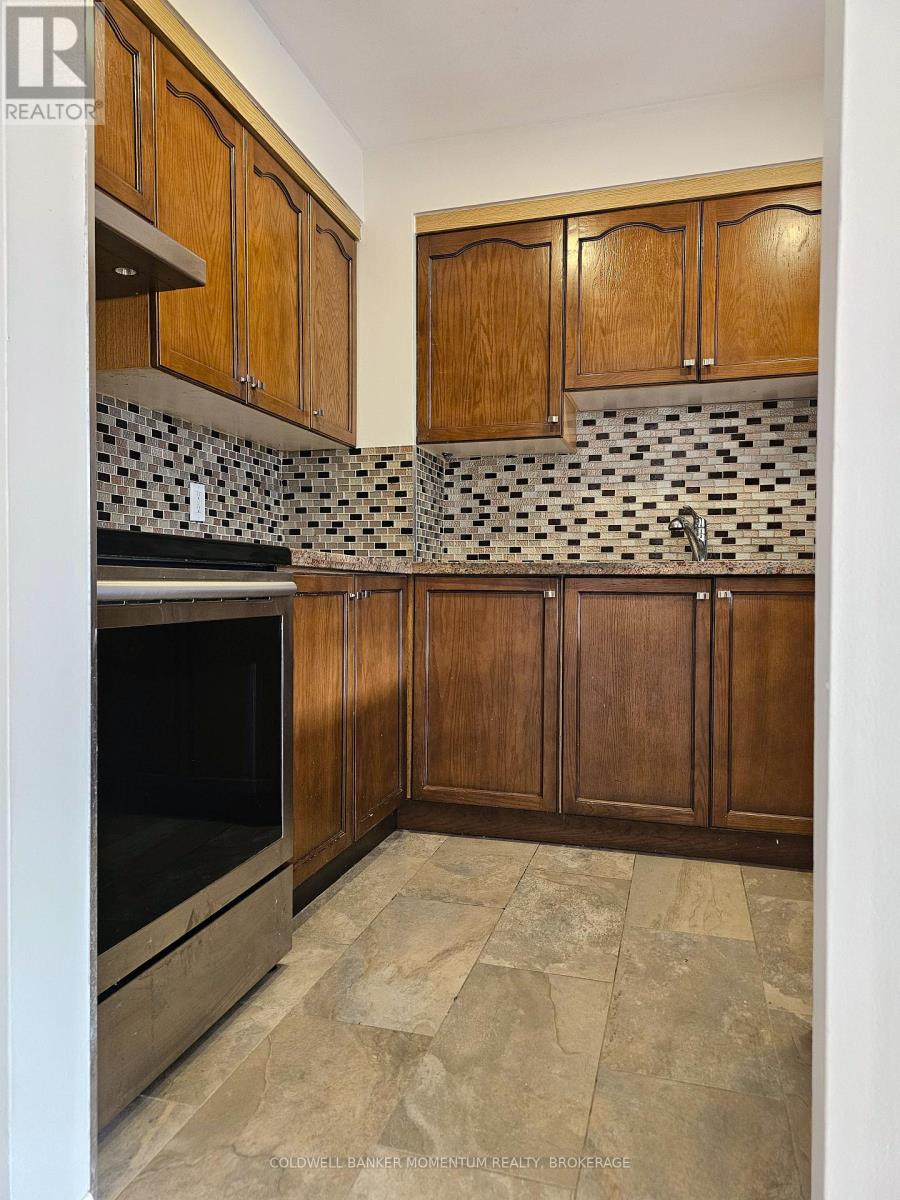
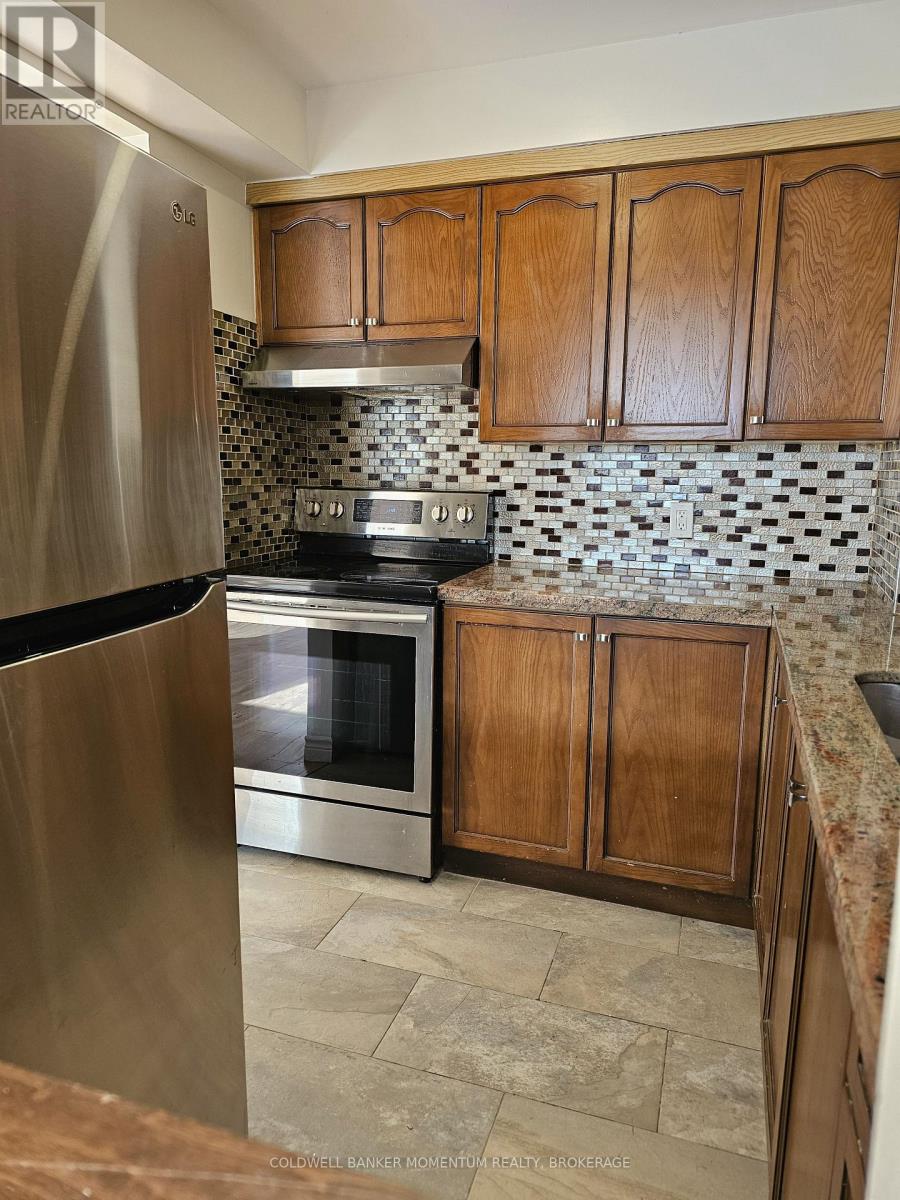
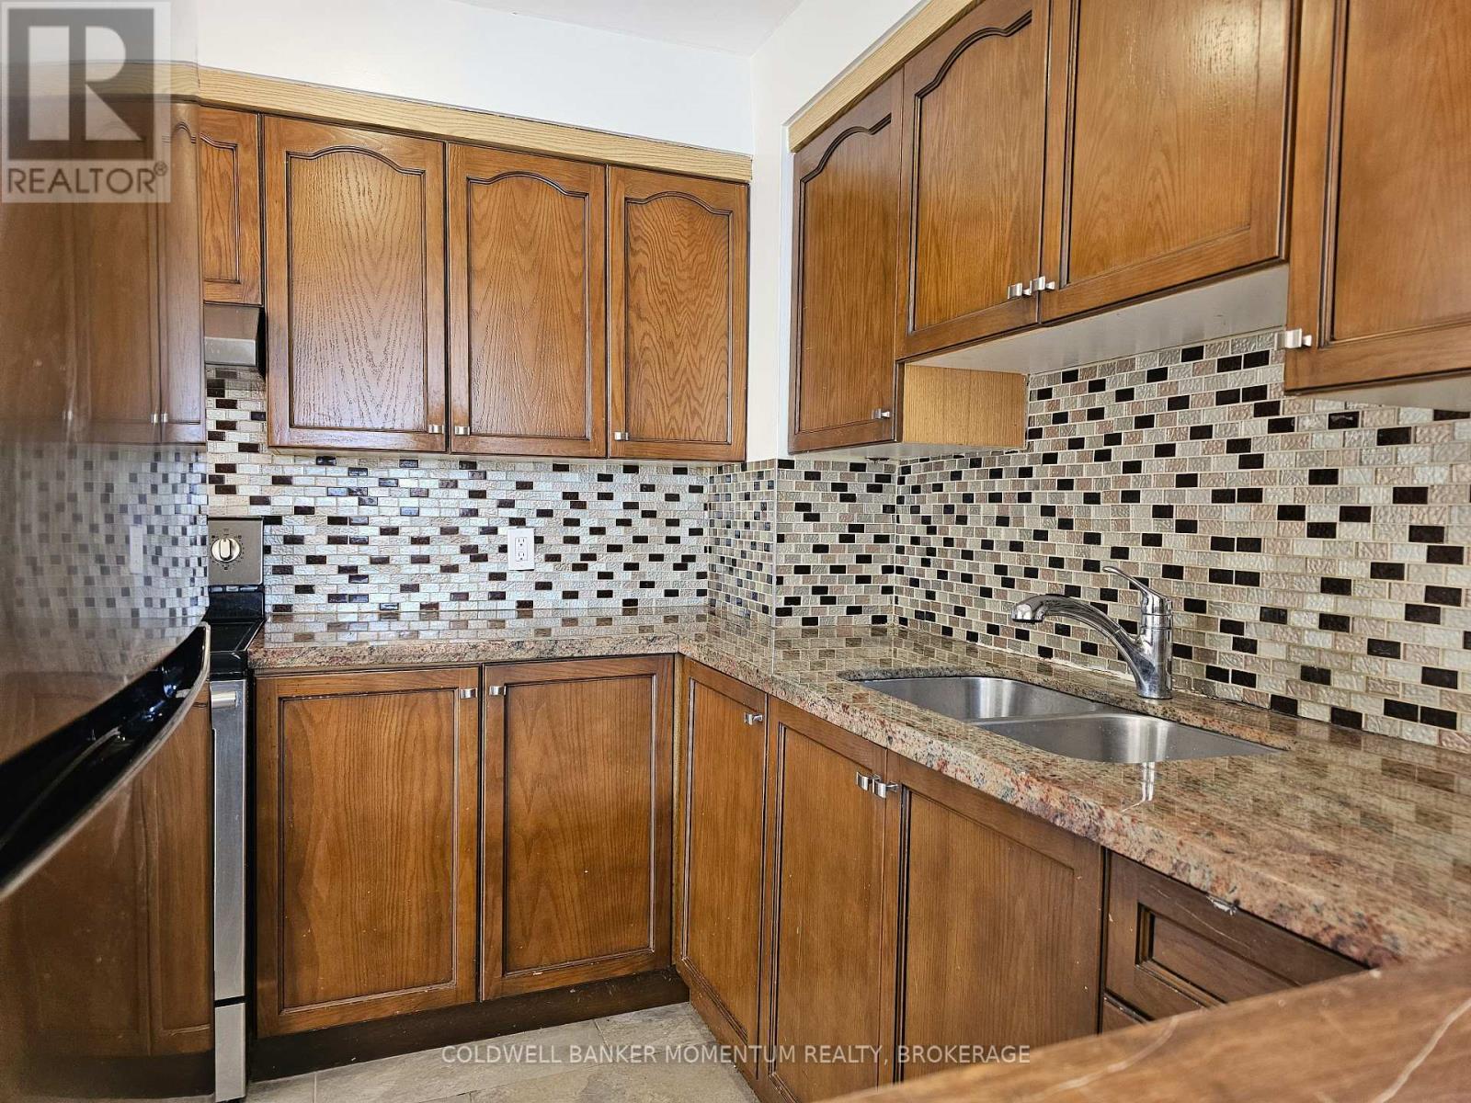
| Main Level | Kitchen | 2.69 m | 2.36 m | 2.69 m x 2.36 m |
| Main Level | Living Room | 5.18 m | 3.65 m | 5.18 m x 3.65 m |
| Main Level | Dining Room | 4.74 m | 2.13 m | 4.74 m x 2.13 m |
Contact Us
Contact us for more information

The trademarks REALTOR®, REALTORS®, and the REALTOR® logo are controlled by The Canadian Real Estate Association (CREA) and identify real estate professionals who are members of CREA. The trademarks MLS®, Multiple Listing Service® and the associated logos are owned by The Canadian Real Estate Association (CREA) and identify the quality of services provided by real estate professionals who are members of CREA. The trademark DDF® is owned by The Canadian Real Estate Association (CREA) and identifies CREA's Data Distribution Facility (DDF®)
September 08 2026 03:58:38
Niagara Association of REALTORS®
Coldwell Banker Momentum Realty, Brokerage