
123 Chesham Avenue London North, Ontario N6G 3V2

$699,800
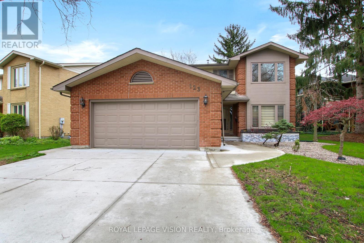
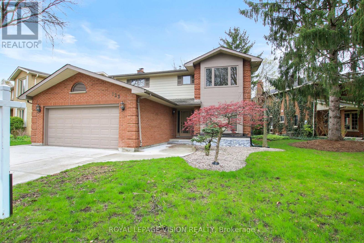
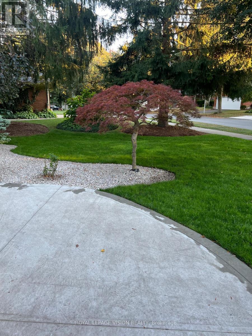
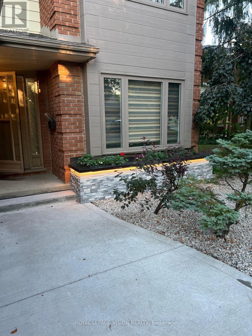
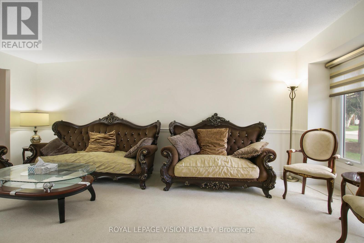
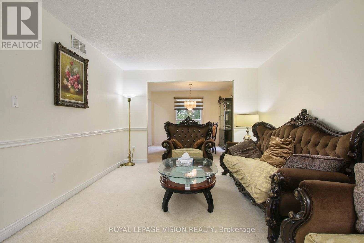
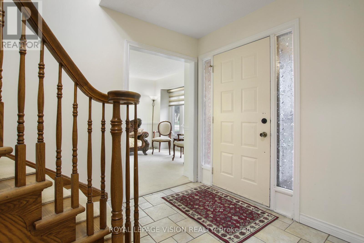
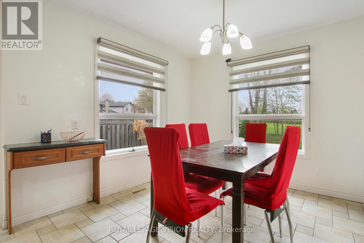
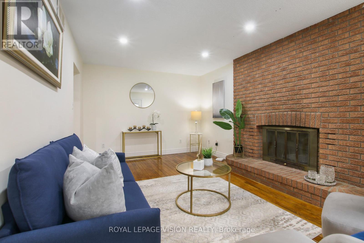
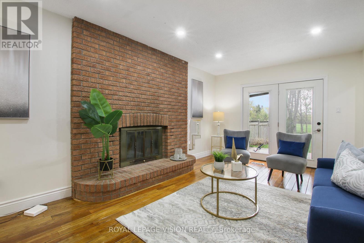
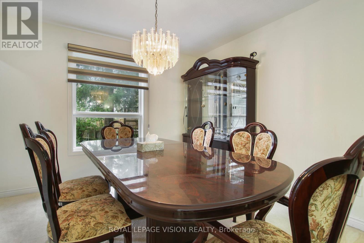
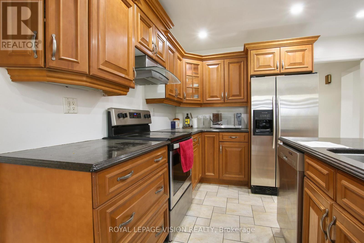
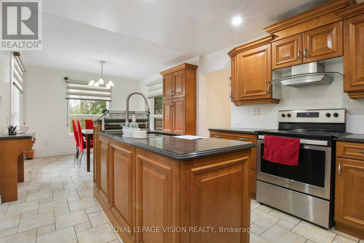
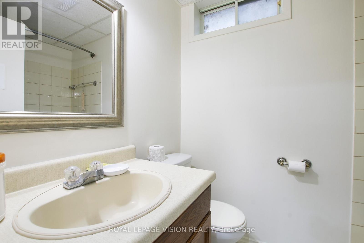
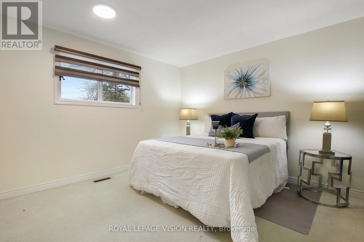
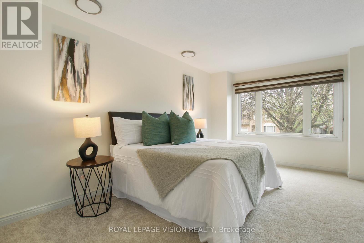
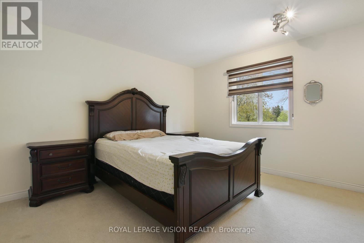
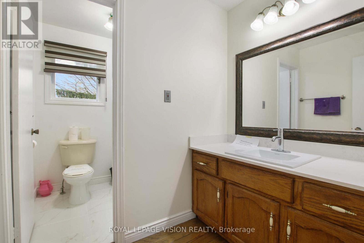
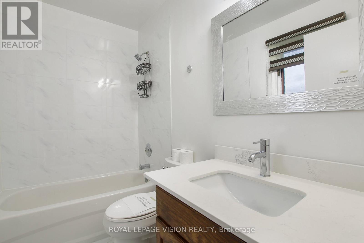
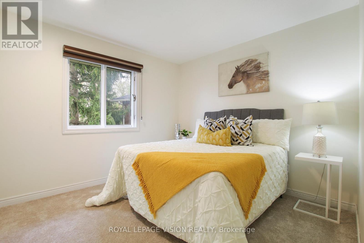
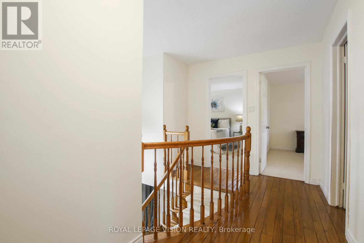
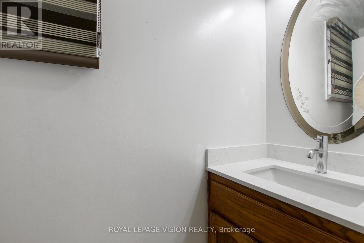
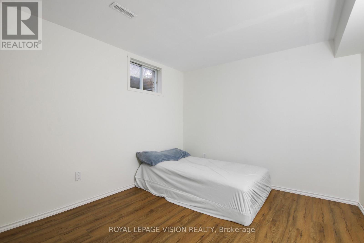
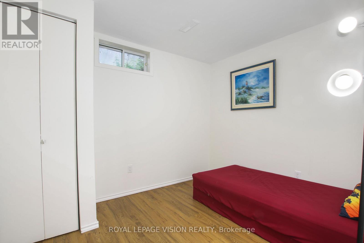
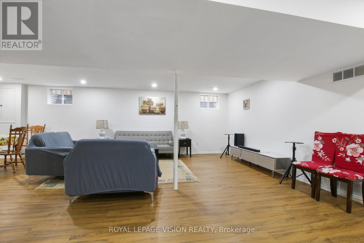
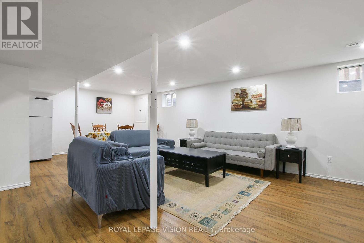
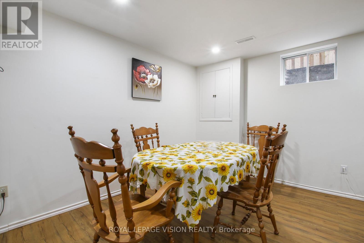
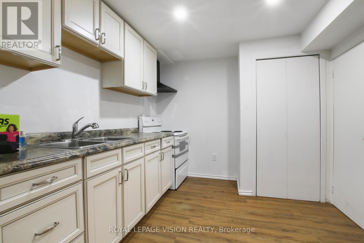
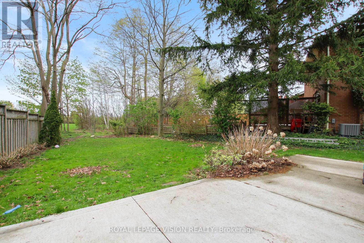
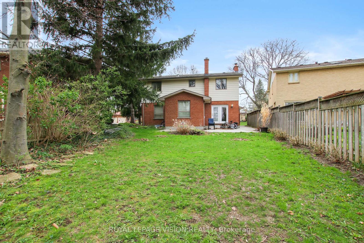
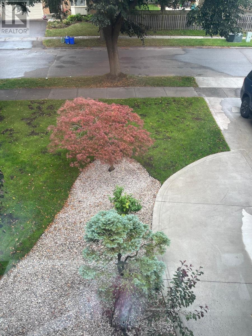
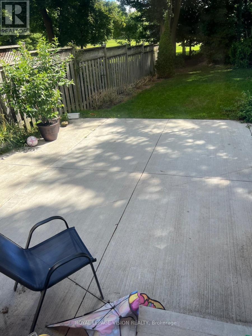
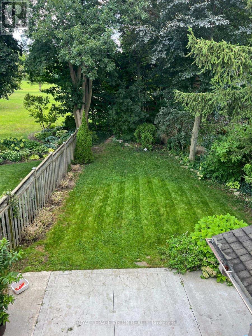
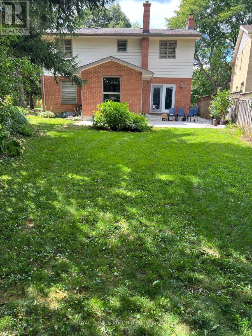
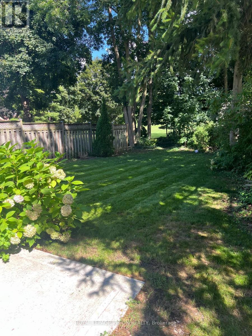
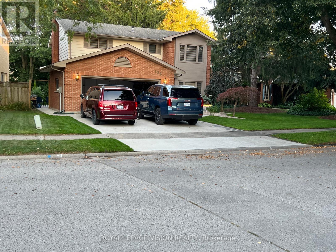
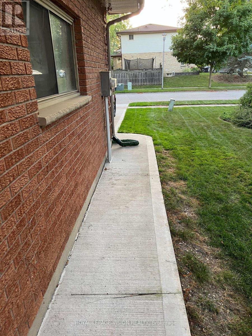
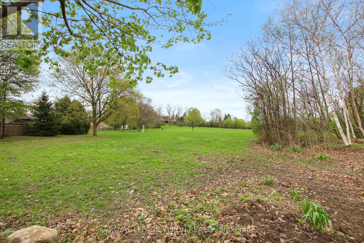
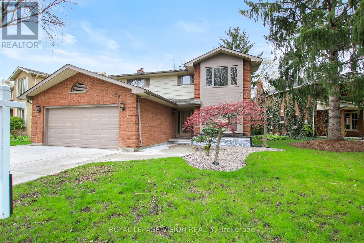
Welcome to 123 Chesham Avenue - an exceptional two-storey detached home on a premium 71-foot-wide lot in one of London's most sought-after neighbourhoods!Offering 4+2 bedrooms and 4 bathrooms, this spacious and elegant home is ideally located within walking distance of Western University, top-rated elementary and secondary schools, hospitals, shopping, parks, and other amenities. With a beautiful, peaceful park and wooded area directly behind the property, there are no rear neighbours, providing exceptional privacy and a tranquil setting.The main level features a thoughtfully designed layout with formal living and dining rooms, a warm and inviting family room with a wood-burning fireplace, and a bright, well-appointed kitchen featuring granite countertops and a high-end Kitchen Craft designer kitchen.Upstairs, you'll find four generously sized bedrooms, including a spacious primary suite with a 4-piece ensuite. Bathrooms throughout the home have been recently refreshed with new quartz countertops and stylish tile finishes.The fully finished lower level, spanning over 1,000 sq. ft., offers outstanding flexibility. It includes a second kitchen, two additional bedrooms, a full bathroom, and generous living space, making it ideal for extended family, guests, a home office, or a potential in-law suite. Additional highlights include a double-car garage, ample driveway parking, extensive recent concrete work on all three sides of the home, beautifully landscaped front yard, and a large concrete backyard patio overlooking the peaceful park and wooded area.Enjoy the perfect combination of space, privacy, comfort, and convenience in a premium London location, with easy access to Western University, hospitals, excellent schools, shopping, parks, and everyday amenities. (id:49269)
Property Details
| MLS® Number | X13806610 |
| Property Type | Single Family |
| Community Name | North K |
| Equipment Type | Water Heater |
| Parking Space Total | 4 |
| Rental Equipment Type | Water Heater |
Building
| Bathroom Total | 4 |
| Bedrooms Above Ground | 4 |
| Bedrooms Below Ground | 2 |
| Bedrooms Total | 6 |
| Amenities | Fireplace(s) |
| Appliances | Dryer, Range, Washer, Refrigerator |
| Basement Development | Finished |
| Basement Type | N/a (finished) |
| Construction Style Attachment | Detached |
| Cooling Type | Central Air Conditioning |
| Exterior Finish | Brick, Vinyl Siding |
| Fireplace Present | Yes |
| Fireplace Total | 1 |
| Flooring Type | Carpeted |
| Foundation Type | Unknown |
| Half Bath Total | 1 |
| Heating Fuel | Natural Gas |
| Heating Type | Forced Air |
| Stories Total | 2 |
| Size Interior | 2,000 - 2,500 Sqft |
| Type | House |
| Utility Water | Municipal Water |
Parking
| Attached Garage | |
| Garage |
Land
| Acreage | No |
| Sewer | Sanitary Sewer |
| Size Depth | 147 Ft ,7 In |
| Size Frontage | 71 Ft ,6 In |
| Size Irregular | 71.5 X 147.6 Ft ; 135.67 Ft X 147.56 Ft X 23.99 Ft |
| Size Total Text | 71.5 X 147.6 Ft ; 135.67 Ft X 147.56 Ft X 23.99 Ft |
Rooms
| Level | Type | Length | Width | Dimensions |
|---|---|---|---|---|
| Second Level | Primary Bedroom | 4.54 m | 4.36 m | 4.54 m x 4.36 m |
| Second Level | Bedroom 2 | 4.21 m | 5.38 m | 4.21 m x 5.38 m |
| Second Level | Bedroom 3 | 3.65 m | 5.38 m | 3.65 m x 5.38 m |
| Second Level | Bedroom 4 | 3.86 m | 3.04 m | 3.86 m x 3.04 m |
| Basement | Bedroom | Measurements not available | ||
| Basement | Bedroom | Measurements not available | ||
| Main Level | Family Room | 7.26 m | 3.35 m | 7.26 m x 3.35 m |
| Main Level | Kitchen | 7.01 m | 3.04 m | 7.01 m x 3.04 m |
| Main Level | Living Room | 4.62 m | 3.86 m | 4.62 m x 3.86 m |
https://www.realtor.ca/real-estate/30303657/123-chesham-avenue-london-north-north-k-north-k
Contact Us
Contact us for more information

The trademarks REALTOR®, REALTORS®, and the REALTOR® logo are controlled by The Canadian Real Estate Association (CREA) and identify real estate professionals who are members of CREA. The trademarks MLS®, Multiple Listing Service® and the associated logos are owned by The Canadian Real Estate Association (CREA) and identify the quality of services provided by real estate professionals who are members of CREA. The trademark DDF® is owned by The Canadian Real Estate Association (CREA) and identifies CREA's Data Distribution Facility (DDF®)
September 19 2026 10:38:14
Toronto Regional Real Estate Board
Royal LePage Vision Realty