
1230 Ninth St Street N Kenora, Ontario P9N 2T7

$469,000
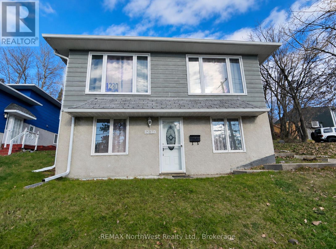
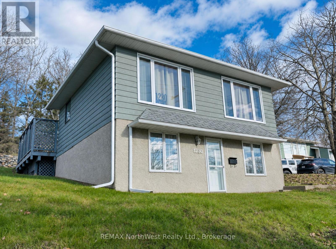
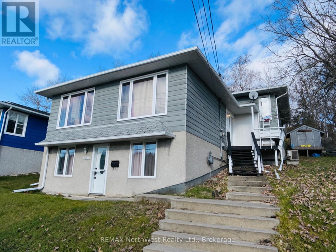
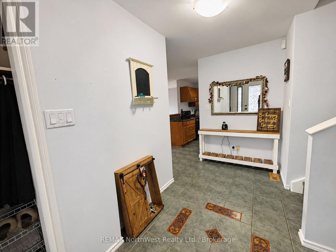
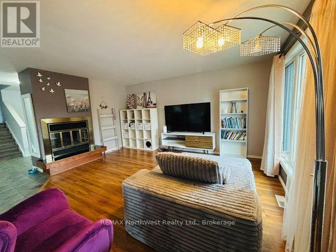
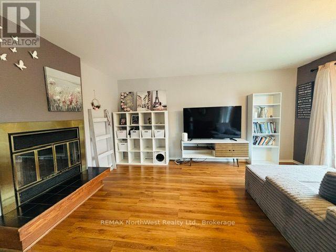
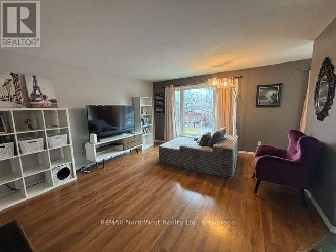
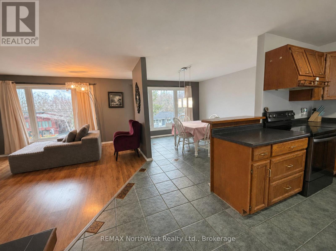
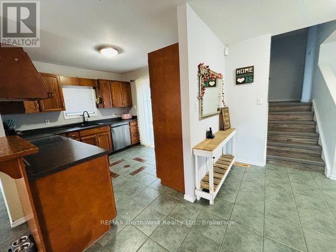
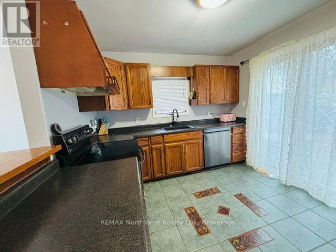
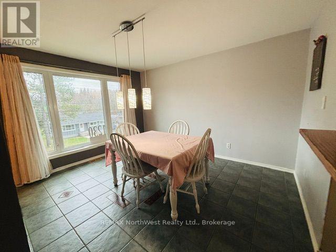
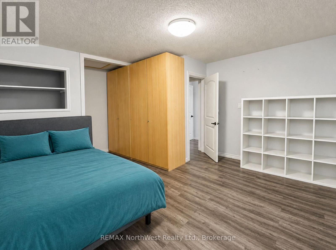
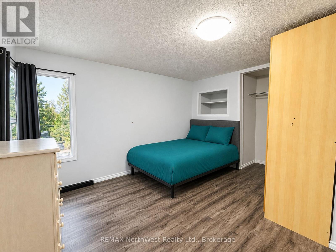
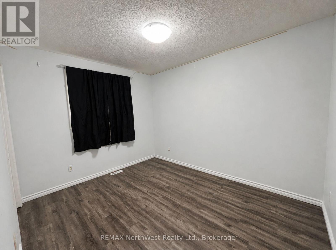
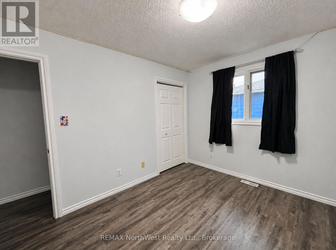
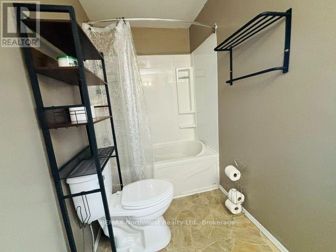
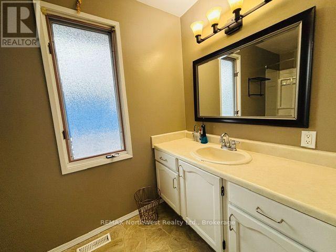
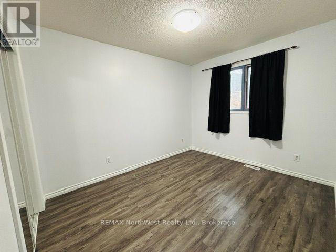
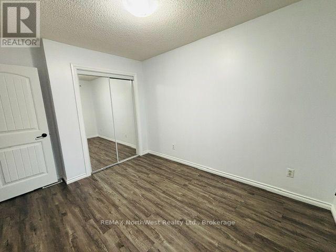
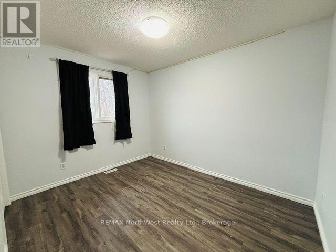
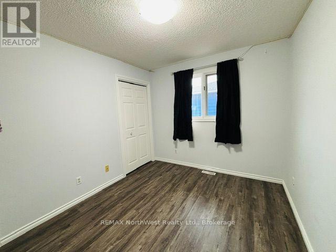
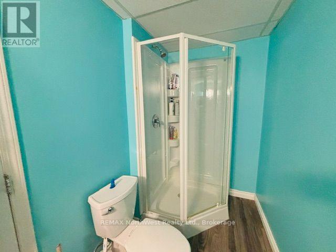
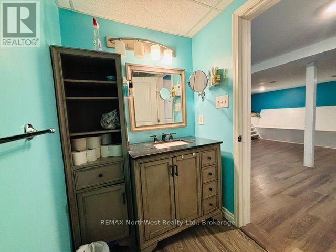
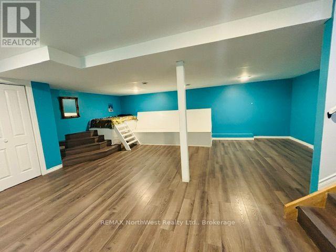
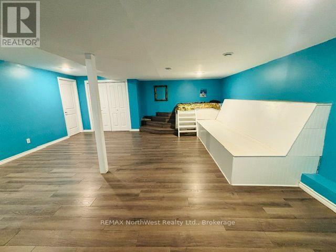
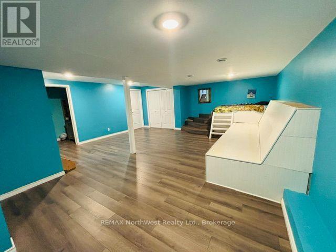
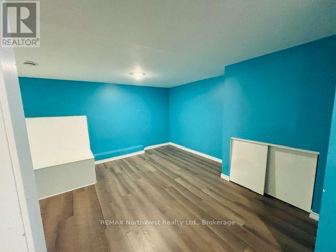
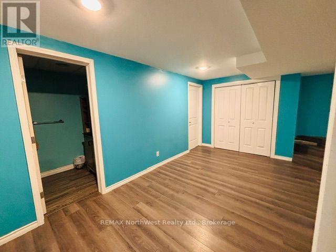
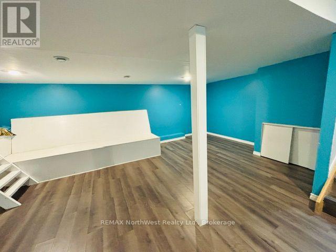
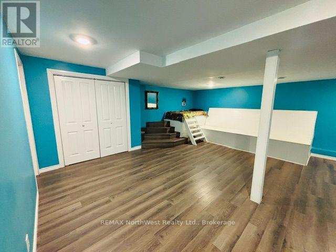
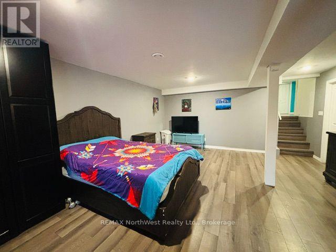
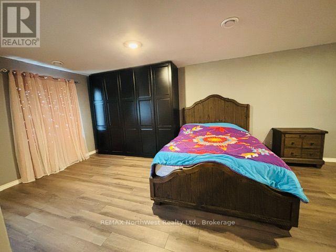
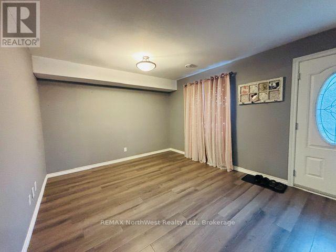
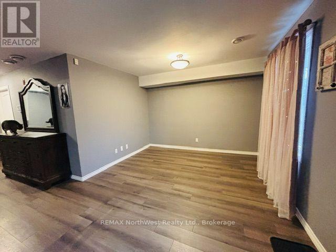
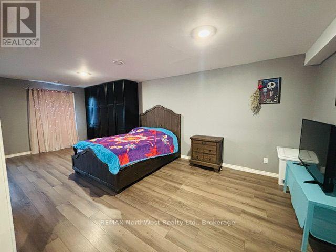
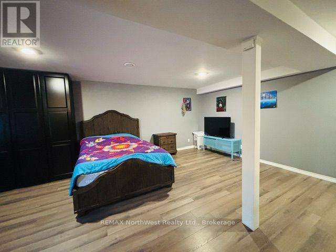
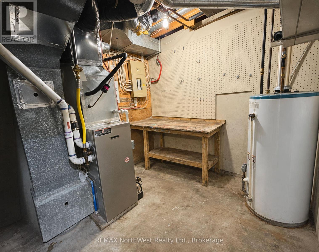
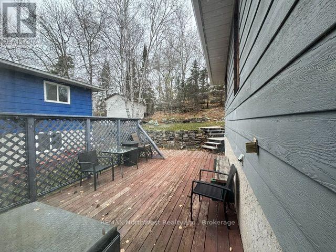
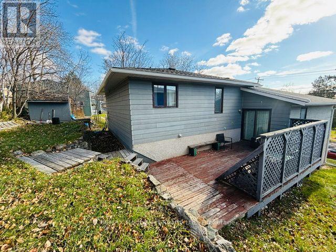
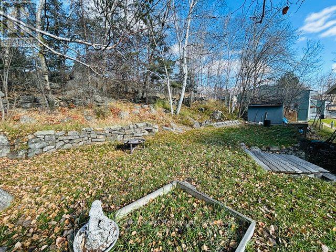
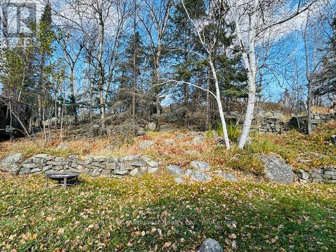
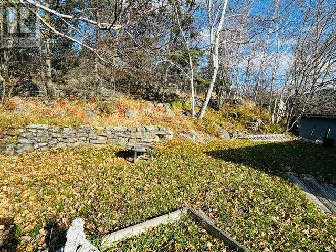
This spacious 4-level back-split family home near Beaver Brae offers exceptional room to grow, smart separation for busy households, and a bright walkout lower level. With 1280 sq. ft., three bedrooms, and two full baths, the home features a well-appointed kitchen with patio doors leading directly to the deck, plus an additional games and rec room on the third level that's perfect for kids, hobbies, or a home gym. The multi-level layout provides both functionality and privacy, making it ideal for families. Outside, the private terraced rear yard offers multiple usable spaces, a level play area for children, and a convenient deck off the kitchen for easy BBQs and outdoor dining. Situated in a desirable family neighborhood close to Beaver Brae, recreation, and everyday amenities, this is a spacious, well-laid-out home in one of Kenora's most convenient locations. (id:49269)
Property Details
| MLS® Number | X14140014 |
| Property Type | Single Family |
| Amenities Near By | Public Transit, Schools |
| Community Features | School Bus |
| Equipment Type | Water Heater |
| Parking Space Total | 2 |
| Rental Equipment Type | Water Heater |
| Structure | Shed |
Building
| Bathroom Total | 2 |
| Bedrooms Above Ground | 3 |
| Bedrooms Total | 3 |
| Amenities | Fireplace(s) |
| Appliances | Water Heater, Water Meter, Dishwasher, Dryer, Stove, Washer, Refrigerator |
| Basement Development | Finished |
| Basement Features | Walk Out |
| Basement Type | N/a (finished), N/a |
| Construction Style Attachment | Detached |
| Construction Style Split Level | Backsplit |
| Cooling Type | None |
| Exterior Finish | Hardboard, Stucco |
| Fireplace Present | Yes |
| Fireplace Total | 1 |
| Foundation Type | Wood, Poured Concrete |
| Heating Fuel | Natural Gas |
| Heating Type | Forced Air |
| Size Interior | 1,100 - 1,500 Sqft |
| Type | House |
| Utility Water | Municipal Water |
Parking
| No Garage |
Land
| Acreage | No |
| Land Amenities | Public Transit, Schools |
| Sewer | Sanitary Sewer |
| Size Depth | 116 Ft ,1 In |
| Size Frontage | 41 Ft ,7 In |
| Size Irregular | 41.6 X 116.1 Ft |
| Size Total Text | 41.6 X 116.1 Ft |
Rooms
| Level | Type | Length | Width | Dimensions |
|---|---|---|---|---|
| Second Level | Games Room | 6.83 m | 5.92 m | 6.83 m x 5.92 m |
| Second Level | Bathroom | 2.44 m | 2.44 m | 2.44 m x 2.44 m |
| Second Level | Laundry Room | 3.35 m | 1.6 m | 3.35 m x 1.6 m |
| Third Level | Living Room | 3.12 m | 4.57 m | 3.12 m x 4.57 m |
| Third Level | Dining Room | 3.33 m | 4.12 m | 3.33 m x 4.12 m |
| Third Level | Kitchen | 3.48 m | 3.05 m | 3.48 m x 3.05 m |
| Upper Level | Primary Bedroom | 3.96 m | 3.96 m | 3.96 m x 3.96 m |
| Upper Level | Bathroom | 2.44 m | 2.74 m | 2.44 m x 2.74 m |
| Upper Level | Bedroom | 2.9 m | 3.35 m | 2.9 m x 3.35 m |
| Upper Level | Bedroom 2 | 2.93 m | 3.73 m | 2.93 m x 3.73 m |
| Ground Level | Family Room | 4.88 m | 7.14 m | 4.88 m x 7.14 m |
| Ground Level | Utility Room | 2.57 m | 3.48 m | 2.57 m x 3.48 m |
Utilities
| Cable | Installed |
| Electricity | Installed |
| Sewer | Installed |
https://www.realtor.ca/real-estate/30469305/1230-ninth-st-street-n-kenora
Contact Us
Contact us for more information

The trademarks REALTOR®, REALTORS®, and the REALTOR® logo are controlled by The Canadian Real Estate Association (CREA) and identify real estate professionals who are members of CREA. The trademarks MLS®, Multiple Listing Service® and the associated logos are owned by The Canadian Real Estate Association (CREA) and identify the quality of services provided by real estate professionals who are members of CREA. The trademark DDF® is owned by The Canadian Real Estate Association (CREA) and identifies CREA's Data Distribution Facility (DDF®)
November 02 2026 09:08:09
Thunder Bay Real Estate Board
RE/MAX Northwest Realty Ltd.