
1231 Montrose Avenue Sudbury, Ontario P3A 3B9

$629,900
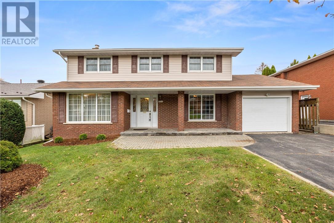
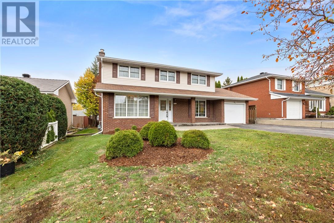
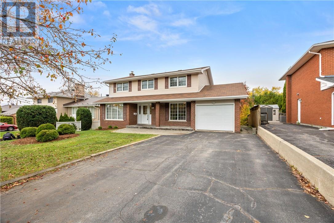
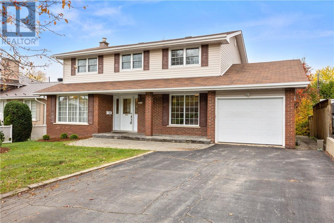
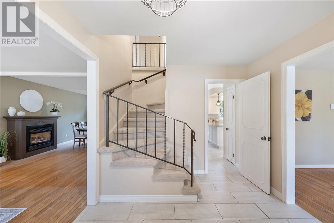
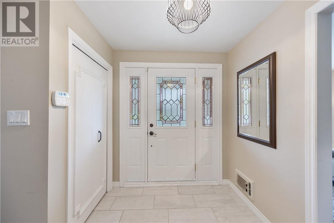
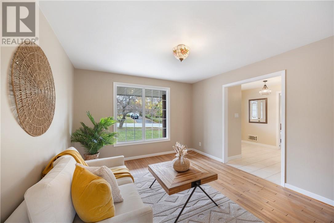
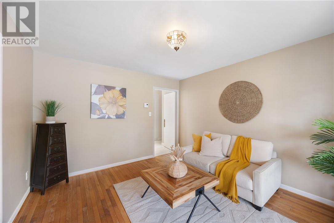
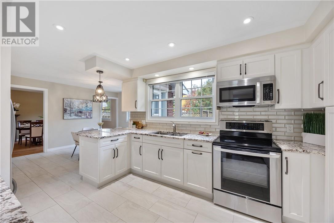
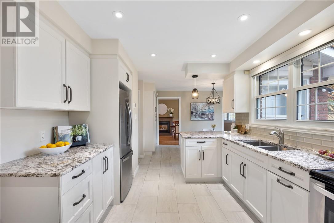
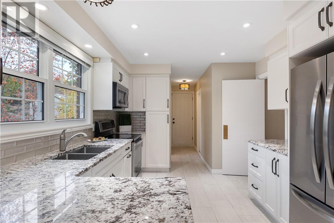
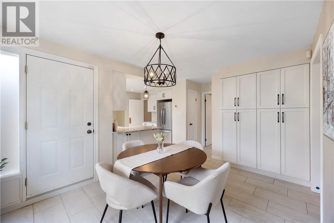
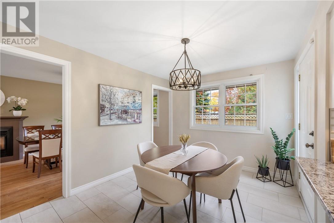
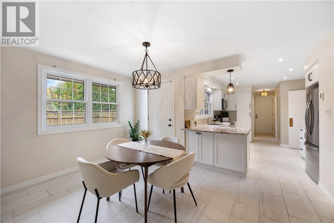
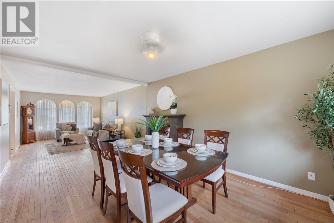
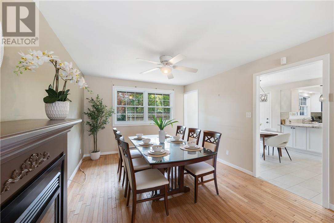
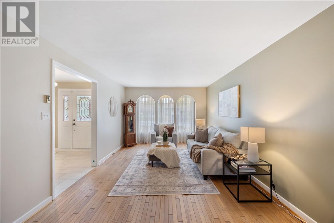
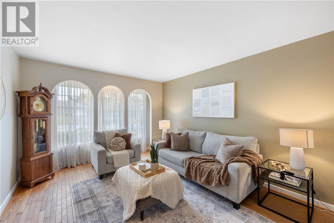
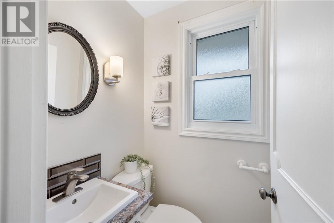
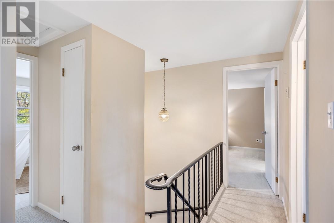
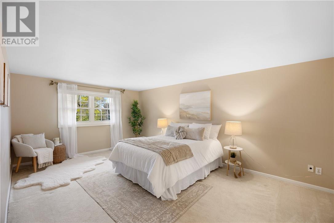
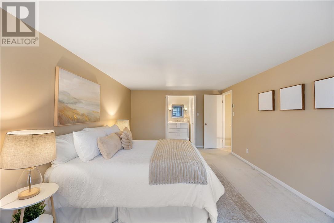
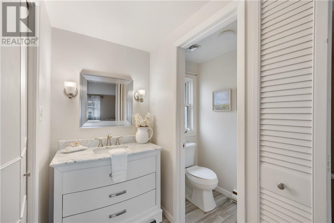
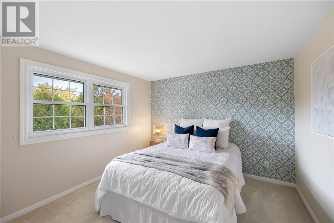
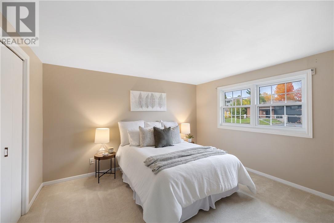
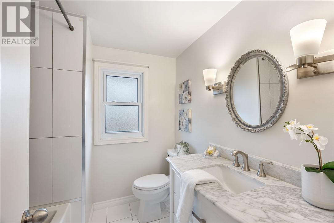
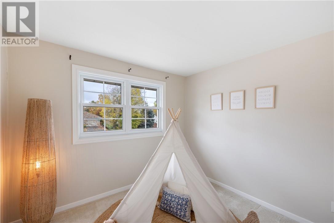
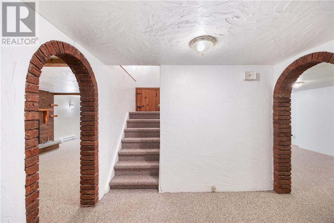
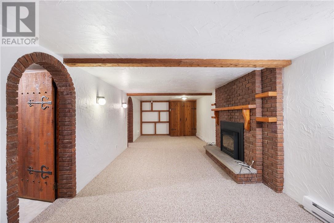
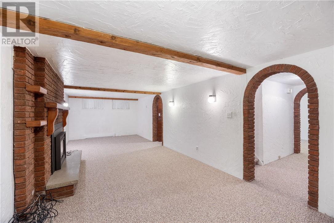
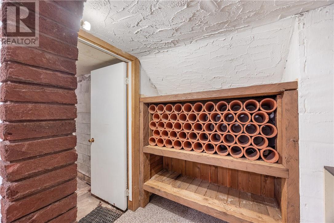
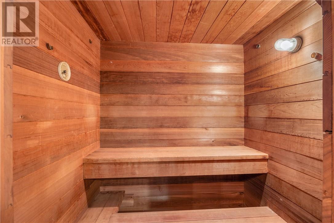
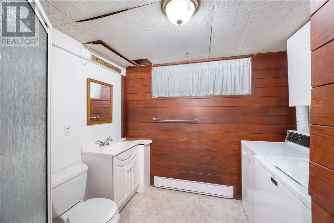
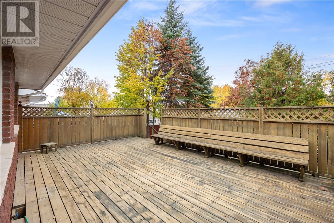
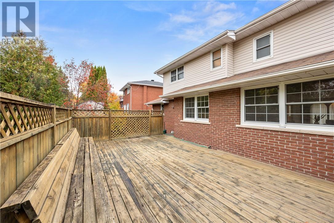
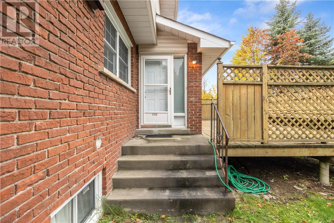
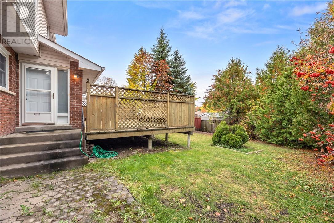
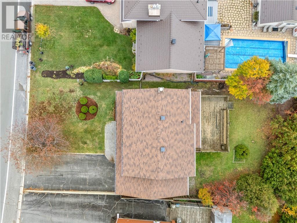
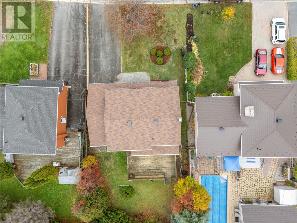
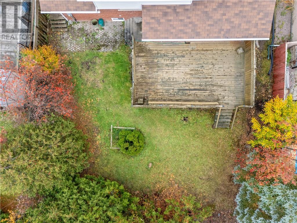
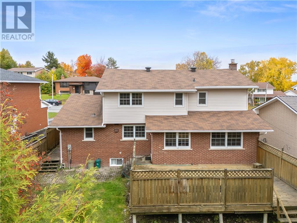
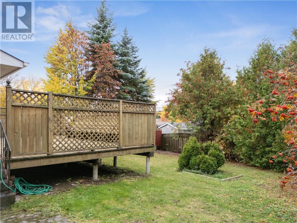
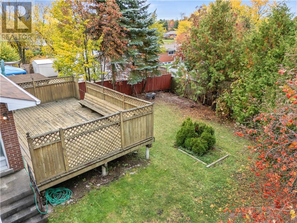
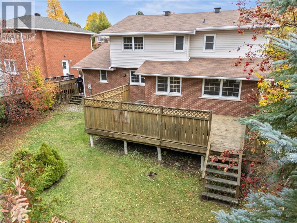
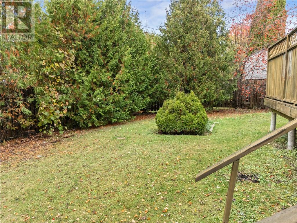
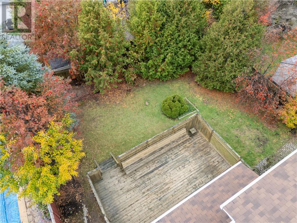
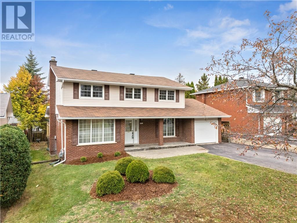
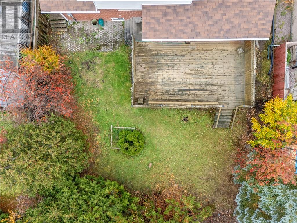
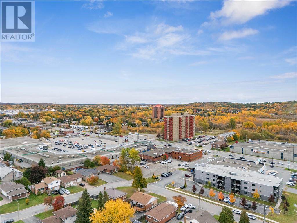
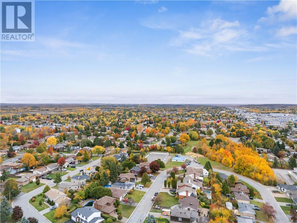
Welcome to this well-loved family home in the highly desirable Montrose neighbourhood, cherished by the same family since 1984. Offering 2,004 sq.ft. above grade, this true four-bedroom home has plenty of space for the whole family. The main floor features a generous living area with a cozy gas fireplace, a separate formal sitting room, an updated kitchen with in-floor heating and large windows overlooking the backyard, and a convenient powder room. Upstairs offers four bedrooms, including a spacious primary with its own 2-piece ensuite, plus a full bathroom. A convenient laundry chute adds a practical touch, connecting the upper level to the basement laundry. The 1,226 sq.ft. basement includes a large rec room with a second gas fireplace, a full bathroom, sauna, cold cellars, and ample storage. Ready for updating, it offers plenty of opportunity to create a space that suits your needs. Outside, enjoy a private yard with mature trees and a huge deck. Ideally located close to shopping, schools, restaurants, and everyday amenities, this is a home with room to grow and make your own. Valuable updates include the kitchen, bathrooms, windows and shingles. (id:49269)
Property Details
| MLS® Number | 2130941 |
| Property Type | Single Family |
| Amenities Near By | Golf Course, Schools, Shopping, Ski Hill |
| Community Features | Bus Route, Family Oriented, School Bus, Seniors Oriented |
| Equipment Type | Water Heater - Electric |
| Rental Equipment Type | Water Heater - Electric |
Building
| Bathroom Total | 4 |
| Bedrooms Total | 4 |
| Appliances | Sauna |
| Architectural Style | 2 Level |
| Basement Type | Full |
| Cooling Type | Window Air Conditioner |
| Exterior Finish | Brick, Vinyl Siding |
| Fire Protection | Smoke Detectors |
| Fireplace Fuel | Gas,gas |
| Fireplace Present | Yes |
| Fireplace Total | 2 |
| Fireplace Type | Insert,conventional |
| Flooring Type | Hardwood, Tile, Carpeted |
| Foundation Type | Block |
| Half Bath Total | 2 |
| Heating Type | In Floor Heating |
| Roof Material | Asphalt Shingle |
| Roof Style | Unknown |
| Stories Total | 2 |
| Size Interior | 2,000 - 2,500 Sqft |
| Type | House |
| Utility Water | Municipal Water |
Parking
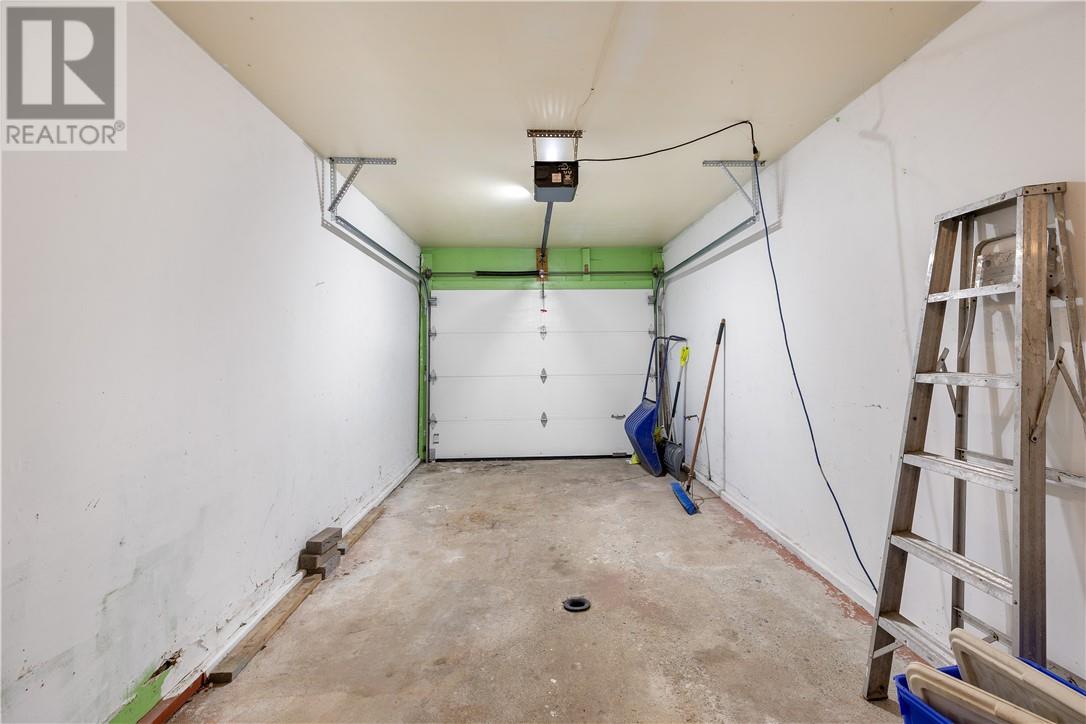
| Garage |
Land
| Access Type | Year-round Access |
| Acreage | No |
| Fence Type | Fenced Yard |
| Land Amenities | Golf Course, Schools, Shopping, Ski Hill |
| Landscape Features | Fruit Trees/shrubs |
| Sewer | Municipal Sewage System |
| Size Frontage | 58 Ft |
| Size Total Text | Under 1/2 Acre |
| Zoning Description | R1-5 |
Rooms
| Level | Type | Length | Width | Dimensions |
|---|---|---|---|---|
| Second Level | Bedroom | 7'11 x 9'2 | ||
| Second Level | Bedroom | 11'4 x 12'4 | ||
| Second Level | Bedroom | 10'4 x 11'4 | ||
| Second Level | Bathroom | 6'11 x 6'11 | ||
| Second Level | Ensuite | 4'9 x 7'4 | ||
| Second Level | Primary Bedroom | 11'8 x 18'4 | ||
| Lower Level | Sauna | 5'1 x 5'8 | ||
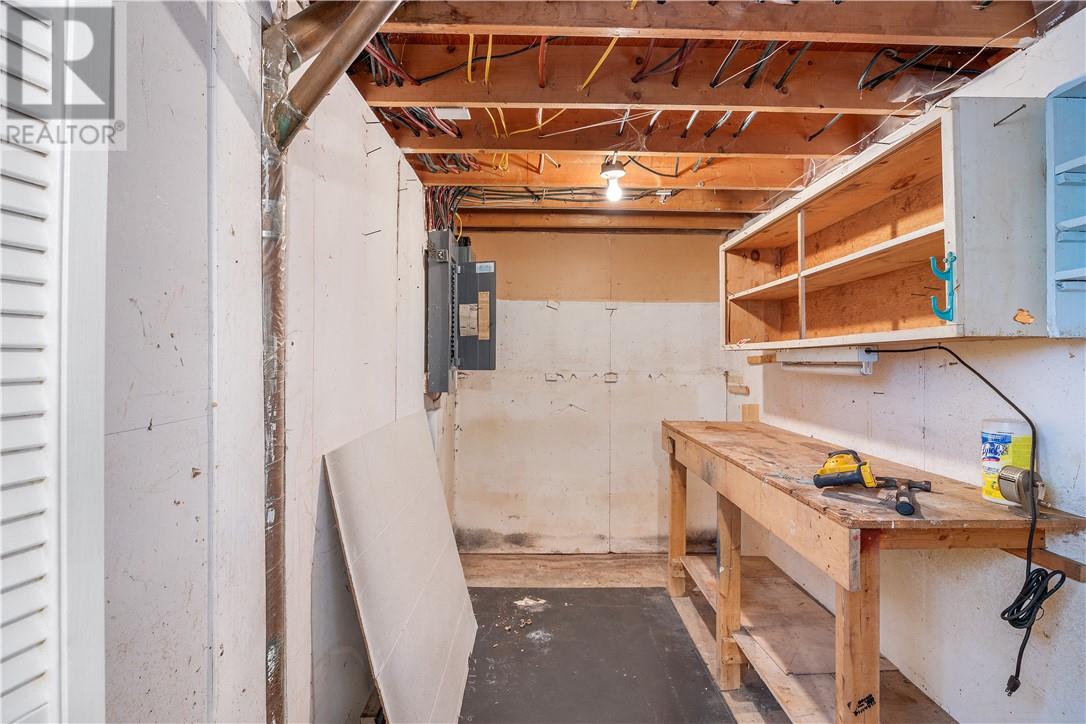
| Lower Level | Workshop | 10'0 x 6'0 | ||
| Lower Level | Other | 10'1 x 23'1 | ||
| Lower Level | Bathroom | 8'11 x 7'11 | ||
| Lower Level | Recreational, Games Room | 32'11 x 10'11 | ||
| Main Level | Bathroom | 3'7 x 4'5 | ||
| Main Level | Kitchen | 13'9 x 22'4 | ||
| Main Level | Family Room | 11'5 x 12'11 | ||
| Main Level | Dining Room | 14'3 x 11'4 | ||
| Main Level | Living Room | 17'2 x 11'3 |
https://www.realtor.ca/real-estate/30404896/1231-montrose-avenue-sudbury
Contact Us
Contact us for more information

The trademarks REALTOR®, REALTORS®, and the REALTOR® logo are controlled by The Canadian Real Estate Association (CREA) and identify real estate professionals who are members of CREA. The trademarks MLS®, Multiple Listing Service® and the associated logos are owned by The Canadian Real Estate Association (CREA) and identify the quality of services provided by real estate professionals who are members of CREA. The trademark DDF® is owned by The Canadian Real Estate Association (CREA) and identifies CREA's Data Distribution Facility (DDF®)
October 15 2026 04:15:41
Sudbury Real Estate Board
RE/MAX Crown Realty Inc. (Sudbury)