
1236 Kim Street Sarnia, Ontario N7V 3T2

$399,999
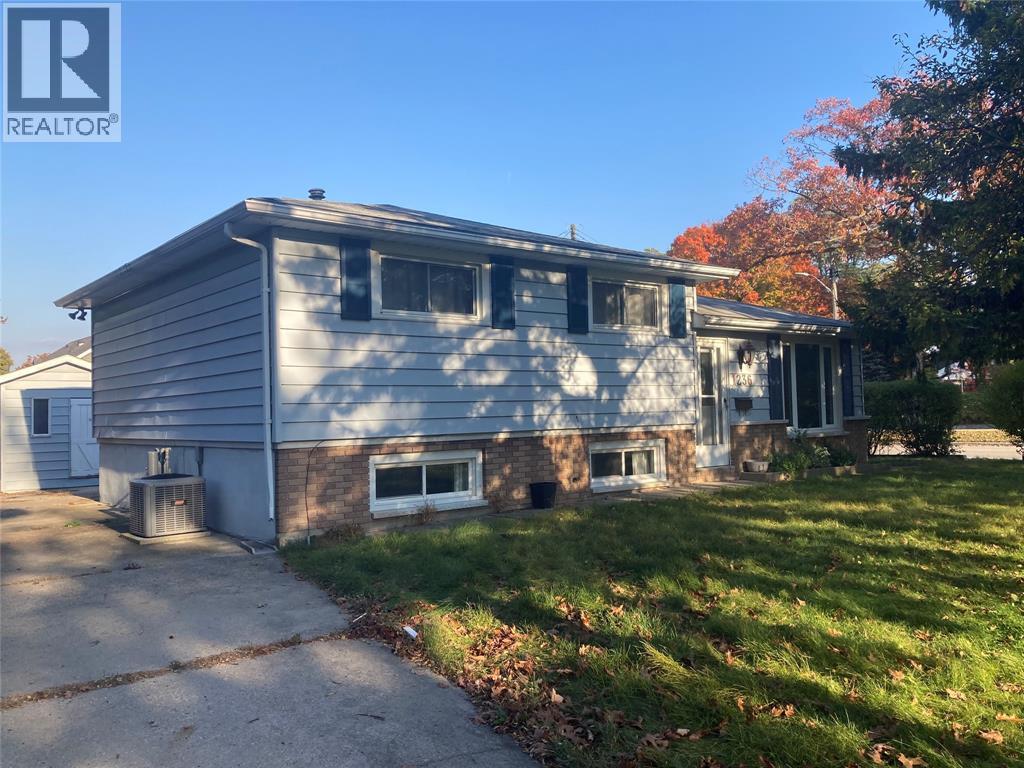
Welcome to 1336 Kim Street, an incredible opportunity to plant your roots in Sarnia’s highly desirable North End! Tucked away in the established, family-friendly Oak Acres neighborhood, this bright and beautiful 3-bedroom, 1.5-bathroom side-split home is flooded with gorgeous natural sunlight throughout the day. Perfect for first-time homebuyers looking for an affordable entry point into North End living, or savvy investors searching for a fantastic possible income rental opportunity. The home is situated on an eye-catching, unique lot design offering fantastic outdoor versatility, complete with both a side and front driveway for abundance of parking space. Inside, you’ll love the functional multi-level layout that side-splits are famous for. Step outside into an amazing, quiet neighborhood where you are just moments away from great local schools, the beautiful trails and amenities of Canatara Park, and the stunning sandy shores of Colborne Beach. Don't miss your chance to own a piece of Sarnia's most sought-after district at an unbeatable price point. (id:49269)
Open House
This property has open houses!
11:00 am
Ends at:1:00 pm
NORTH SARNIA LIVING FOR UNDER $400k.
Property Details
| MLS® Number | 26026629 |
| Property Type | Single Family |
| Features | Circular Driveway, Concrete Driveway, Front Driveway, Side Driveway |
Building
| Bathroom Total | 2 |
| Bedrooms Above Ground | 3 |
| Bedrooms Total | 3 |
| Appliances | Dryer, Refrigerator, Stove, Washer |
| Architectural Style | 3 Level |
| Constructed Date | 1960 |
| Construction Style Split Level | Sidesplit |
| Cooling Type | Central Air Conditioning |
| Exterior Finish | Aluminum/vinyl, Brick |
| Flooring Type | Carpeted, Laminate, Cushion/lino/vinyl |
| Foundation Type | Block |
| Half Bath Total | 1 |
| Heating Fuel | Natural Gas |
| Heating Type | Forced Air, Furnace |
| Type | House |
Land
| Acreage | No |
| Size Irregular | 56.8 X 128.74 / 0.17 Ac |
| Size Total Text | 56.8 X 128.74 / 0.17 Ac|0-0.25 Acre |
| Zoning Description | Residentia |
Rooms
| Level | Type | Length | Width | Dimensions |
|---|---|---|---|---|
| Second Level | 4pc Bathroom | 8.4 x 6.3 | ||
| Second Level | Bedroom | 8.10 x 11.9 | ||
| Second Level | Bedroom | 9.2 x 11.9 | ||
| Second Level | Primary Bedroom | 12.3 x 11.9 | ||
| Lower Level | 2pc Bathroom | 5.9 x 5.4 | ||
| Lower Level | Utility Room | 10 x 11.5 | ||
| Lower Level | Recreation Room | 11.2 x 21.2 | ||
| Main Level | Kitchen/dining Room | 16 x 14.9 | ||
| Main Level | Living Room | 16 x 8.5 |
https://www.realtor.ca/real-estate/30457303/1236-kim-street-sarnia
Contact Us
Contact us for more information

The trademarks REALTOR®, REALTORS®, and the REALTOR® logo are controlled by The Canadian Real Estate Association (CREA) and identify real estate professionals who are members of CREA. The trademarks MLS®, Multiple Listing Service® and the associated logos are owned by The Canadian Real Estate Association (CREA) and identify the quality of services provided by real estate professionals who are members of CREA. The trademark DDF® is owned by The Canadian Real Estate Association (CREA) and identifies CREA's Data Distribution Facility (DDF®)
October 29 2026 05:09:35
Sarnia-Lambton Association of REALTORS®
Initia Real Estate (Ontario) Ltd.