
124 County Rd 14 East Gosfield North, Ontario N0R 1B0

$649,000
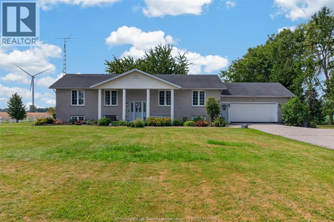
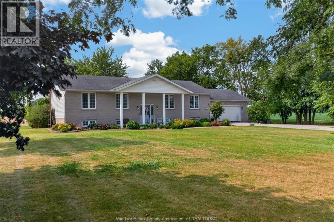
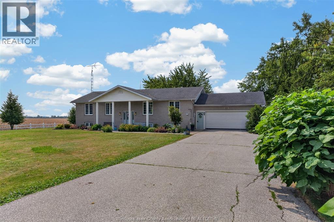
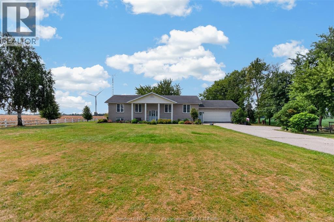
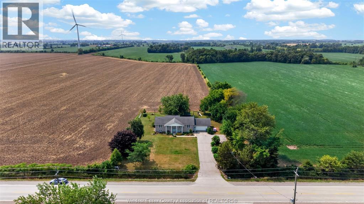
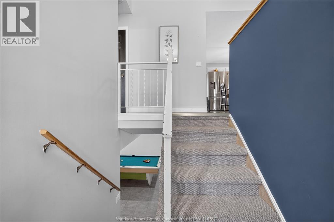
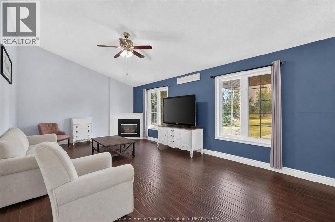
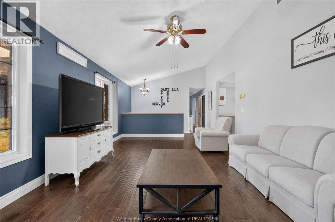
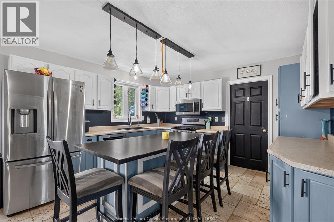
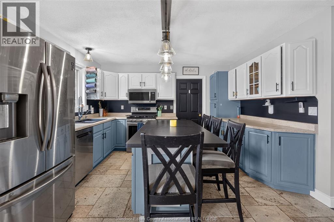
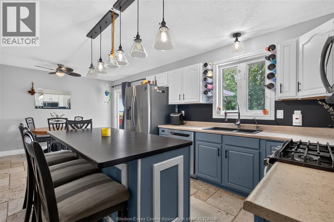
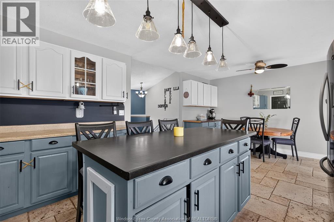
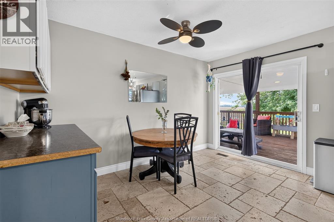
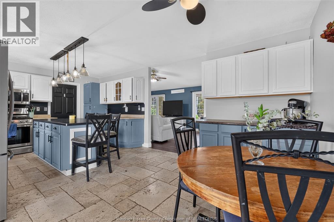
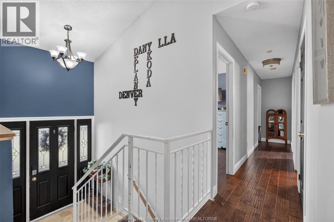
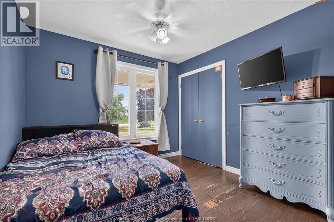
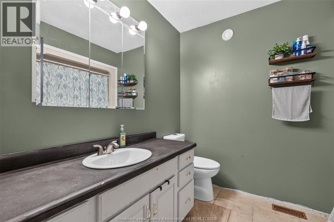
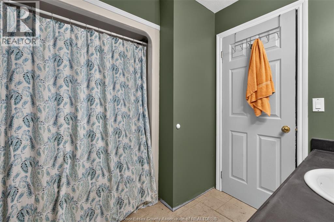
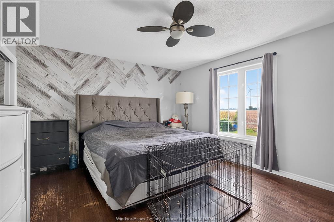
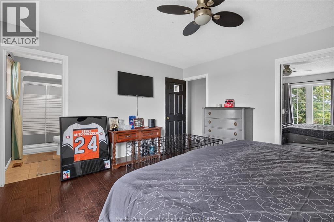
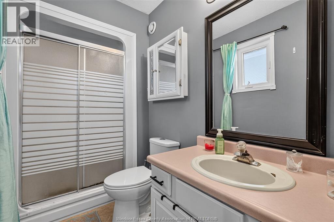
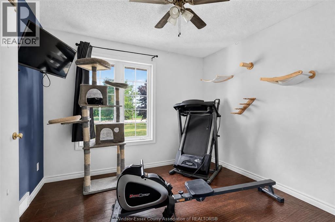
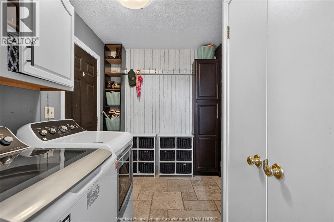
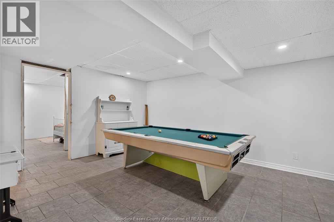
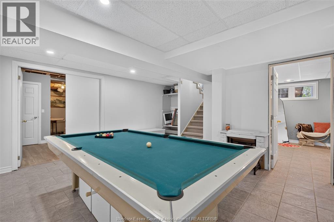
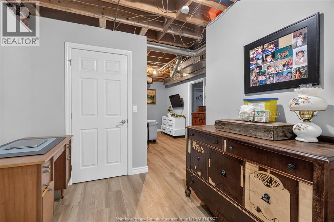
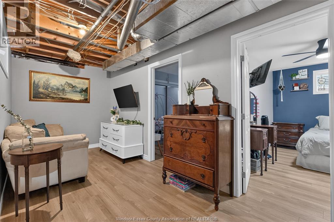
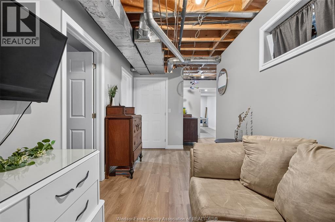
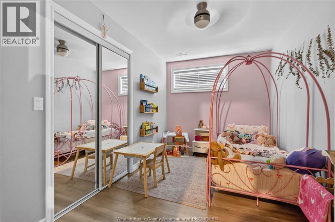
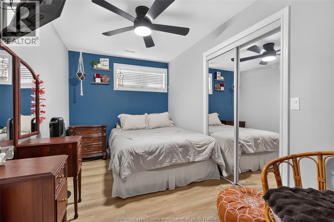
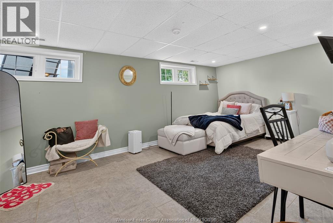
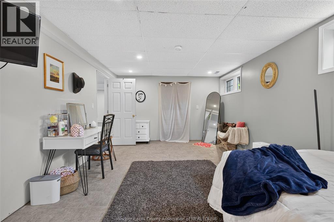
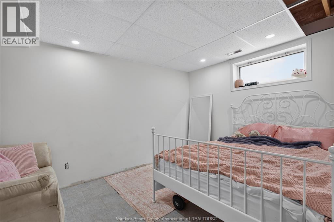
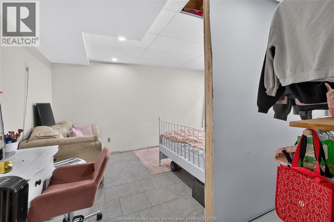
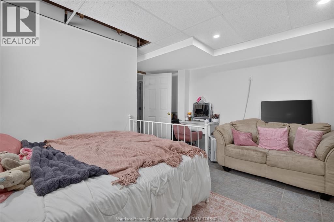
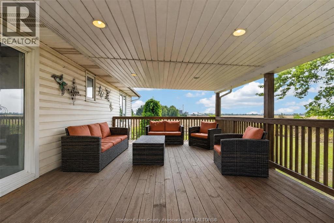
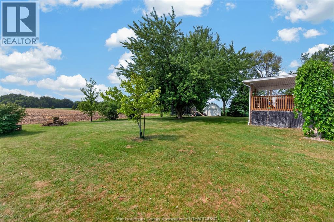
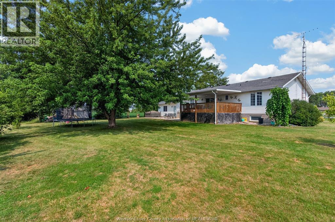
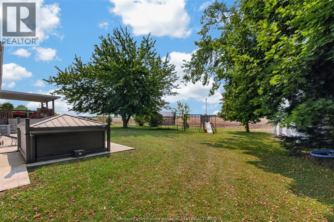
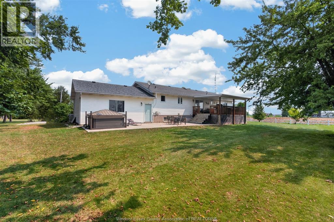
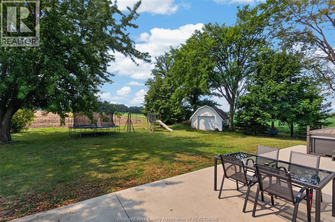
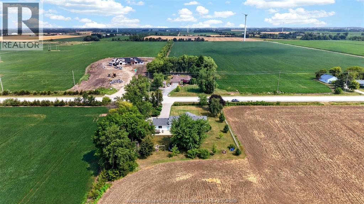
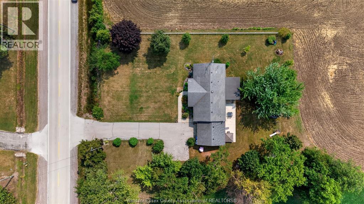
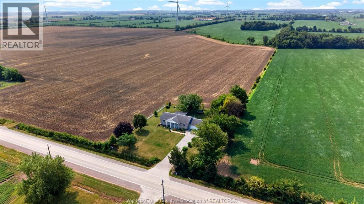
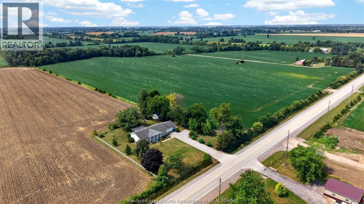
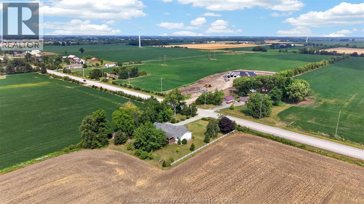
This charming raised ranch, tucked away on a quiet county road in Cottam, offers the perfect combination of privacy, space, and comfort. This 3+4 bedrooms and 4 bathrooms sits on a large lot (just over 1/2 acre), this home is ideal for those who value both indoor and outdoor living. Inside, you’ll find 2 bedrooms and a 4-piece bath, along with the primary room and en suite, family room with fireplace plus a bright, eat-in kitchen featuring patio doors that open to your backyard oasis. The finished basement offers plenty of room for a rec area, games area, storage space, a full bathroom and 4 additional bedrooms. Step outside and enjoy the resin deck, perfect for morning coffee or summer gatherings. The property also includes a garden shed and an attached double garage—perfect for hobbyists, outdoor enthusiasts, or anyone needing extra storage. This home is ready to welcome its next family. Don’t miss your chance! Call The Cris Kambouris Team today! (id:49269)
Property Details
| MLS® Number | 26018476 |
| Property Type | Single Family |
| Features | Double Width Or More Driveway, Finished Driveway, Front Driveway |
Building
| Bathroom Total | 4 |
| Bedrooms Above Ground | 3 |
| Bedrooms Below Ground | 4 |
| Bedrooms Total | 7 |
| Appliances | Dishwasher, Dryer, Refrigerator, Stove, Washer |
| Architectural Style | Bi-level, Raised Ranch |
| Construction Style Attachment | Detached |
| Cooling Type | Central Air Conditioning |
| Exterior Finish | Aluminum/vinyl, Brick |
| Fireplace Fuel | Gas |
| Fireplace Present | Yes |
| Fireplace Type | Direct Vent |
| Flooring Type | Carpeted, Ceramic/porcelain, Laminate |
| Foundation Type | Block, Concrete |
| Half Bath Total | 1 |
| Heating Fuel | Natural Gas |
| Heating Type | Forced Air, Furnace |
| Type | House |
Parking
| Garage | |
| Inside Entry |
Land
| Acreage | No |
| Sewer | Septic System |
| Size Irregular | 150.63 X 200.84 |
| Size Total Text | 150.63 X 200.84 |
| Zoning Description | A1 |
Rooms
| Level | Type | Length | Width | Dimensions |
|---|---|---|---|---|
| Lower Level | Bedroom | Measurements not available | ||
| Lower Level | Bedroom | Measurements not available | ||
| Lower Level | Bedroom | Measurements not available | ||
| Lower Level | Bedroom | Measurements not available | ||
| Lower Level | Recreation Room | Measurements not available | ||
| Lower Level | Games Room | Measurements not available | ||
| Lower Level | 4pc Bathroom | Measurements not available | ||
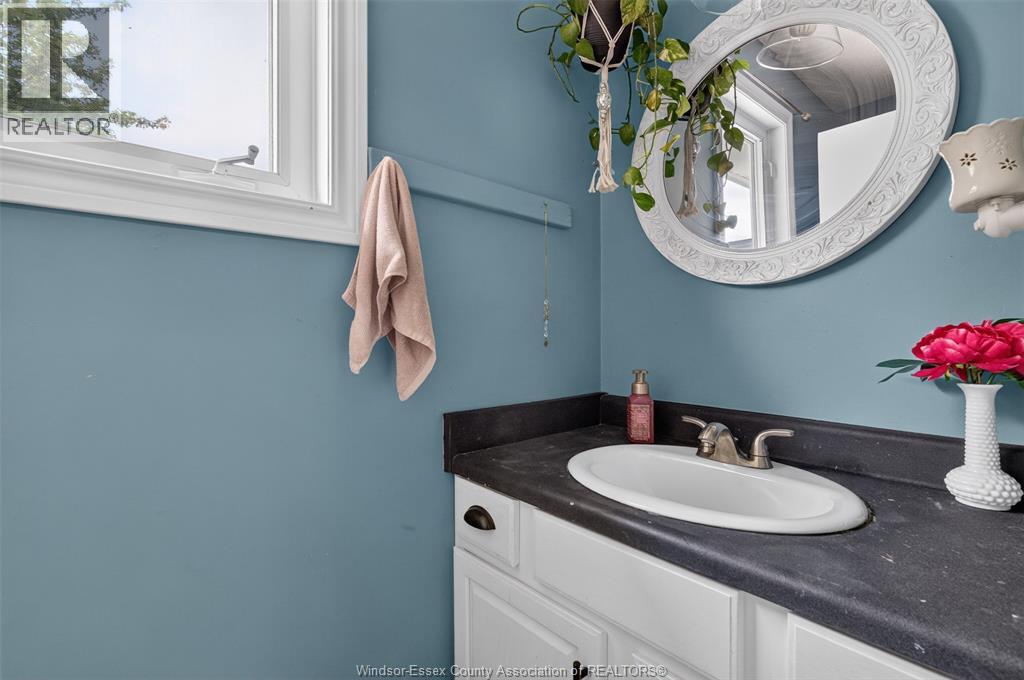
| Main Level | 2pc Bathroom | Measurements not available | ||
| Main Level | 4pc Ensuite Bath | Measurements not available | ||
| Main Level | 4pc Bathroom | Measurements not available | ||
| Main Level | Primary Bedroom | Measurements not available | ||
| Main Level | Bedroom | Measurements not available | ||
| Main Level | Bedroom | Measurements not available | ||
| Main Level | Kitchen | Measurements not available | ||
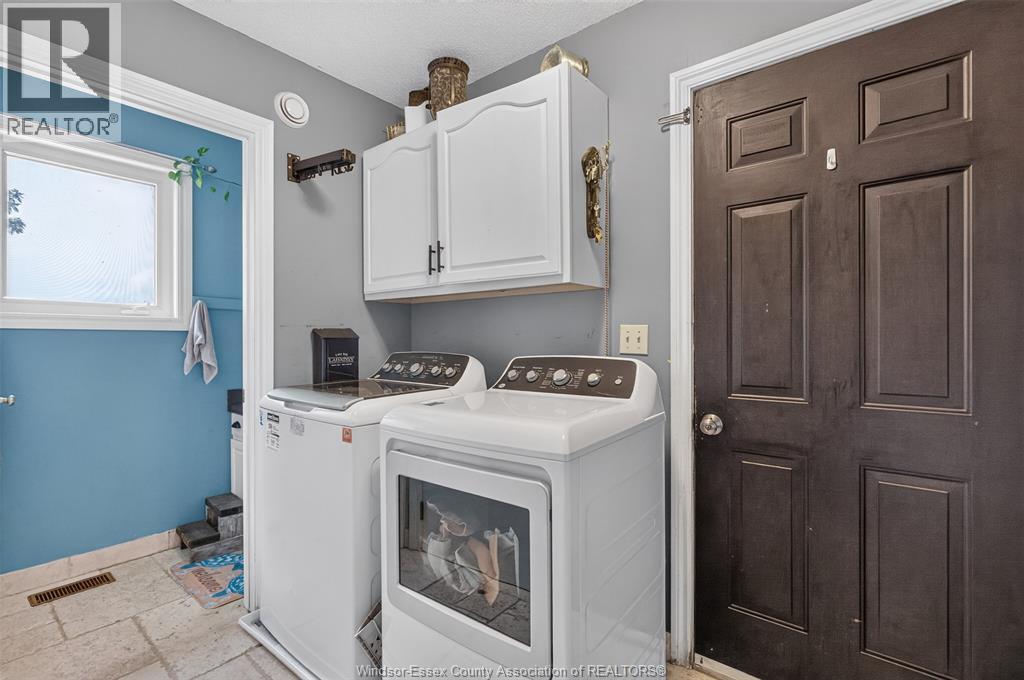
| Main Level | Laundry Room | Measurements not available | ||
| Main Level | Family Room/fireplace | Measurements not available | ||
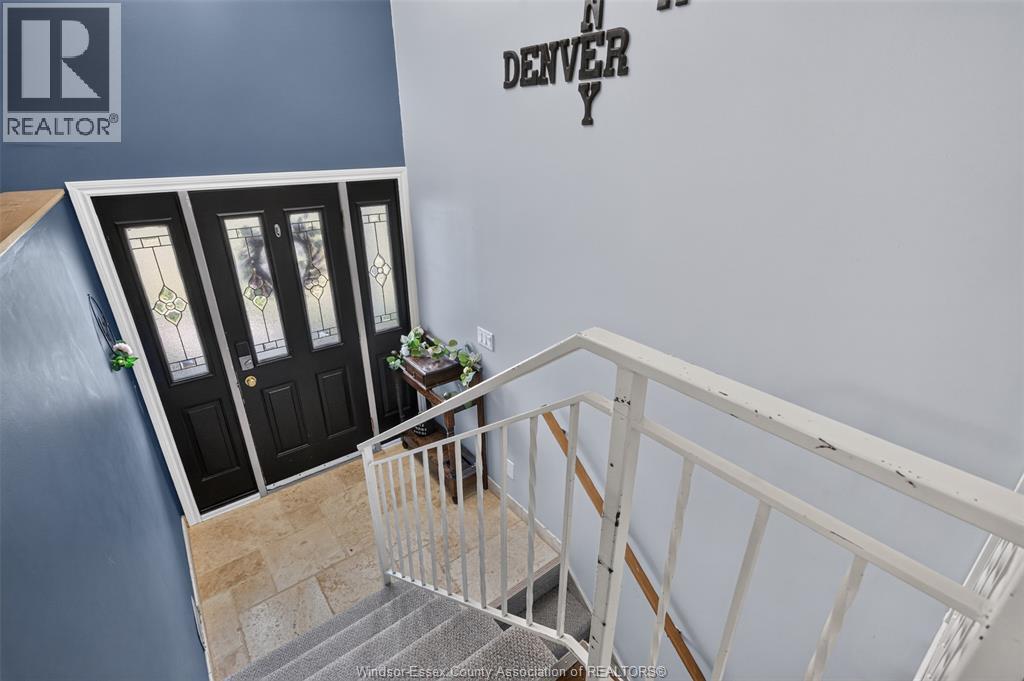
| Main Level | Foyer | Measurements not available |
https://www.realtor.ca/real-estate/30099065/124-county-rd-14-east-gosfield-north
Contact Us
Contact us for more information

The trademarks REALTOR®, REALTORS®, and the REALTOR® logo are controlled by The Canadian Real Estate Association (CREA) and identify real estate professionals who are members of CREA. The trademarks MLS®, Multiple Listing Service® and the associated logos are owned by The Canadian Real Estate Association (CREA) and identify the quality of services provided by real estate professionals who are members of CREA. The trademark DDF® is owned by The Canadian Real Estate Association (CREA) and identifies CREA's Data Distribution Facility (DDF®)
July 31 2026 03:44:01
Windsor-Essex County Association of REALTORS®
Kw Signature