
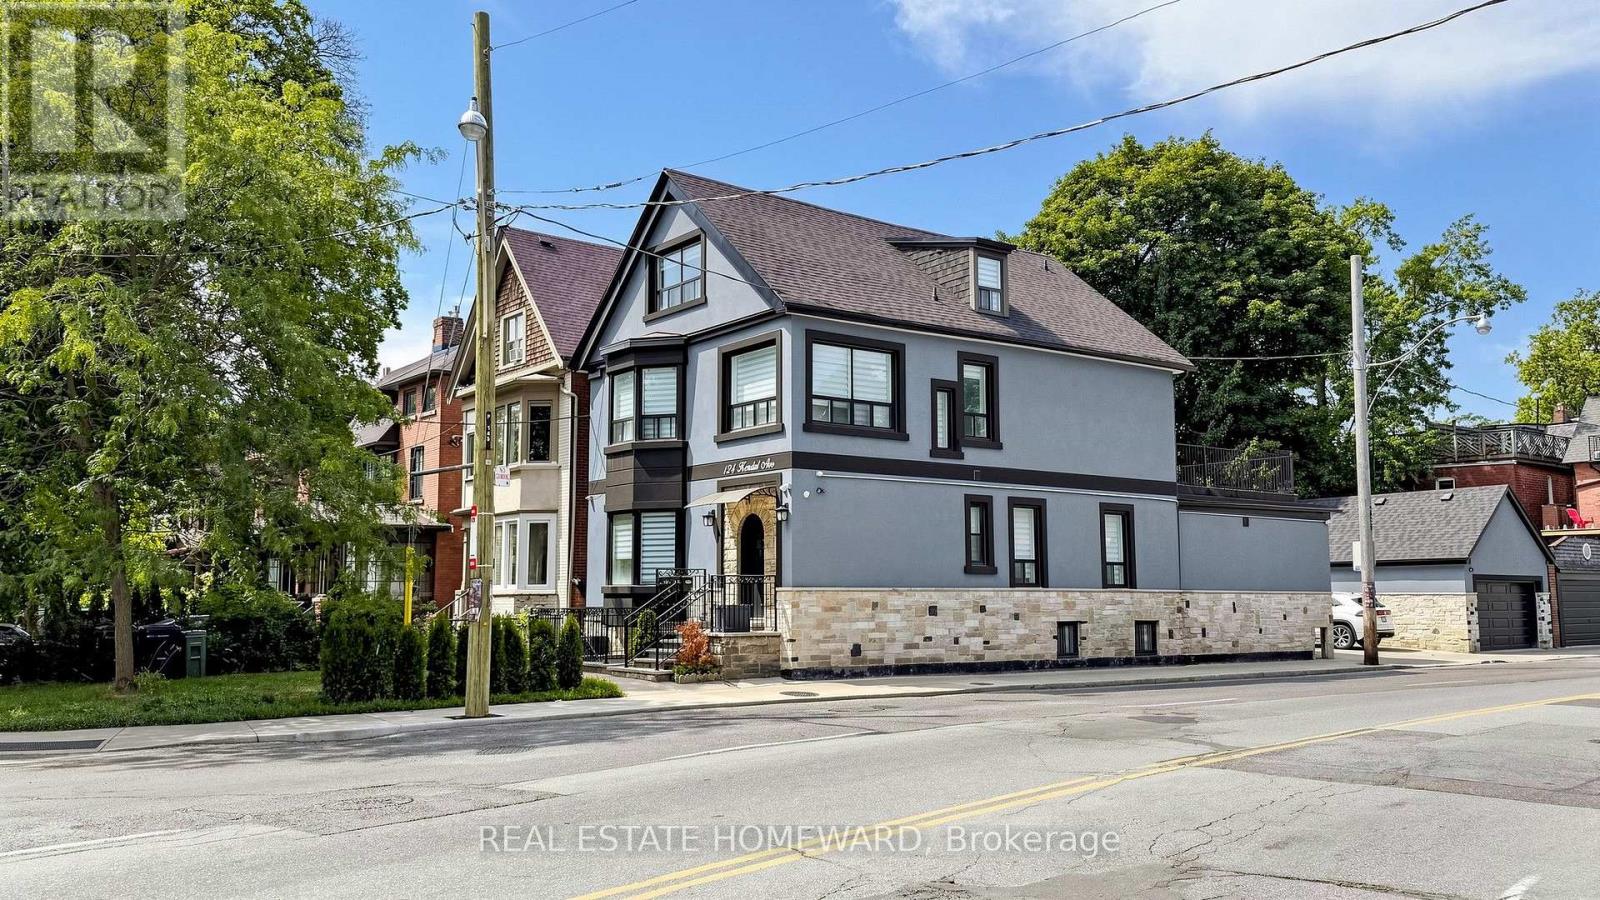
124 Kendal Avenue Toronto, Ontario M5R 1L9

$4,200 Monthly
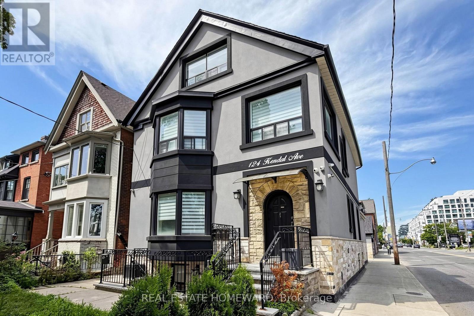
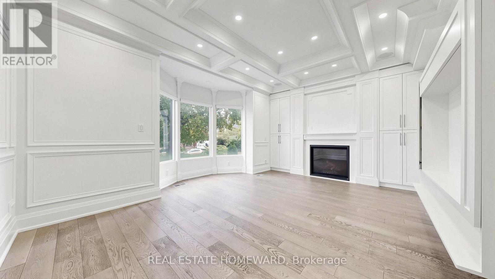
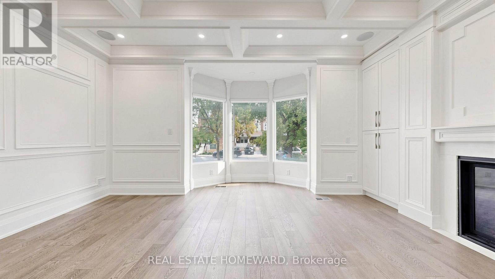
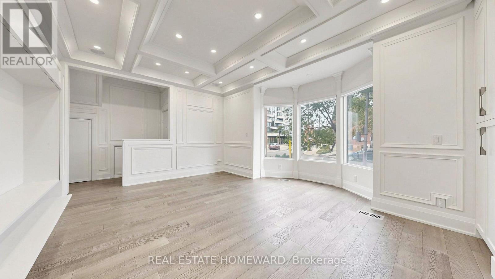
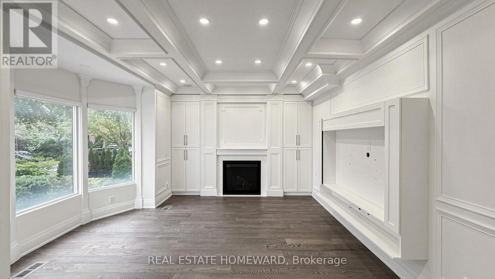
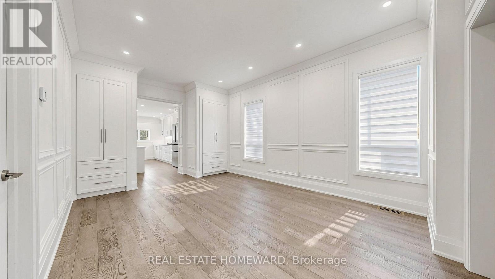
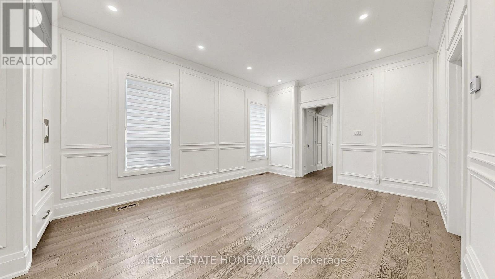
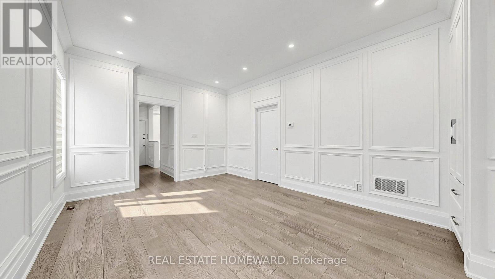
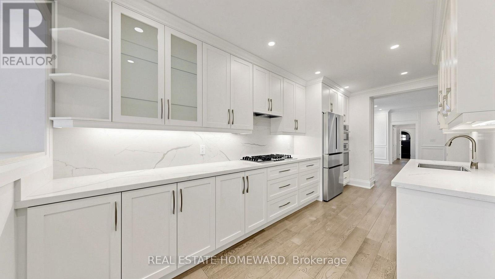
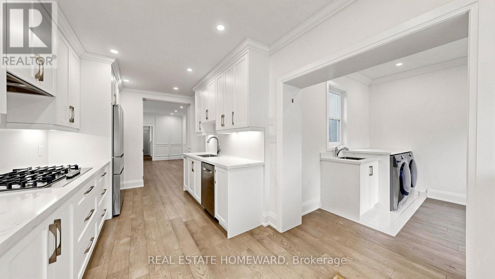
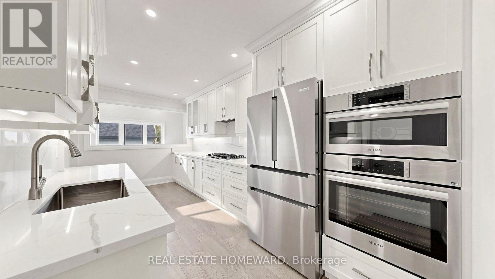
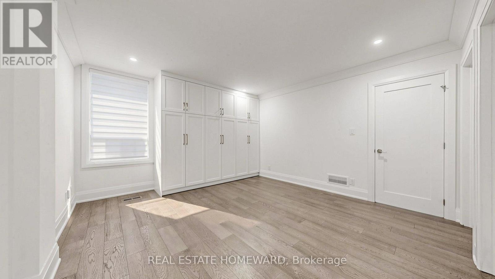
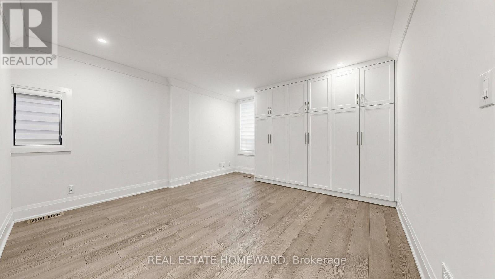
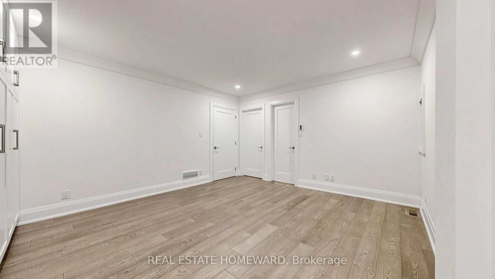
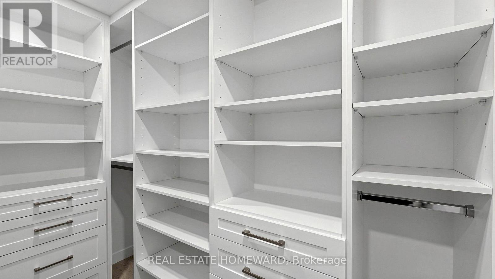
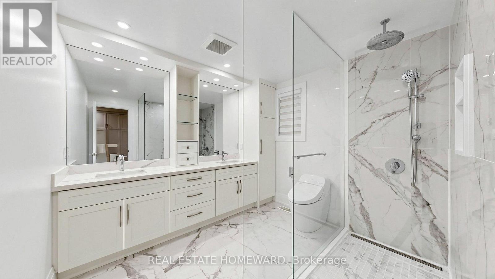
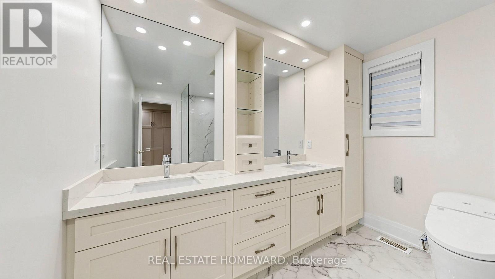
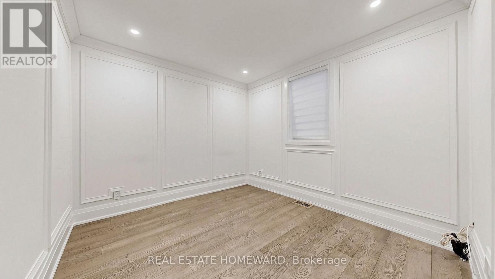
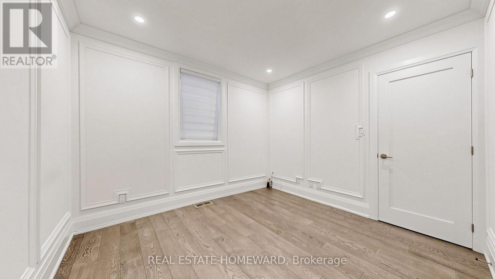
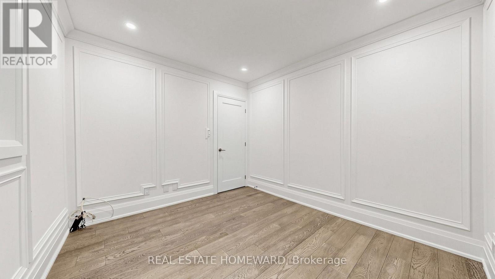
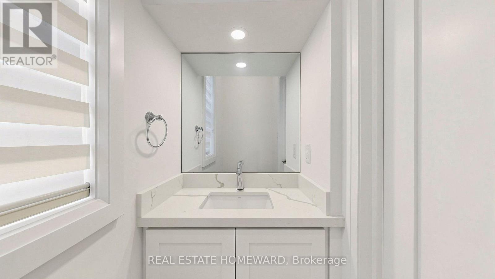
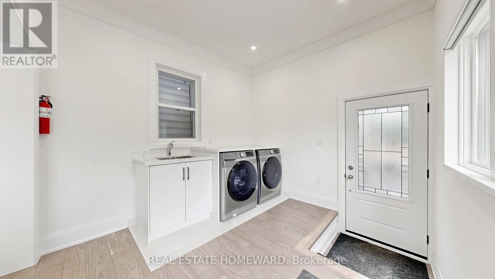
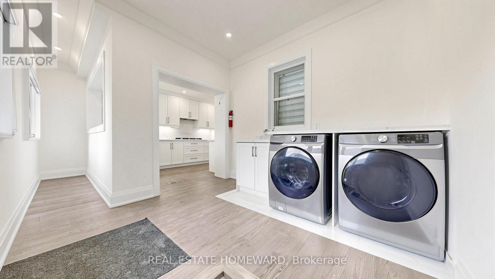
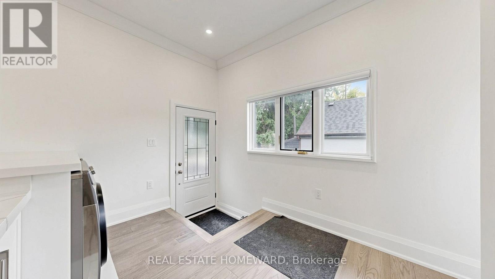
Beautifully renovated main floor apartment in a detached home, offering a spacious and thoughtfully designed 2-bedroom layout in the heart of The Annex. Freshly painted and updated with modern finishes throughout, this bright and comfortable unit offers everything you need for convenient city living. The apartment features private ensuite laundry, a walk-in closet in the primary bedroom, and tons of storage with built-in cabinetry throughout. Additional features include garage parking for 1 car, separate climate controls, central heating and air conditioning, plus all utilities included for added convenience. Just a 5-minute walk to Dupont Subway Station and steps from Bloor Street's vibrant cafés, restaurants, boutiques, the University of Toronto, and Yorkville. Enjoy the best of Toronto living in one of the city's most desirable neighbourhoods. (id:49269)
Property Details
| MLS® Number | C13808588 |
| Property Type | Multi-family |
| Community Name | Annex |
| Features | In Suite Laundry |
| Parking Space Total | 1 |
Building
| Bathroom Total | 2 |
| Bedrooms Above Ground | 2 |
| Bedrooms Total | 2 |
| Basement Type | None |
| Cooling Type | Central Air Conditioning |
| Exterior Finish | Brick |
| Fireplace Present | Yes |
| Foundation Type | Unknown |
| Half Bath Total | 1 |
| Heating Fuel | Natural Gas |
| Heating Type | Forced Air |
| Size Interior | 700 - 1,100 Sqft |
| Type | Fourplex |
| Utility Water | Municipal Water |
Parking
| Carport | |
| Garage |
Land
| Acreage | No |
| Sewer | Sanitary Sewer |
| Size Depth | 139 Ft |
| Size Frontage | 30 Ft ,1 In |
| Size Irregular | 30.1 X 139 Ft |
| Size Total Text | 30.1 X 139 Ft |
Rooms
| Level | Type | Length | Width | Dimensions |
|---|---|---|---|---|
| Main Level | Bedroom | 3.94 m | 3.66 m | 3.94 m x 3.66 m |
| Main Level | Bedroom 2 | 2.95 m | 3.2 m | 2.95 m x 3.2 m |
| Main Level | Living Room | 5 m | 4.57 m | 5 m x 4.57 m |
| Main Level | Kitchen | 5.31 m | 1.96 m | 5.31 m x 1.96 m |
| Main Level | Partial Bathroom | 1.32 m | 0.99 m | 1.32 m x 0.99 m |
| Main Level | Laundry Room | 2.9 m | 3.12 m | 2.9 m x 3.12 m |
| Main Level | Bathroom | 2.77 m | 2.29 m | 2.77 m x 2.29 m |
| Main Level | Dining Room | 3.66 m | 4.72 m | 3.66 m x 4.72 m |
Utilities
| Electricity | Available |
https://www.realtor.ca/real-estate/30305658/124-kendal-avenue-toronto-annex-annex
Contact Us
Contact us for more information

The trademarks REALTOR®, REALTORS®, and the REALTOR® logo are controlled by The Canadian Real Estate Association (CREA) and identify real estate professionals who are members of CREA. The trademarks MLS®, Multiple Listing Service® and the associated logos are owned by The Canadian Real Estate Association (CREA) and identify the quality of services provided by real estate professionals who are members of CREA. The trademark DDF® is owned by The Canadian Real Estate Association (CREA) and identifies CREA's Data Distribution Facility (DDF®)
September 21 2026 03:01:30
Toronto Regional Real Estate Board
Real Estate Homeward