
125 Norice Street Ottawa, Ontario K2G 2Y2

$729,900
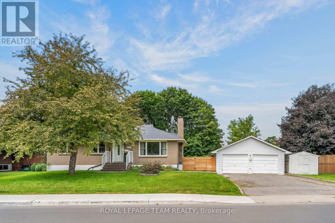
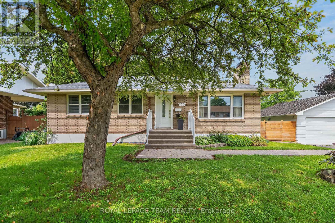
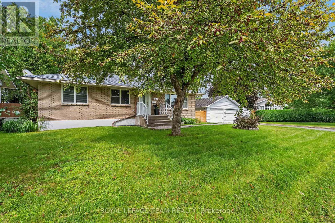
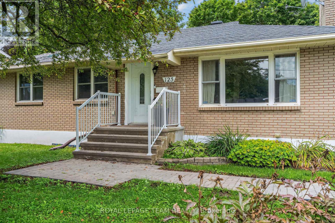
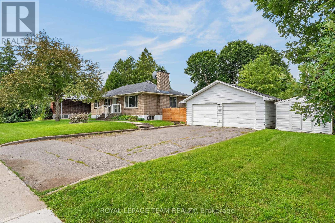
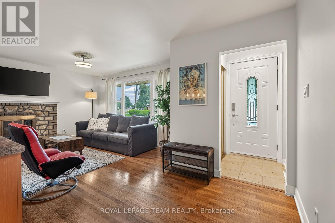
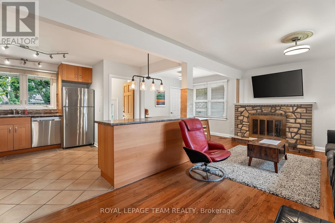
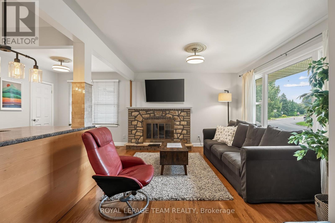
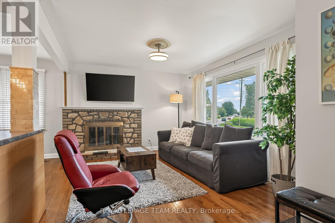
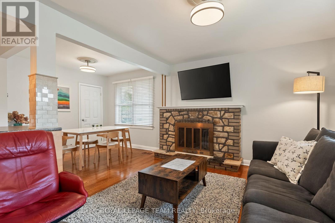
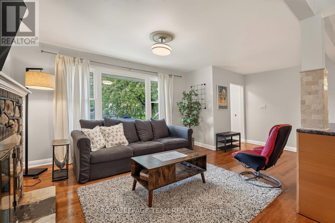
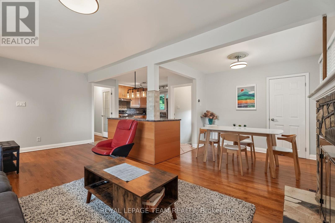
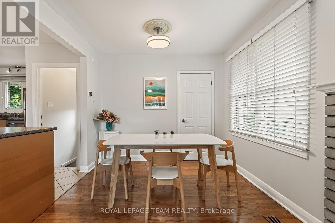
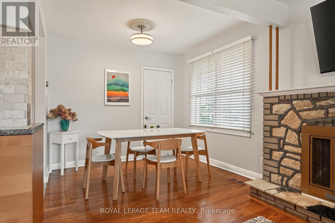
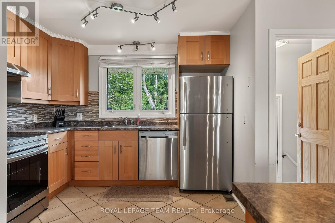
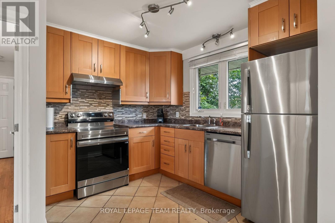
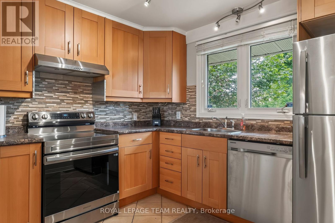
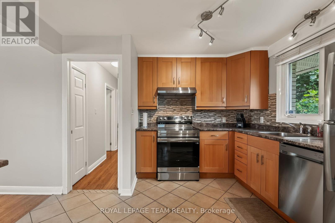
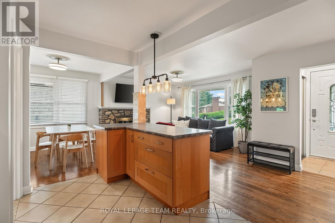
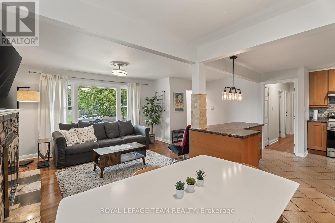
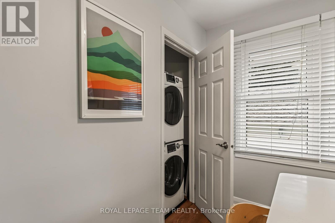
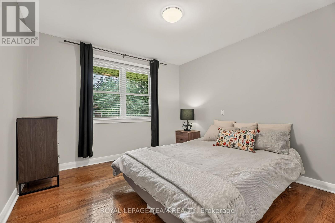
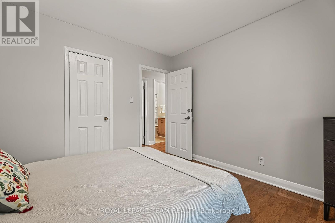
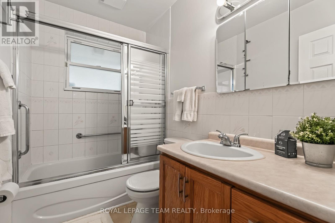
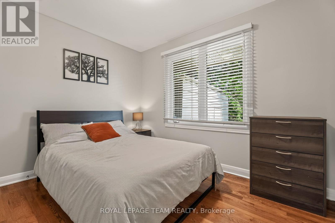
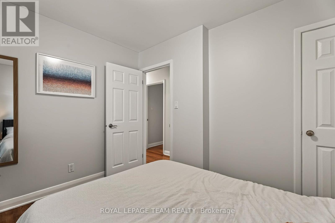
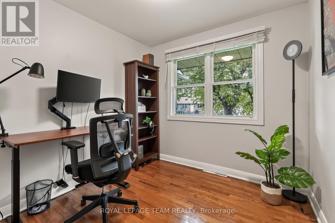
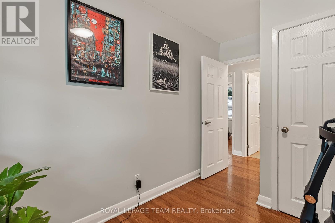
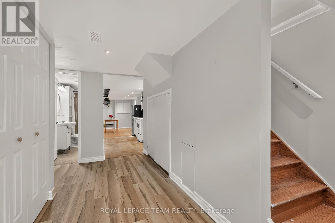
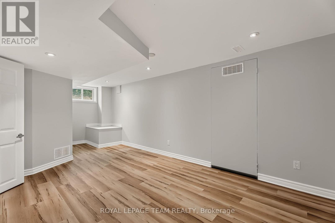
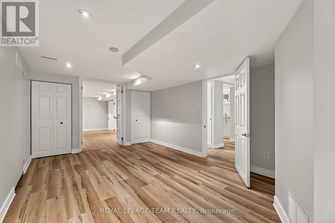
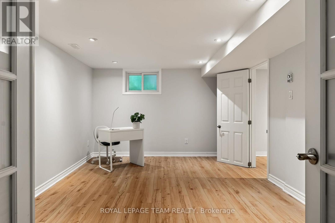
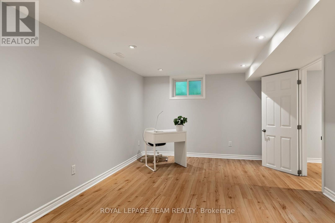
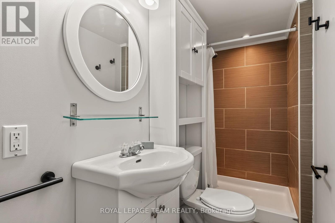
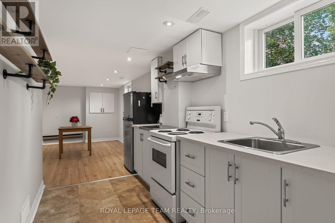
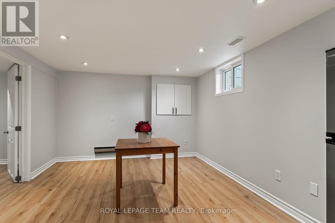
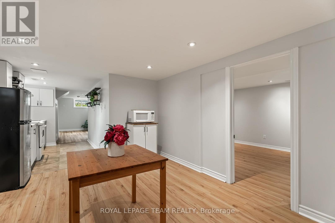
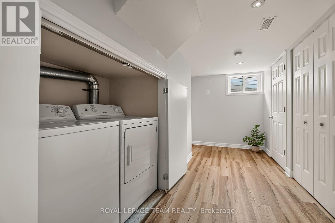
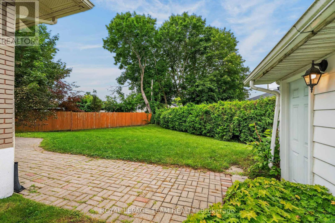
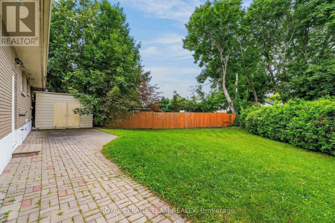
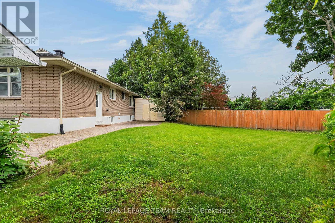
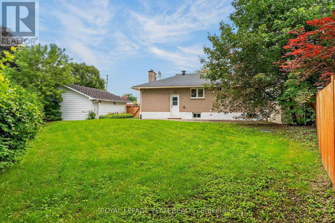
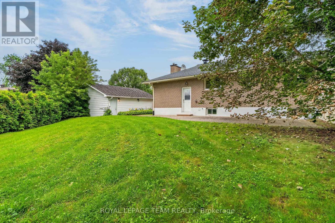
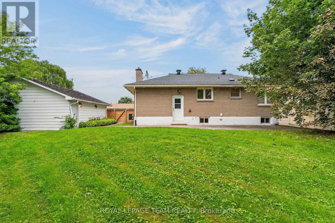
Tucked away in the established Meadowlands/Crestview neighbourhood, 125 Norice Street is a classic brick bungalow offering an abundance of charm, versatility, and opportunity. With its welcoming curb appeal, functional layout, and exceptionally generous outdoor space, this property offers more than what meets the eye. Step inside to discover a bright and open main floor where the living and dining flows effortlessly into a well-appointed kitchen featuring ample cabinetry and workspace. Three comfortable bedrooms, a full bathroom, and dedicated laundry complete this main level, creating an ideal setting for everyday living. The finished lower level, featuring a non-conforming secondary dwelling unit with a separate entrance, its own kitchen, open living and dining space, two additional bedrooms, a full bathroom, and private laundry facilities. Whether accommodating extended family, creating a comfortable space for guests, or exploring the potential for supplementary rental income, the possibilities are endless. With plenty of room to garden, entertain, play, or simply enjoy the outdoors the backyard has an abundance of space. A detached double garage, complete with a newly replaced roof in October 2026, and a generous driveway provide ample parking and storage. Shed roof (October 2026). Previously generating approximately $4,500 in combined monthly rental income, the home presents an appealing opportunity for buyers seeking both lifestyle and investment potential. Ideally situated near parks, schools, shopping, transit, and major commuter routes, this charming property combines the convenience of city living with the breathing room of an oversized residential lot. Great value if you're looking for a place to call home, room for multiple generations, or an investment with future possibilities. Pre-inspection report available upon request. Any future development or additional dwelling uses are subject to applicable municipal requirements and approvals. (id:49269)
Property Details
| MLS® Number | X14031458 |
| Property Type | Single Family |
| Community Name | 7302 - Meadowlands/Crestview |
| Features | Carpet Free |
| Parking Space Total | 6 |
Building
| Bathroom Total | 2 |
| Bedrooms Above Ground | 3 |
| Bedrooms Below Ground | 2 |
| Bedrooms Total | 5 |
| Amenities | Fireplace(s) |
| Appliances | Garage Door Opener Remote(s), Blinds, Dishwasher, Dryer, Stove, Washer, Refrigerator |
| Architectural Style | Bungalow |
| Basement Development | Finished,partially Finished |
| Basement Type | Full, N/a (finished), N/a (partially Finished) |
| Construction Style Attachment | Detached |
| Cooling Type | Central Air Conditioning |
| Exterior Finish | Brick |
| Fireplace Present | Yes |
| Fireplace Total | 1 |
| Foundation Type | Concrete |
| Heating Fuel | Natural Gas |
| Heating Type | Forced Air |
| Stories Total | 1 |
| Size Interior | 700 - 1,100 Sqft |
| Type | House |
| Utility Water | Municipal Water |
Parking
| Detached Garage | |
| Garage |
Land
| Acreage | No |
| Sewer | Sanitary Sewer |
| Size Depth | 168 Ft ,3 In |
| Size Frontage | 143 Ft ,9 In |
| Size Irregular | 143.8 X 168.3 Ft |
| Size Total Text | 143.8 X 168.3 Ft |
| Zoning Description | R1ff |
Rooms
| Level | Type | Length | Width | Dimensions |
|---|---|---|---|---|
| Lower Level | Bedroom | 3.56 m | 6.71 m | 3.56 m x 6.71 m |
| Lower Level | Bathroom | 1.32 m | 3.23 m | 1.32 m x 3.23 m |
| Lower Level | Kitchen | 1.96 m | 3.45 m | 1.96 m x 3.45 m |
| Lower Level | Living Room | 3.4 m | 4.27 m | 3.4 m x 4.27 m |
| Lower Level | Dining Room | 3.56 m | 5.46 m | 3.56 m x 5.46 m |
| Main Level | Living Room | 5.82 m | 3.56 m | 5.82 m x 3.56 m |
| Main Level | Dining Room | 2.89 m | 2.43 m | 2.89 m x 2.43 m |
| Main Level | Kitchen | 3.99 m | 3.53 m | 3.99 m x 3.53 m |
| Main Level | Primary Bedroom | 3.38 m | 3.32 m | 3.38 m x 3.32 m |
| Main Level | Bedroom 2 | 3.29 m | 2.59 m | 3.29 m x 2.59 m |
| Main Level | Bedroom 3 | 2.62 m | 2.53 m | 2.62 m x 2.53 m |
| Main Level | Bathroom | 2.16 m | 1.25 m | 2.16 m x 1.25 m |
https://www.realtor.ca/real-estate/30399620/125-norice-street-ottawa-7302-meadowlandscrestview
Contact Us
Contact us for more information

The trademarks REALTOR®, REALTORS®, and the REALTOR® logo are controlled by The Canadian Real Estate Association (CREA) and identify real estate professionals who are members of CREA. The trademarks MLS®, Multiple Listing Service® and the associated logos are owned by The Canadian Real Estate Association (CREA) and identify the quality of services provided by real estate professionals who are members of CREA. The trademark DDF® is owned by The Canadian Real Estate Association (CREA) and identifies CREA's Data Distribution Facility (DDF®)
October 15 2026 08:53:28
Ottawa Real Estate Board
Royal LePage Team Realty