
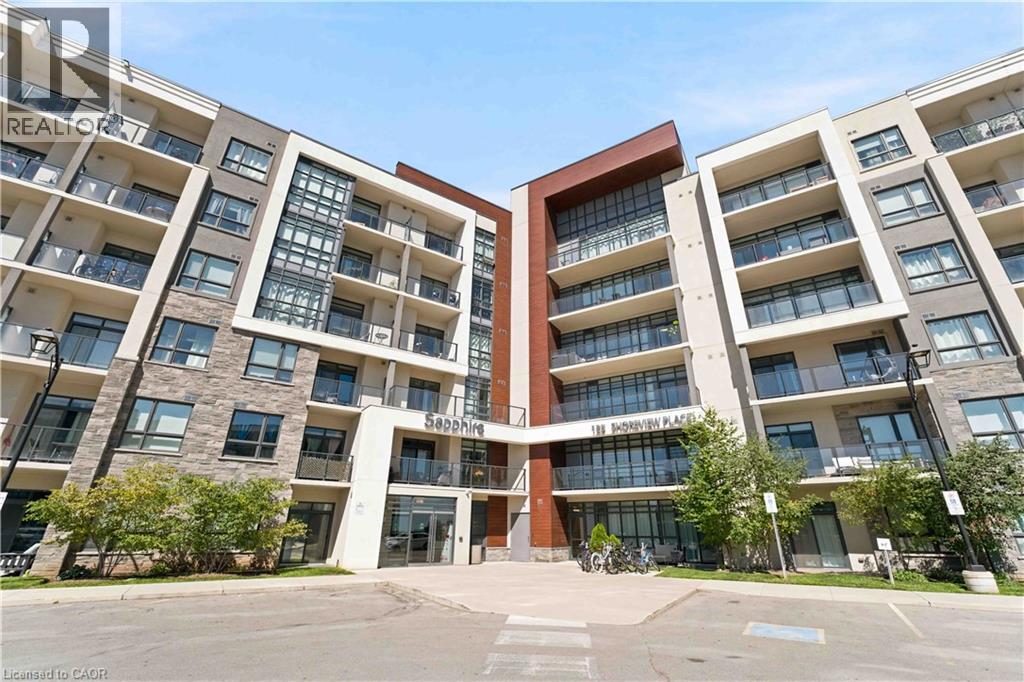
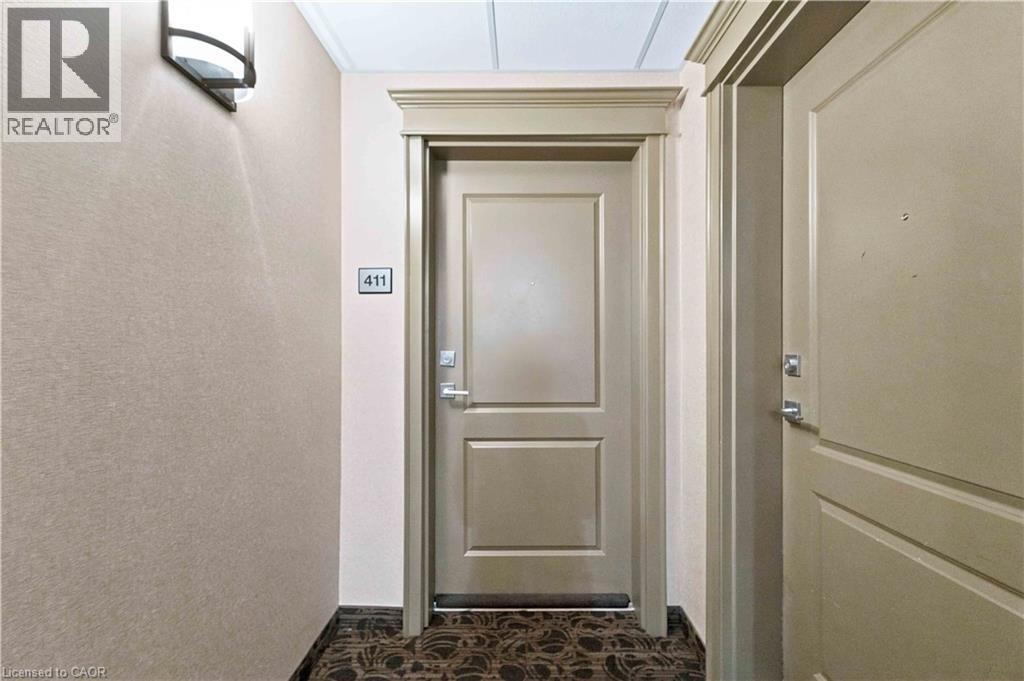
125 Shoreview Place Unit# 411 Hamilton, Ontario L8E 0K3

$449,900Maintenance, Heat, Landscaping
$607.43 Monthly
Maintenance, Heat, Landscaping
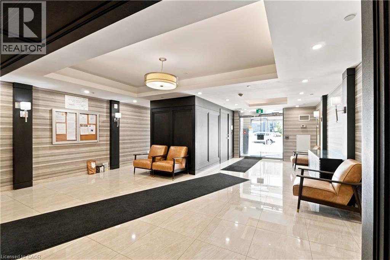
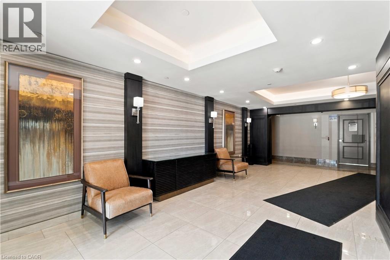
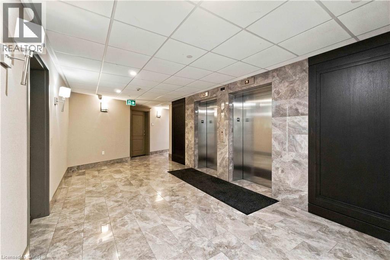
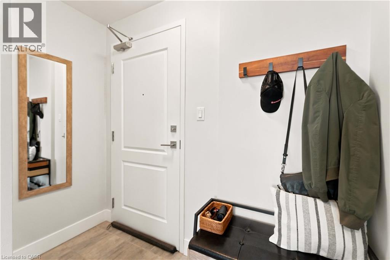
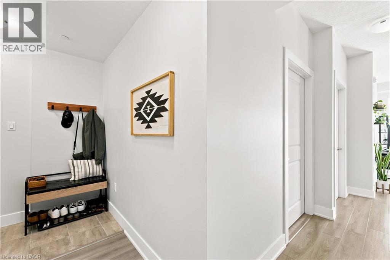
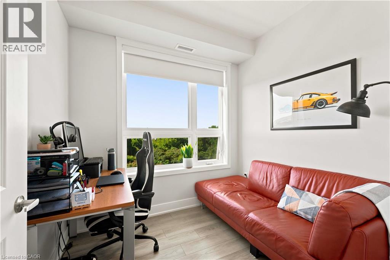
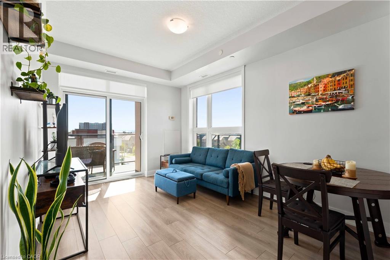
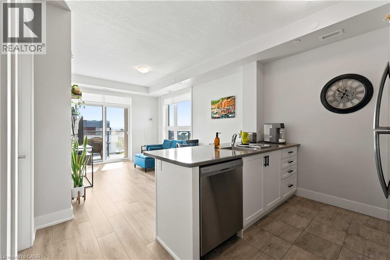
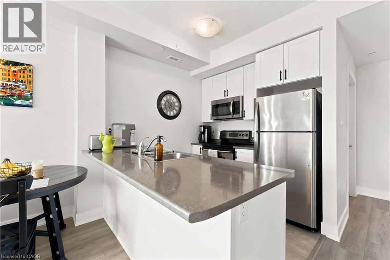
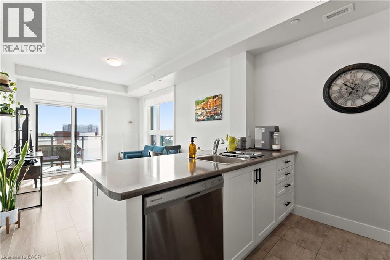
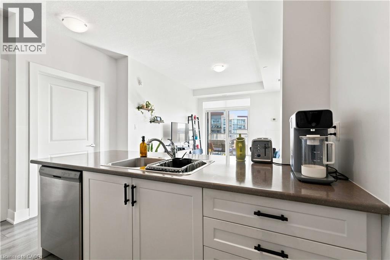
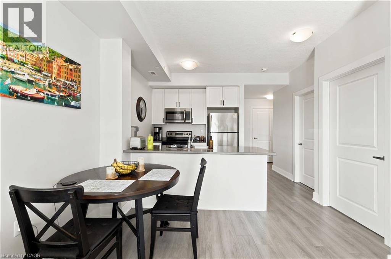
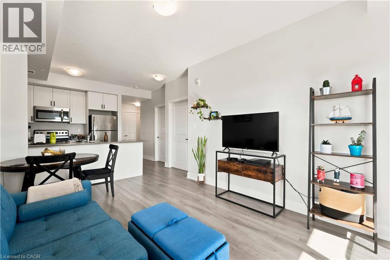
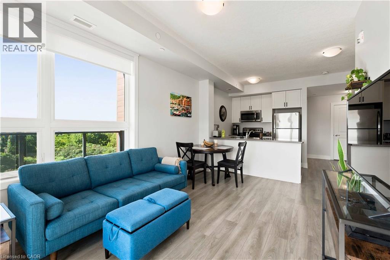
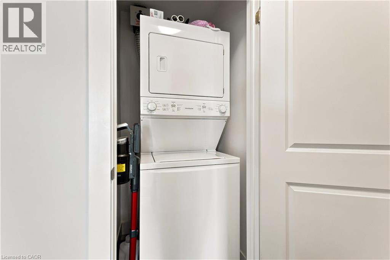
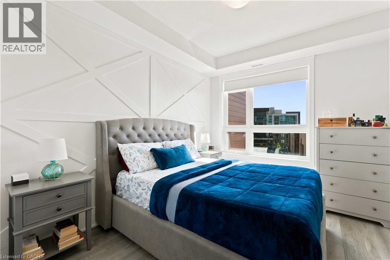
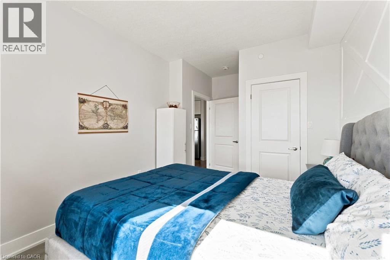
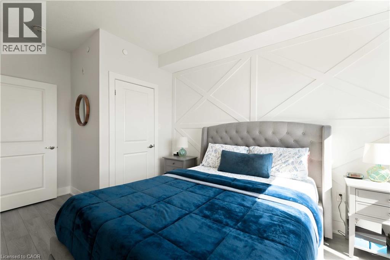
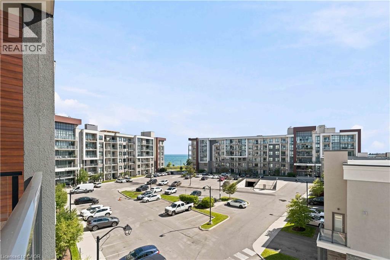
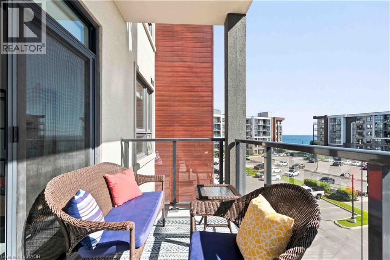
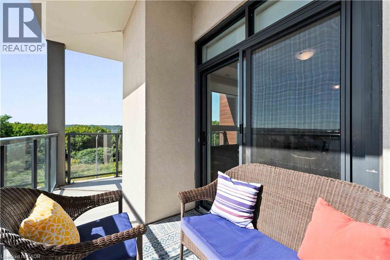
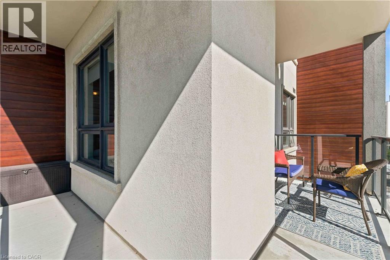
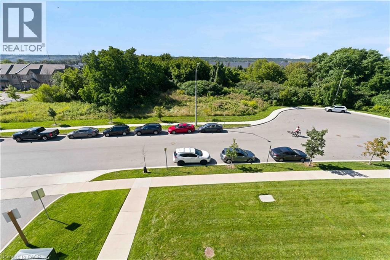
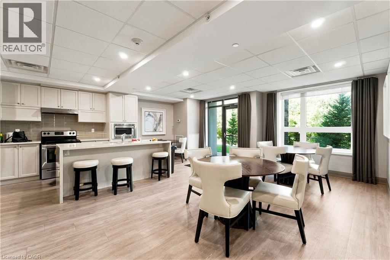
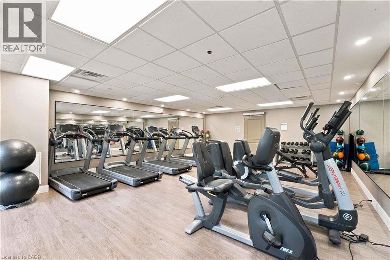
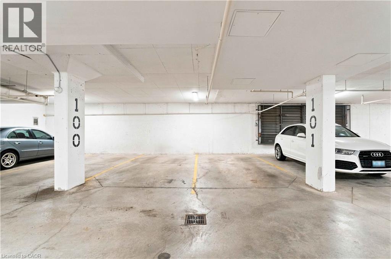
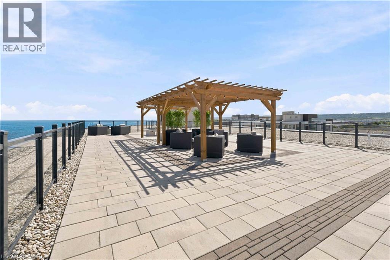
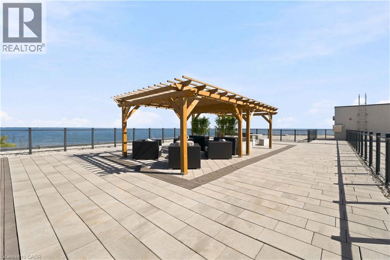
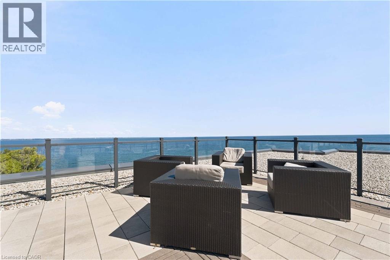
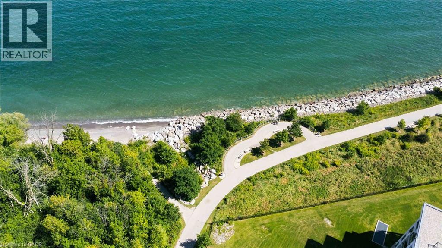
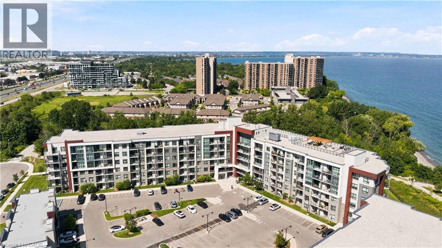
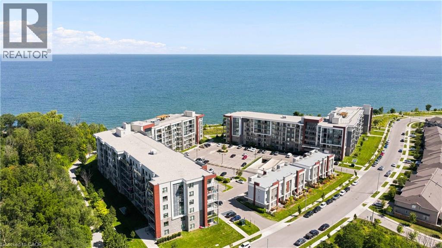
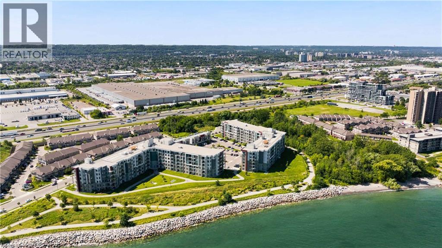
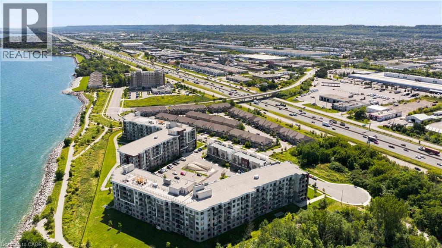
$607.43 MonthlyIt's a good life! Welcome to Sapphire, a condominium community situated right on Lake Ontario. With steps to the beach and waterfront trail access, this rare 2-bedroom condo is an end unit with increased privacy and plentiful daylight. Enjoy your morning coffee and view of the lake from the 150 square foot wrap-around balcony or bask in the sun on the rooftop terrace. Upgrades in the last few years include paint throughout, vinyl flooring (no carpet), and accent wall. Included is one underground parking space, same-floor locker unit and convenient in suite laundry. Condo amenities include an exercise room, party room, rooftop terrace, bike storage and visitor parking. Nearby to many trails, parks, restaurants and the QEW. Don't miss out! (id:49269)
Property Details
| MLS® Number | 40862920 |
| Property Type | Single Family |
| Amenities Near By | Beach, Public Transit, Schools |
| Features | Balcony |
| Parking Space Total | 1 |
| Storage Type | Locker |
| View Type | Lake View |
Building
| Bathroom Total | 1 |
| Bedrooms Above Ground | 2 |
| Bedrooms Total | 2 |
| Amenities | Exercise Centre, Party Room |
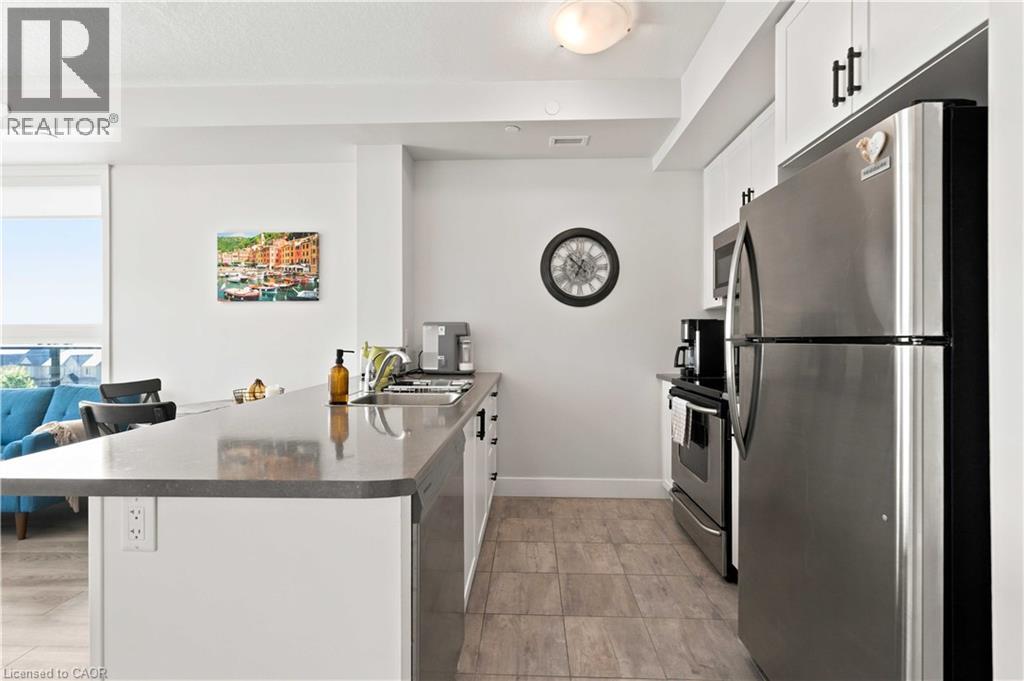
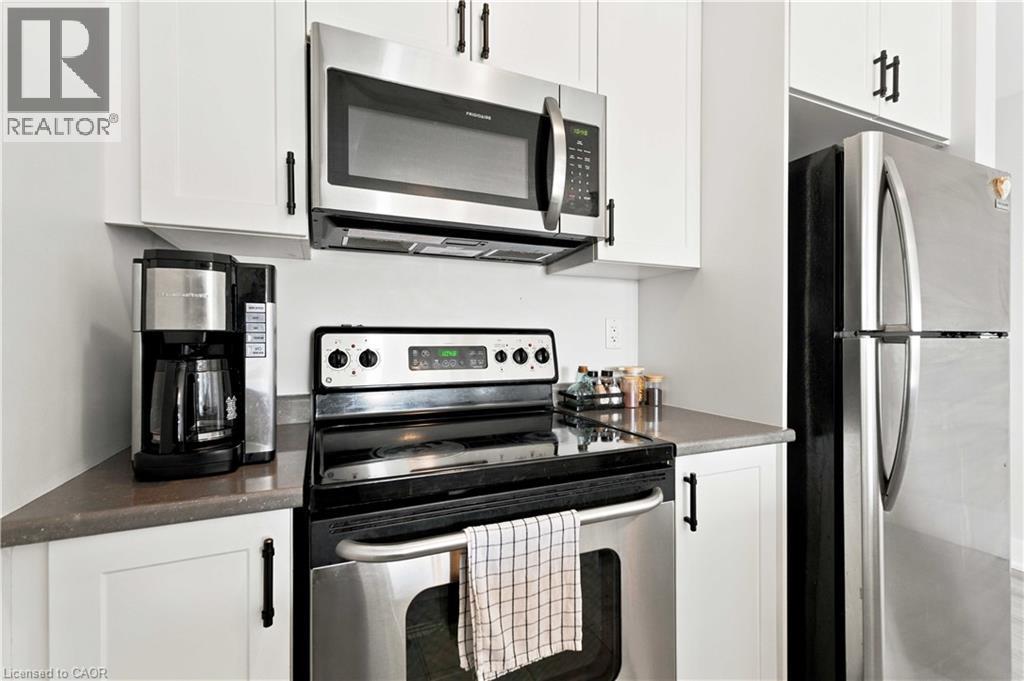
| Appliances | Dishwasher, Dryer, Refrigerator, Stove, Washer, Microwave Built-in, Window Coverings |
| Architectural Style | Other |
| Basement Type | None |
| Constructed Date | 2018 |
| Construction Style Attachment | Attached |
| Cooling Type | Central Air Conditioning |
| Exterior Finish | Other, Stone, Stucco |
| Heating Fuel | Geo Thermal |
| Heating Type | Forced Air |
| Stories Total | 1 |
| Size Interior | 748 Sqft |
| Type | Apartment |
| Utility Water | Municipal Water |
Parking
| Underground | |
| Visitor Parking |
Land
| Access Type | Road Access, Highway Nearby |
| Acreage | No |
| Land Amenities | Beach, Public Transit, Schools |
| Sewer | Municipal Sewage System |
| Size Total Text | Under 1/2 Acre |
| Zoning Description | P4, Rm3-55 |
Rooms
| Level | Type | Length | Width | Dimensions |
|---|---|---|---|---|
| Main Level | Laundry Room | Measurements not available | ||
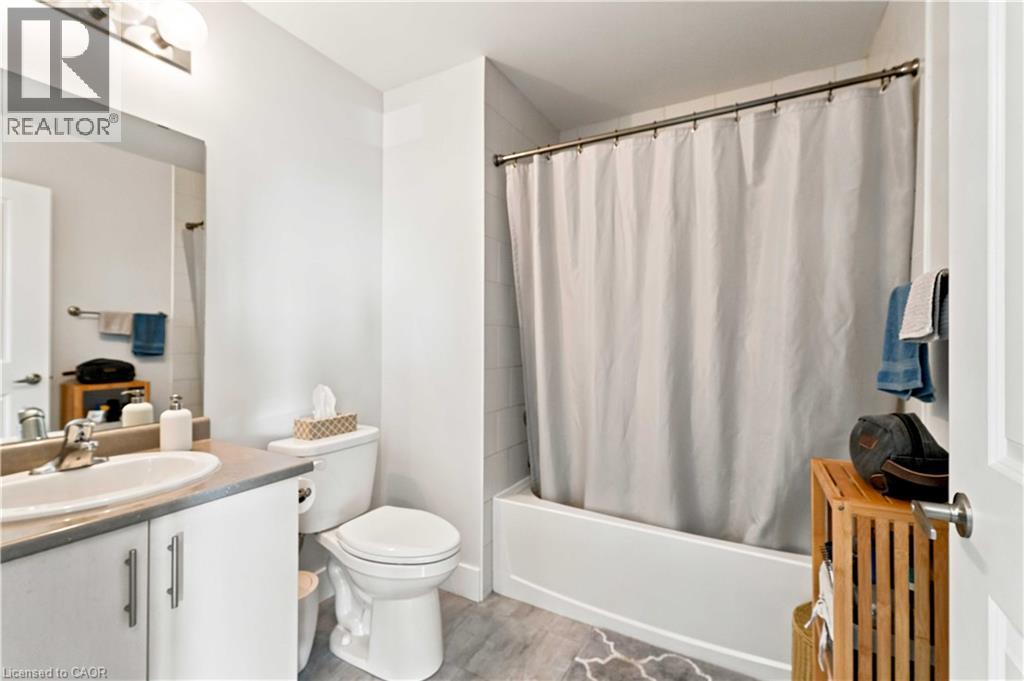
| Main Level | 4pc Bathroom | Measurements not available | ||
| Main Level | Bedroom | 8'5'' x 7'10'' | ||
| Main Level | Primary Bedroom | 11'9'' x 9'11'' | ||
| Main Level | Living Room | 15'4'' x 10'1'' | ||
| Main Level | Kitchen | 8'1'' x 8'1'' |
https://www.realtor.ca/real-estate/30274639/125-shoreview-place-unit-411-hamilton
Contact Us
Contact us for more information

The trademarks REALTOR®, REALTORS®, and the REALTOR® logo are controlled by The Canadian Real Estate Association (CREA) and identify real estate professionals who are members of CREA. The trademarks MLS®, Multiple Listing Service® and the associated logos are owned by The Canadian Real Estate Association (CREA) and identify the quality of services provided by real estate professionals who are members of CREA. The trademark DDF® is owned by The Canadian Real Estate Association (CREA) and identifies CREA's Data Distribution Facility (DDF®)
October 04 2026 08:30:51
REALTORS® Association of Hamilton-Burlington
RE/MAX Escarpment Realty Inc.