
1255 Huron Court Innisfil, Ontario L9S 1X5

$629,900
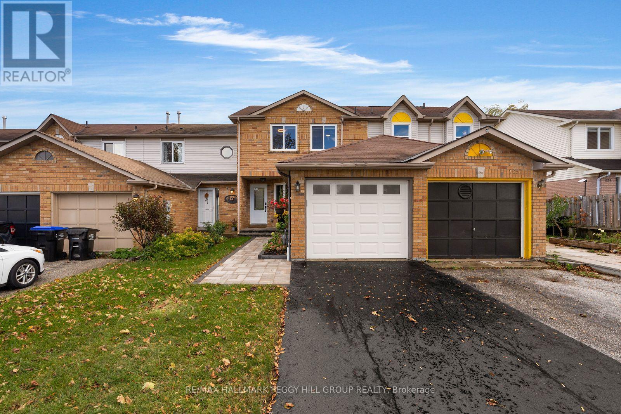
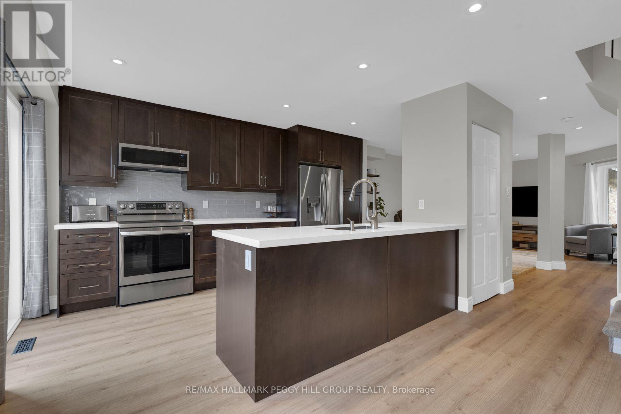
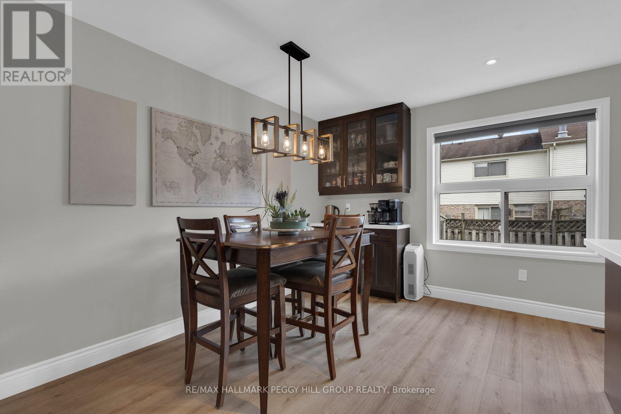
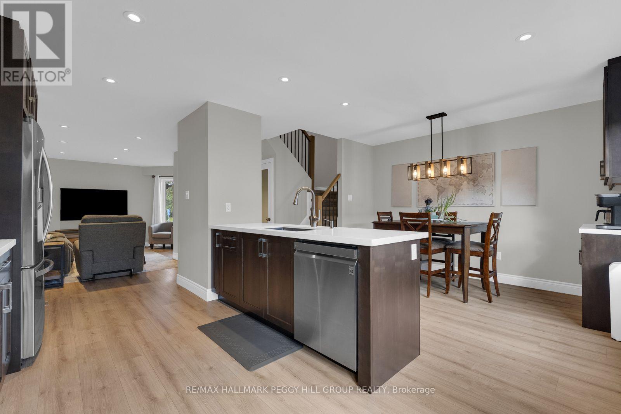
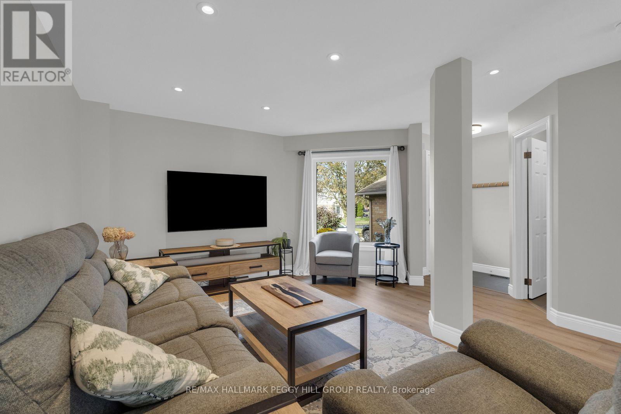
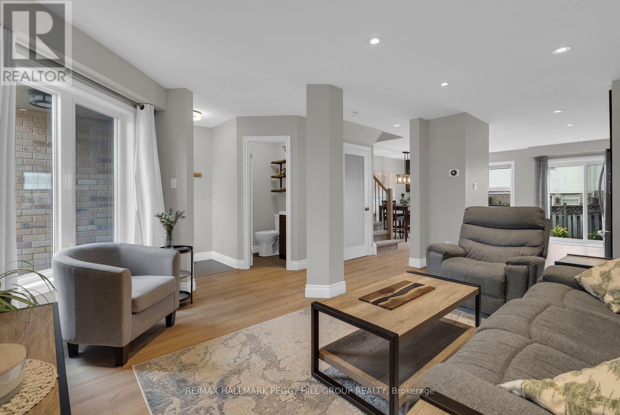
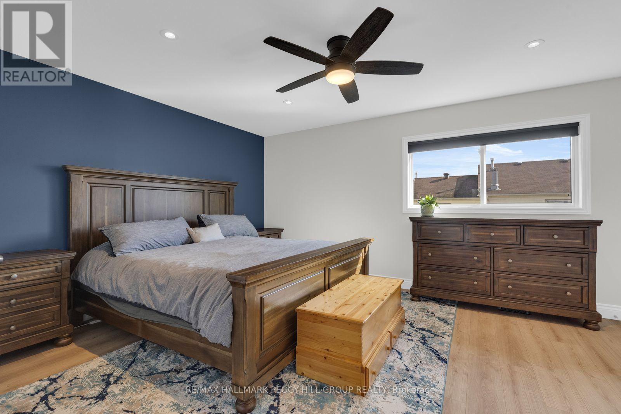
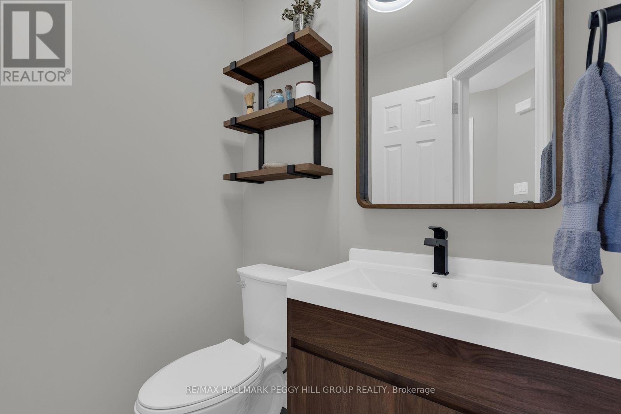
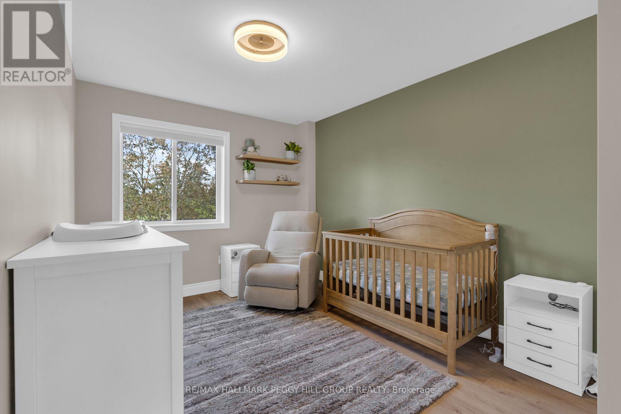
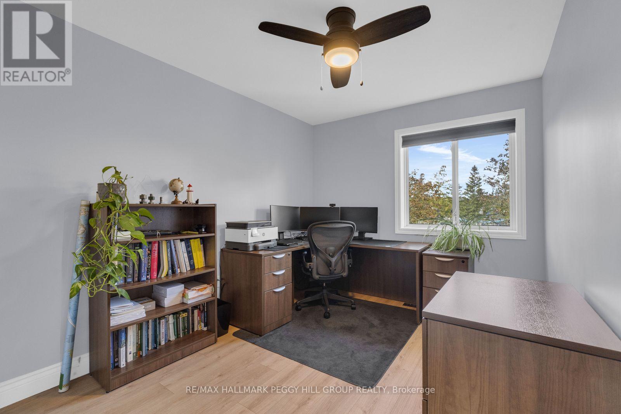
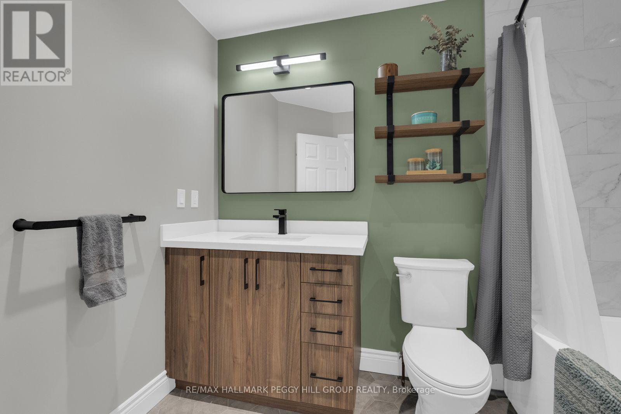
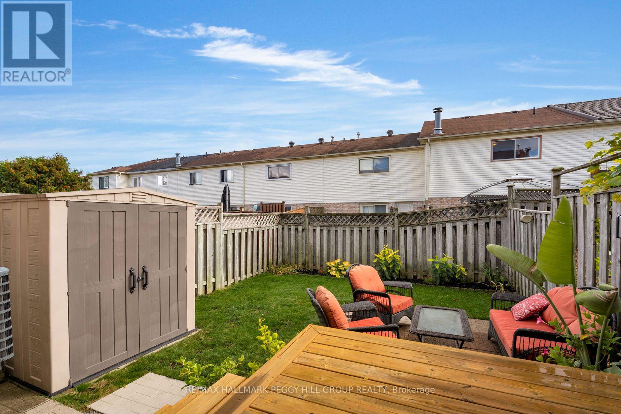
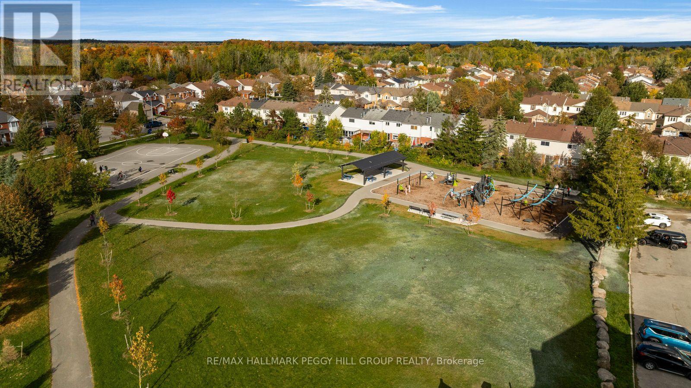
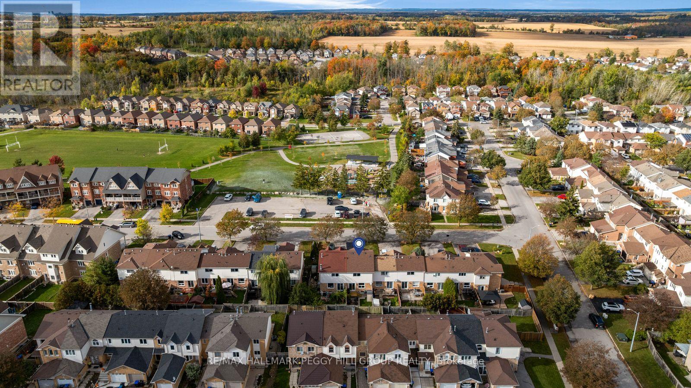
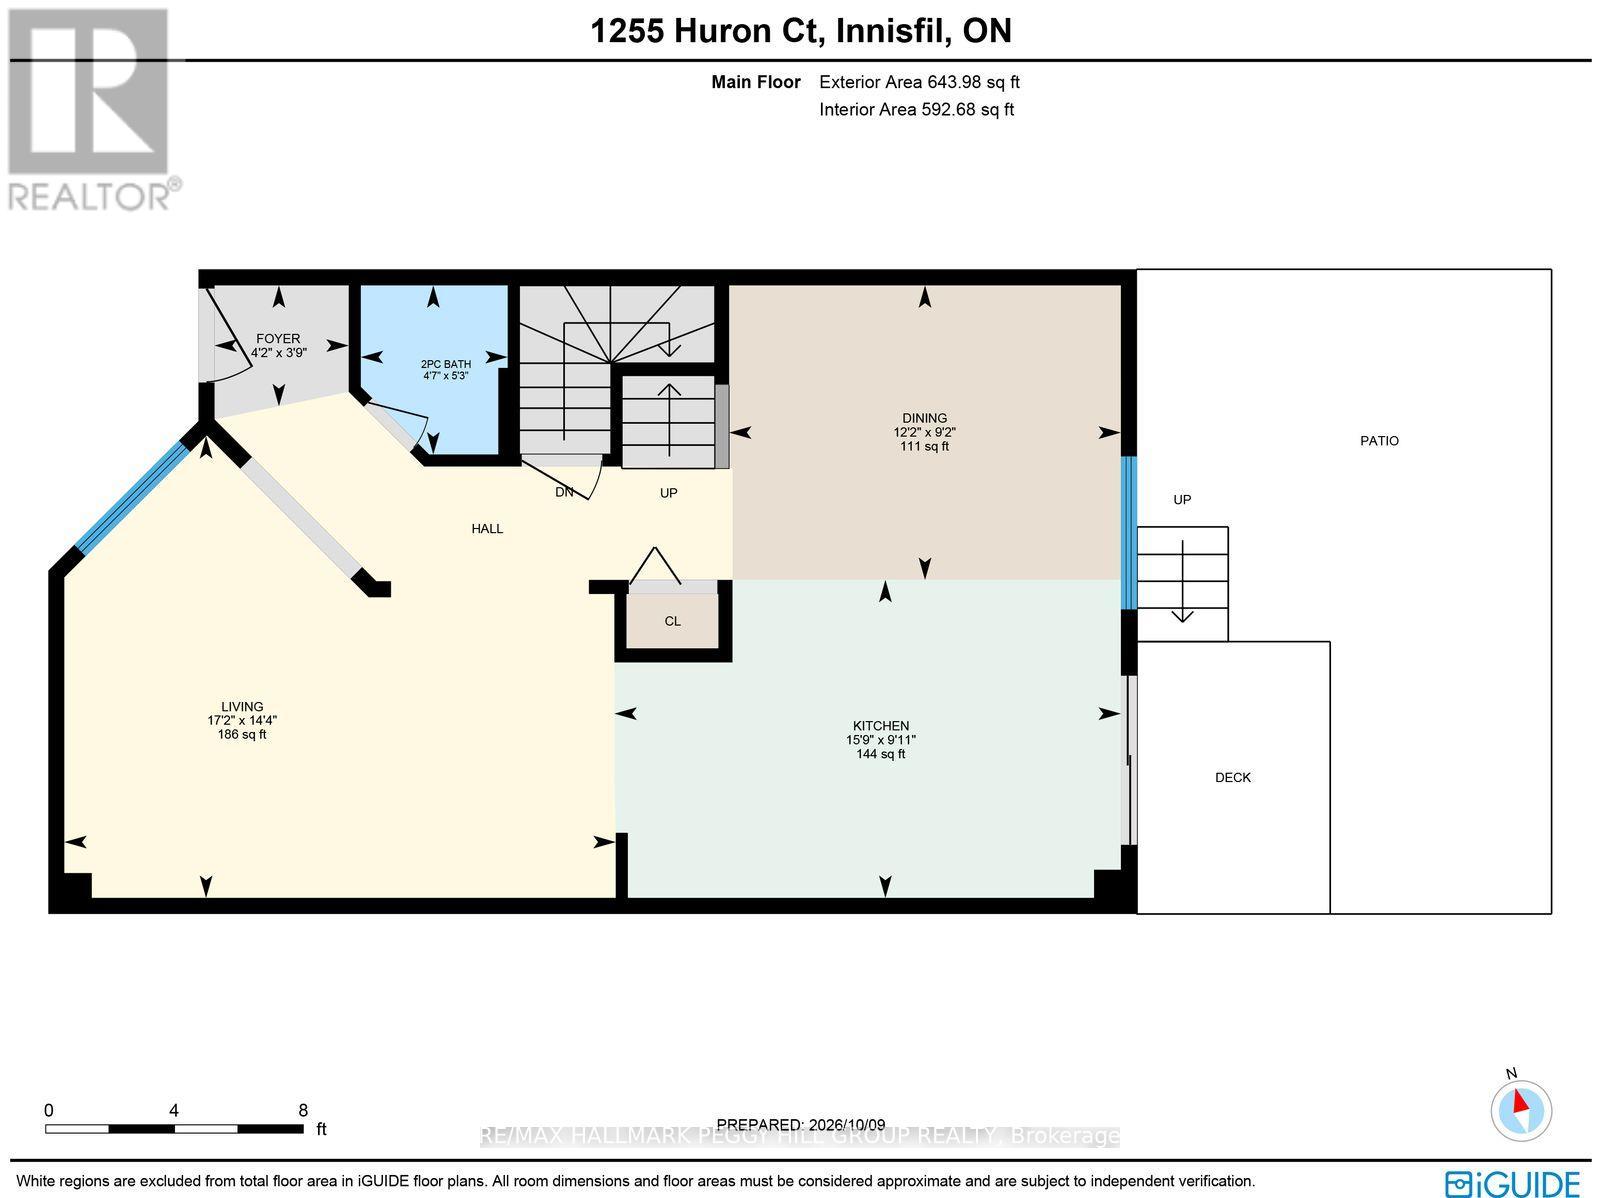
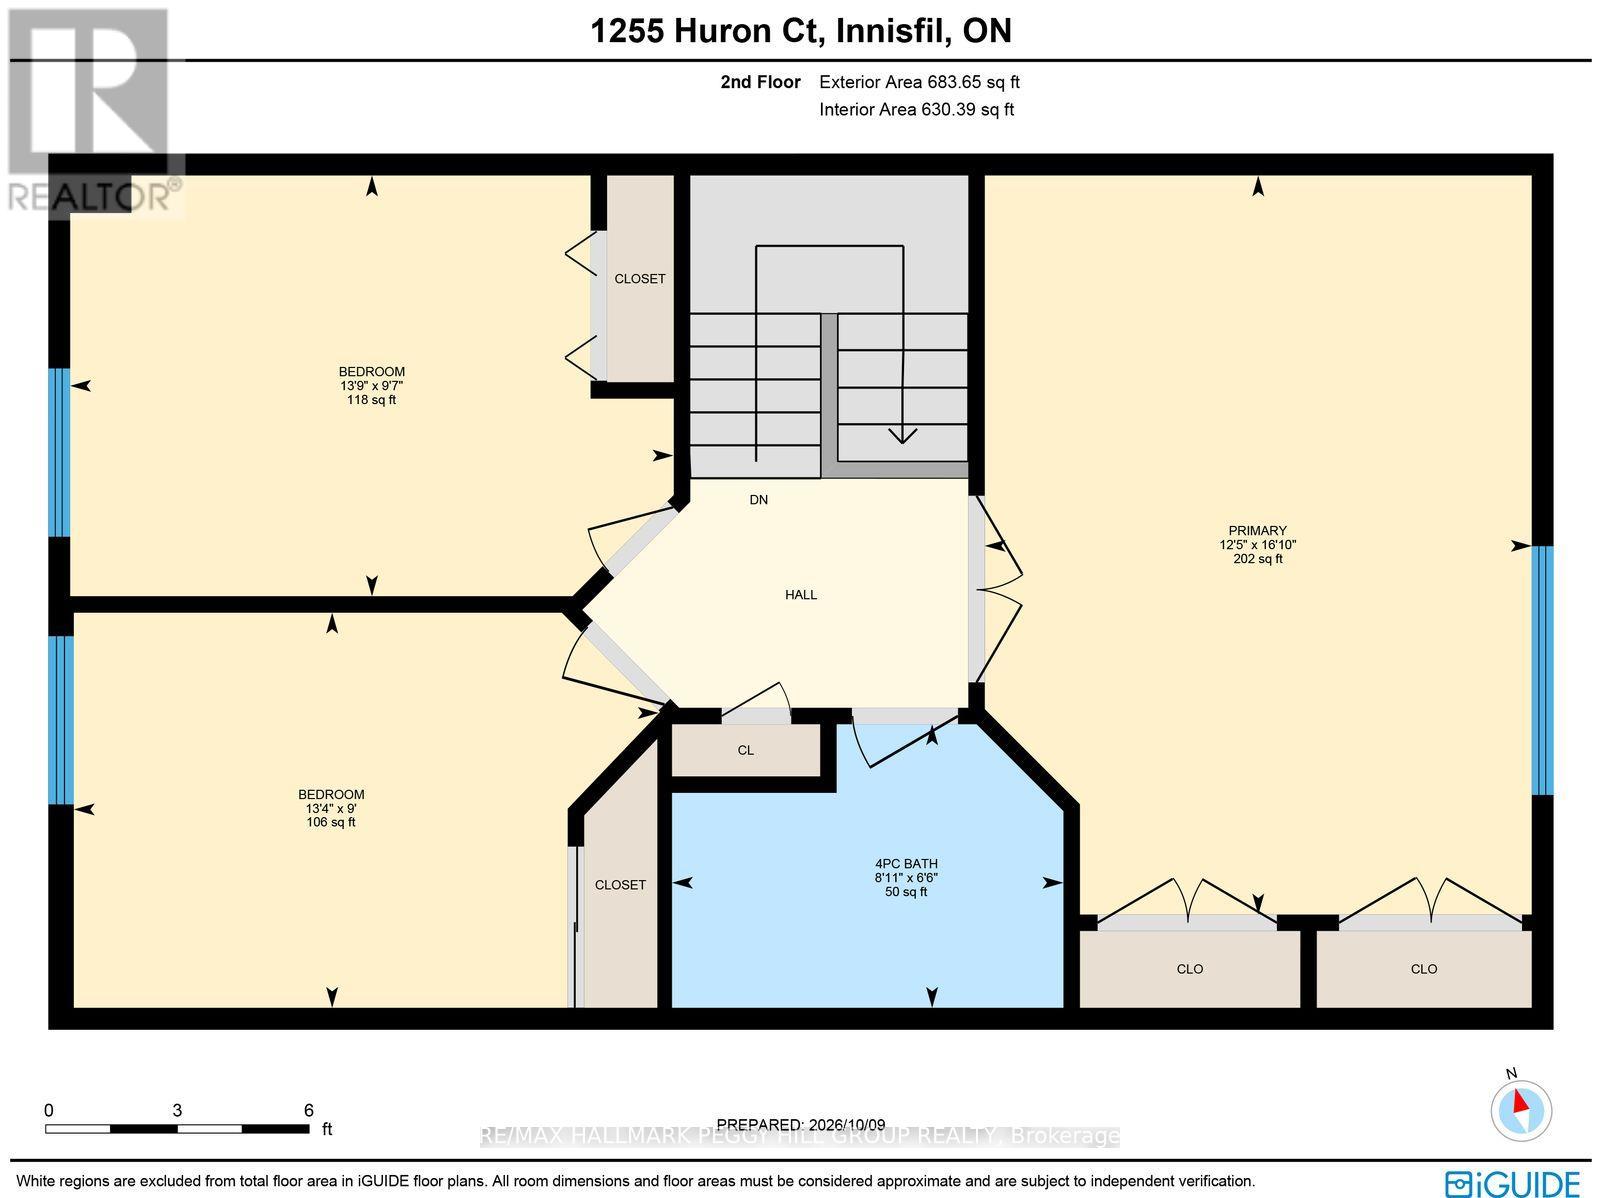
TASTEFULLY UPDATED 3-BEDROOM TOWNHOME WITH A STUNNING KITCHEN, FULLY FENCED BACKYARD & QUIET COURT LOCATION! Directly across from Huron Court Park, this extensively renovated home places a playground, basketball court and expansive green space just steps from the front door. A brick and siding exterior is complemented by a newer interlock walkway and attached garage with an updated door and opener. The open-concept main floor features laminate flooring, neutral paint tones and pot lights, flowing into a renovated kitchen with dark cabinetry, quartz countertops, a subway tile backsplash, newer stainless steel appliances and a large island with seating. Just off the kitchen, the dining area features a built-in coffee bar with extra cabinetry and counter space, while a large living room window brings in natural light. Upstairs, three generously sized bedrooms include a spacious primary bedroom with two double closets. The renovated 4-piece bathroom features a contemporary vanity, updated fixtures, hexagon tile flooring and a tiled tub surround. The partially finished basement offers an opportunity to complete the remaining space as a recreation room, home gym or additional living area. Major improvements include a newer furnace, updated electrical panel, upgraded insulation throughout with sound-dampening between rooms and floors, and replacement of most windows. The fully fenced backyard features a deck for outdoor dining, a natural gas BBQ hookup and a vinyl shed. Schools, shopping, restaurants and the Innisfil ideaLAB and Library are minutes away, with Innisfil Beach Park, the Innisfil Recreational Complex, Highway 400 and Barrie South GO Station within easy driving distance. (id:49269)
Property Details
| MLS® Number | N14031740 |
| Property Type | Single Family |
| Community Name | Alcona |
| Amenities Near By | Beach, Park, Schools, Golf Nearby |
| Equipment Type | Water Heater, Water Softener |
| Features | Cul-de-sac, Flat Site, Dry |
| Parking Space Total | 3 |
| Rental Equipment Type | Water Heater, Water Softener |
| Structure | Deck |
Building
| Bathroom Total | 2 |
| Bedrooms Above Ground | 3 |
| Bedrooms Total | 3 |
| Age | 31 To 50 Years |
| Appliances | Water Heater, Water Softener, Dishwasher, Dryer, Microwave, Stove, Washer, Window Coverings, Refrigerator |
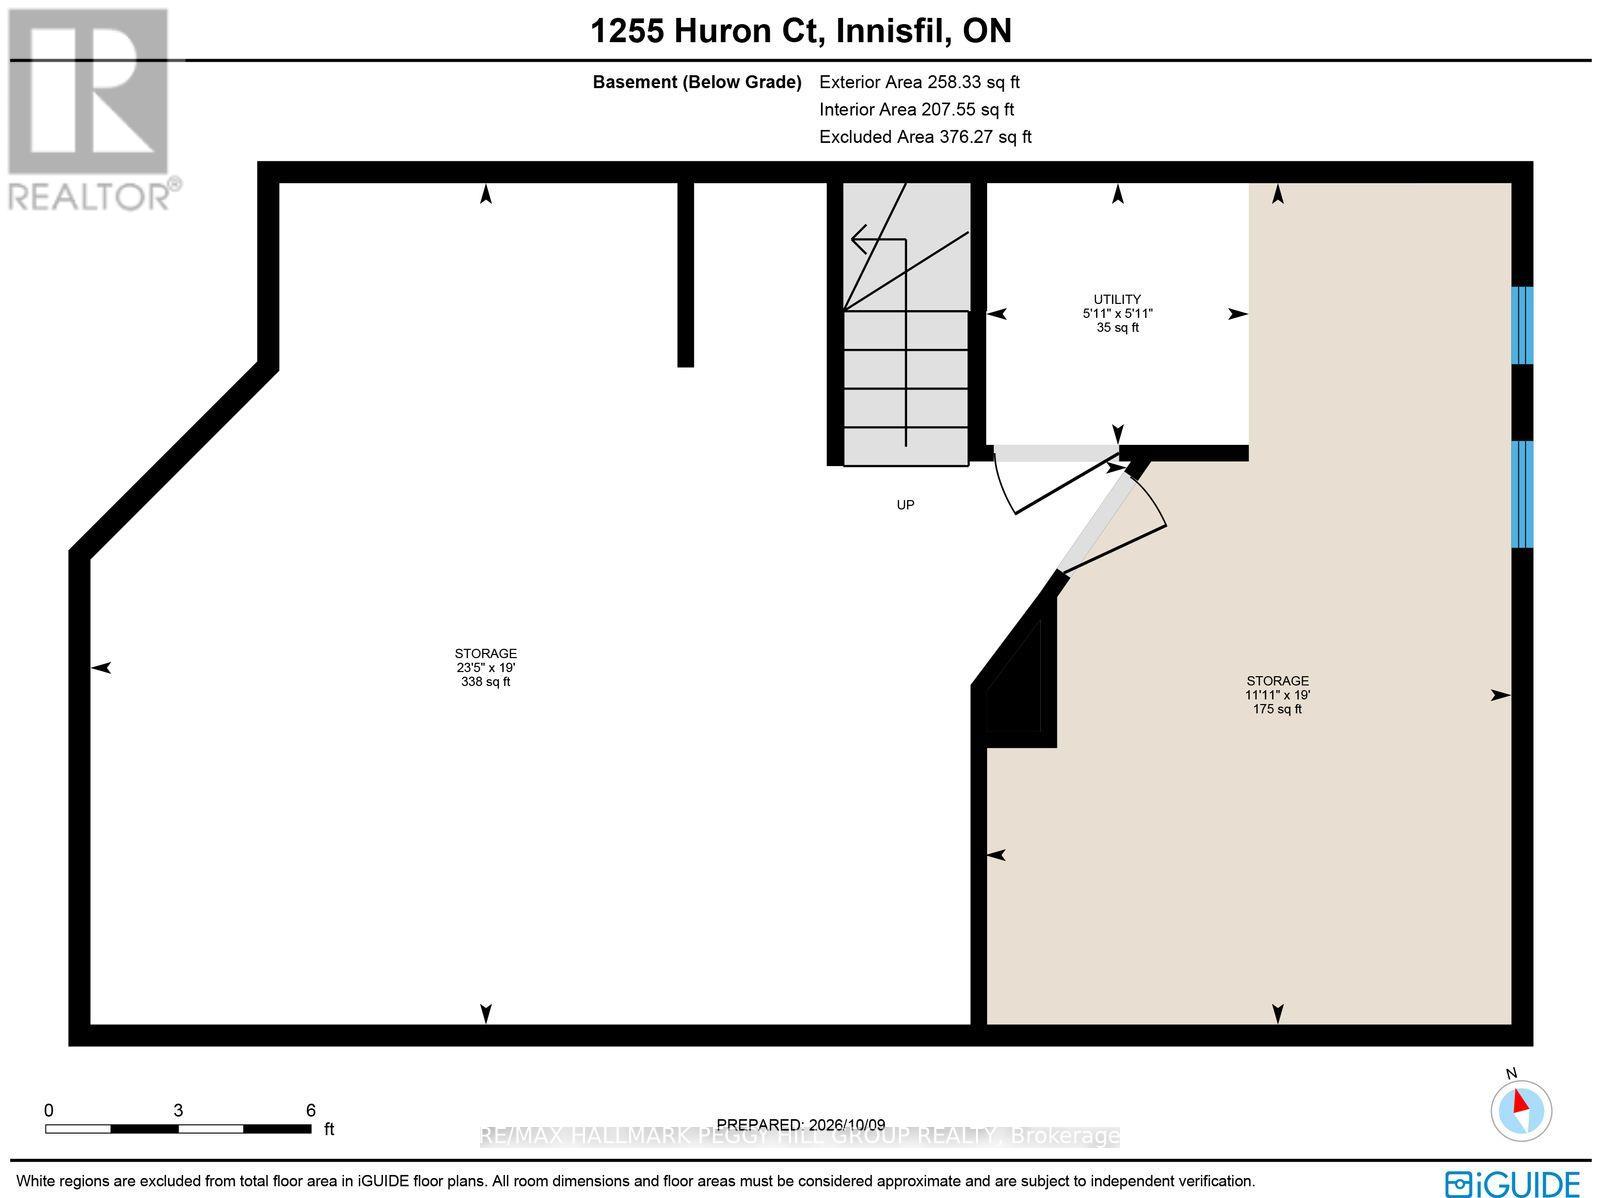
| Basement Development | Partially Finished |
| Basement Type | N/a (partially Finished) |
| Construction Style Attachment | Attached |
| Cooling Type | Central Air Conditioning |
| Exterior Finish | Brick |
| Fire Protection | Smoke Detectors |
| Flooring Type | Tile, Laminate |
| Foundation Type | Poured Concrete |
| Half Bath Total | 1 |
| Heating Fuel | Natural Gas |
| Heating Type | Forced Air |
| Stories Total | 2 |
| Size Interior | 1,100 - 1,500 Sqft |
| Type | Row / Townhouse |
| Utility Water | Municipal Water |
Parking
| Attached Garage | |
| Garage |
Land
| Acreage | No |
| Fence Type | Fully Fenced, Fenced Yard |
| Land Amenities | Beach, Park, Schools, Golf Nearby |
| Landscape Features | Landscaped |
| Sewer | Sanitary Sewer |
| Size Depth | 98 Ft ,4 In |
| Size Frontage | 28 Ft ,6 In |
| Size Irregular | 28.5 X 98.4 Ft |
| Size Total Text | 28.5 X 98.4 Ft|under 1/2 Acre |
| Zoning Description | Rm |
Rooms
| Level | Type | Length | Width | Dimensions |
|---|---|---|---|---|
| Second Level | Primary Bedroom | 5.13 m | 3.79 m | 5.13 m x 3.79 m |
| Second Level | Bedroom 2 | 2.74 m | 4.06 m | 2.74 m x 4.06 m |
| Second Level | Bedroom 3 | 2.92 m | 4.19 m | 2.92 m x 4.19 m |
| Basement | Other | 5.8 m | 3.63 m | 5.8 m x 3.63 m |
| Main Level | Foyer | 1.14 m | 1.27 m | 1.14 m x 1.27 m |
| Main Level | Kitchen | 3.01 m | 4.79 m | 3.01 m x 4.79 m |
| Main Level | Dining Room | 2.79 m | 3.71 m | 2.79 m x 3.71 m |
| Main Level | Living Room | 4.37 m | 5.22 m | 4.37 m x 5.22 m |
https://www.realtor.ca/real-estate/30400151/1255-huron-court-innisfil-alcona-alcona
Contact Us
Contact us for more information

The trademarks REALTOR®, REALTORS®, and the REALTOR® logo are controlled by The Canadian Real Estate Association (CREA) and identify real estate professionals who are members of CREA. The trademarks MLS®, Multiple Listing Service® and the associated logos are owned by The Canadian Real Estate Association (CREA) and identify the quality of services provided by real estate professionals who are members of CREA. The trademark DDF® is owned by The Canadian Real Estate Association (CREA) and identifies CREA's Data Distribution Facility (DDF®)
October 14 2026 04:33:37
Toronto Regional Real Estate Board
RE/MAX Hallmark Peggy Hill Group Realty