
126 Cloverbrae Crescent North Bay, Ontario P1A 4J4

$549,900
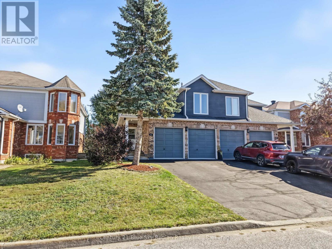
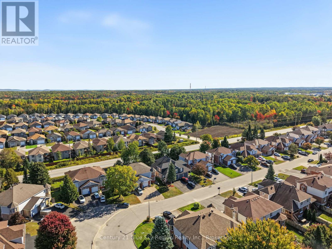
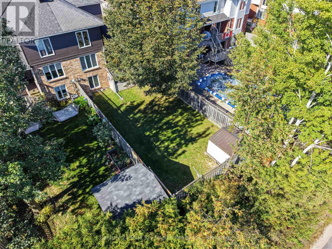
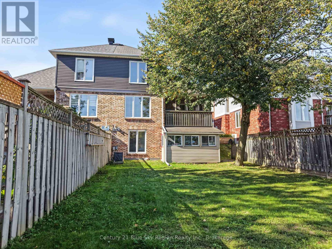
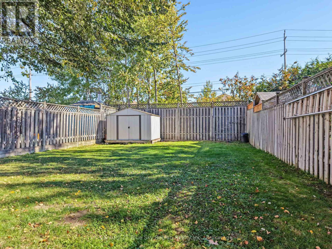
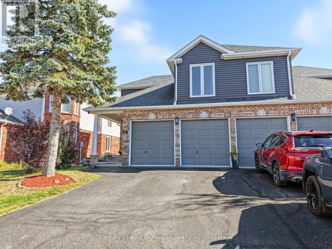
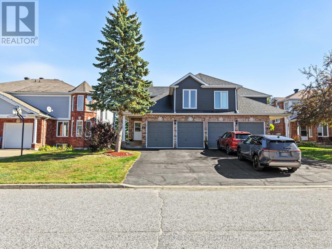
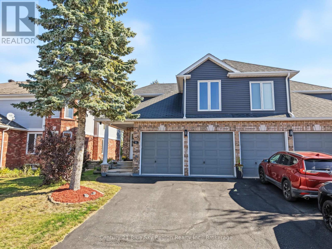
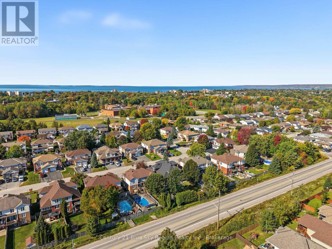
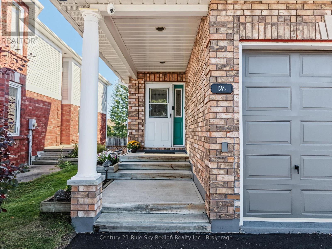
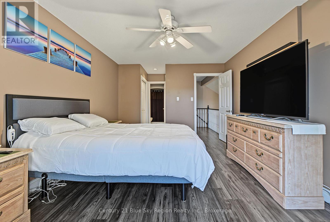
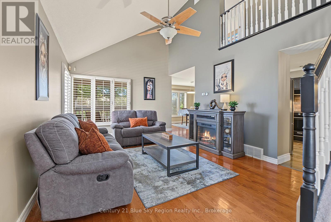
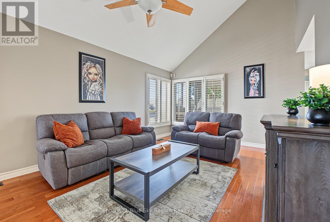
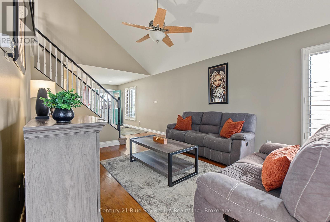
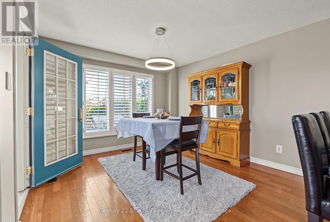
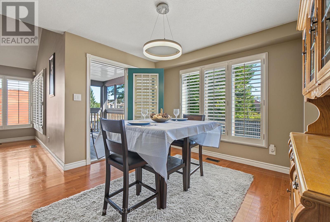
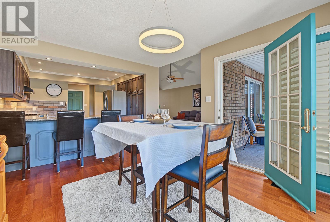
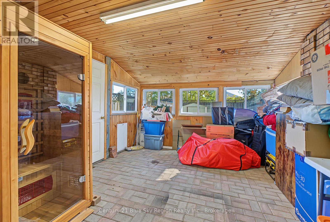
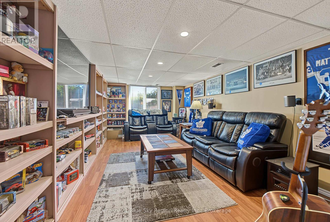
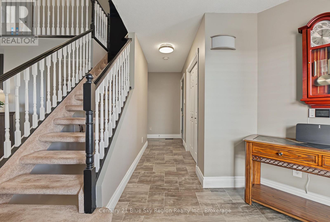
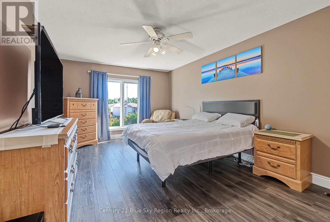
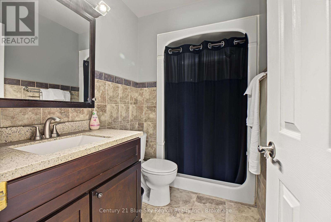
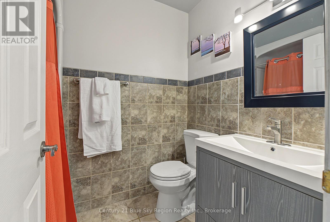
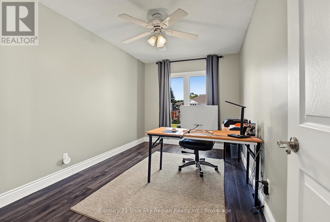
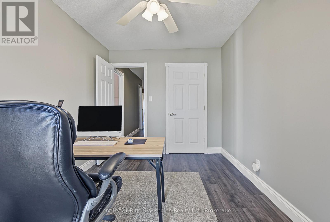
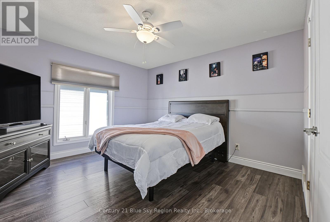
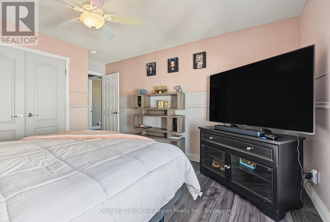
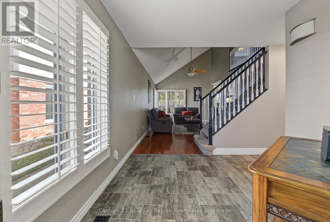
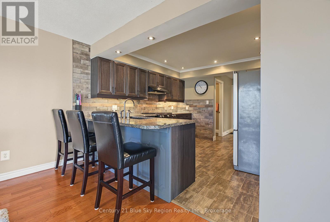
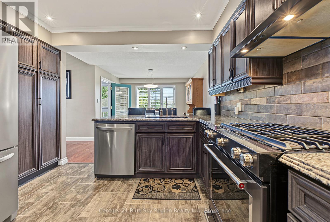
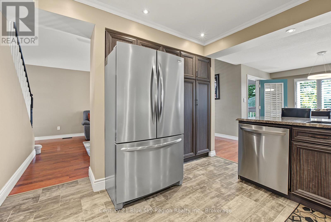
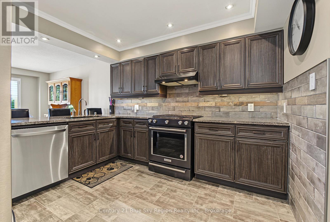
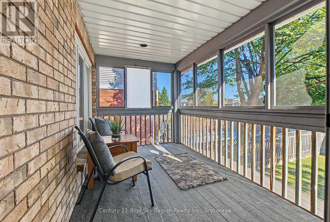
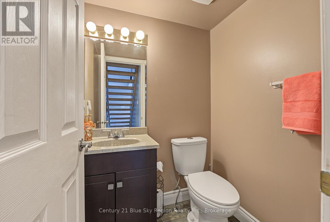
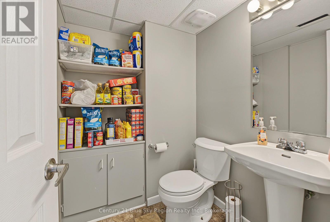
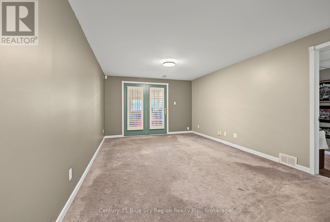
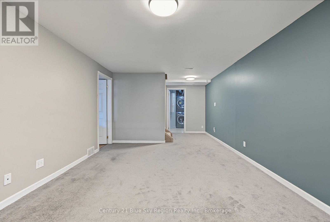
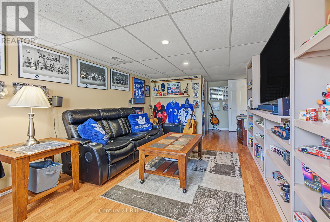
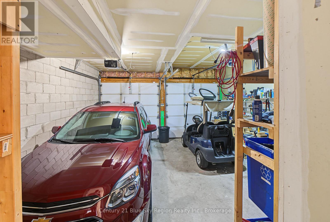
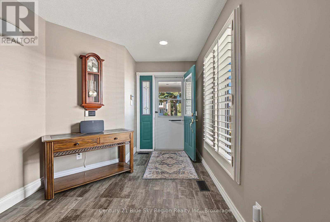
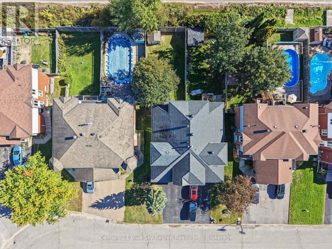
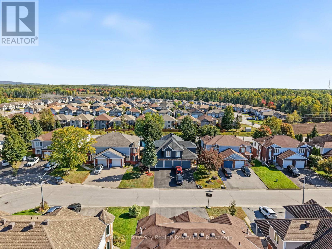
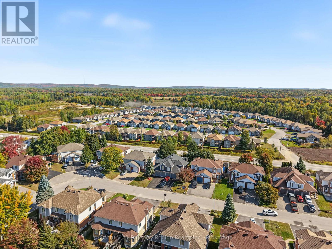
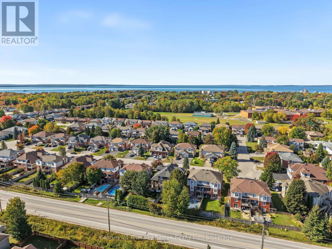
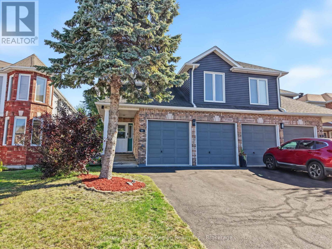
Welcome to this spacious semi-detached home located in a friendly, family-oriented neighbourhood close to schools, convenient bus routes and everyday amenities. Offering plenty of natural light and an inviting main-level layout, this home provides the space and functionality families are looking for. The main level features an open-concept kitchen with ample dining space, creating a comfortable setting for everyday family life and entertaining. A convenient 2-piece powder room adds functionality, while the enclosed main-level deck provides a unique seasonal living space and even more usable room during the warmer months. Upstairs, you'll find three well-appointed bedrooms, including a generous primary bedroom complete with a 3-piece ensuite. A second full bathroom serves the additional bedrooms, providing two full bathrooms on the upper level. The lower level offers excellent potential for additional living space, with the possibility of creating a 4th and 5th bedroom, depending on your needs. A second 2-piece bathroom adds convenience, while the enclosed basement walk out creates a versatile space that could be ideal for a hot tub or additional recreational area. Outside, enjoy the convenience of an attached double-car garage and a spacious driveway with parking for up to four additional vehicles. Pride of ownership is evident throughout this well-maintained home, making it an excellent opportunity for families looking for space, comfort, and convenience in a welcoming neighbourhood. (id:49269)
Property Details
| MLS® Number | X13836216 |
| Property Type | Single Family |
| Community Name | Ferris |
| Amenities Near By | Place Of Worship, Public Transit, Schools |
| Community Features | Community Centre, School Bus |
| Equipment Type | Water Heater |
| Features | Flat Site |
| Parking Space Total | 6 |
| Rental Equipment Type | Water Heater |
Building
| Bathroom Total | 4 |
| Bedrooms Above Ground | 3 |
| Bedrooms Below Ground | 1 |
| Bedrooms Total | 4 |
| Age | 31 To 50 Years |
| Appliances | Central Vacuum, Dishwasher, Dryer, Sauna, Stove, Washer, Refrigerator |
| Basement Development | Finished |
| Basement Features | Walk Out |
| Basement Type | N/a (finished) |
| Construction Style Attachment | Semi-detached |
| Cooling Type | Central Air Conditioning |
| Exterior Finish | Brick, Vinyl Siding |
| Fire Protection | Smoke Detectors |
| Foundation Type | Block |
| Half Bath Total | 2 |
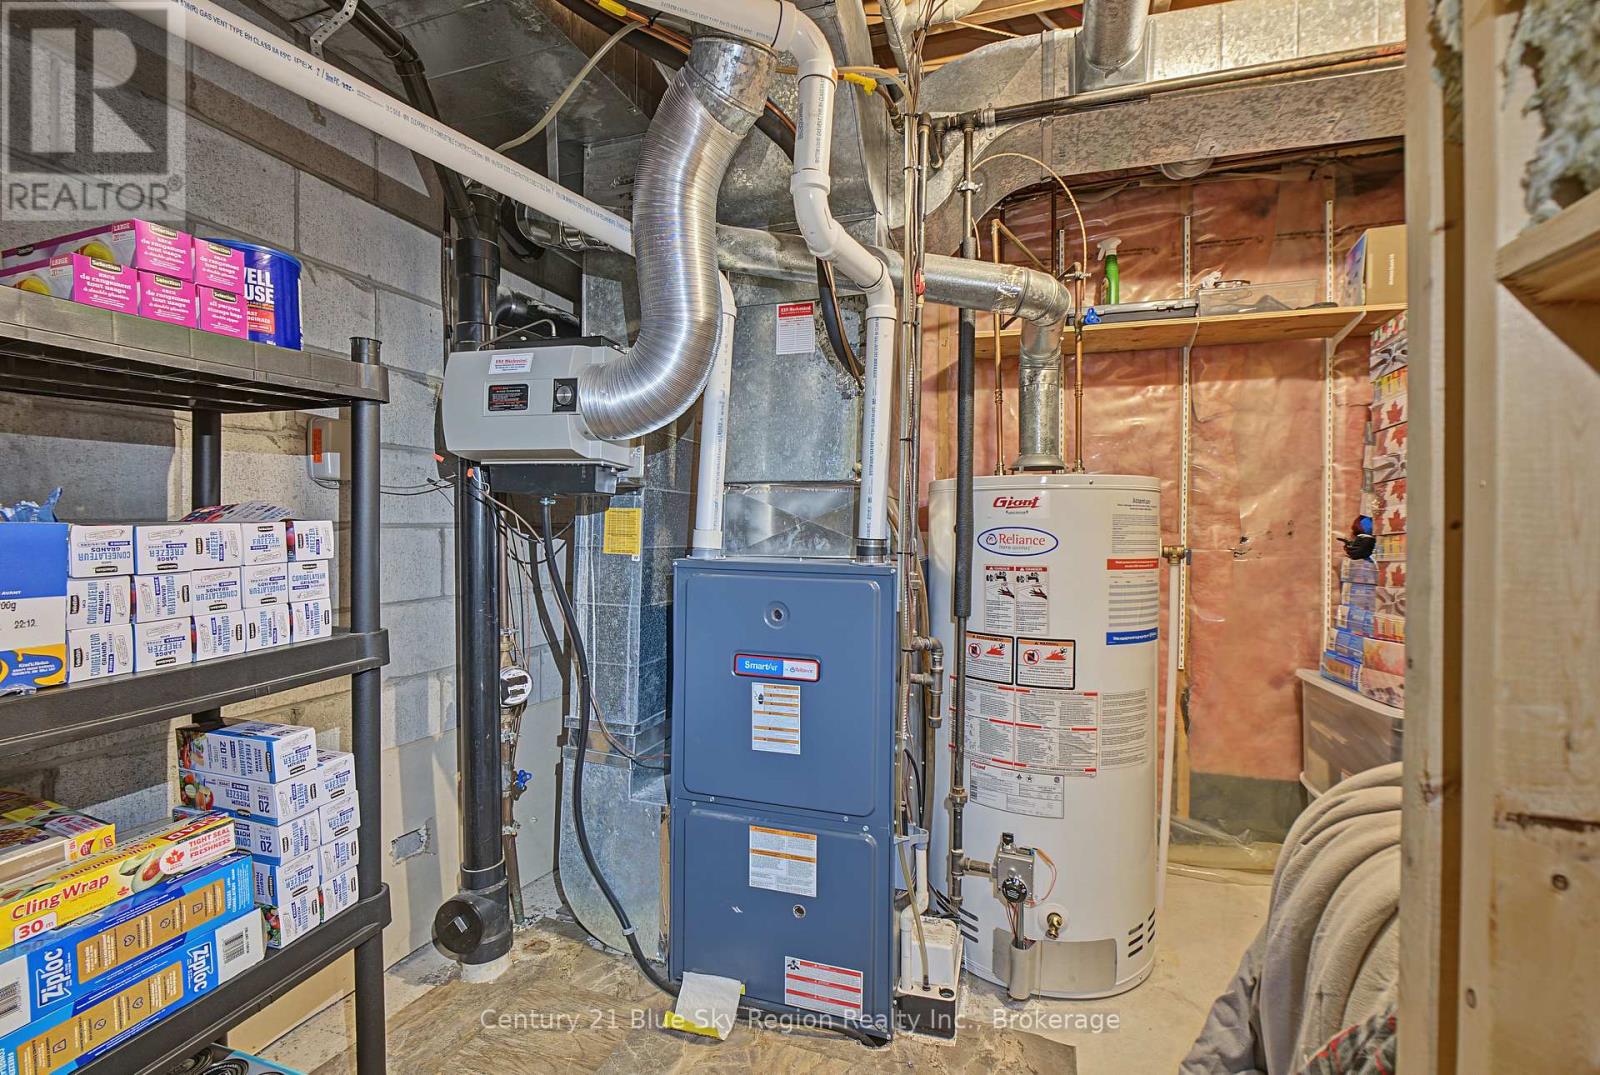
| Heating Fuel | Natural Gas |
| Heating Type | Forced Air |
| Stories Total | 2 |
| Size Interior | 1,500 - 2,000 Sqft |
| Type | House |
| Utility Water | Municipal Water |
Parking
| Attached Garage | |
| Garage |
Land
| Acreage | No |
| Land Amenities | Place Of Worship, Public Transit, Schools |
| Landscape Features | Landscaped |
| Sewer | Sanitary Sewer |
| Size Depth | 134 Ft ,7 In |
| Size Frontage | 31 Ft ,2 In |
| Size Irregular | 31.2 X 134.6 Ft |
| Size Total Text | 31.2 X 134.6 Ft|under 1/2 Acre |
| Zoning Description | R3 |
Rooms
| Level | Type | Length | Width | Dimensions |
|---|---|---|---|---|
| Second Level | Primary Bedroom | 5.23 m | 2.64 m | 5.23 m x 2.64 m |
| Second Level | Bedroom 2 | 3.89 m | 2.64 m | 3.89 m x 2.64 m |
| Second Level | Bedroom 3 | 3.99 m | 3.89 m | 3.99 m x 3.89 m |
| Second Level | Bathroom | Measurements not available | ||
| Basement | Utility Room | 3.86 m | 2.72 m | 3.86 m x 2.72 m |
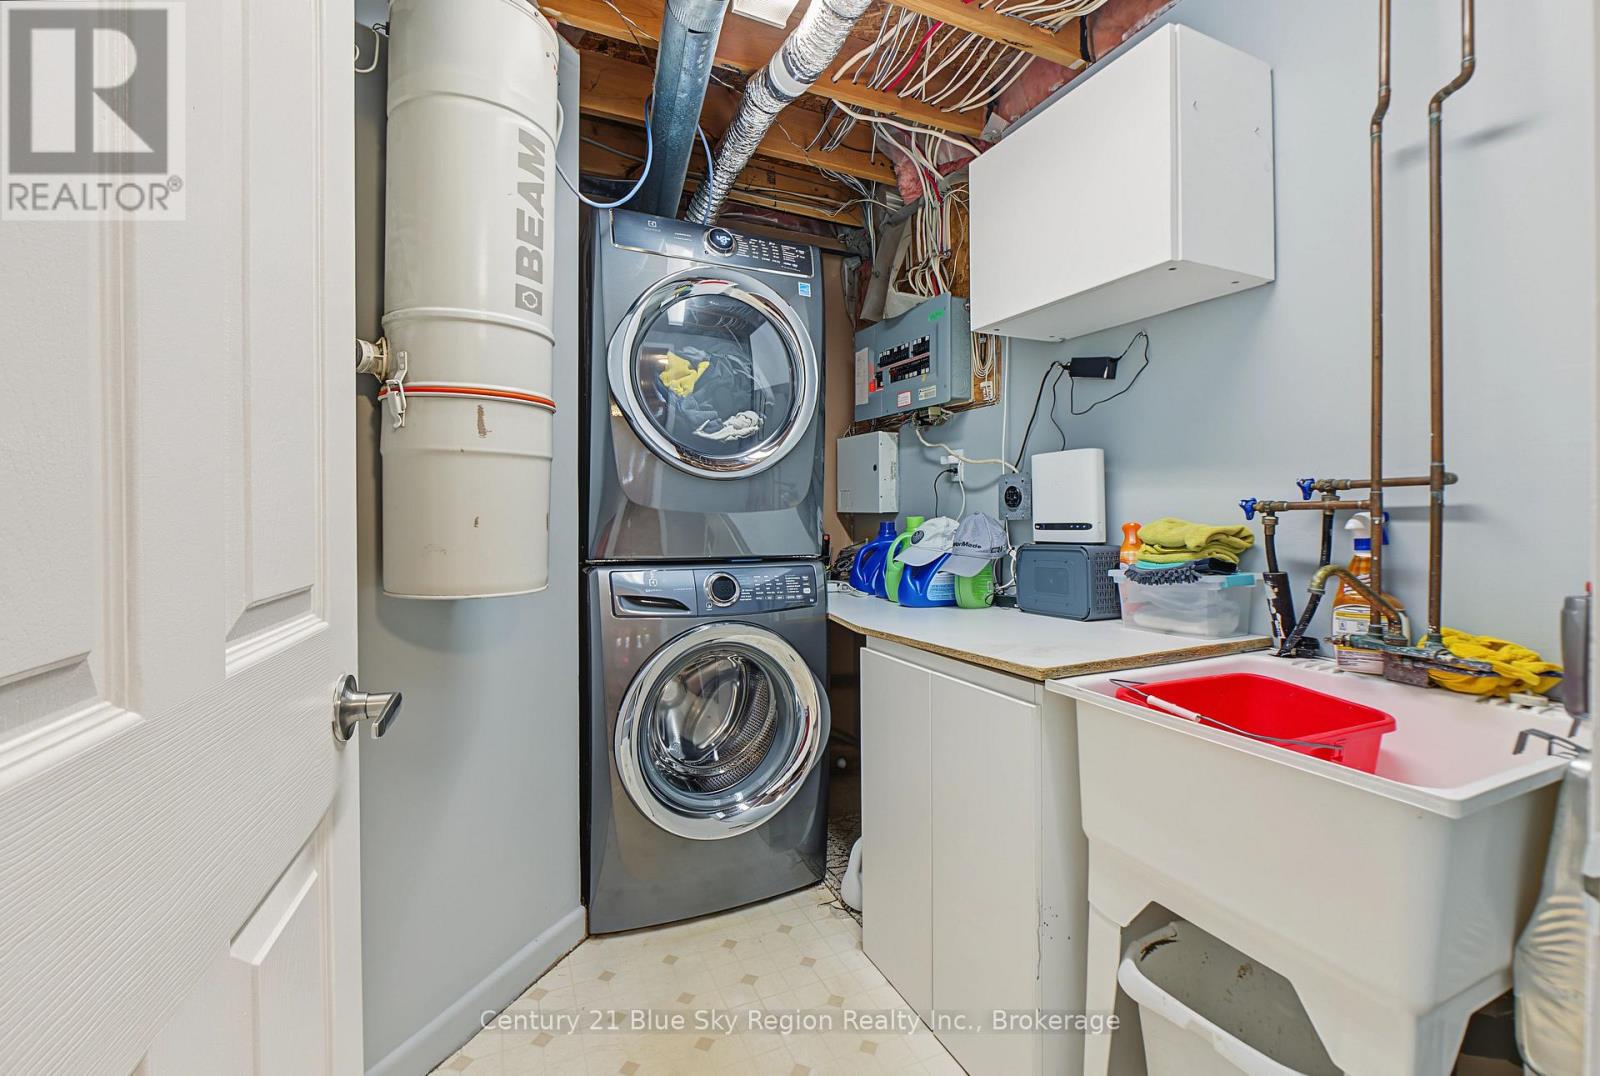
| Basement | Laundry Room | 2.57 m | 2.24 m | 2.57 m x 2.24 m |
| Basement | Recreational, Games Room | 5.08 m | 3.53 m | 5.08 m x 3.53 m |
| Basement | Bedroom 4 | 7.54 m | 3.4 m | 7.54 m x 3.4 m |
| Main Level | Living Room | 7.37 m | 3.66 m | 7.37 m x 3.66 m |
| Main Level | Kitchen | 7.54 m | 3.43 m | 7.54 m x 3.43 m |
| Main Level | Bathroom | Measurements not available |
Utilities
| Cable | Available |
| Electricity | Installed |
| Sewer | Installed |
https://www.realtor.ca/real-estate/30336547/126-cloverbrae-crescent-north-bay-ferris-ferris
Contact Us
Contact us for more information

The trademarks REALTOR®, REALTORS®, and the REALTOR® logo are controlled by The Canadian Real Estate Association (CREA) and identify real estate professionals who are members of CREA. The trademarks MLS®, Multiple Listing Service® and the associated logos are owned by The Canadian Real Estate Association (CREA) and identify the quality of services provided by real estate professionals who are members of CREA. The trademark DDF® is owned by The Canadian Real Estate Association (CREA) and identifies CREA's Data Distribution Facility (DDF®)
September 28 2026 07:27:17
North Bay and Area REALTORS® Association
Century 21 Blue Sky Region Realty Inc., Brokerage