
126 Grenadier Drive Kingston, Ontario K7K 6E9



$549,900
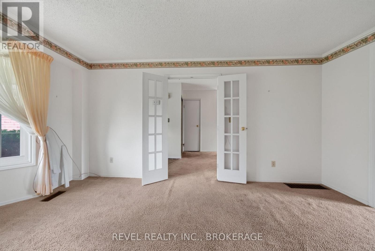
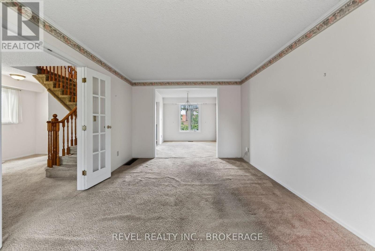
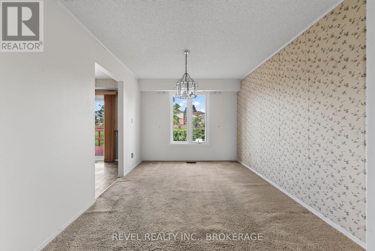
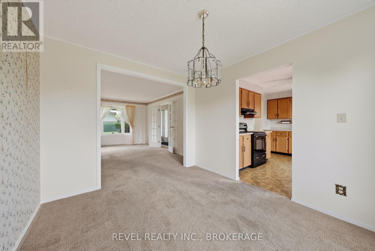
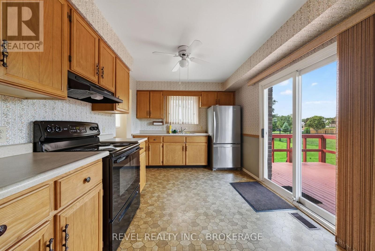
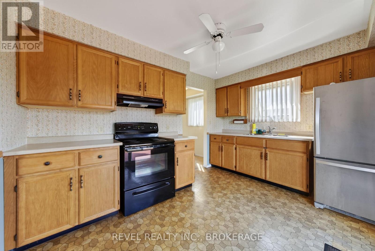
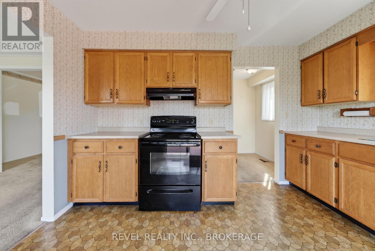
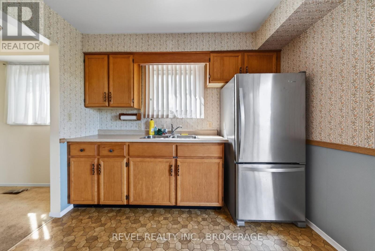
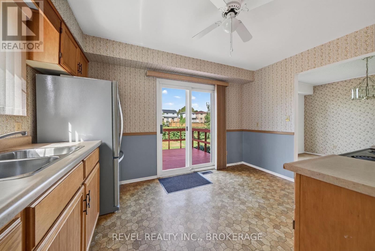
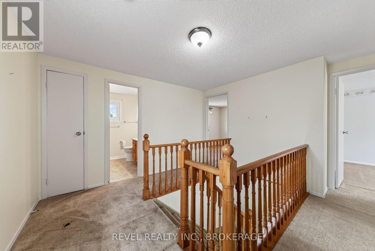
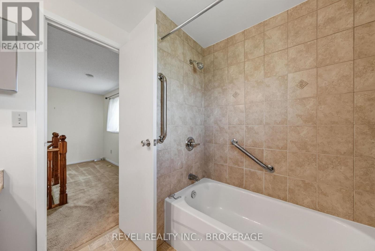
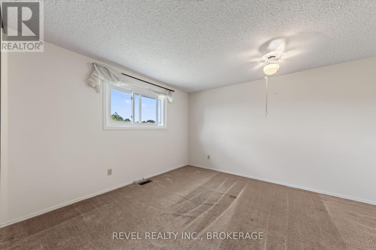
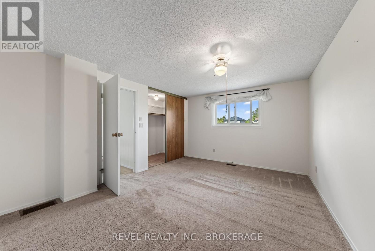
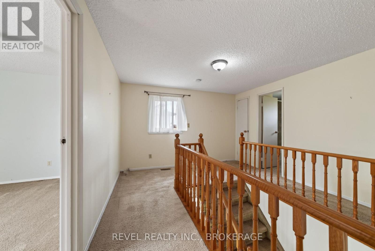
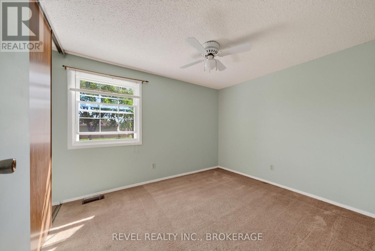
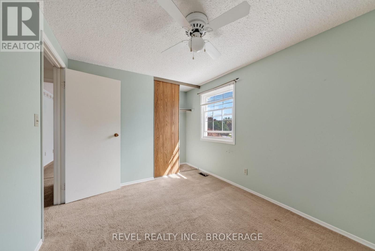
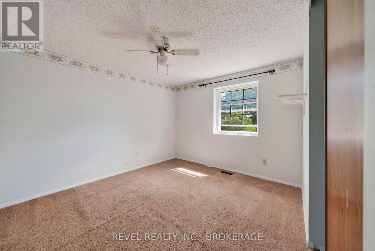
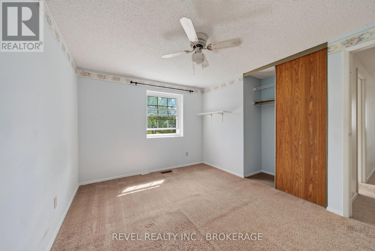
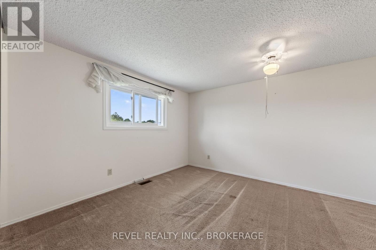
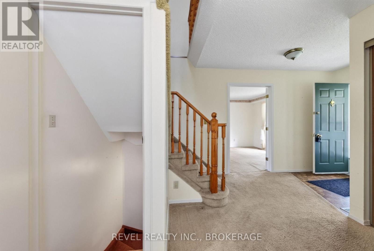
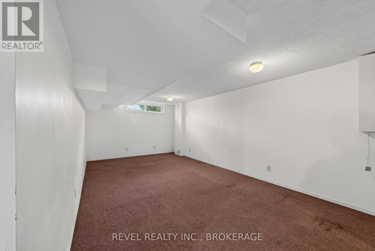
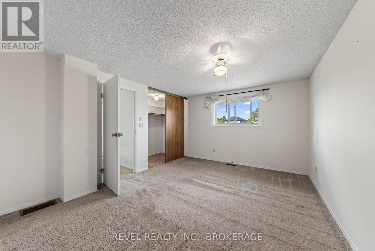
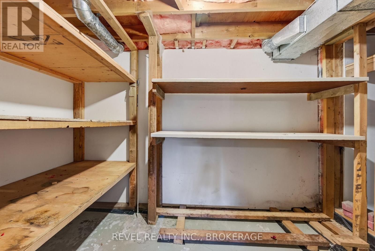
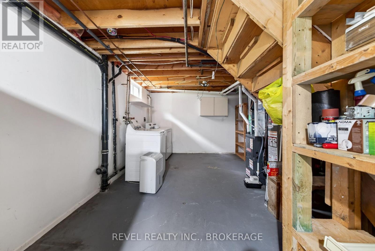
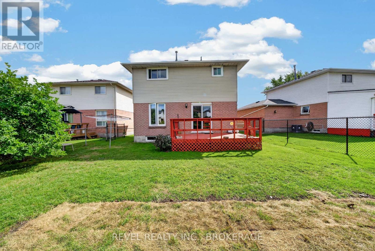
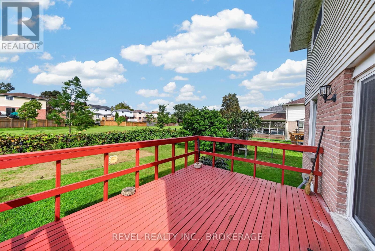
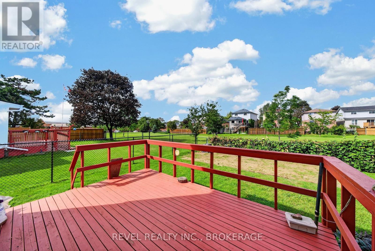
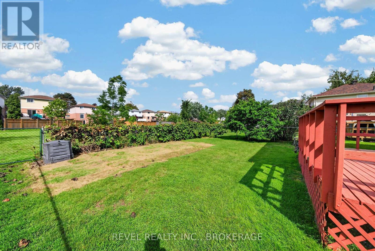
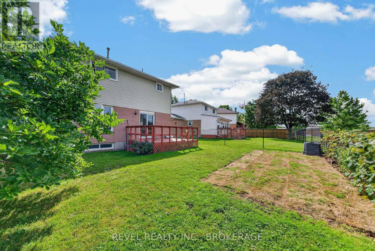
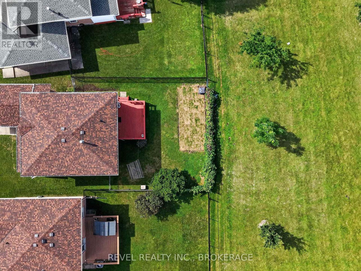
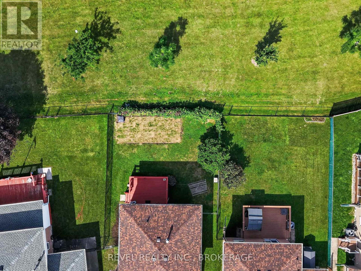
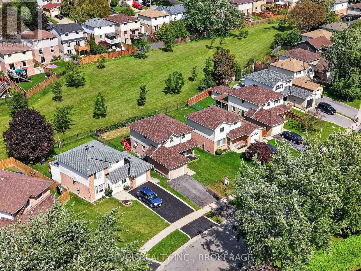
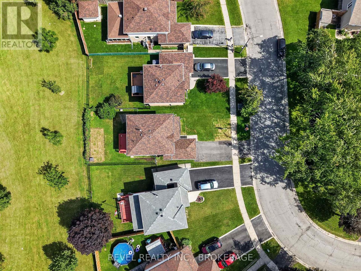
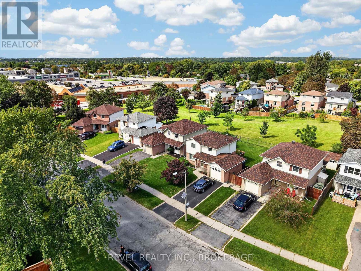
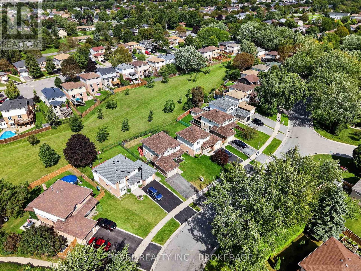
Nestled on a quiet street in a mature neighbourhood, this property offers a wonderful blend of comfort, convenience, and access to nature. 3 Bedrooms, 1.5 baths with finished basement. Backing onto a green space and trail, it provides a peaceful setting with nature walks right at your doorstep. The home is also conveniently located close to a school, making it an ideal choice for families. Recent updates include some newer windows and a newer roof, adding peace of mind for the next owner. This is a great opportunity to enjoy a tranquil neighbourhood setting while remaining close to everyday amenities, CFB, and outdoor recreation. (id:49269)
Open House
This property has open houses!
11:00 am
Ends at:12:30 pm
Property Details
| MLS® Number | X13772328 |
| Property Type | Single Family |
| Community Name | 13 - Kingston East (Incl Barret Crt) |
| Amenities Near By | Park, Schools |
| Equipment Type | Water Heater |
| Parking Space Total | 3 |
| Rental Equipment Type | Water Heater |
Building
| Bathroom Total | 2 |
| Bedrooms Above Ground | 3 |
| Bedrooms Total | 3 |
| Appliances | Stove, Washer, Refrigerator |
| Basement Development | Finished |
| Basement Type | Full (finished) |
| Construction Style Attachment | Detached |
| Cooling Type | Central Air Conditioning |
| Exterior Finish | Brick, Vinyl Siding |
| Foundation Type | Block |
| Half Bath Total | 1 |
| Heating Fuel | Natural Gas |
| Heating Type | Forced Air |
| Stories Total | 2 |
| Size Interior | 1,100 - 1,500 Sqft |
| Type | House |
| Utility Water | Municipal Water |
Parking
| Attached Garage | |
| Garage |
Land
| Acreage | No |
| Fence Type | Fully Fenced |
| Land Amenities | Park, Schools |
| Sewer | Sanitary Sewer |
| Size Depth | 105 Ft ,9 In |
| Size Frontage | 42 Ft ,2 In |
| Size Irregular | 42.2 X 105.8 Ft |
| Size Total Text | 42.2 X 105.8 Ft |
Rooms
| Level | Type | Length | Width | Dimensions |
|---|---|---|---|---|
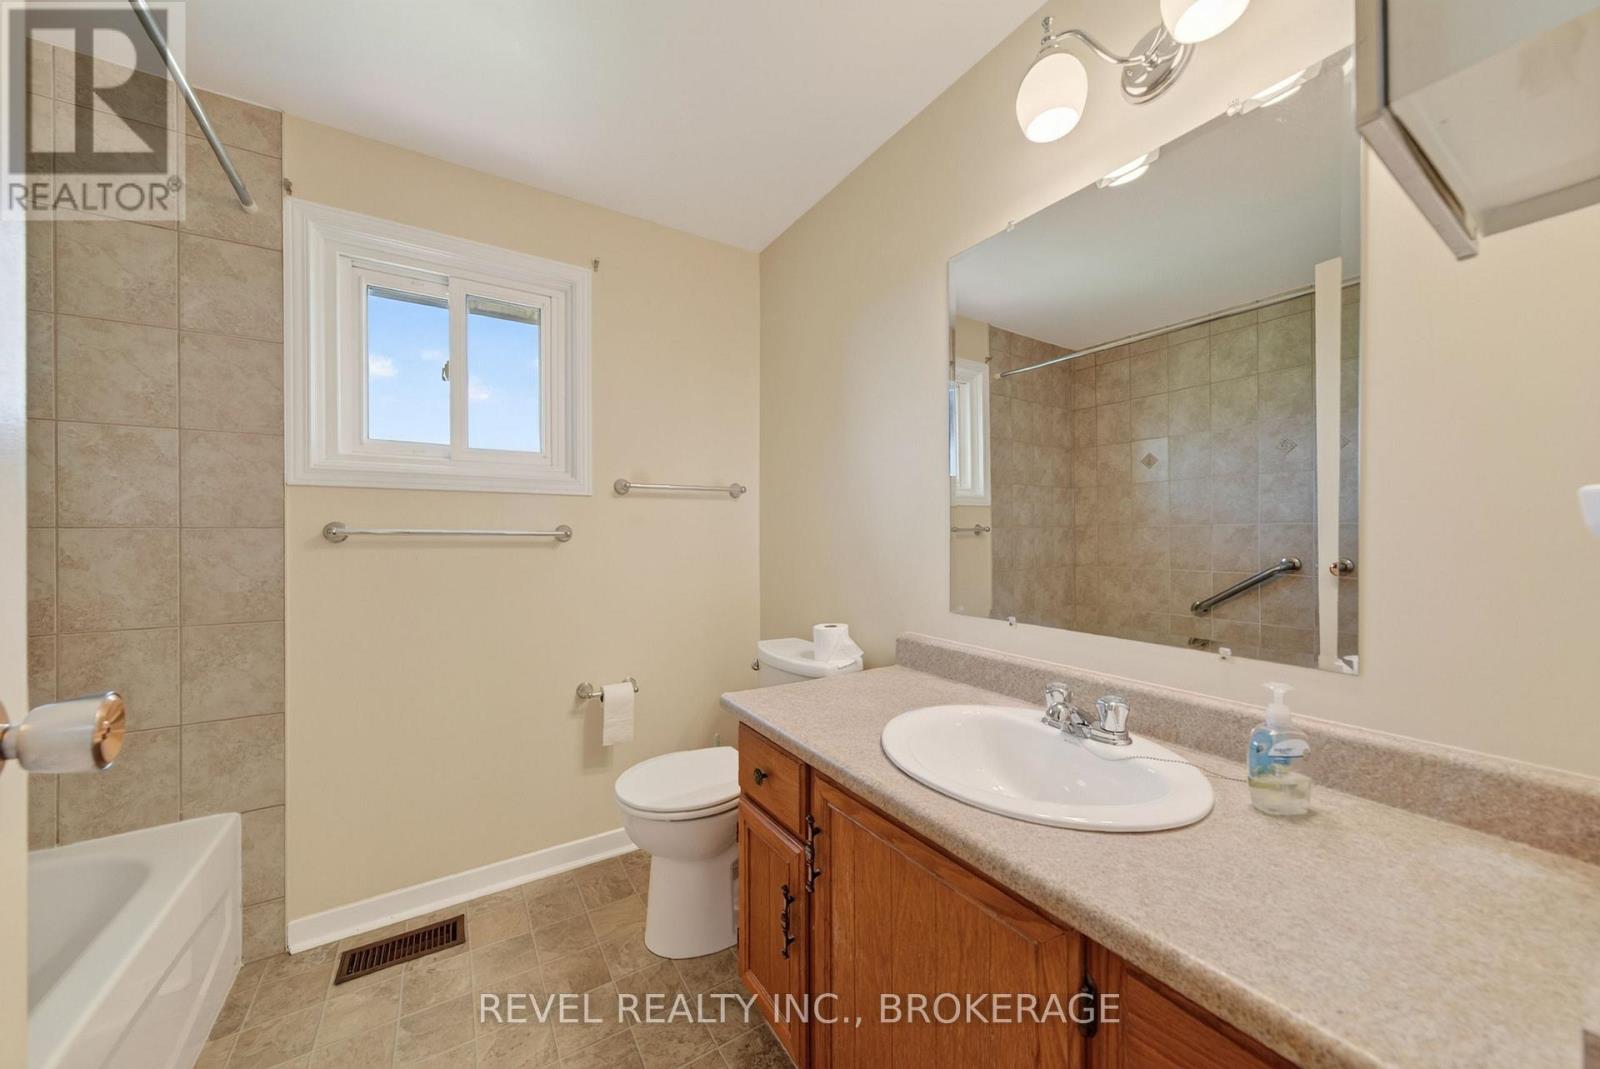
| Second Level | Bathroom | 2.31 m | 2.01 m | 2.31 m x 2.01 m |
| Second Level | Bedroom | 3.35 m | 2.72 m | 3.35 m x 2.72 m |
| Second Level | Bedroom | 3.05 m | 3.76 m | 3.05 m x 3.76 m |
| Second Level | Primary Bedroom | 3.54 m | 4.72 m | 3.54 m x 4.72 m |
| Basement | Other | 3.41 m | 6.63 m | 3.41 m x 6.63 m |
| Basement | Recreational, Games Room | 3.38 m | 6.25 m | 3.38 m x 6.25 m |
| Basement | Other | 3.3 m | 1.74 m | 3.3 m x 1.74 m |
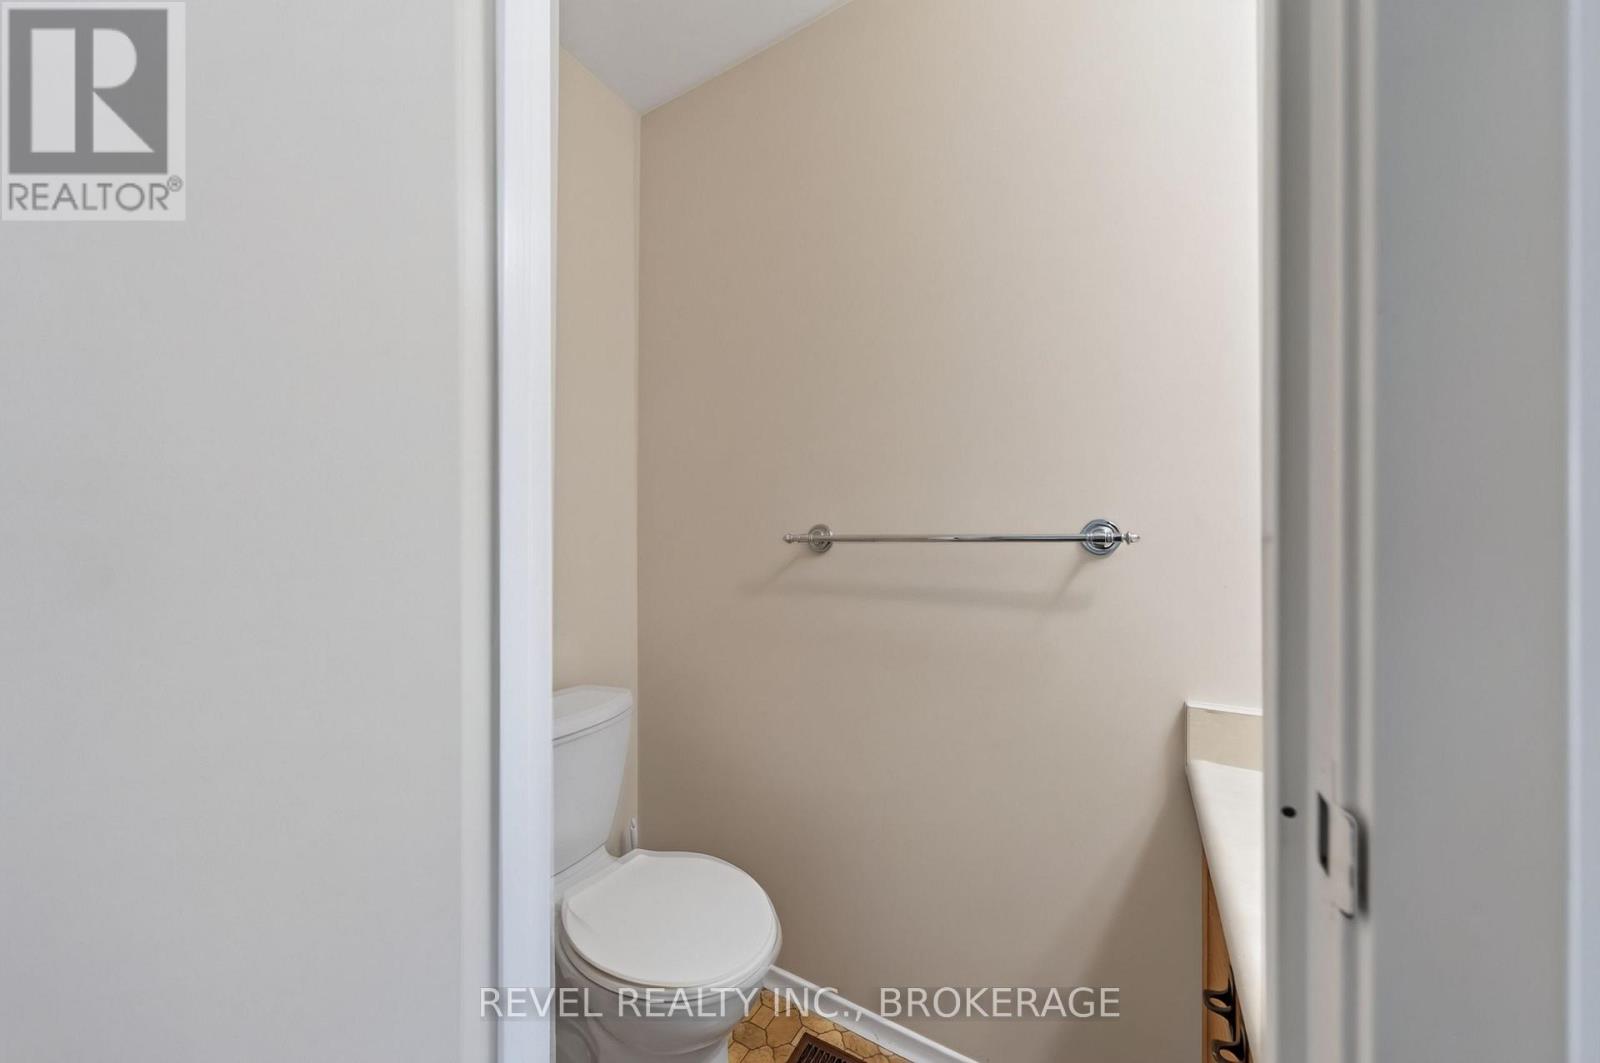
| Main Level | Bathroom | 0.79 m | 1.93 m | 0.79 m x 1.93 m |
| Main Level | Dining Room | 2.97 m | 3.38 m | 2.97 m x 3.38 m |
| Main Level | Kitchen | 3.89 m | 2.92 m | 3.89 m x 2.92 m |
| Main Level | Living Room | 3.41 m | 5.24 m | 3.41 m x 5.24 m |
Contact Us
Contact us for more information

The trademarks REALTOR®, REALTORS®, and the REALTOR® logo are controlled by The Canadian Real Estate Association (CREA) and identify real estate professionals who are members of CREA. The trademarks MLS®, Multiple Listing Service® and the associated logos are owned by The Canadian Real Estate Association (CREA) and identify the quality of services provided by real estate professionals who are members of CREA. The trademark DDF® is owned by The Canadian Real Estate Association (CREA) and identifies CREA's Data Distribution Facility (DDF®)
September 15 2026 04:20:36
Kingston & Area Real Estate Association
Revel Realty Inc., Brokerage