
126 Third Avenue E North Bay, Ontario P1B 1M5

$329,900
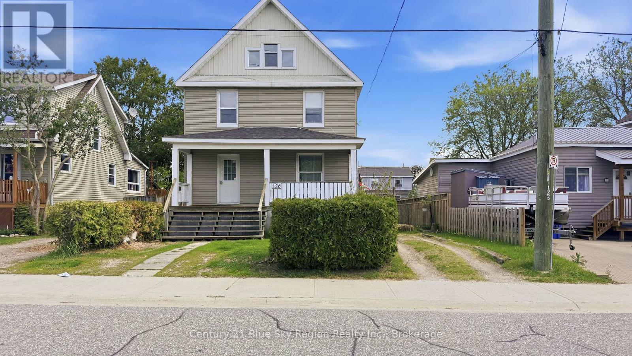
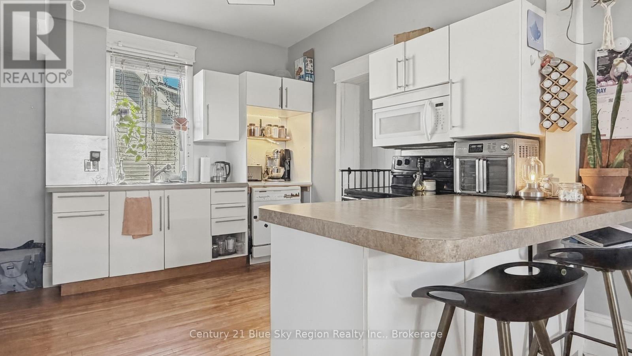
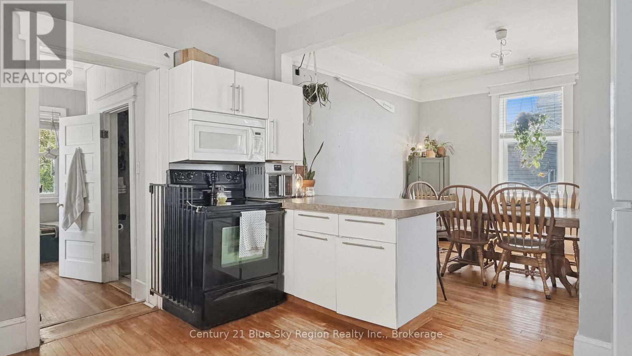
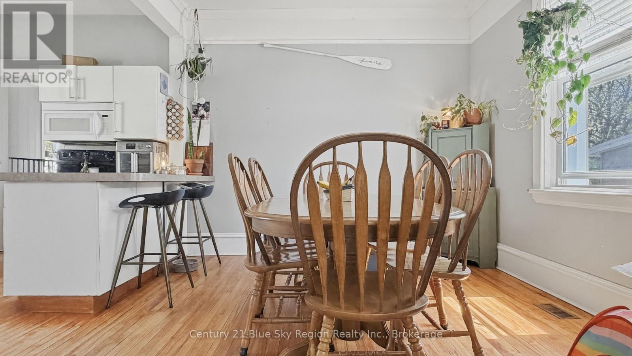
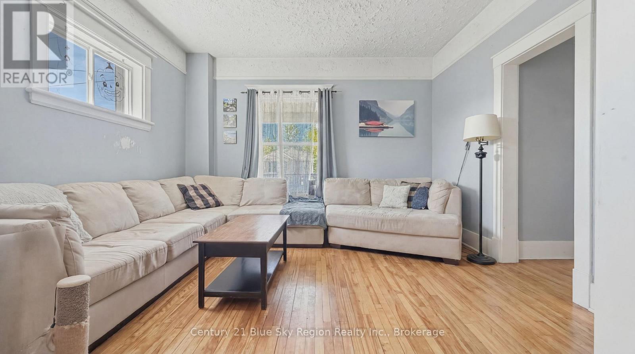
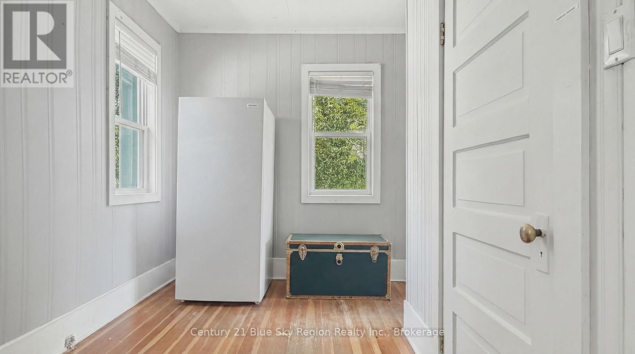
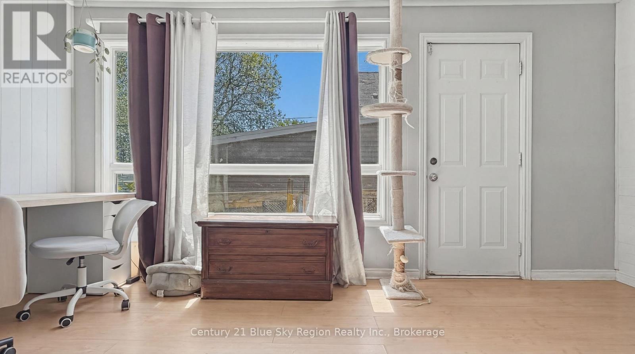
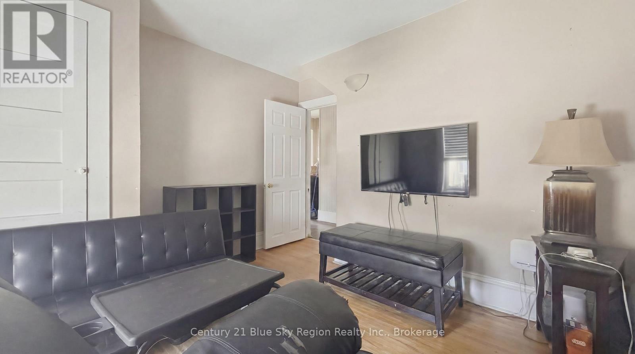
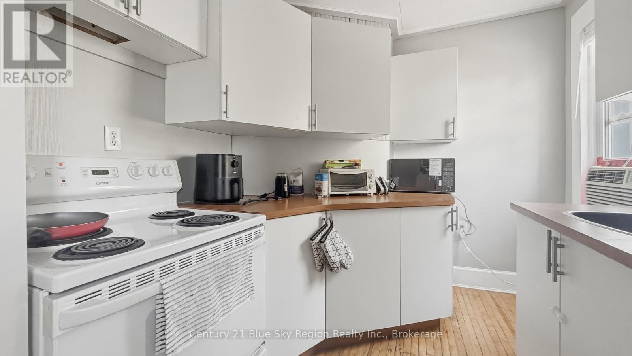
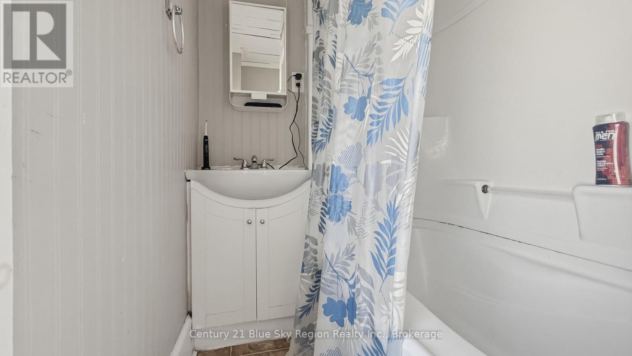
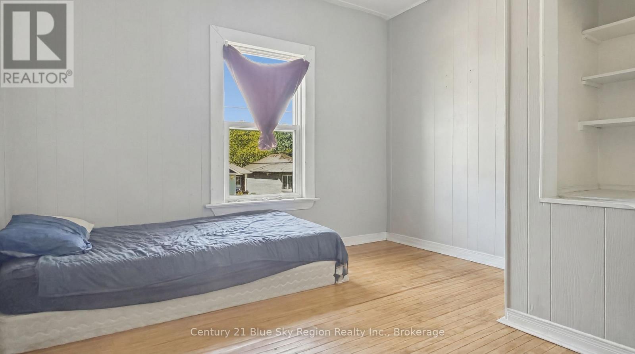
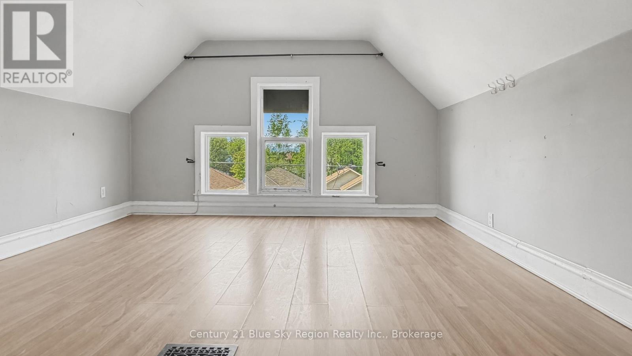
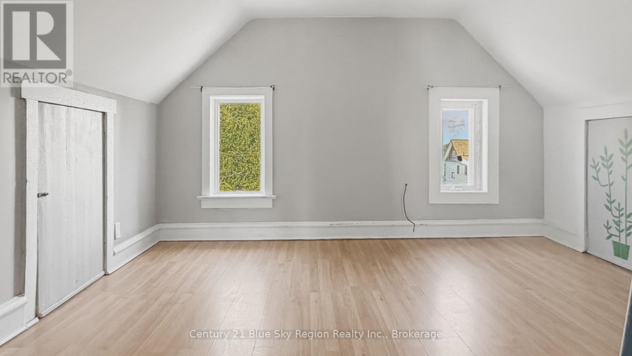
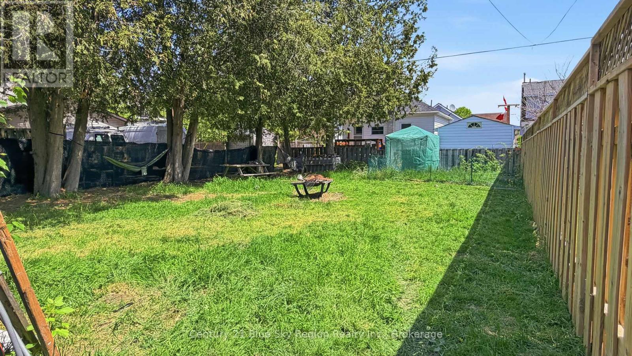
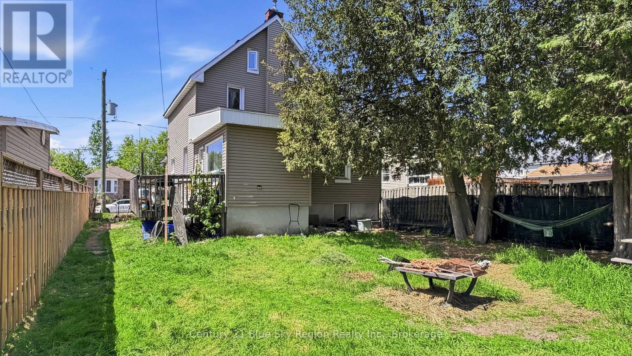
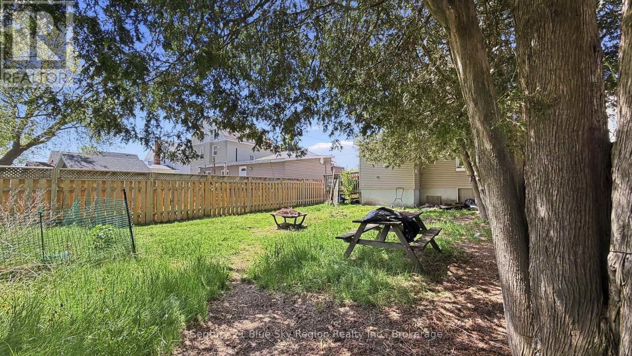
Rare opportunity to own a character-filled duplex with a very large backyard and strong long-term rental appeal. Properties like this are becoming harder to find, especially ones offering spacious units, separate laundry, storage, and outdoor space for tenants to enjoy.The main level unit is a bright and spacious 1-bedroom apartment currently occupied with monthly rent of $1,328/month plus hydro. Full of the charm and character expected from a home of this style, this unit features high ceilings, original hardwood flooring, large windows bringing in plenty of natural light, and generous living spaces throughout. The layout includes a large kitchen with ample counter space, open concept dining and living area, spacious front entrance, private laundry, and a back room leading to the side deck and oversized backyard. The unit also includes access to a full basement offering exceptional storage space and extra space.The upper unit is a spacious 3-bedroom apartment spanning 1.5 floors and is currently rented for $1,161/month with a one-year lease in place. This bright and functional unit also features original hardwood flooring, private laundry, and large windows allowing for plenty of natural light throughout the space.Additional features include a secure main entrance, large front deck, oversized backyard, separate hydro paid by tenants, and shingles approximately 5 years old.Annual expenses are approximately: Gas $1,720.87, Water/Sewer $1,440.22, Property Taxes $3,118.25, and Hot Water Tank Rental $300. This property has been pre-inspected for your convenience (id:49269)
Property Details
| MLS® Number | X13531506 |
| Property Type | Multi-family |
| Community Name | Central |
| Equipment Type | Water Heater - Gas, Water Heater |
| Parking Space Total | 3 |
| Rental Equipment Type | Water Heater - Gas, Water Heater |
| Structure | Deck, Porch |
Building
| Bathroom Total | 2 |
| Bedrooms Above Ground | 4 |
| Bedrooms Total | 4 |
| Amenities | Separate Electricity Meters |
| Appliances | Dryer, Stove, Washer, Refrigerator |
| Basement Development | Partially Finished |
| Basement Type | N/a (partially Finished) |
| Cooling Type | None |
| Exterior Finish | Vinyl Siding |
| Foundation Type | Poured Concrete |
| Heating Fuel | Natural Gas |
| Heating Type | Forced Air |
| Stories Total | 3 |
| Size Interior | 1,500 - 2,000 Sqft |
| Type | Duplex |
| Utility Water | Municipal Water |
Parking
| No Garage |
Land
| Acreage | No |
| Sewer | Sanitary Sewer |
| Size Depth | 111 Ft |
| Size Frontage | 40 Ft |
| Size Irregular | 40 X 111 Ft |
| Size Total Text | 40 X 111 Ft |
| Zoning Description | R3 |
Rooms
| Level | Type | Length | Width | Dimensions |
|---|---|---|---|---|
| Second Level | Bathroom | 1.38 m | 2.57 m | 1.38 m x 2.57 m |
| Second Level | Bedroom | 3.26 m | 3.54 m | 3.26 m x 3.54 m |
| Second Level | Bedroom 2 | 3.31 m | 3.52 m | 3.31 m x 3.52 m |
| Second Level | Kitchen | 2.46 m | 2.39 m | 2.46 m x 2.39 m |
| Second Level | Laundry Room | 2.55 m | 2.43 m | 2.55 m x 2.43 m |
| Third Level | Living Room | 3.77 m | 3.91 m | 3.77 m x 3.91 m |
| Third Level | Bedroom 3 | 3.78 m | 3.31 m | 3.78 m x 3.31 m |
| Main Level | Living Room | 4.04 m | 3.6 m | 4.04 m x 3.6 m |
| Main Level | Dining Room | 3.29 m | 3.61 m | 3.29 m x 3.61 m |
| Main Level | Kitchen | 3.32 m | 3.59 m | 3.32 m x 3.59 m |
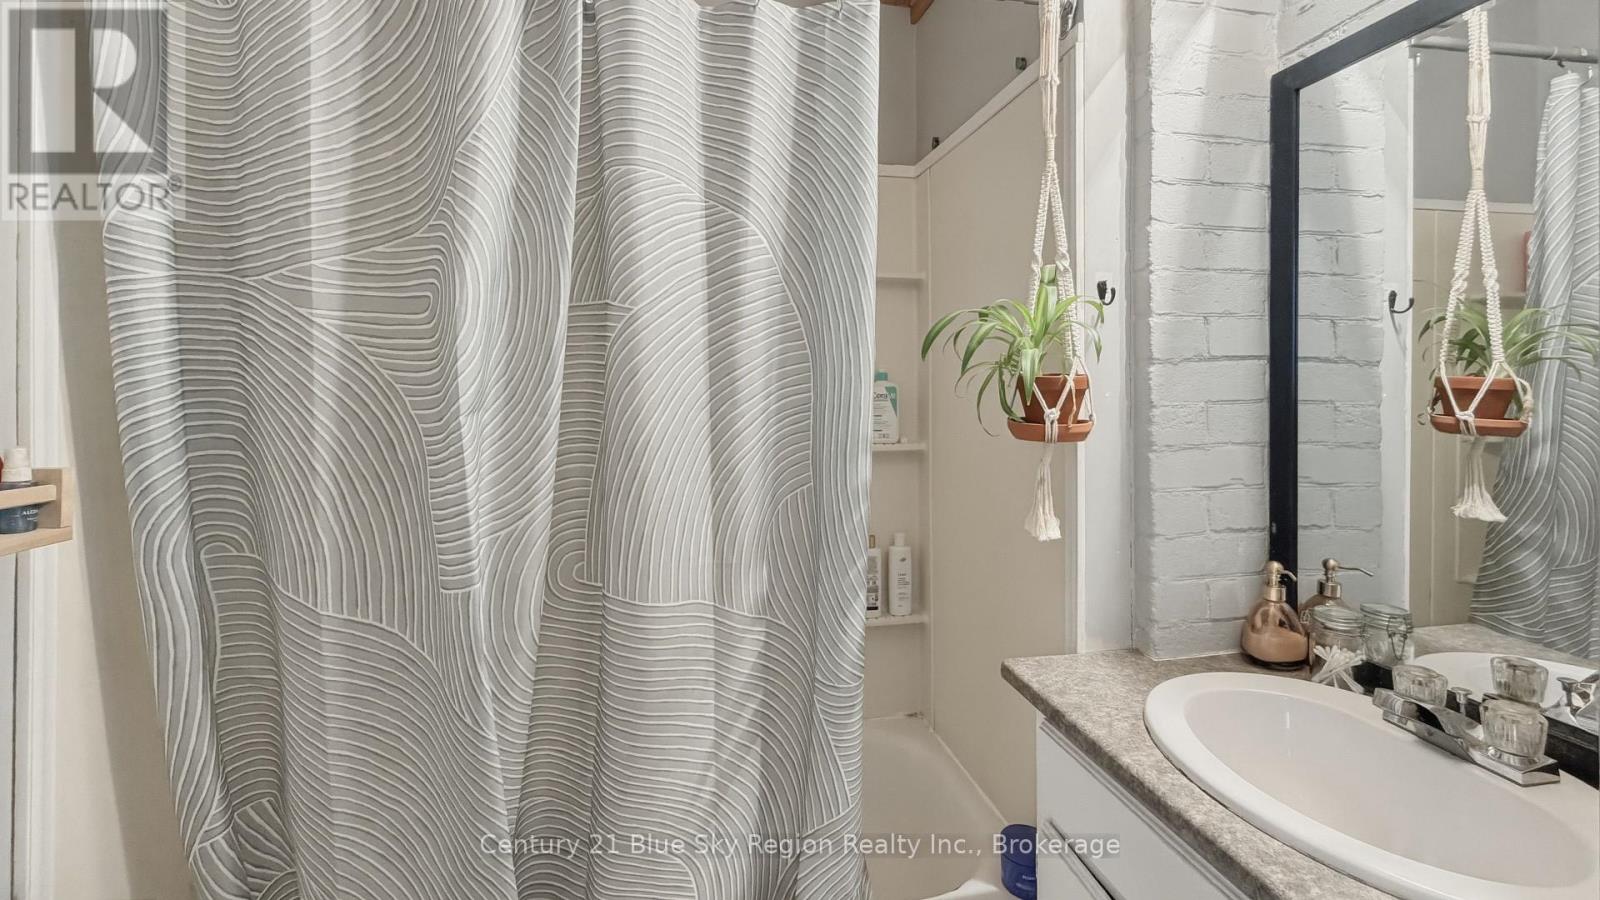
| Main Level | Bathroom | 1.57 m | 1.81 m | 1.57 m x 1.81 m |
| Main Level | Bedroom | 2.81 m | 4.76 m | 2.81 m x 4.76 m |
Utilities
| Electricity | Installed |
| Sewer | Installed |
https://www.realtor.ca/real-estate/29998405/126-third-avenue-e-north-bay-central-central
Contact Us
Contact us for more information

The trademarks REALTOR®, REALTORS®, and the REALTOR® logo are controlled by The Canadian Real Estate Association (CREA) and identify real estate professionals who are members of CREA. The trademarks MLS®, Multiple Listing Service® and the associated logos are owned by The Canadian Real Estate Association (CREA) and identify the quality of services provided by real estate professionals who are members of CREA. The trademark DDF® is owned by The Canadian Real Estate Association (CREA) and identifies CREA's Data Distribution Facility (DDF®)
July 07 2026 02:27:10
North Bay and Area REALTORS® Association
Century 21 Blue Sky Region Realty Inc., Brokerage