
1261 Monmouth Road Windsor, Ontario N8Y 3M2

$389,000
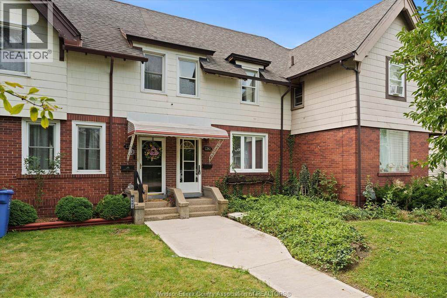
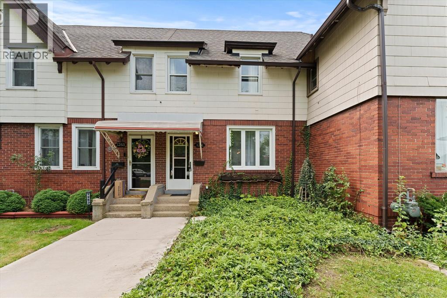
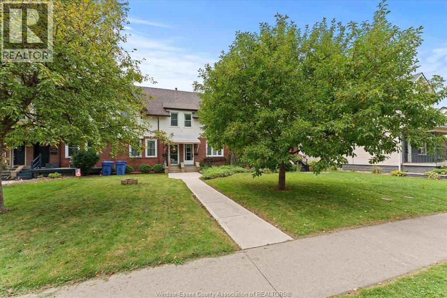
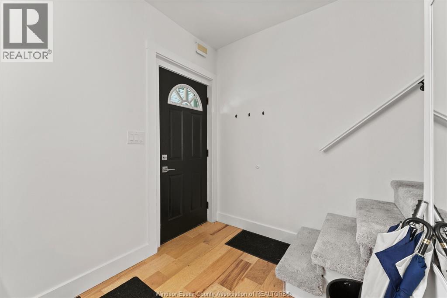
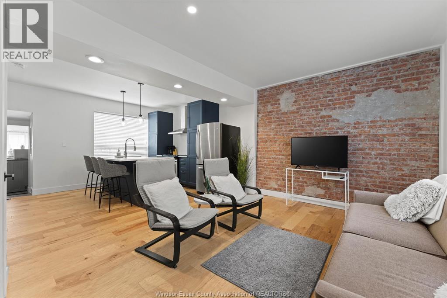
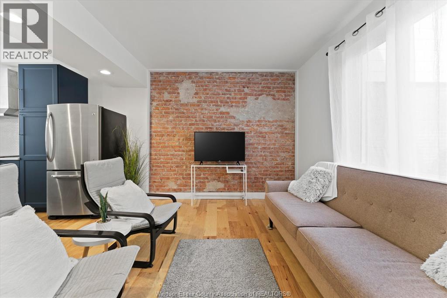
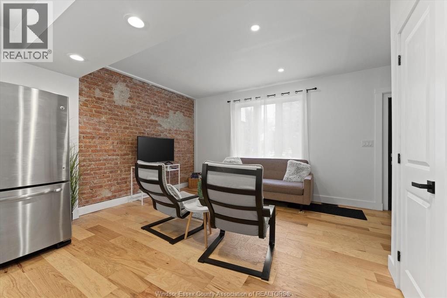
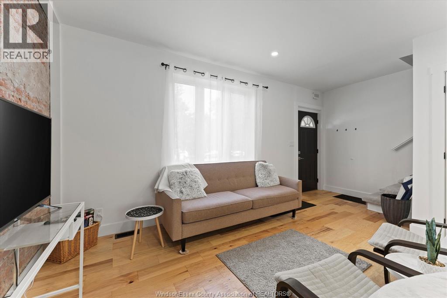
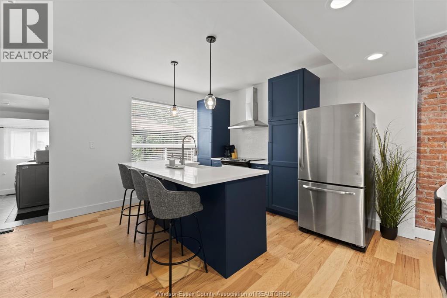
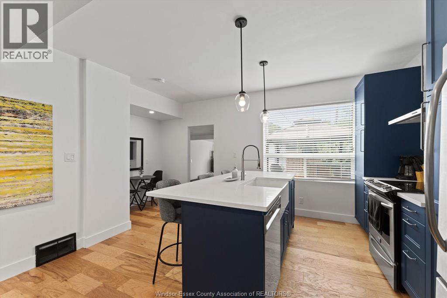
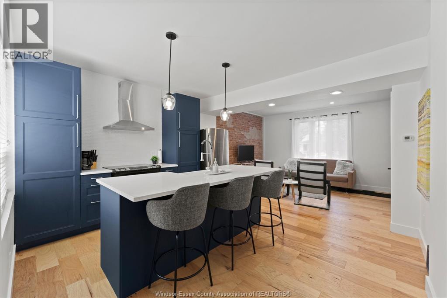
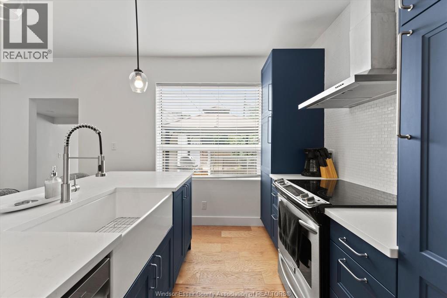
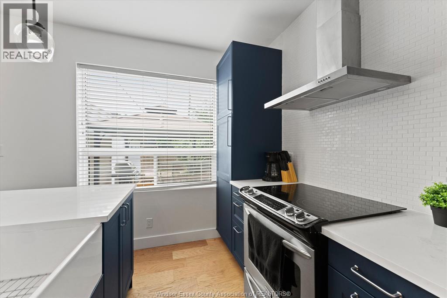
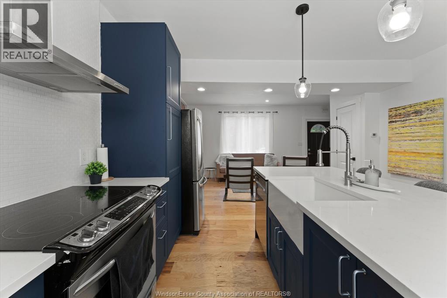
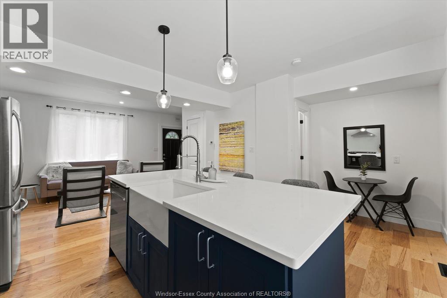
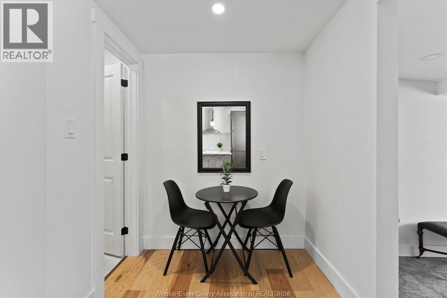
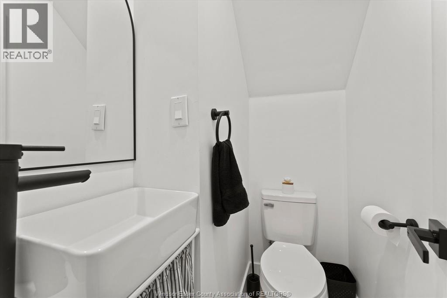
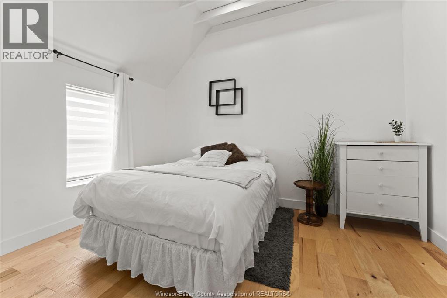
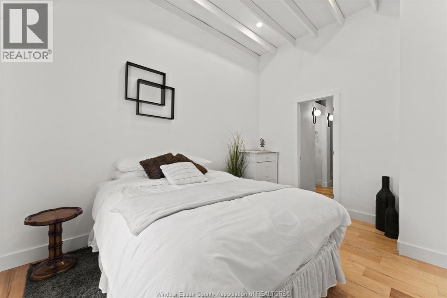
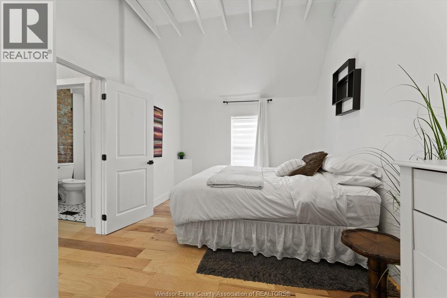
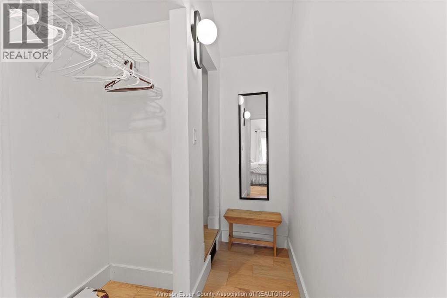
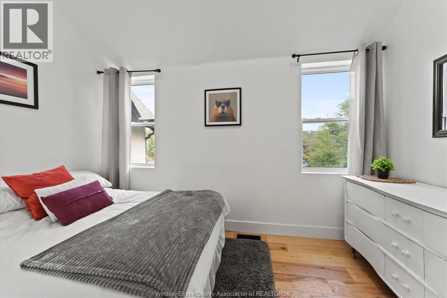
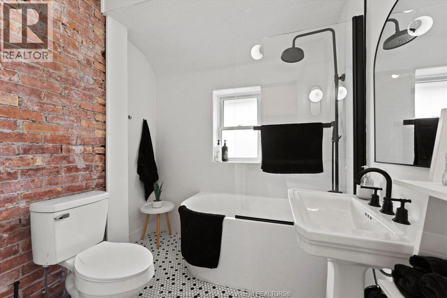
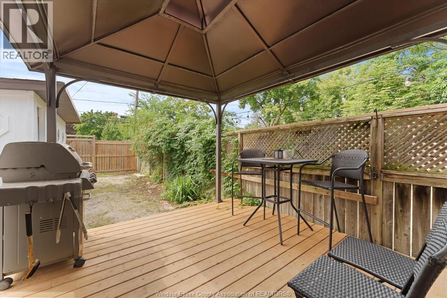
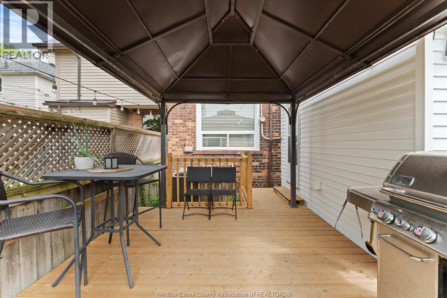
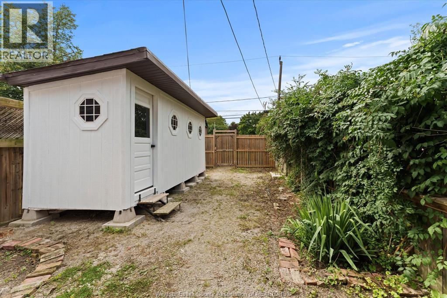
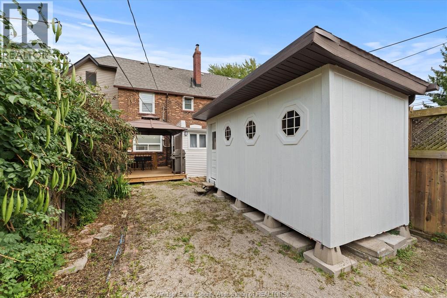
Welcome to this beautiful, historic and character filled Walkerville home. Featuring stunning hardwood floors, soaring 12' ceilings, and exposed brick accents, this home offers a warm and inviting atmosphere. The renovated kitchen features granite countertops, and stainless steel appliances, with a convenient new half bathroom on the main level. The second-level bathroom has been fully renovated, featuring a fresh, modern design. This property also offers excellent income potential for investors! Previously operated as a successful Airbnb, with approximately 70% annual occupancy and the remainder time being used by the owners. Demonstrating a strong rental appeal and demand. Ideally located in the heart of Walkerville, close to Willistead Park, popular restaurants, shops and many of the neighbourhood's sought-after amenities. Furniture and decor is negotiable, offering the option for a convenient turnkey investment. (id:49269)
Open House
This property has open houses!
1:00 pm
Ends at:3:00 pm
Property Details
| MLS® Number | 26022862 |
| Property Type | Single Family |
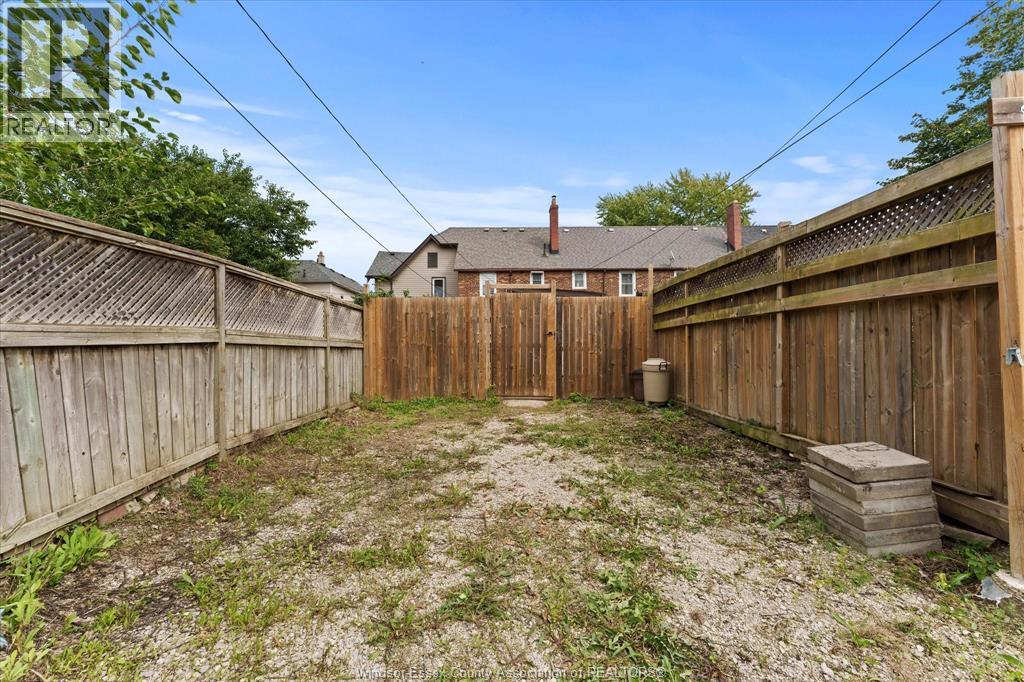
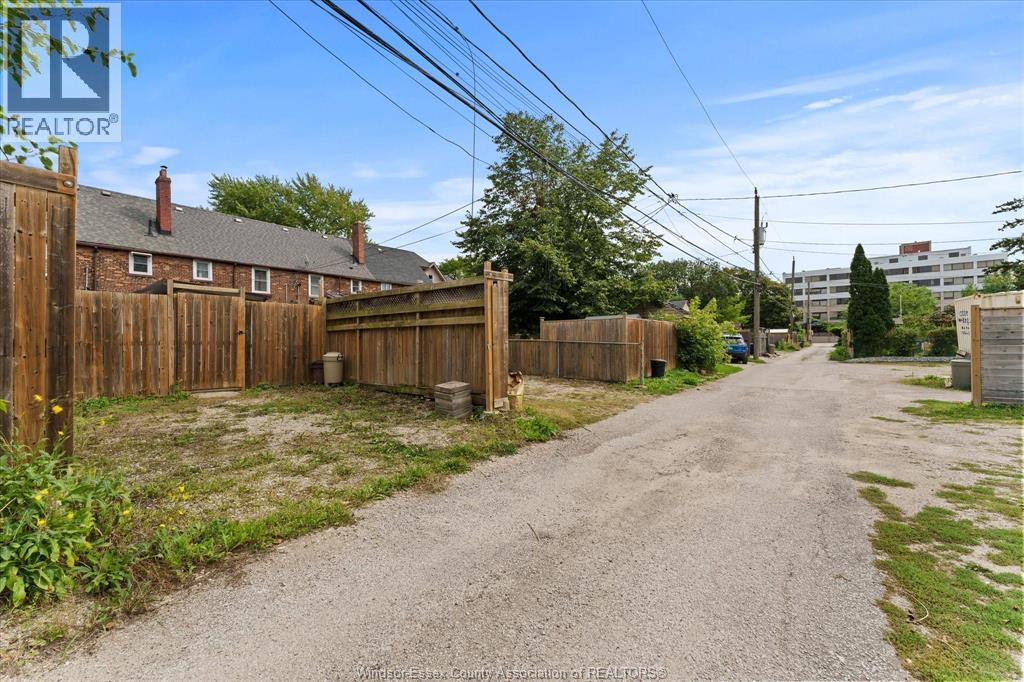
| Features | Rear Driveway |
Building
| Bathroom Total | 2 |
| Bedrooms Above Ground | 2 |
| Bedrooms Total | 2 |
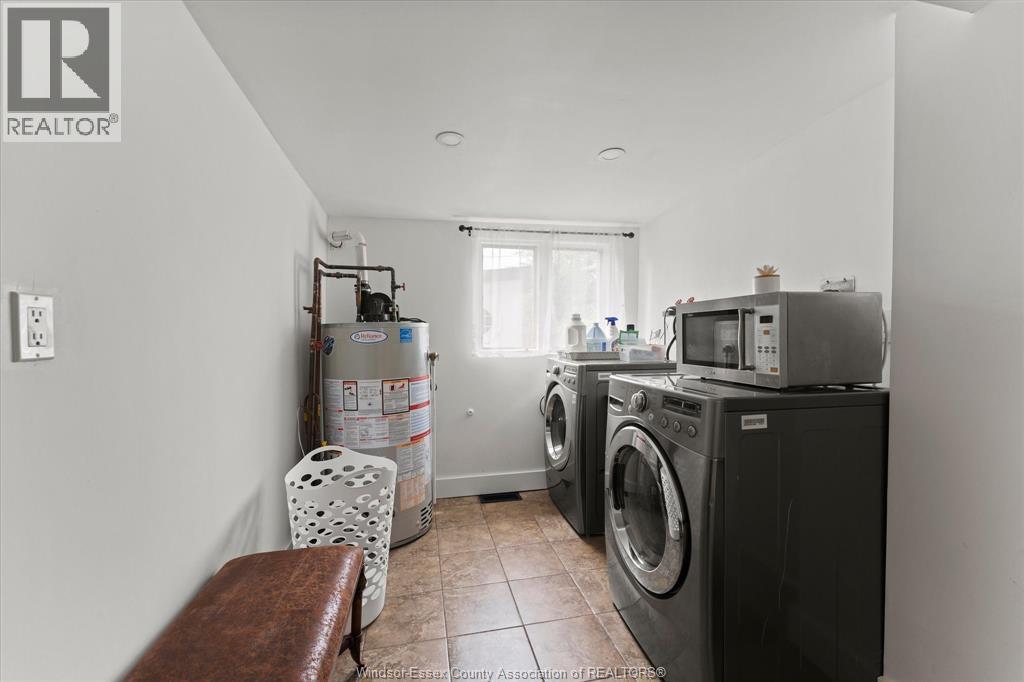
| Appliances | Dryer, Microwave, Refrigerator, Stove, Washer |
| Constructed Date | 1913 |
| Construction Style Attachment | Attached |
| Cooling Type | Central Air Conditioning |
| Exterior Finish | Aluminum/vinyl, Brick |
| Flooring Type | Carpeted, Hardwood |
| Half Bath Total | 1 |
| Heating Fuel | Natural Gas |
| Heating Type | Forced Air |
| Stories Total | 2 |
| Type | Row / Townhouse |
Land
| Acreage | No |
| Fence Type | Fence |
| Size Irregular | 18.57 X 144.80 Ft |
| Size Total Text | 18.57 X 144.80 Ft |
| Zoning Description | Rd2.2 |
Rooms
| Level | Type | Length | Width | Dimensions |
|---|---|---|---|---|
| Second Level | 3pc Bathroom | Measurements not available | ||
| Second Level | Bedroom | Measurements not available | ||
| Second Level | Bedroom | Measurements not available | ||
| Main Level | 2pc Bathroom | Measurements not available | ||
| Main Level | Mud Room | Measurements not available | ||
| Main Level | Laundry Room | Measurements not available | ||
| Main Level | Kitchen | Measurements not available | ||
| Main Level | Living Room | Measurements not available |
https://www.realtor.ca/real-estate/30291574/1261-monmouth-road-windsor
Contact Us
Contact us for more information

The trademarks REALTOR®, REALTORS®, and the REALTOR® logo are controlled by The Canadian Real Estate Association (CREA) and identify real estate professionals who are members of CREA. The trademarks MLS®, Multiple Listing Service® and the associated logos are owned by The Canadian Real Estate Association (CREA) and identify the quality of services provided by real estate professionals who are members of CREA. The trademark DDF® is owned by The Canadian Real Estate Association (CREA) and identifies CREA's Data Distribution Facility (DDF®)
October 06 2026 02:27:48
Windsor-Essex County Association of REALTORS®
Pinnacle Plus Realty Ltd.