
1262 De Quincy Crescent Burlington, Ontario L7P 1E4
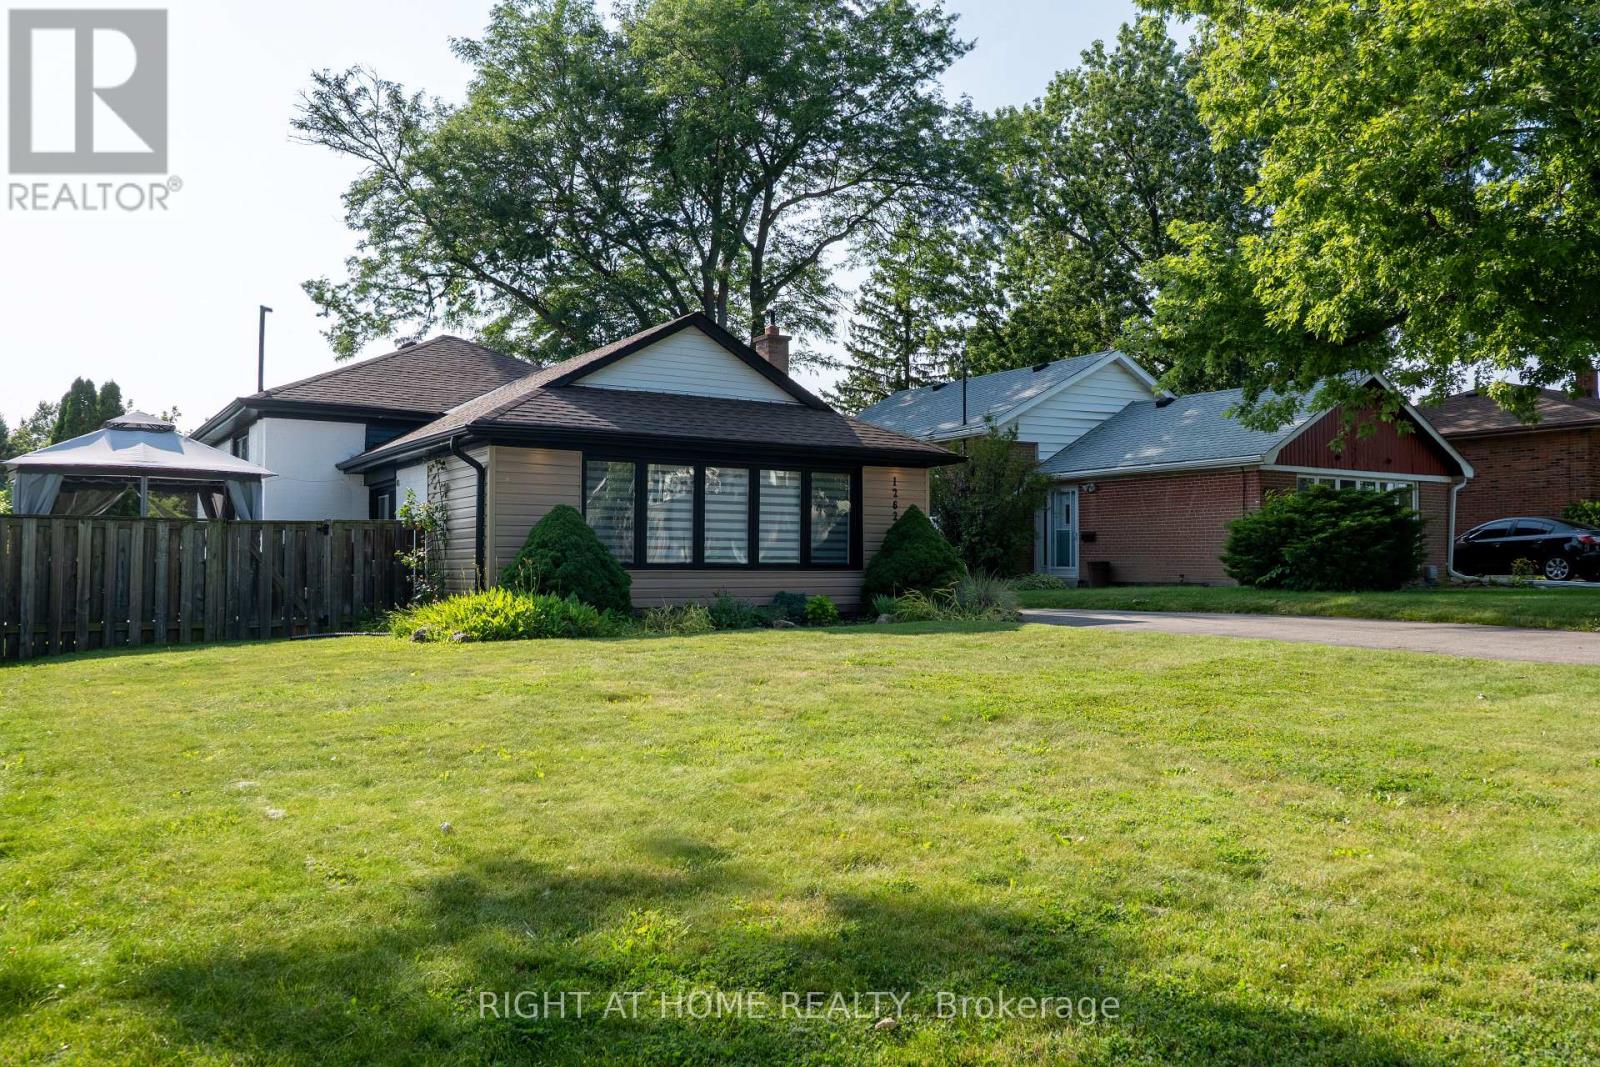

$1,200,000
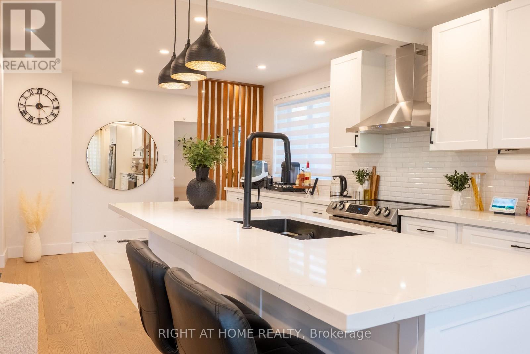
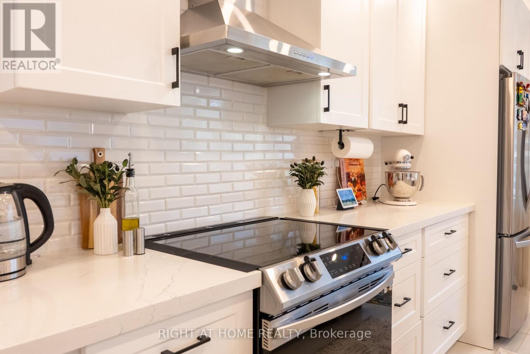
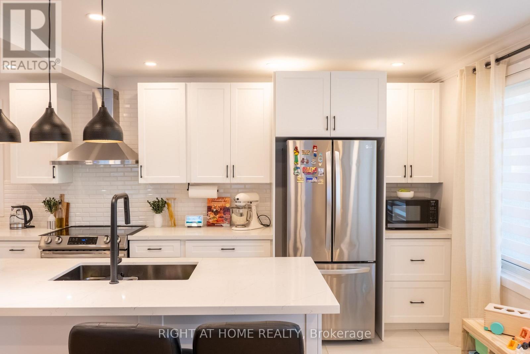
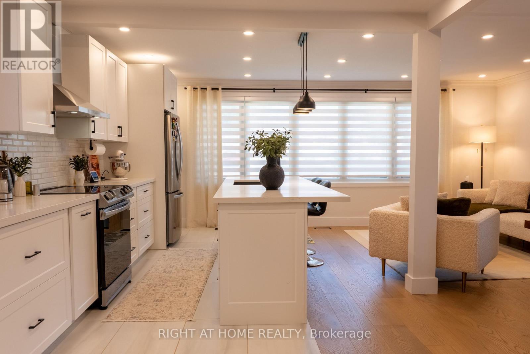
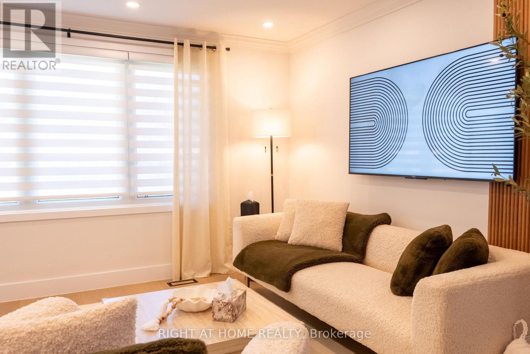
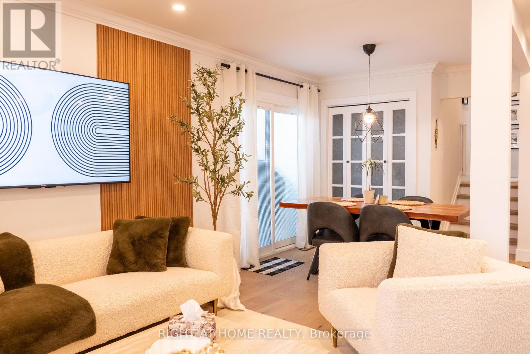
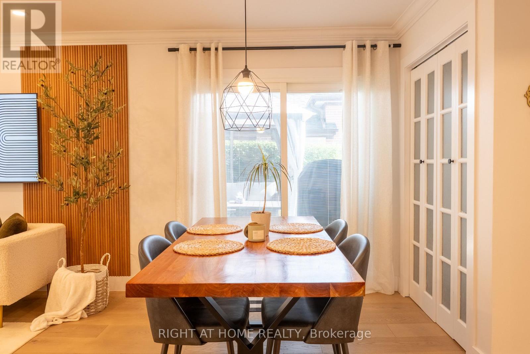
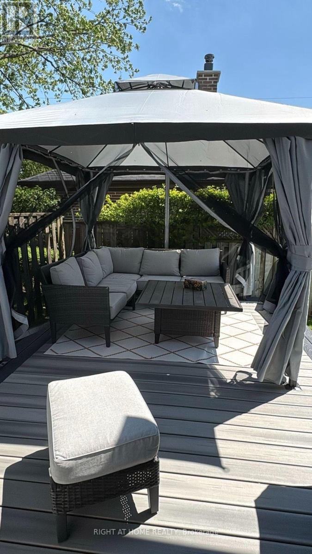
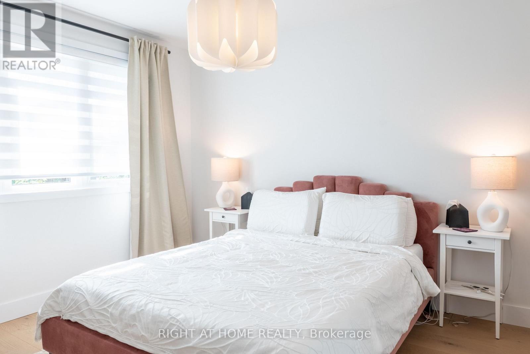
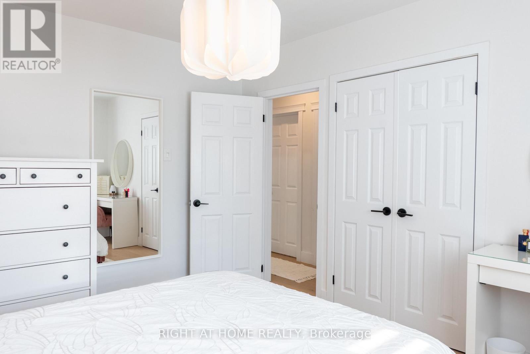
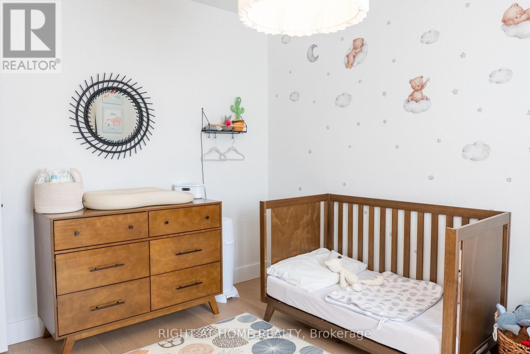
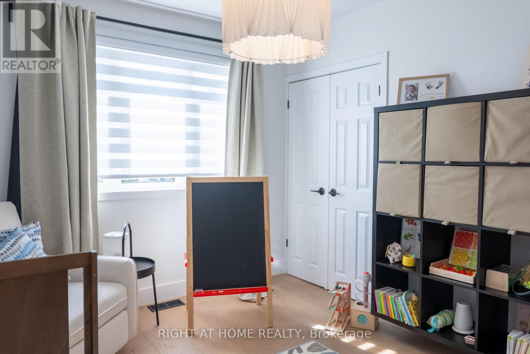
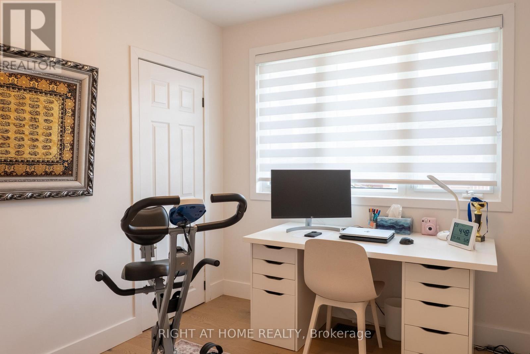
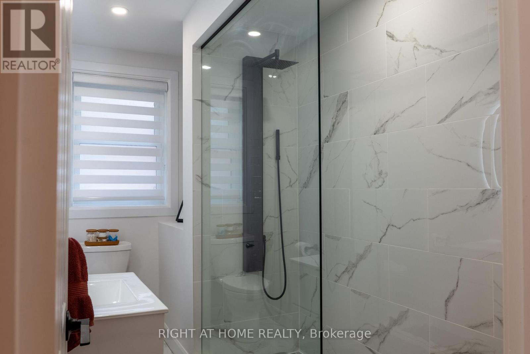
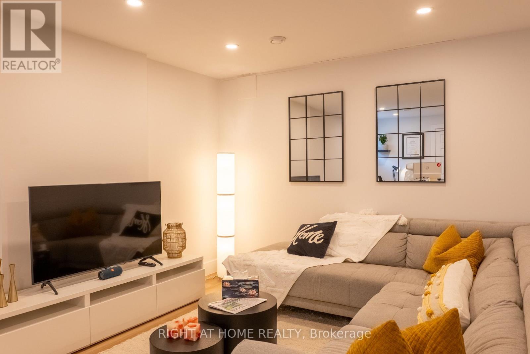
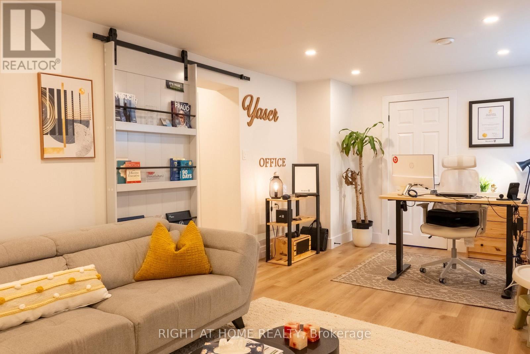
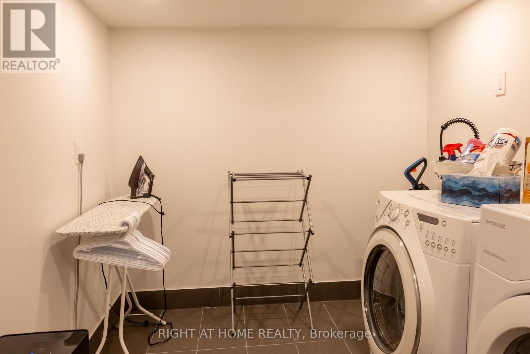
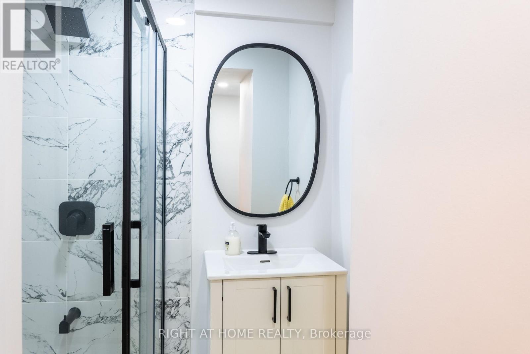
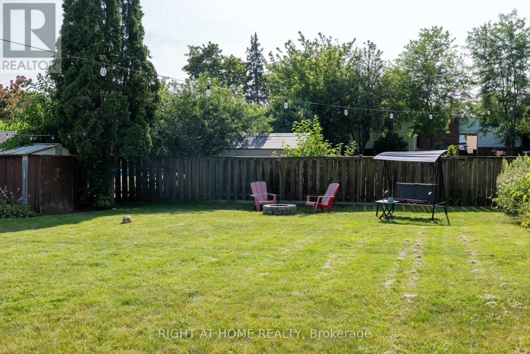
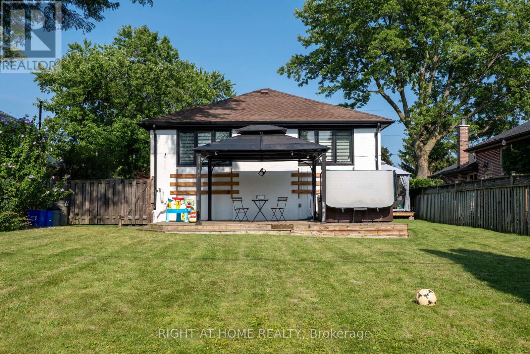
Beautiful Bright Open Concept House. Fully Renovated in 2023. Features Include: Hardwood Floors, Spacious kitchen with Large Island, Soft Close Cabinets & Drawers, Custom Closets, Custom Zebra Blinds, Custom Composite Deck, New Appliances. Driveway Fits 7 Cars. Large Fenced Backyard with Hot Tub & 2 Custom Decks with Gazebos. Close to Costco, Schools, & All Amenities. Quick Highway Access. (id:49269)
Property Details
| MLS® Number | W13643632 |
| Property Type | Single Family |
| Community Name | Mountainside |
| Equipment Type | Water Heater, Water Heater - Tankless |
| Features | Lighting, Carpet Free, Sump Pump |
| Parking Space Total | 7 |
| Rental Equipment Type | Water Heater, Water Heater - Tankless |
| Structure | Deck, Patio(s) |
Building
| Bathroom Total | 2 |
| Bedrooms Above Ground | 3 |
| Bedrooms Below Ground | 1 |
| Bedrooms Total | 4 |
| Appliances | Hot Tub, Dishwasher, Dryer, Stove, Washer, Window Coverings, Refrigerator |
| Basement Development | Finished |
| Basement Type | N/a (finished) |
| Construction Style Attachment | Detached |
| Construction Style Split Level | Backsplit |
| Cooling Type | Central Air Conditioning |
| Exterior Finish | Brick, Vinyl Siding |
| Foundation Type | Unknown |
| Heating Fuel | Natural Gas |
| Heating Type | Forced Air |
| Size Interior | 1,100 - 1,500 Sqft |
| Type | House |
| Utility Water | Municipal Water |
Parking
| No Garage |
Land
| Acreage | No |
| Sewer | Sanitary Sewer |
| Size Depth | 126 Ft |
| Size Frontage | 50 Ft |
| Size Irregular | 50 X 126 Ft |
| Size Total Text | 50 X 126 Ft |
Contact Us
Contact us for more information

The trademarks REALTOR®, REALTORS®, and the REALTOR® logo are controlled by The Canadian Real Estate Association (CREA) and identify real estate professionals who are members of CREA. The trademarks MLS®, Multiple Listing Service® and the associated logos are owned by The Canadian Real Estate Association (CREA) and identify the quality of services provided by real estate professionals who are members of CREA. The trademark DDF® is owned by The Canadian Real Estate Association (CREA) and identifies CREA's Data Distribution Facility (DDF®)
August 06 2026 02:37:15
Toronto Regional Real Estate Board
Right At Home Realty, Brokerage