
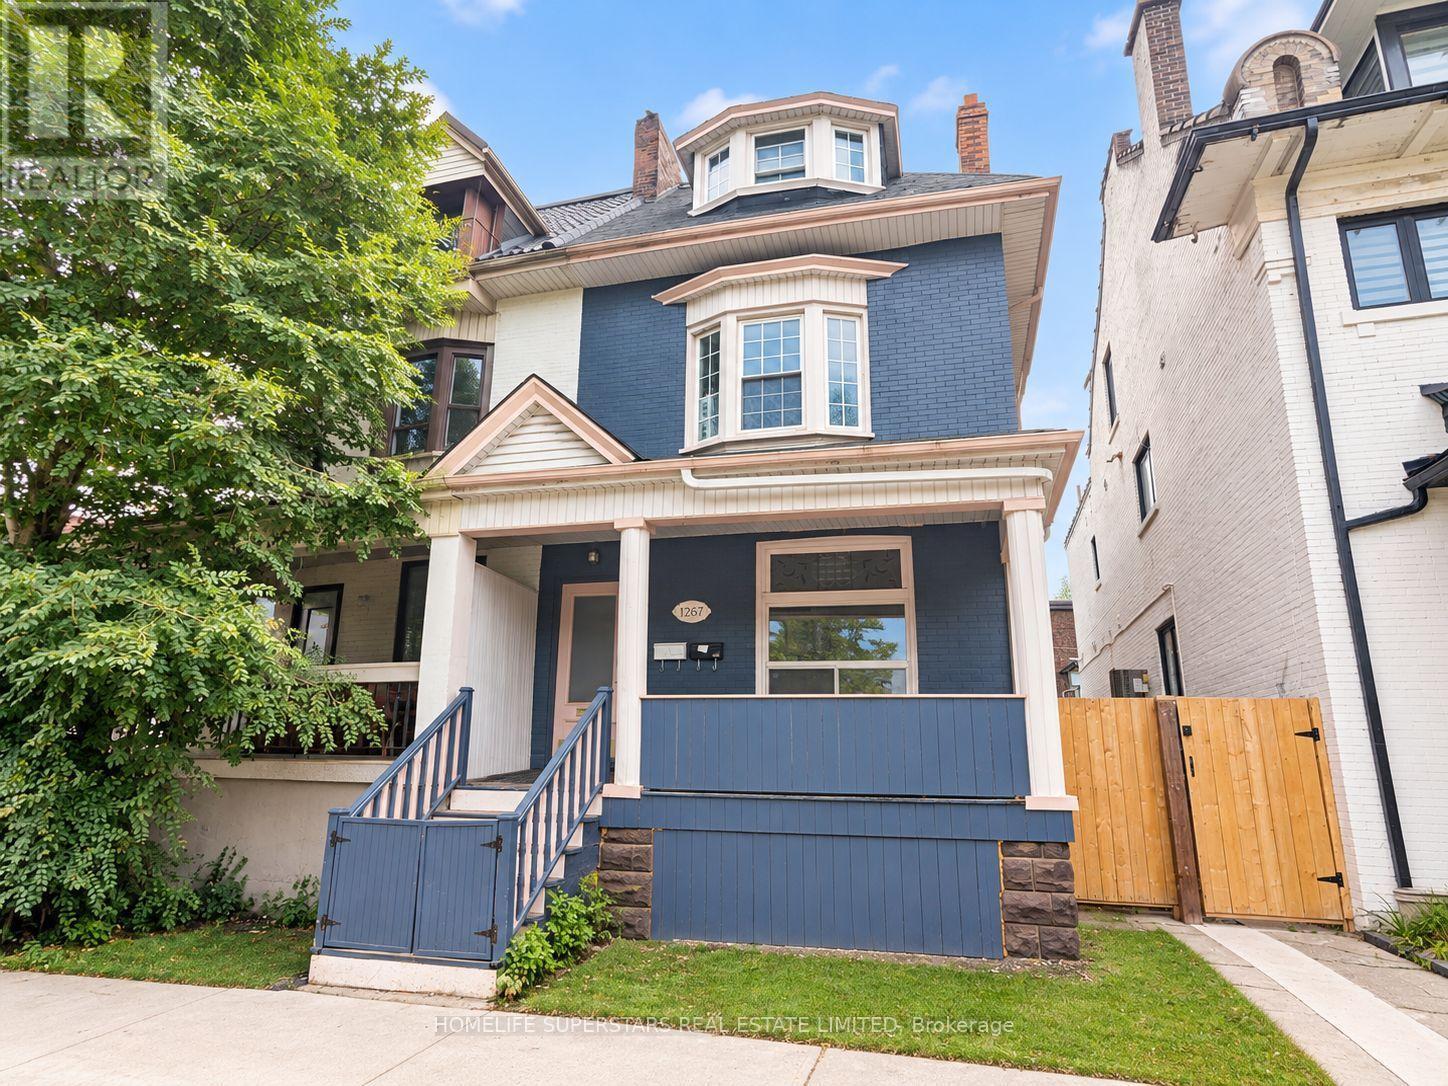
1267 King Street W Toronto, Ontario M6K 1G9

$1,988,888
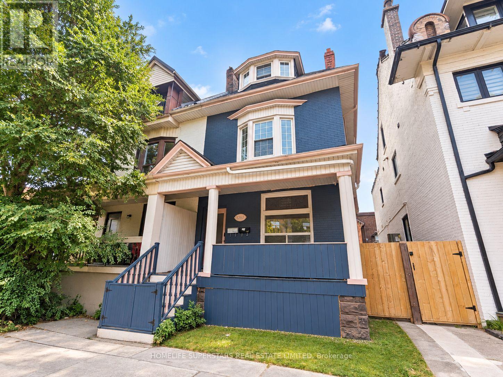
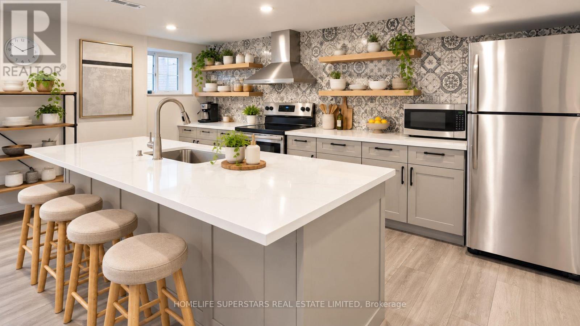
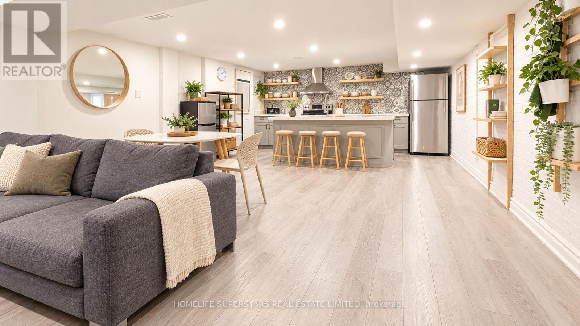
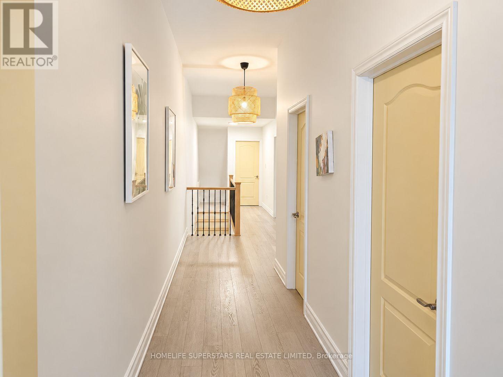
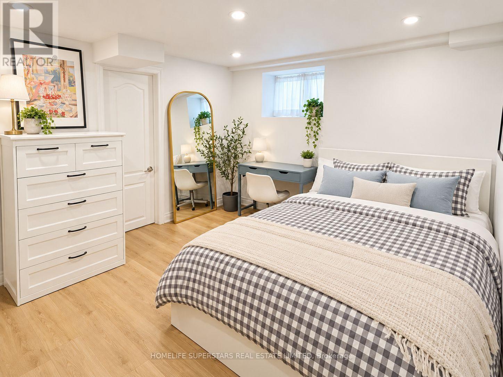
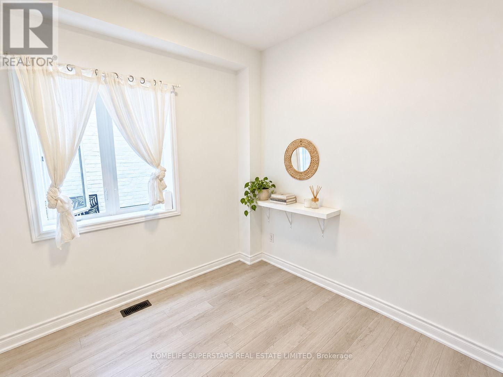
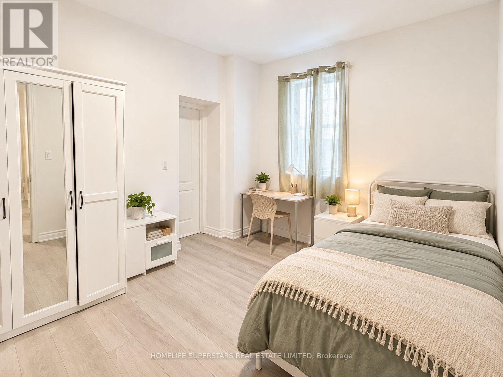
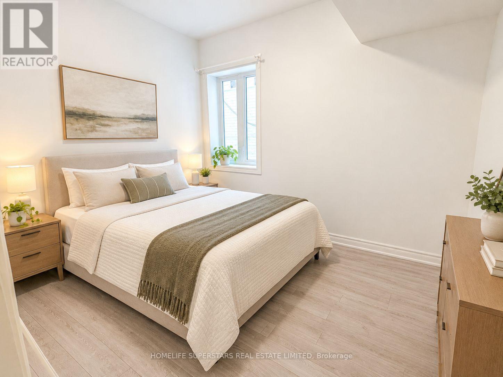
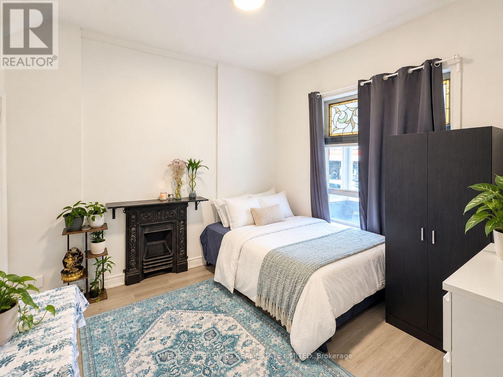
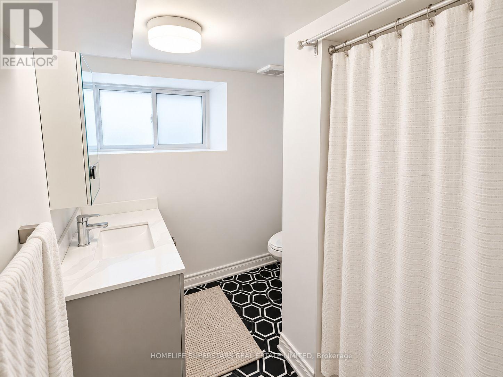
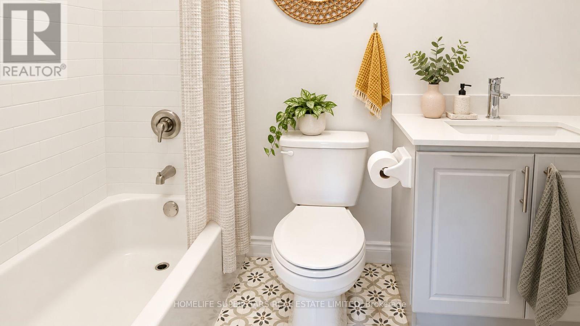
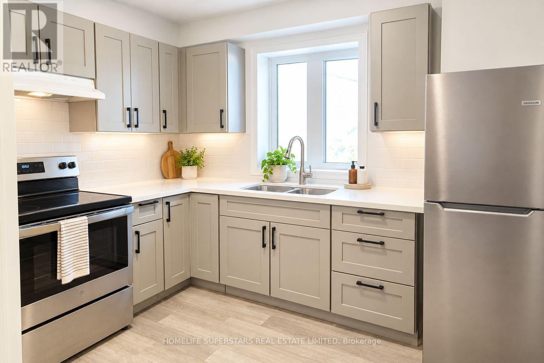
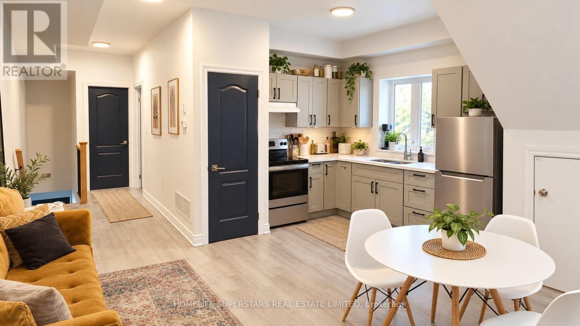
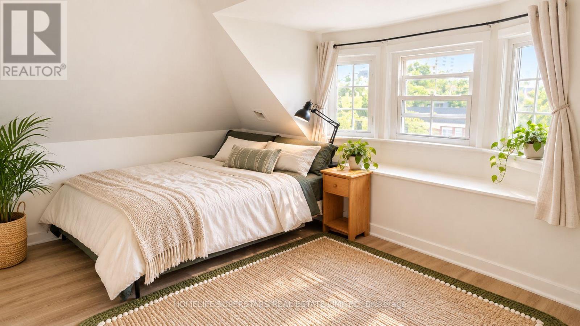
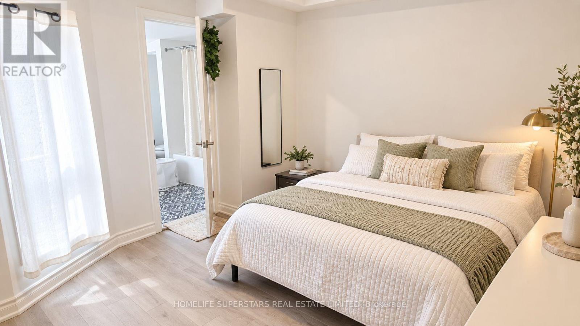
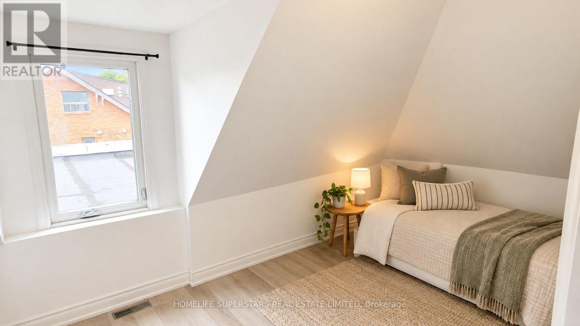
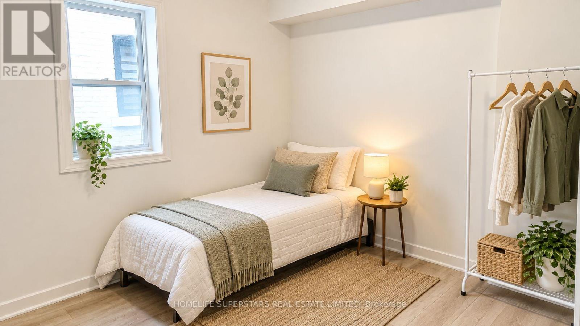
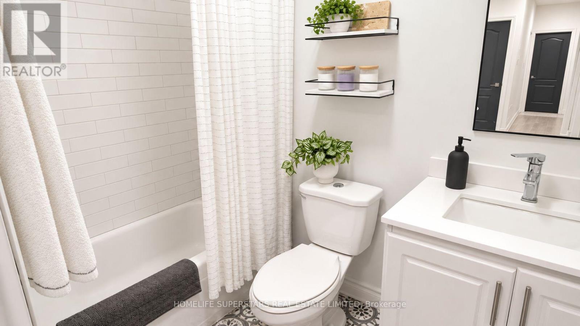
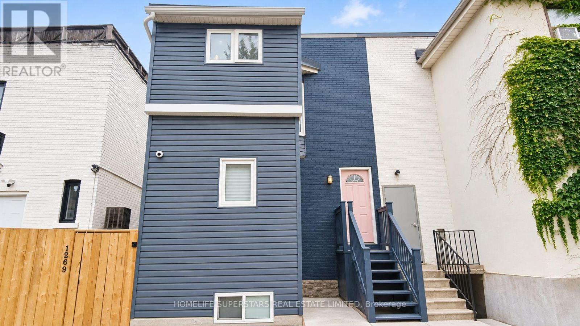
Rare Urban Income Opportunity in the Heart of King West / South Parkdale! Built for flexibility and income potential, this extensively renovated legal duplex offers an exceptional 9+1 bedroom configuration, multiple ensuite-style washrooms, 2 kitchens, separate entrances and 2-car laneway parking. Thoughtfully designed for shared living, the property provides investors with a unique opportunity to generate multiple rental streams within one freehold asset while retaining future flexibility in how the space is operated. Modern finishes, hardwood flooring, updated mechanicals and a 3/4" upgraded main water line complement a highly functional layout. Ideally positioned steps from TTC, Liberty Village, Exhibition Place, BMO Field, the waterfront, restaurants, shops and some of Toronto's most dynamic neighborhoods. A compelling opportunity for investors seeking scale, location and long-term income potential in a difficult-to-replicate downtown property. (id:49269)
Property Details
| MLS® Number | W14034060 |
| Property Type | Multi-family |
| Community Name | South Parkdale |
| Amenities Near By | Beach, Hospital, Park, Schools |
| Features | Lane, Carpet Free |
| Parking Space Total | 2 |
Building
| Bathroom Total | 9 |
| Bedrooms Above Ground | 9 |
| Bedrooms Below Ground | 1 |
| Bedrooms Total | 10 |
| Age | 100+ Years |
| Appliances | Water Heater, Dryer, Water Heater - Tankless, Two Washers |
| Basement Development | Finished |
| Basement Type | N/a (finished) |
| Cooling Type | Central Air Conditioning |
| Exterior Finish | Aluminum Siding, Brick |
| Foundation Type | Unknown |
| Heating Fuel | Natural Gas |
| Heating Type | Forced Air |
| Stories Total | 3 |
| Size Interior | 2,000 - 2,500 Sqft |
| Type | Duplex |
| Utility Water | Municipal Water |
Parking
| No Garage |
Land
| Acreage | No |
| Land Amenities | Beach, Hospital, Park, Schools |
| Sewer | Sanitary Sewer |
| Size Depth | 100 Ft |
| Size Frontage | 24 Ft |
| Size Irregular | 24 X 100 Ft |
| Size Total Text | 24 X 100 Ft|under 1/2 Acre |
| Surface Water | Lake/pond |
| Zoning Description | R(d1*821), R(d1*304) |
Rooms
| Level | Type | Length | Width | Dimensions |
|---|---|---|---|---|
| Second Level | Bedroom 3 | 3.9 m | 4 m | 3.9 m x 4 m |
| Second Level | Bedroom 4 | 4.8 m | 4.4 m | 4.8 m x 4.4 m |
| Second Level | Bedroom 5 | 3.7 m | 3.8 m | 3.7 m x 3.8 m |
| Third Level | Bedroom | 3.9 m | 4 m | 3.9 m x 4 m |
| Third Level | Bedroom 2 | 4.4 m | 4.8 m | 4.4 m x 4.8 m |
| Main Level | Bedroom | 3.5 m | 4.3 m | 3.5 m x 4.3 m |
| Main Level | Bedroom | 4 m | 3.2 m | 4 m x 3.2 m |
| Main Level | Bedroom | 4.2 m | 4.1 m | 4.2 m x 4.1 m |
Utilities
| Cable | Available |
| Electricity | Installed |
| Sewer | Installed |
https://www.realtor.ca/real-estate/30402663/1267-king-street-w-toronto-south-parkdale-south-parkdale
Contact Us
Contact us for more information

The trademarks REALTOR®, REALTORS®, and the REALTOR® logo are controlled by The Canadian Real Estate Association (CREA) and identify real estate professionals who are members of CREA. The trademarks MLS®, Multiple Listing Service® and the associated logos are owned by The Canadian Real Estate Association (CREA) and identify the quality of services provided by real estate professionals who are members of CREA. The trademark DDF® is owned by The Canadian Real Estate Association (CREA) and identifies CREA's Data Distribution Facility (DDF®)
October 15 2026 07:37:33
Toronto Regional Real Estate Board
Homelife Superstars Real Estate Limited