
127 Court St S Thunder Bay, Ontario P7B 2X5

$283,700
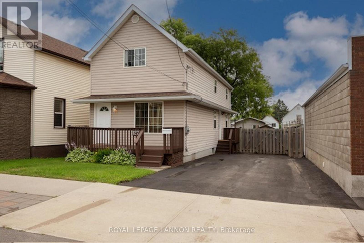
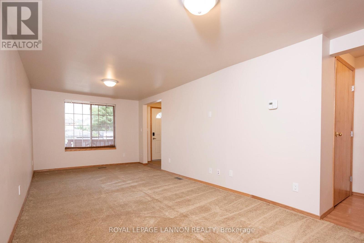
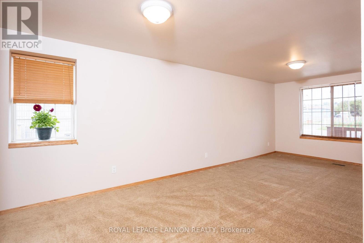
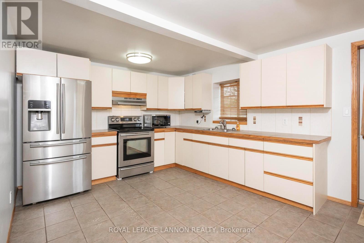
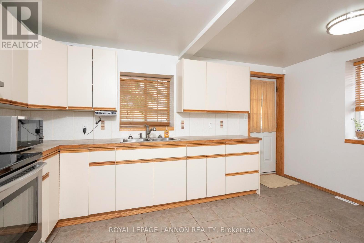
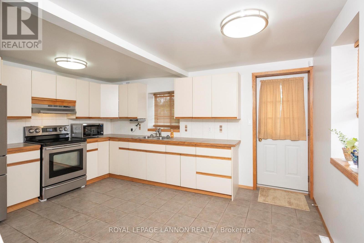
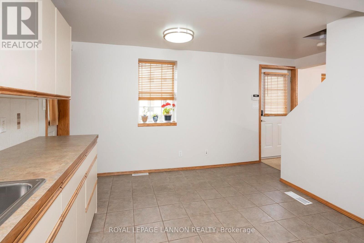
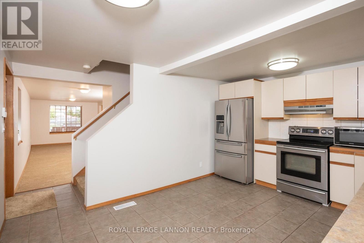
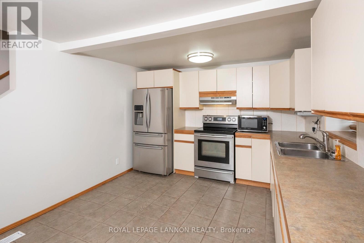
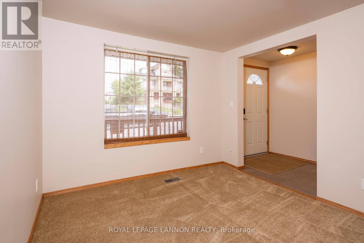
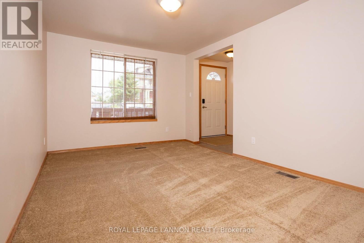
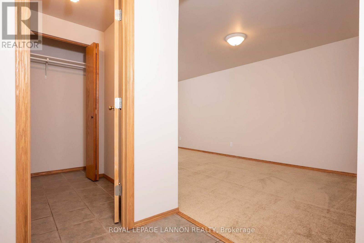
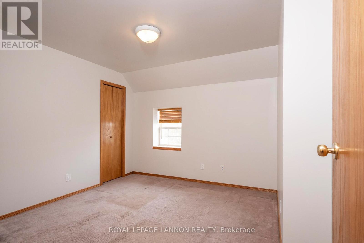
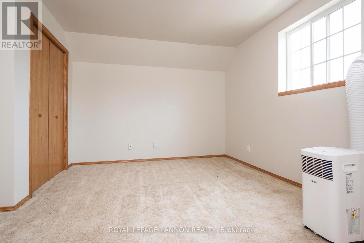
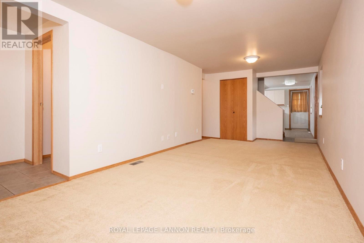
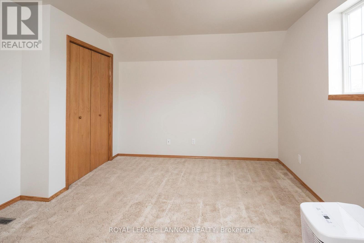
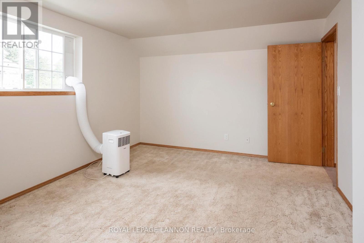
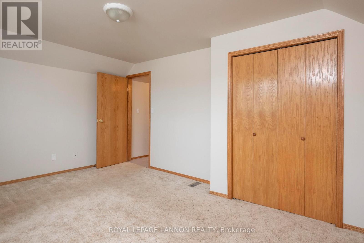
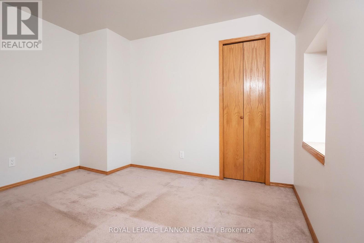
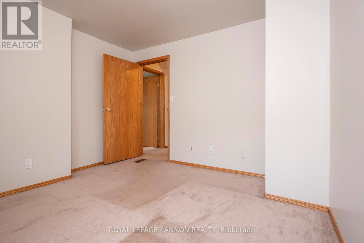
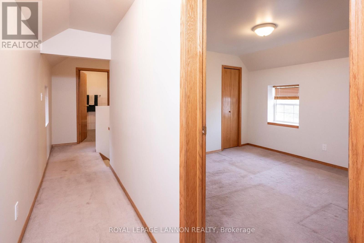
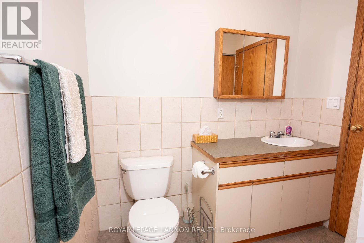
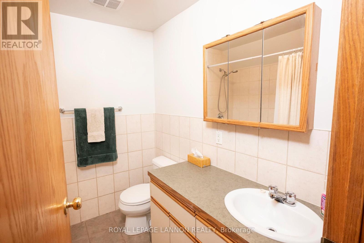
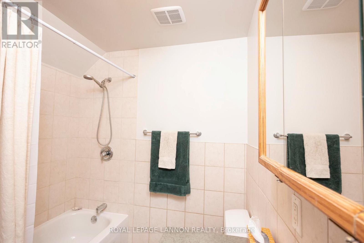
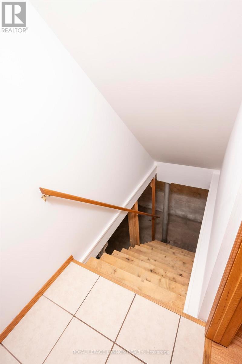
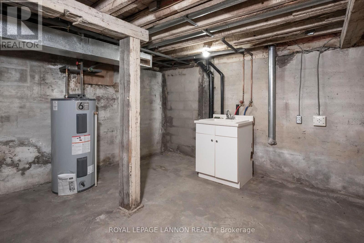
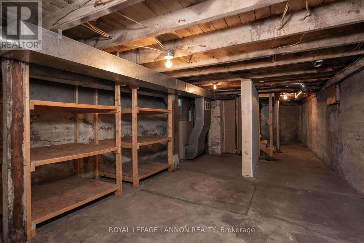
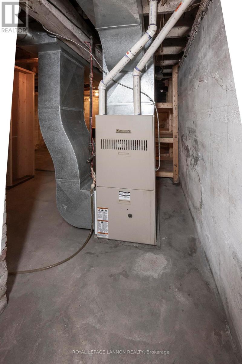
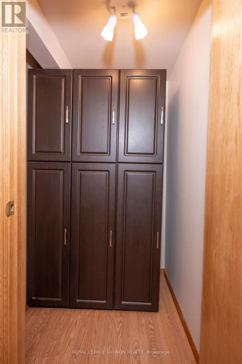
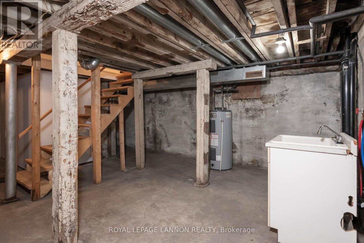
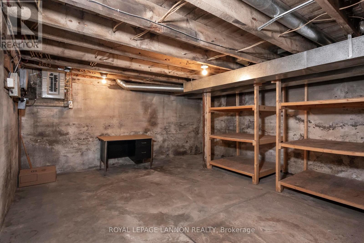
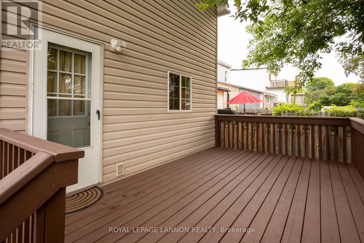
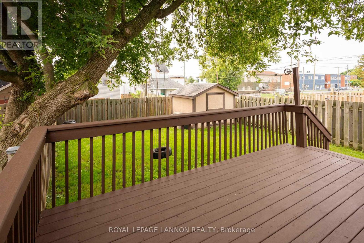
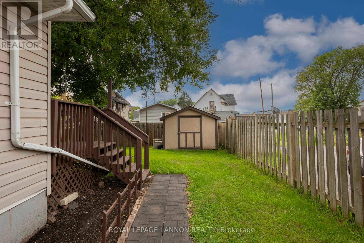
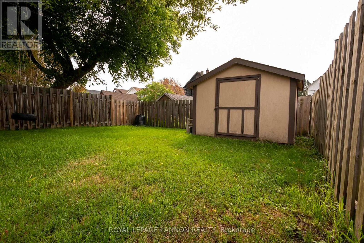
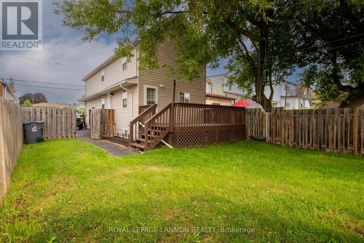
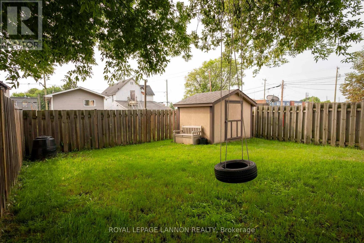
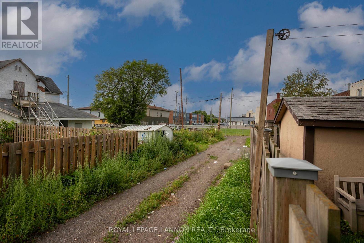
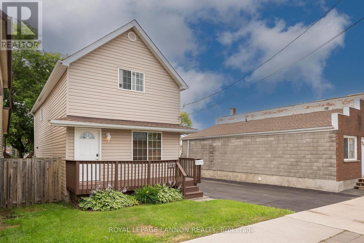
3-Bedroom, 2-Storey house sits in the heart of the historic Bay and Algoma District. This convenient location is within walking distance of the Waterfront Marina, grocery and retail stores, pharmacies, restaurants, library, and is accessible by transit. This home is eco-friendly with R60 attic insulation, a clothesline and a backyard compost bin. Recent updates include: roof shingles, hot water heater, main floor carpet, fresh pain throughout, all done in 2026. Included in this home are the generous fridge and stove, as well as security features. Also wired for phone and networking. On the main floor enjoy the convenient entryway, bright living room and large storage closets. The generous kitchen leads to a sizable deck that overlooks a fully fenced-in backyard, which includes a children's tire swing. On the south side of the house the tulip garden becomes an excellent location for a veggie garden in the summer. A large storage shed completes the backyard, and the full-sized swing gate makes it easy to access from the paved 3+ car driveway. Go up the extra wide carpeted stairway to the top floor where you will find 3 carpeted bedrooms and a 4-piece bath, perfect for the young family. The full- height unfinished basement has an installed laundry tub and is washer-and-dryer-ready. Call for a viewing today. (id:49269)
Property Details
| MLS® Number | X13626924 |
| Property Type | Single Family |
| Community Name | Court / Cumberland |
| Communication Type | High Speed Internet |
| Parking Space Total | 3 |
| Structure | Deck |
Building
| Bathroom Total | 1 |
| Bedrooms Above Ground | 3 |
| Bedrooms Total | 3 |
| Appliances | Stove, Refrigerator |
| Basement Development | Unfinished |
| Basement Type | Full (unfinished) |
| Construction Style Attachment | Detached |
| Exterior Finish | Vinyl Siding |
| Flooring Type | Tile |
| Foundation Type | Poured Concrete |
| Heating Fuel | Natural Gas |
| Heating Type | Forced Air |
| Stories Total | 2 |
| Type | House |
| Utility Water | Municipal Water |
Parking
| No Garage |
Land
| Access Type | Public Road |
| Acreage | No |
| Fence Type | Fenced Yard |
| Sewer | Sanitary Sewer |
| Size Depth | 99 Ft ,8 In |
| Size Frontage | 35 Ft ,11 In |
| Size Irregular | 35.96 X 99.67 Ft |
| Size Total Text | 35.96 X 99.67 Ft|under 1/2 Acre |
| Zoning Description | Urban Low Rise Zone |
Rooms
| Level | Type | Length | Width | Dimensions |
|---|---|---|---|---|
| Second Level | Bathroom | Measurements not available | ||
| Second Level | Primary Bedroom | 4.26 m | 3.65 m | 4.26 m x 3.65 m |
| Second Level | Bedroom | 3.35 m | 3.35 m | 3.35 m x 3.35 m |
| Second Level | Bedroom 2 | 3.35 m | 2.43 m | 3.35 m x 2.43 m |
| Main Level | Living Room | 2.77 m | 7.31 m | 2.77 m x 7.31 m |
| Main Level | Kitchen | 4.51 m | 3.38 m | 4.51 m x 3.38 m |
Utilities
| Natural Gas Available | Available |
| Cable | Available |
| Electricity Connected | Connected |
| Telephone | Nearby |
Contact Us
Contact us for more information

The trademarks REALTOR®, REALTORS®, and the REALTOR® logo are controlled by The Canadian Real Estate Association (CREA) and identify real estate professionals who are members of CREA. The trademarks MLS®, Multiple Listing Service® and the associated logos are owned by The Canadian Real Estate Association (CREA) and identify the quality of services provided by real estate professionals who are members of CREA. The trademark DDF® is owned by The Canadian Real Estate Association (CREA) and identifies CREA's Data Distribution Facility (DDF®)
September 01 2026 02:29:51
Thunder Bay Real Estate Board
Royal LePage® Lannon Realty