
127 Green Street Deseronto, Ontario K0K 1X0

$1,750 Monthly
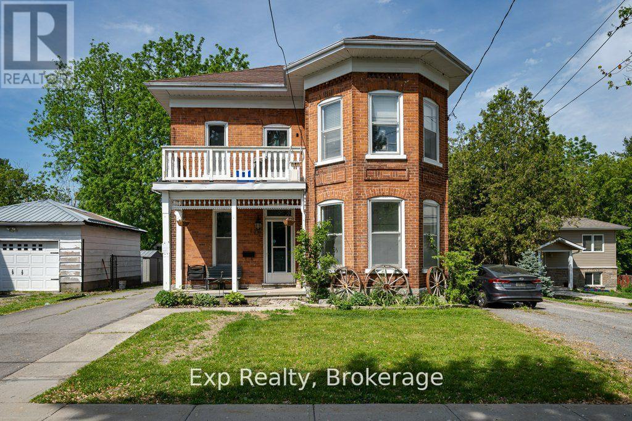
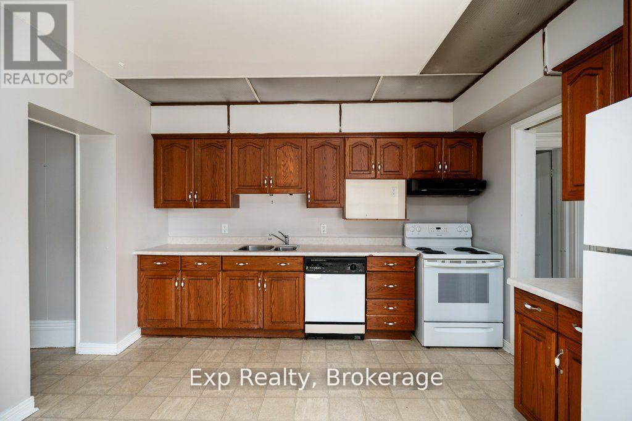
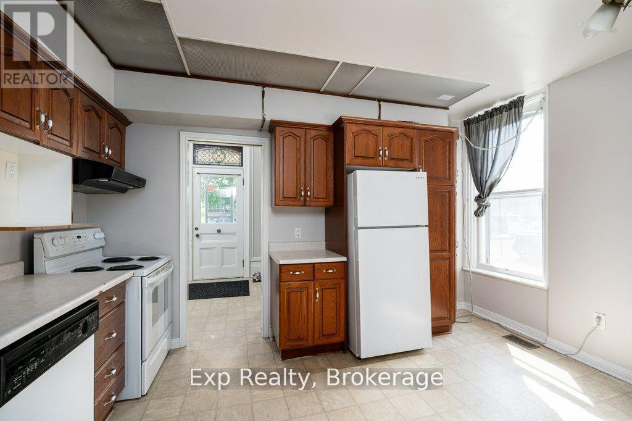
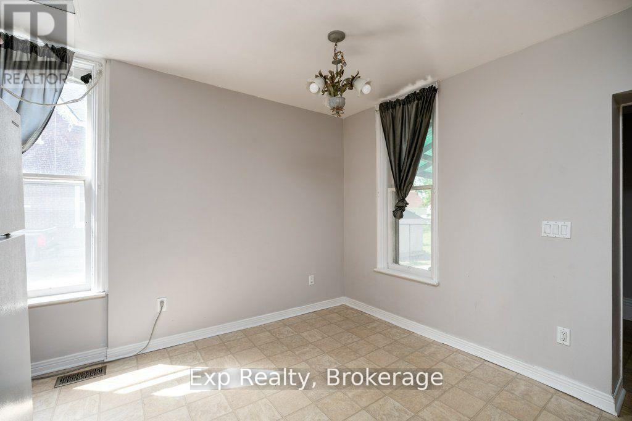
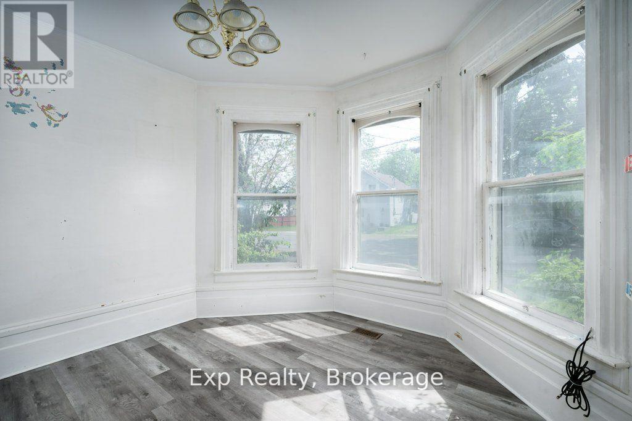
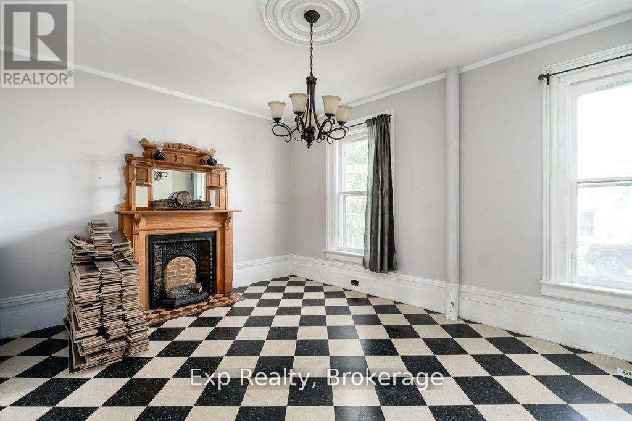
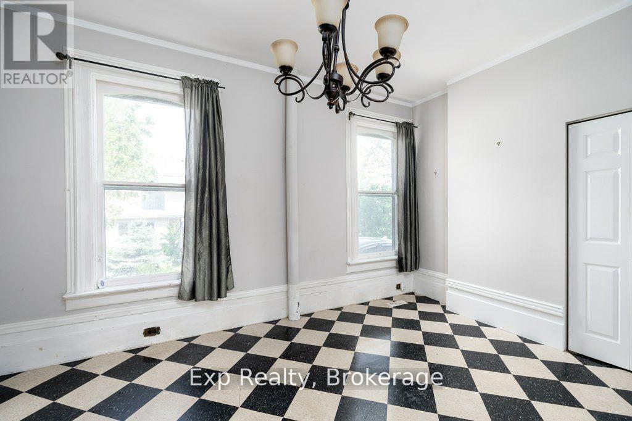
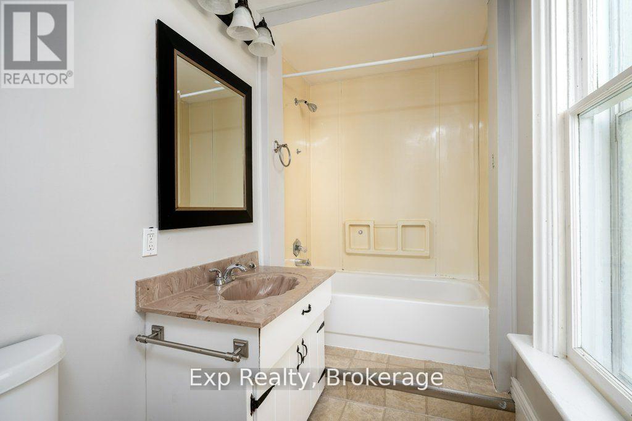
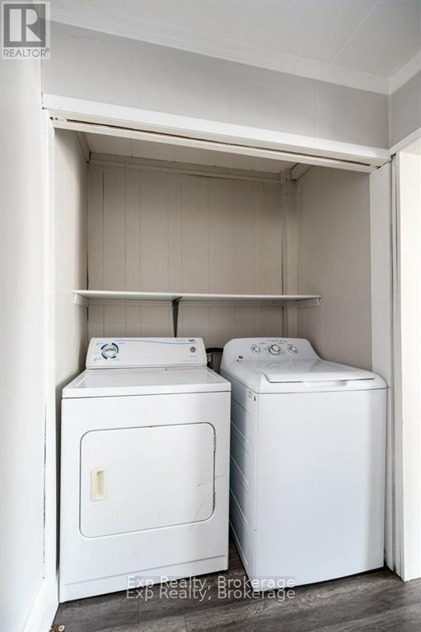
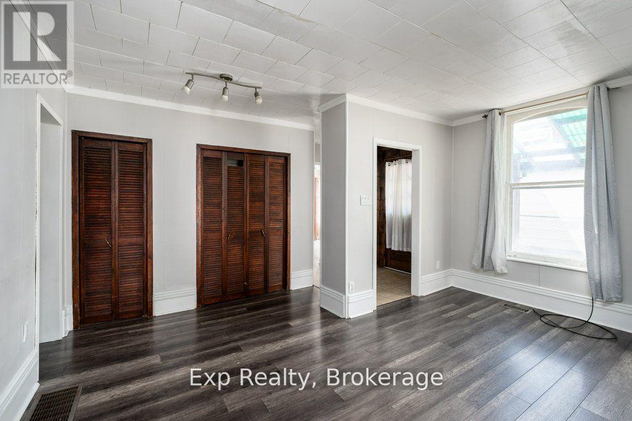
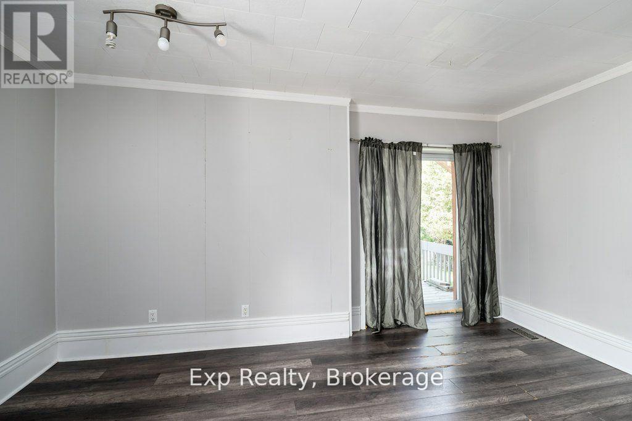
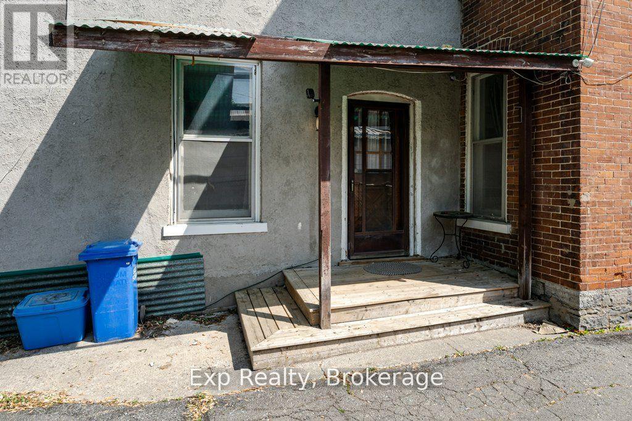
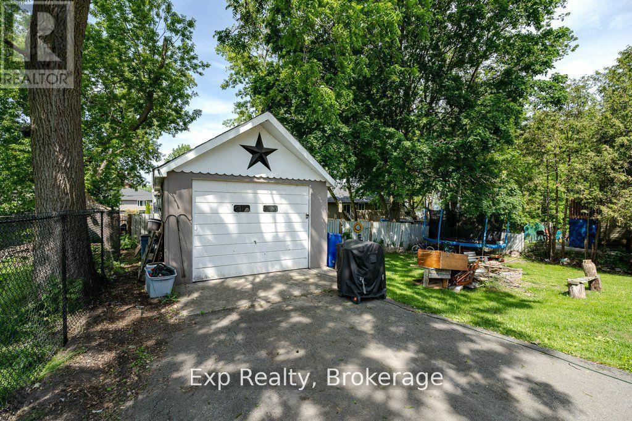
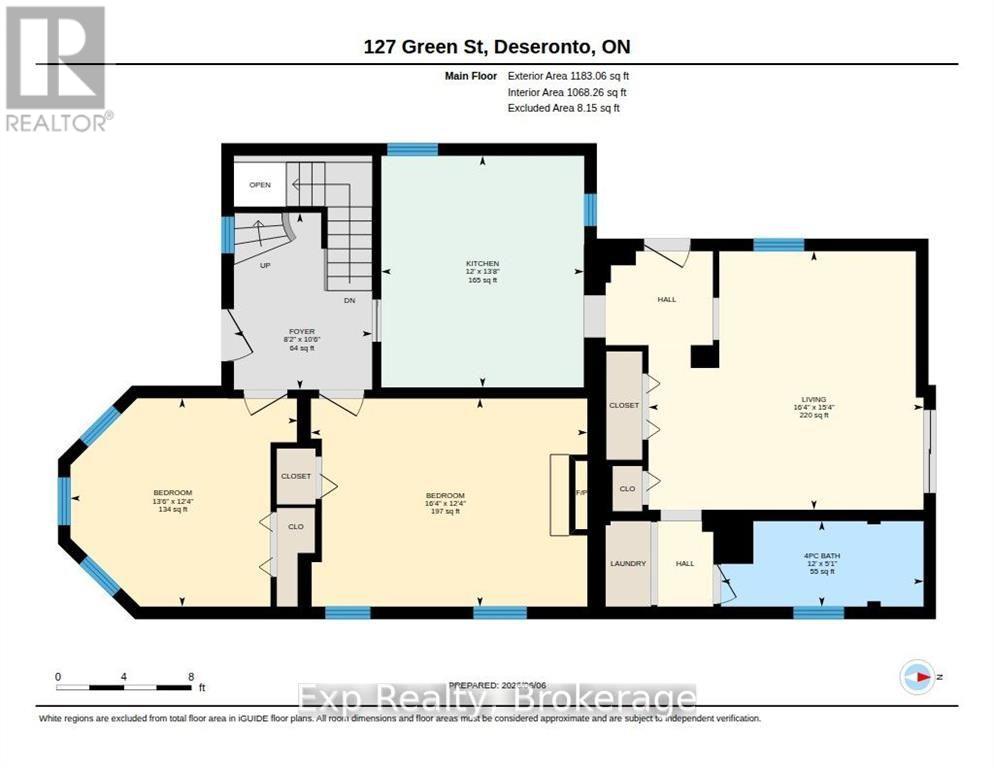
Welcome to this charming all-brick century home in Deseronto, offering spacious main-floor living and exceptional value with heat, hydro and water included in the $1,750/month rent! The main floor features 2 generous-sized bedrooms, a 4-piece bathroom with convenient laundry, a large living room with patio doors leading to the backyard, and plenty of natural light from the large windows throughout. The kitchen includes a fridge, stove and dishwasher, with a washer and dryer also included. Enjoy your own separate driveway and private side entrance directly from the driveway. The home sits on a large lot with mature trees and is conveniently located close to local amenities and the waterfront, while offering an easy commute to both Kingston and Belleville. The basement and garage are shared with the landlord. A great opportunity to enjoy the character and spaciousness of a century home without the added expense of utilities. A fantastic rental value-move-in ready and available for $1,750/month with heat, hydro and water included! (id:49269)
Property Details
| MLS® Number | X13751804 |
| Property Type | Single Family |
| Community Name | Deseronto (Town) |
| Features | Carpet Free |
| Parking Space Total | 3 |
Building
| Bathroom Total | 1 |
| Bedrooms Above Ground | 2 |
| Bedrooms Total | 2 |
| Appliances | Dishwasher, Dryer, Stove, Washer, Refrigerator |
| Basement Development | Unfinished |
| Basement Type | N/a (unfinished) |
| Construction Style Attachment | Detached |
| Cooling Type | None |
| Exterior Finish | Brick |
| Foundation Type | Stone |
| Heating Fuel | Natural Gas |
| Heating Type | Forced Air |
| Stories Total | 2 |
| Size Interior | 2,000 - 2,500 Sqft |
| Type | House |
| Utility Water | Municipal Water |
Parking
| Detached Garage | |
| Garage |
Land
| Acreage | No |
| Sewer | Sanitary Sewer |
| Size Depth | 132 Ft |
| Size Frontage | 66 Ft |
| Size Irregular | 66 X 132 Ft |
| Size Total Text | 66 X 132 Ft |
Rooms
| Level | Type | Length | Width | Dimensions |
|---|---|---|---|---|
| Main Level | Kitchen | 3.66 m | 4.18 m | 3.66 m x 4.18 m |
| Main Level | Living Room | 4.97 m | 4.67 m | 4.97 m x 4.67 m |
| Main Level | Primary Bedroom | 4.11 m | 3.76 m | 4.11 m x 3.76 m |
| Main Level | Bedroom 2 | 4.99 m | 3.75 m | 4.99 m x 3.75 m |
https://www.realtor.ca/real-estate/30242977/127-green-street-deseronto-deseronto-town-deseronto-town
Contact Us
Contact us for more information

The trademarks REALTOR®, REALTORS®, and the REALTOR® logo are controlled by The Canadian Real Estate Association (CREA) and identify real estate professionals who are members of CREA. The trademarks MLS®, Multiple Listing Service® and the associated logos are owned by The Canadian Real Estate Association (CREA) and identify the quality of services provided by real estate professionals who are members of CREA. The trademark DDF® is owned by The Canadian Real Estate Association (CREA) and identifies CREA's Data Distribution Facility (DDF®)
September 08 2026 12:49:30
Central Lakes Association of REALTORS®
Exp Realty