
127 Hawkeswood Drive Ottawa, Ontario K4M 0C1

$2,750 Monthly
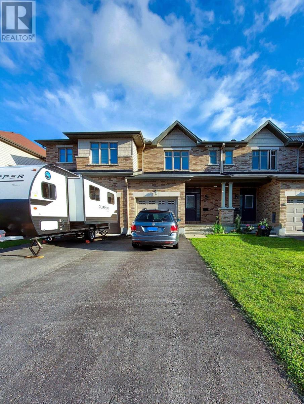
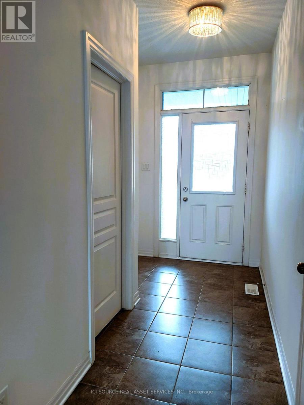
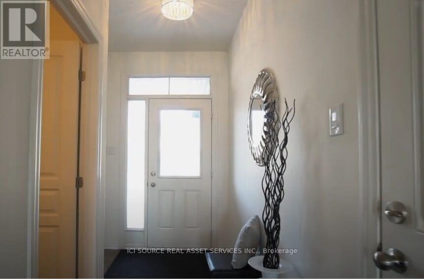
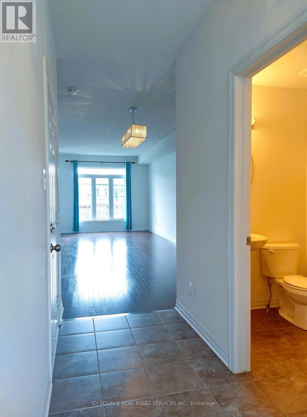
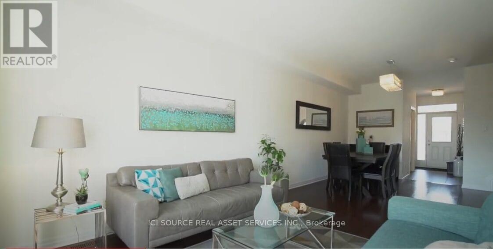
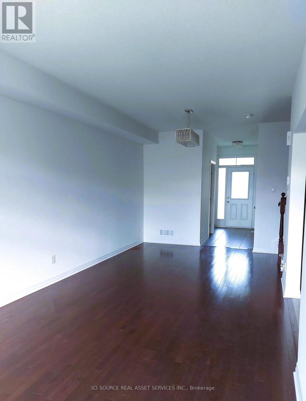
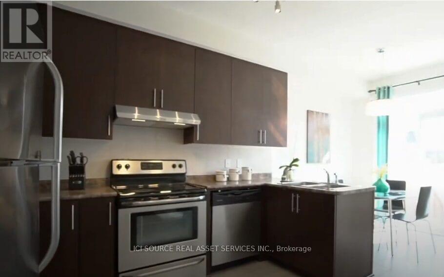
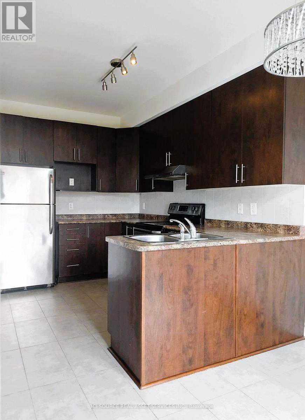
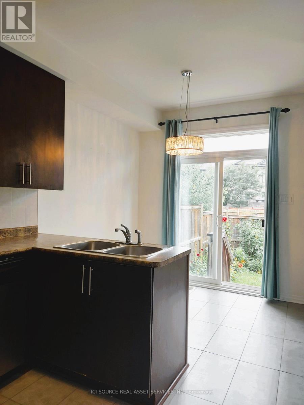
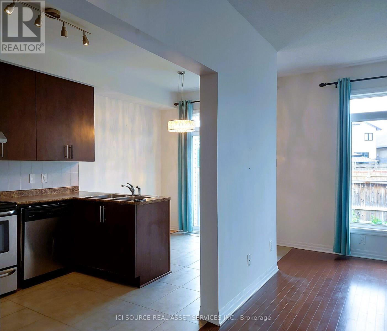
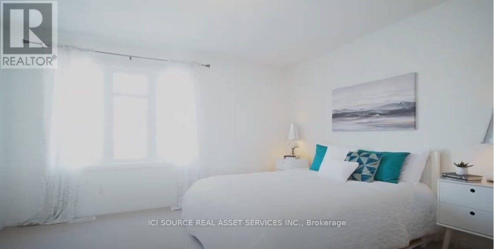
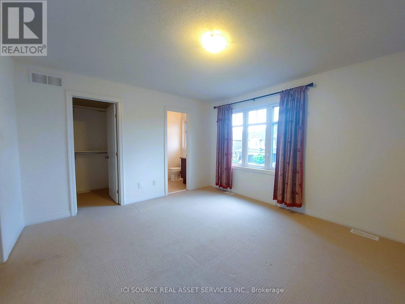
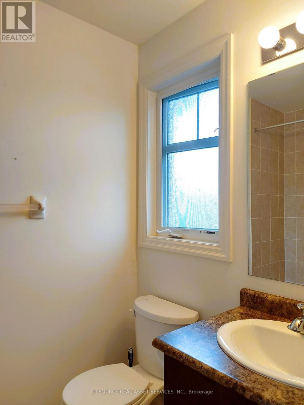
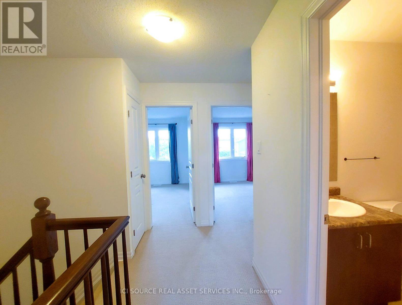
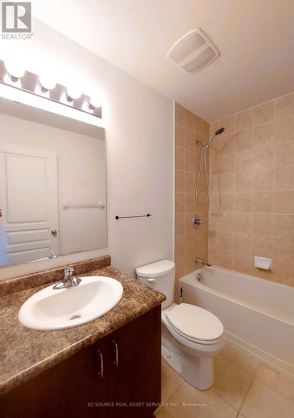
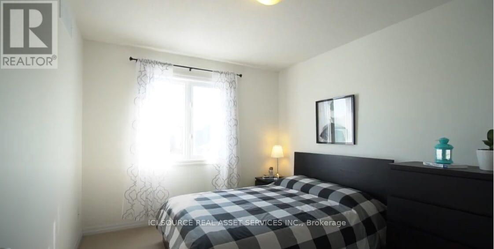
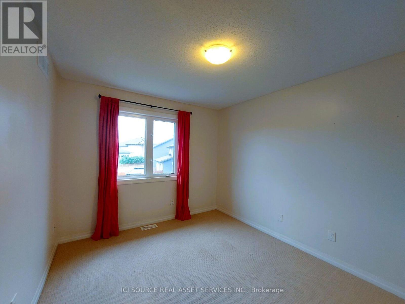
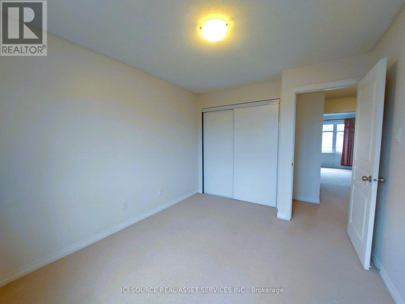
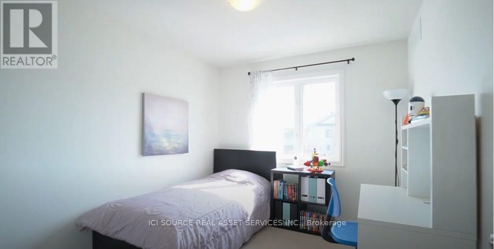
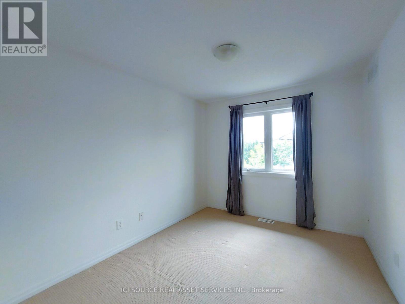
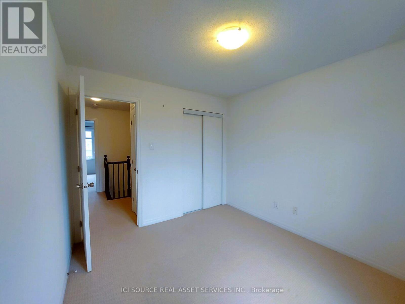
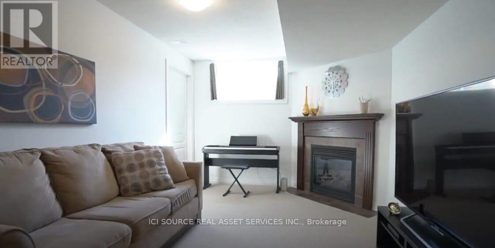
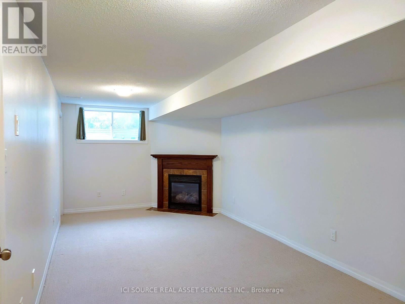
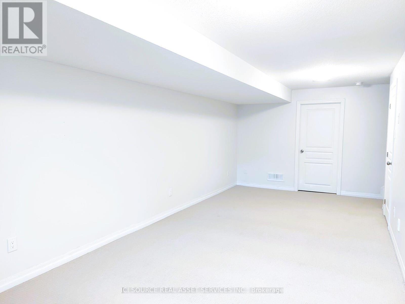
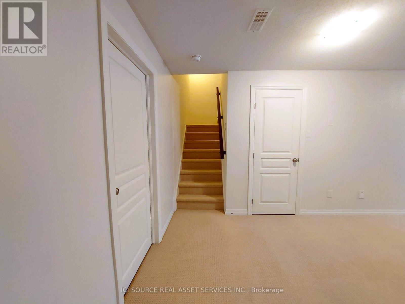
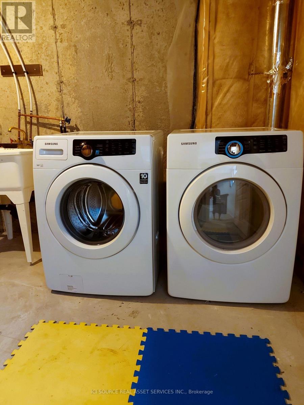
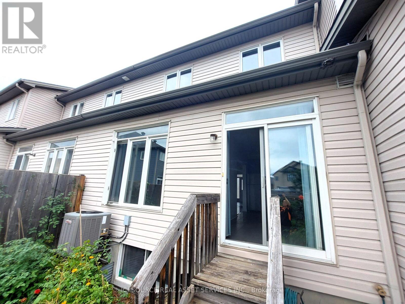
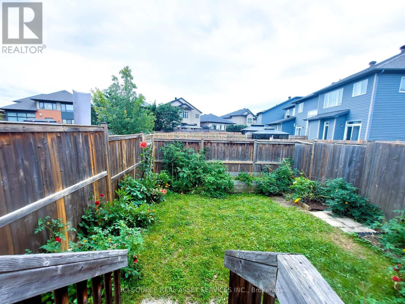
Located in one of the most desirable neighborhoods of Riverside South/Manotick, this home is just steps from schools, parks, shopping, Park & Ride, and the Limebank LRT Station. Enjoy nearby Rideau River walking trails surrounding the Vimy Memorial Bridge and much more. This well-maintained, bright home features an open-concept living and dining area with 9-foot ceilings and gleaming hardwood floors. The spacious eat-in kitchen is equipped with stainless steel appliances. The second level offers a generous primary bedroom with a walk-in closet and a full ensuite bathroom, along with two additional well-sized bedrooms and a full bathroom. The fully finished basement includes a cozy fireplace, oversized windows, laundry, and ample storage. The fully fenced backyard has no direct rear neighbors, providing added privacy. A single-car garage and additional parking for two vehicles complete this exceptional property. *For Additional Property Details Click The Brochure Icon Below* (id:49269)
Property Details
| MLS® Number | X13751520 |
| Property Type | Single Family |
| Community Name | 2602 - Riverside South/Gloucester Glen |
| Equipment Type | Water Heater |
| Parking Space Total | 3 |
| Rental Equipment Type | Water Heater |
Building
| Bathroom Total | 3 |
| Bedrooms Above Ground | 3 |
| Bedrooms Total | 3 |
| Appliances | Garage Door Opener Remote(s), Dishwasher, Dryer, Hood Fan, Stove, Washer, Refrigerator |
| Basement Development | Finished |
| Basement Type | N/a (finished) |
| Construction Style Attachment | Attached |
| Cooling Type | Central Air Conditioning |
| Exterior Finish | Brick Facing |
| Fireplace Present | Yes |
| Foundation Type | Concrete |
| Half Bath Total | 1 |
| Heating Fuel | Natural Gas |
| Heating Type | Forced Air |
| Stories Total | 2 |
| Size Interior | 1,100 - 1,500 Sqft |
| Type | Row / Townhouse |
| Utility Water | Municipal Water |
Parking
| Attached Garage | |
| Garage |
Land
| Acreage | No |
| Sewer | Sanitary Sewer |
Rooms
| Level | Type | Length | Width | Dimensions |
|---|---|---|---|---|
| Second Level | Primary Bedroom | 4.26 m | 3.83 m | 4.26 m x 3.83 m |
| Second Level | Bedroom 2 | 2.84 m | 3.25 m | 2.84 m x 3.25 m |
| Second Level | Bedroom 3 | 2.94 m | 3.68 m | 2.94 m x 3.68 m |
| Basement | Family Room | 3.14 m | 7.31 m | 3.14 m x 7.31 m |
| Main Level | Living Room | 3.25 m | 7.84 m | 3.25 m x 7.84 m |
| Main Level | Kitchen | 2.48 m | 3.22 m | 2.48 m x 3.22 m |
| Main Level | Eating Area | 2.48 m | 2.2 m | 2.48 m x 2.2 m |
Utilities
| Natural Gas Available | Available |
Contact Us
Contact us for more information

The trademarks REALTOR®, REALTORS®, and the REALTOR® logo are controlled by The Canadian Real Estate Association (CREA) and identify real estate professionals who are members of CREA. The trademarks MLS®, Multiple Listing Service® and the associated logos are owned by The Canadian Real Estate Association (CREA) and identify the quality of services provided by real estate professionals who are members of CREA. The trademark DDF® is owned by The Canadian Real Estate Association (CREA) and identifies CREA's Data Distribution Facility (DDF®)
September 08 2026 12:06:28
Toronto Regional Real Estate Board
Ici Source Real Asset Services Inc.