
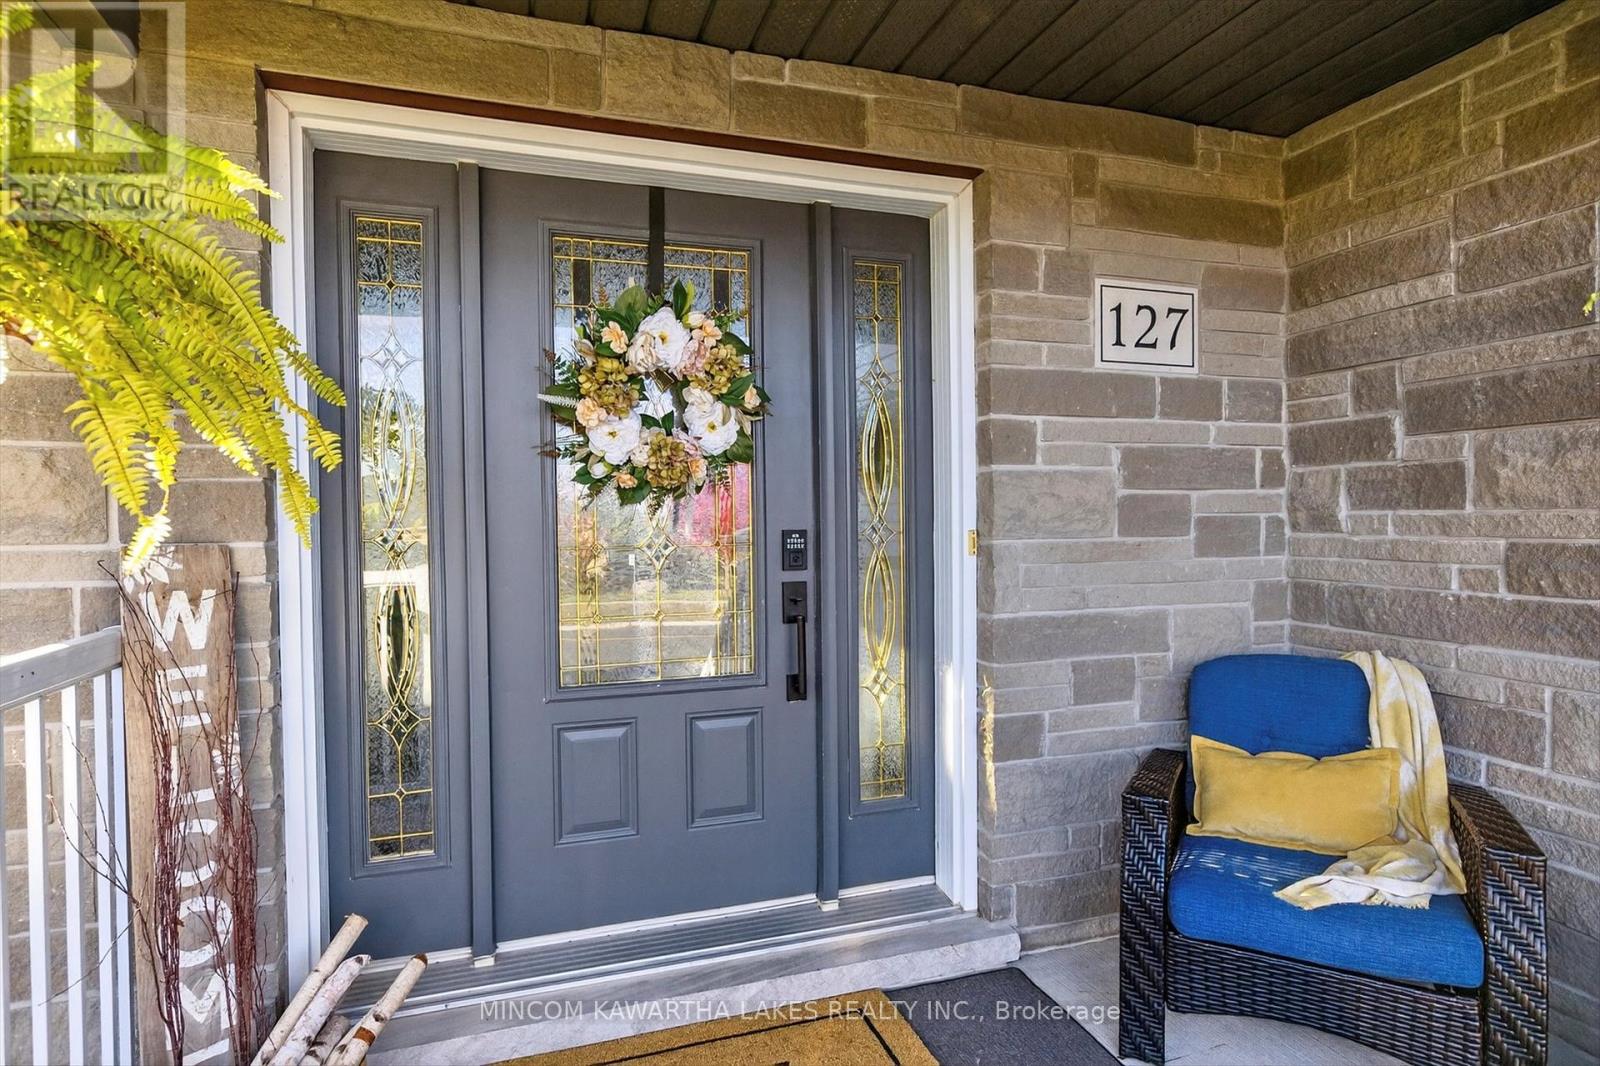
127 Milroy Drive Peterborough, Ontario K9H 7T3

$699,900
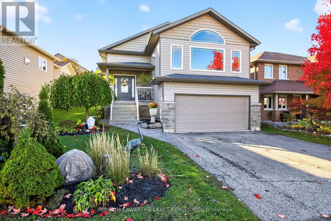
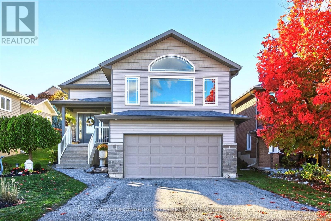
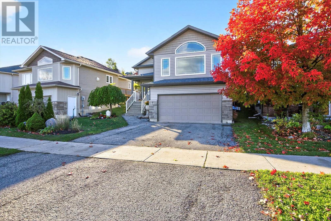
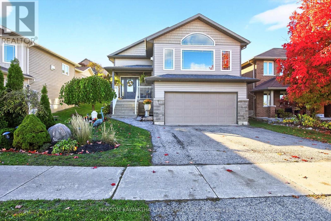
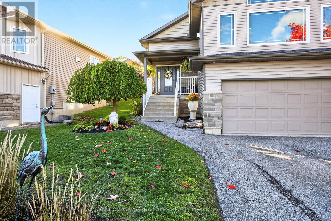
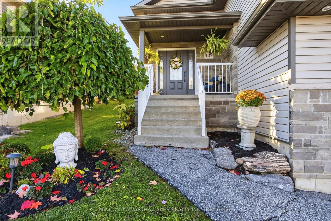
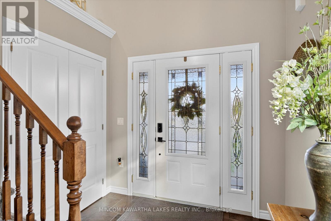
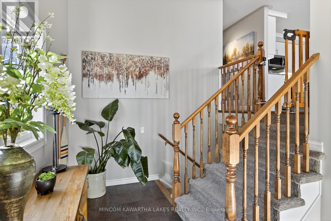
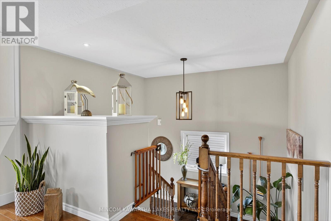
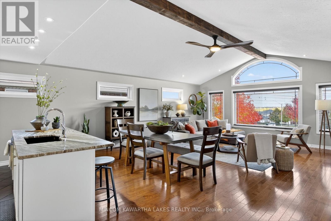
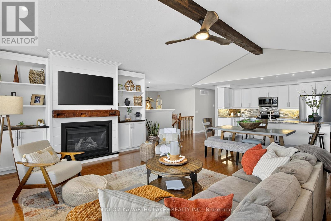
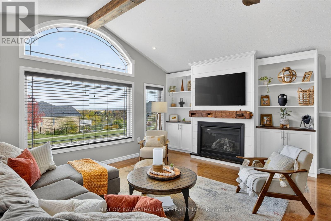
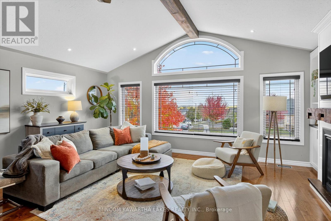
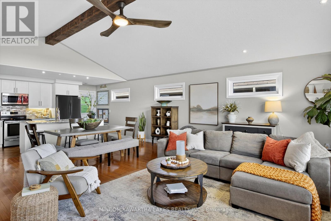
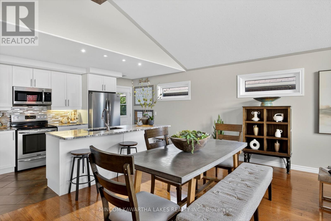
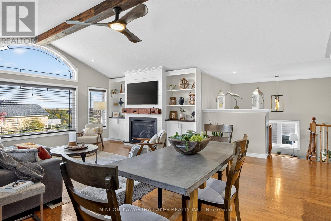
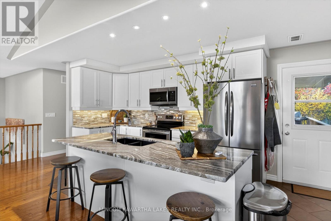
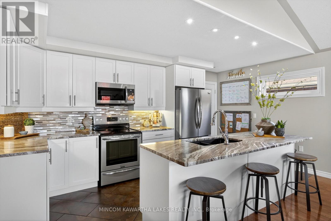
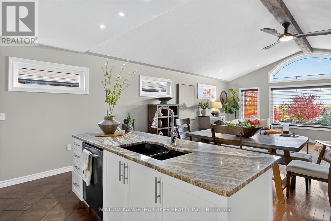
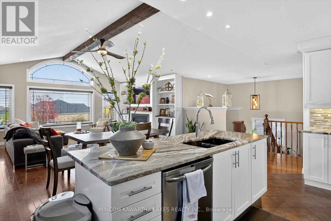
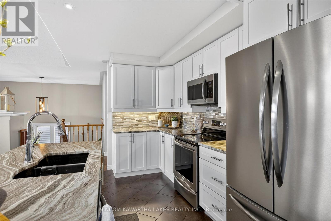
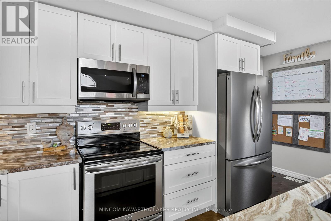
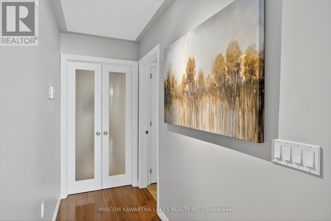
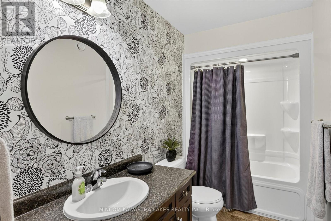
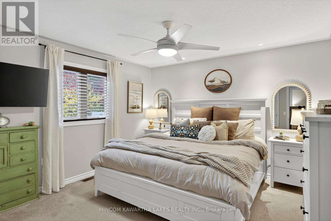
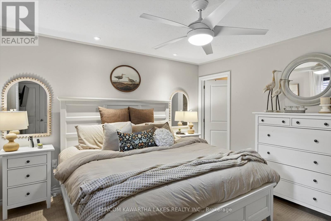
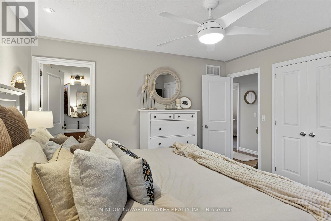
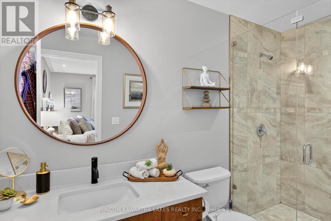
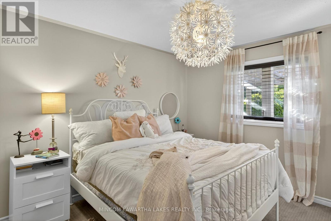
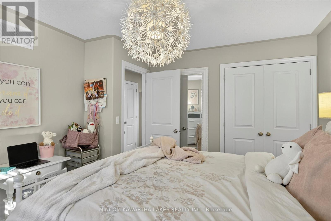
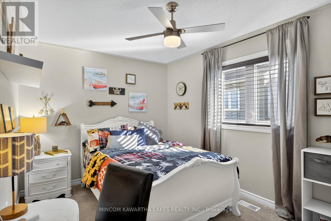
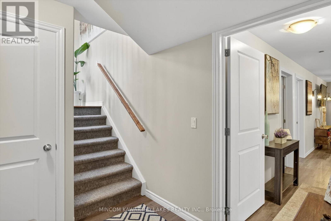
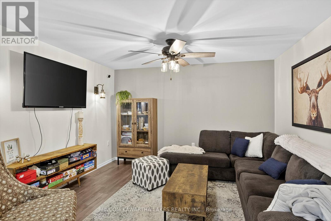
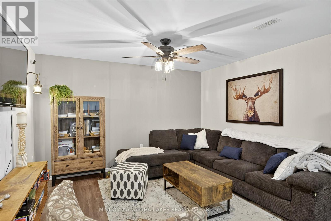
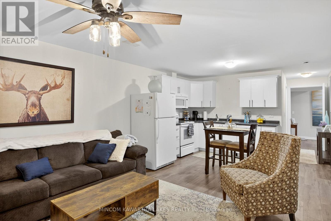
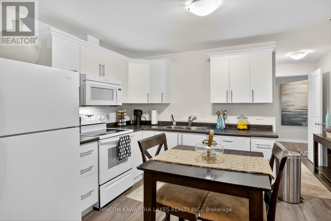
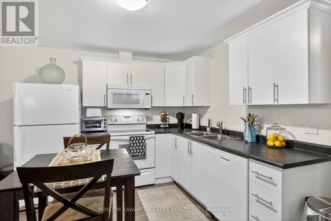
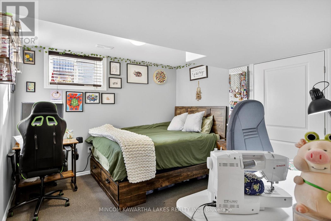
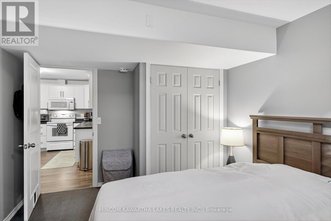
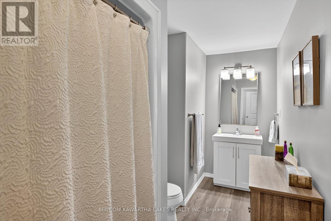
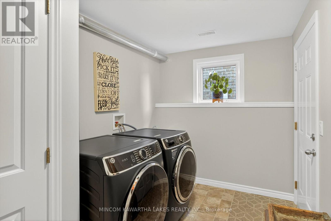
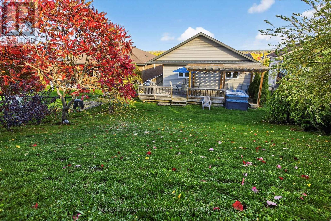
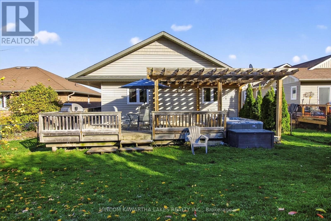
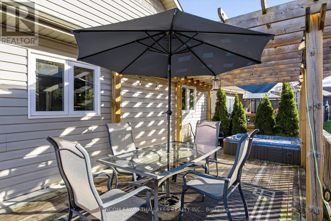
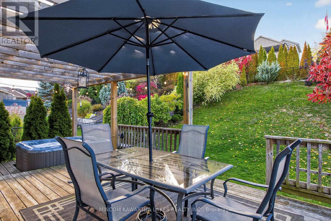
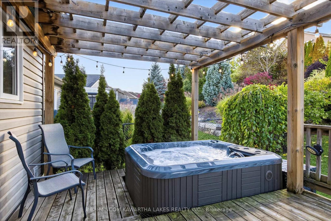
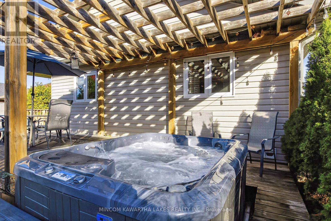
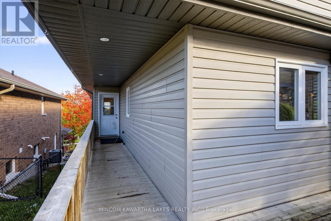
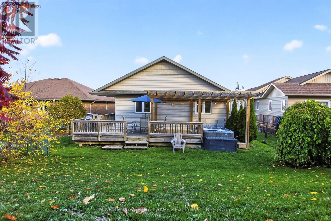
Welcome to 127 Milroy Drive, a custom-built Min Chalet home in one of Peterborough's north-end neighbourhoods. Ideally located just steps from major amenities, local trails, ponds, green space, and public transit, this well-appointed home offers the perfect blend of convenience, comfort, and family-friendly living.Step inside to soaring vaulted ceilings, including an impressive 18-foot ceiling in the foyer, creating a bright and spacious first impression. The main level features three bedrooms and two bathrooms, including a spacious four-piece main bath and a private primary ensuite with granite countertops, a tiled and glass walk-in shower, and elegant custom finishes.Quality and character are found throughout, with granite countertops, custom cabinetry, a built-in fireplace and bookshelves, wood beams, and hardwood flooring creating a warm and inviting atmosphere.The fully finished lower level adds exceptional versatility, offering two additional bedrooms, a four-piece bathroom, laundry room, large recreation room, and full kitchen. Perfect for extended family, guests, or the potential for an accessory suite, this space provides endless possibilities.Outside, the backyard is designed for entertaining and relaxing, featuring a massive deck, custom-built pergola, hot tub, mature trees, and beautiful gardens and plantings.127 Milroy Drive delivers space, style, quality, and flexibility in a convenient north-end location-offering room for the whole family and the versatility to grow with you. (id:49269)
Property Details
| MLS® Number | X13694560 |
| Property Type | Single Family |
| Community Name | Northcrest Ward 5 |
| Amenities Near By | Park |
| Features | Sloping, Sump Pump |
| Parking Space Total | 5 |
| Structure | Deck, Patio(s), Porch |
Building
| Bathroom Total | 3 |
| Bedrooms Above Ground | 5 |
| Bedrooms Total | 5 |
| Age | 6 To 15 Years |
| Amenities | Fireplace(s) |
| Appliances | Hot Tub, Garage Door Opener Remote(s), Water Heater - Tankless, Blinds, Dishwasher, Freezer, Microwave, Stove, Refrigerator |
| Architectural Style | Bungalow |
| Basement Features | Apartment In Basement |
| Basement Type | Full |
| Construction Style Attachment | Detached |
| Cooling Type | Central Air Conditioning, Air Exchanger |
| Exterior Finish | Stone, Vinyl Siding |
| Fireplace Present | Yes |
| Fireplace Total | 1 |
| Foundation Type | Concrete, Poured Concrete |
| Heating Fuel | Natural Gas |
| Heating Type | Forced Air |
| Stories Total | 1 |
| Size Interior | 1,500 - 2,000 Sqft |
| Type | House |
| Utility Water | Municipal Water |
Parking
| Attached Garage | |
| Garage |
Land
| Acreage | No |
| Fence Type | Fenced Yard |
| Land Amenities | Park |
| Landscape Features | Landscaped |
| Sewer | Sanitary Sewer |
| Size Depth | 148 Ft ,3 In |
| Size Frontage | 53 Ft ,8 In |
| Size Irregular | 53.7 X 148.3 Ft |
| Size Total Text | 53.7 X 148.3 Ft |
| Zoning Description | Res |
Utilities
| Cable | Available |
| Electricity | Installed |
| Sewer | Installed |
Contact Us
Contact us for more information

The trademarks REALTOR®, REALTORS®, and the REALTOR® logo are controlled by The Canadian Real Estate Association (CREA) and identify real estate professionals who are members of CREA. The trademarks MLS®, Multiple Listing Service® and the associated logos are owned by The Canadian Real Estate Association (CREA) and identify the quality of services provided by real estate professionals who are members of CREA. The trademark DDF® is owned by The Canadian Real Estate Association (CREA) and identifies CREA's Data Distribution Facility (DDF®)
August 20 2026 09:49:41
Central Lakes Association of REALTORS®
Mincom Kawartha Lakes Realty Inc.