
127 Ozner Crescent Vaughan, Ontario L4H 0G1

$1,588,000
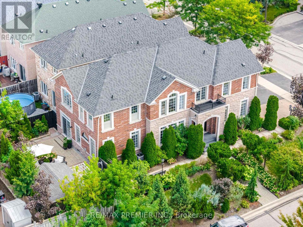
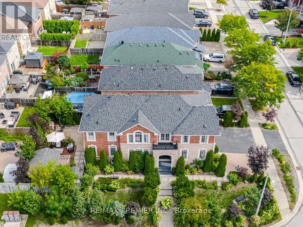
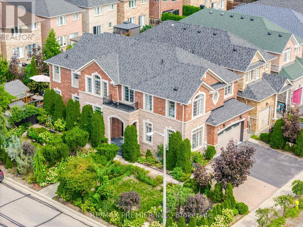
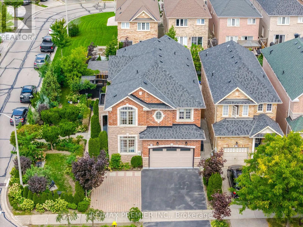
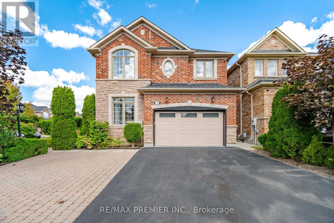
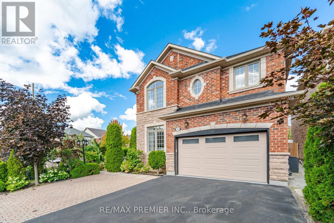
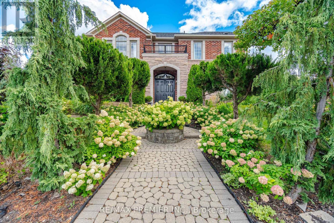
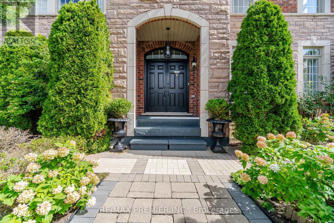
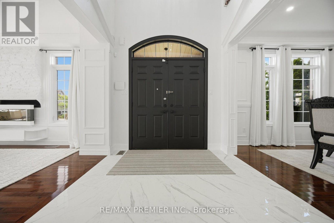
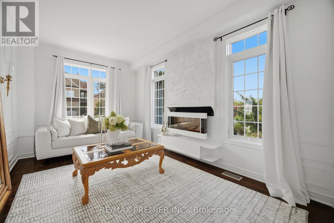
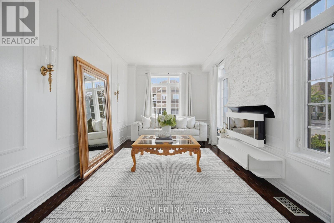
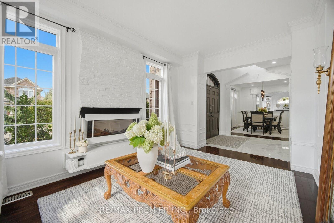
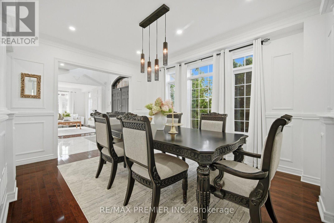
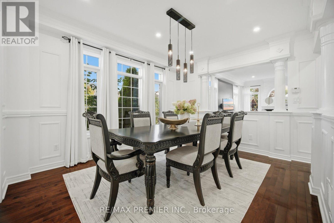
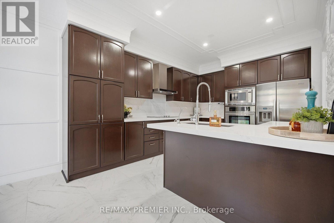
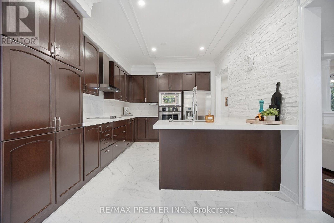
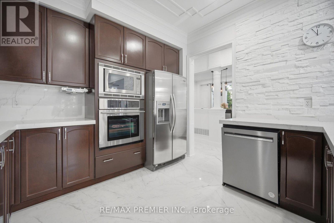
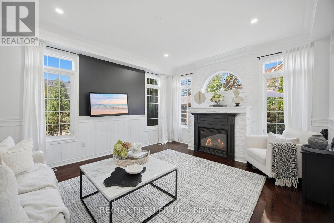
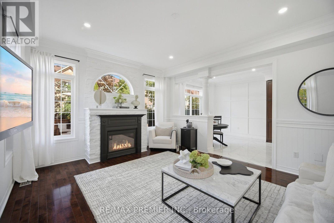
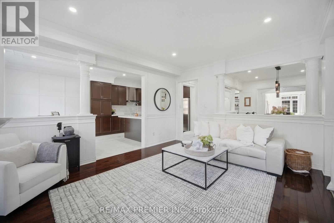
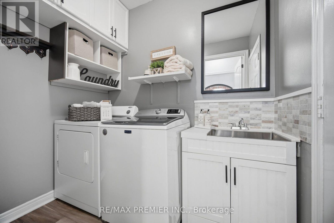
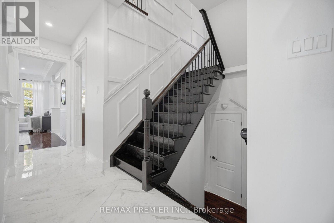
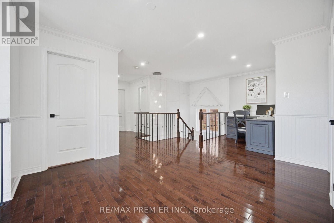
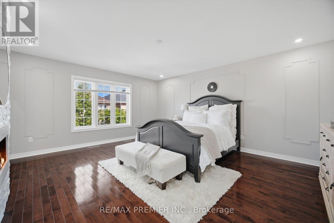
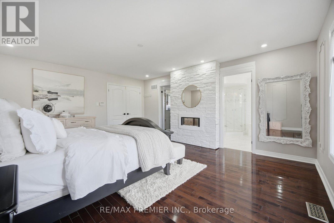
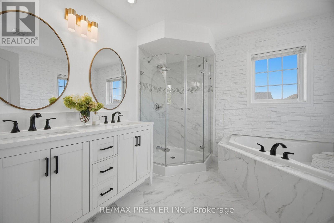
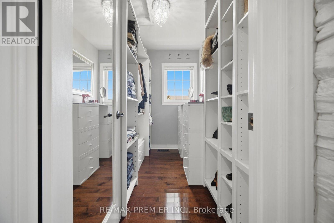
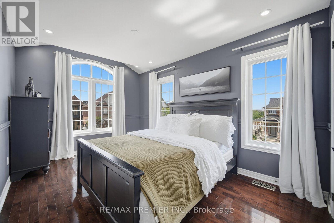
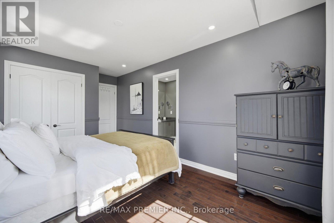
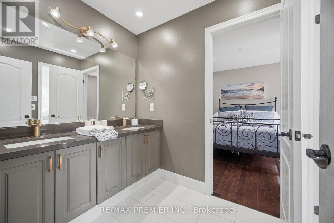
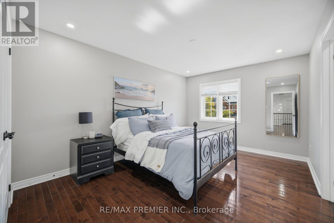
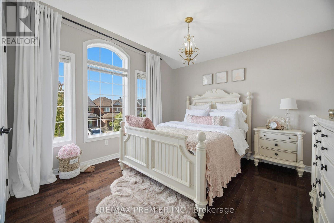
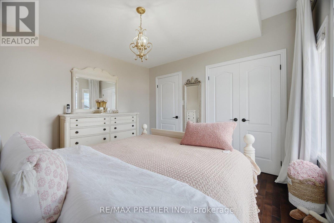
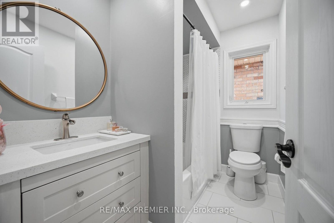
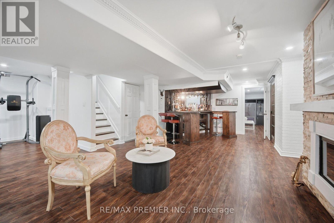
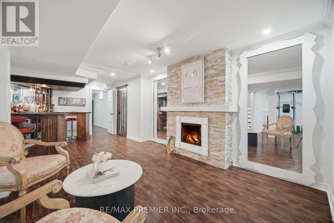
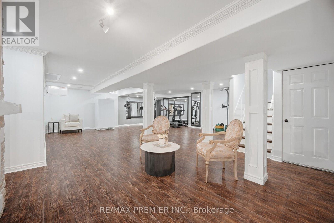
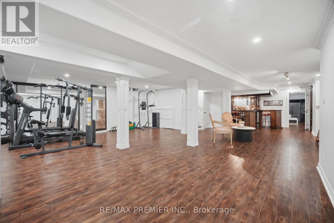
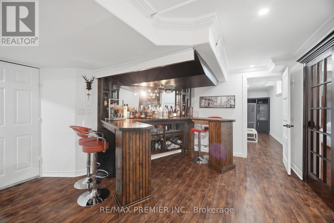
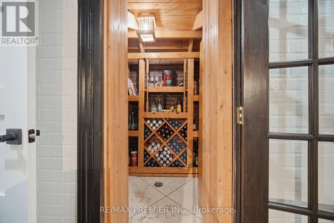
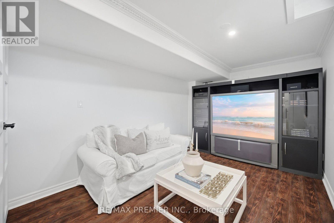
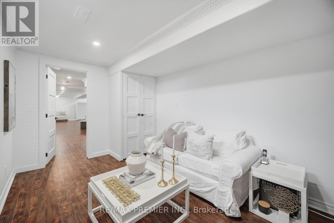
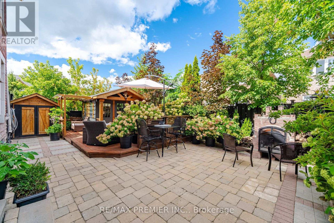
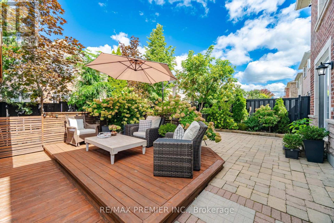
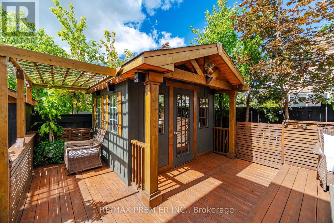
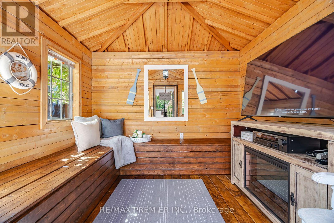
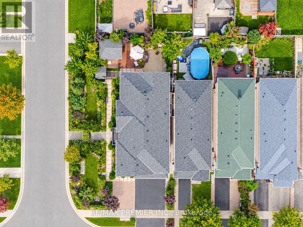
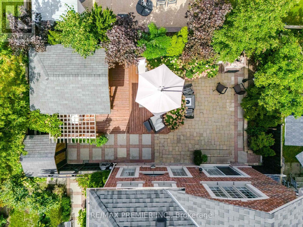
Welcome To 127 Ozner Crescent, A Beautifully Maintained Detached Home In Vaughan Approximately 2,875 Sq. Ft. Of Spacious, Thoughtfully Designed Living Space. Move-In Ready And Exceptionally Well Cared For, This Home Offers Four Generous Bedrooms, Four Washrooms, And The Perfect Blend Of Comfort, Style, And Functionality. Step Inside To Discover Hardwood Flooring Throughout, Spacious Principal Rooms, And A Separate Dining Room That Sets The Stage For Memorable Family Dinners And Effortless Entertaining. The Gourmet Kitchen, Complete With Built-In Appliances, Is Designed To Be The Heart Of The Home, Perfect For Everyday Family Life And Hosting Guests. The Finished Basement Takes Entertaining To The Next Level, Featuring A Wet Bar, Versatile Living Space, And A 3-Piece Bathroom Rough-In The Gym Section, Offering Excellent Potential For Future Customization. Perfect For Movie Nights, Game Nights, Family Gatherings, Or Simply Relaxing At The End Of The Day. Step Outside And Fall In Love With The Beautifully Landscaped Backyard. Featuring A Garden And A Wonderful Private Setting, This Outdoor Space Is A True Extension Of The Home. Perfect For Morning Coffee, Summer Gatherings, Gardening, Or Relaxing With Family. A Rare Opportunity To Own A Beautifully Kept Home With An Exceptional Layout, Spacious Living Areas, A Fantastic Finished Basement, And A Backyard You'll Want To Spend Time In. Simply Move In, Settle In, And Enjoy Everything This Wonderful Family Home Has To Offer! (id:49269)
Property Details
| MLS® Number | N13784926 |
| Property Type | Single Family |
| Community Name | Vellore Village |
| Features | Carpet Free |
| Parking Space Total | 4 |
Building
| Bathroom Total | 4 |
| Bedrooms Above Ground | 4 |
| Bedrooms Below Ground | 1 |
| Bedrooms Total | 5 |
| Amenities | Fireplace(s) |
| Appliances | Blinds, Central Vacuum, Cooktop, Dishwasher, Dryer, Garage Door Opener, Humidifier, Microwave, Stove, Washer, Refrigerator |
| Basement Development | Finished |
| Basement Type | N/a (finished) |
| Construction Style Attachment | Detached |
| Cooling Type | Central Air Conditioning |
| Exterior Finish | Brick, Stone |
| Fireplace Present | Yes |
| Flooring Type | Hardwood, Laminate |
| Foundation Type | Poured Concrete |
| Half Bath Total | 1 |
| Heating Fuel | Natural Gas |
| Heating Type | Forced Air |
| Stories Total | 2 |
| Size Interior | 2,500 - 3,000 Sqft |
| Type | House |
| Utility Water | Municipal Water |
Parking
| Garage |
Land
| Acreage | No |
| Sewer | Sanitary Sewer |
| Size Depth | 105 Ft ,1 In |
| Size Frontage | 42 Ft ,4 In |
| Size Irregular | 42.4 X 105.1 Ft ; 47.25ftx87.20ftx25.16ftx29.79ftx104.98ft |
| Size Total Text | 42.4 X 105.1 Ft ; 47.25ftx87.20ftx25.16ftx29.79ftx104.98ft |
Rooms
| Level | Type | Length | Width | Dimensions |
|---|---|---|---|---|
| Second Level | Primary Bedroom | 5.31 m | 4.5 m | 5.31 m x 4.5 m |
| Second Level | Bedroom 2 | 3.61 m | 3.5 m | 3.61 m x 3.5 m |
| Second Level | Bedroom 3 | 2.91 m | 5.05 m | 2.91 m x 5.05 m |
| Second Level | Bedroom 4 | 4.49 m | 3.18 m | 4.49 m x 3.18 m |
| Second Level | Loft | 2.21 m | 1.88 m | 2.21 m x 1.88 m |
| Basement | Recreational, Games Room | 16.71 m | 2.44 m | 16.71 m x 2.44 m |
| Basement | Bedroom | 2.74 m | 4.88 m | 2.74 m x 4.88 m |
| Main Level | Living Room | 5.18 m | 2.97 m | 5.18 m x 2.97 m |
| Main Level | Dining Room | 4.32 m | 3.43 m | 4.32 m x 3.43 m |
| Main Level | Family Room | 3.99 m | 4.77 m | 3.99 m x 4.77 m |
| Main Level | Kitchen | 4.32 m | 3.28 m | 4.32 m x 3.28 m |
| Main Level | Eating Area | 2.74 m | 3.28 m | 2.74 m x 3.28 m |
Contact Us
Contact us for more information

The trademarks REALTOR®, REALTORS®, and the REALTOR® logo are controlled by The Canadian Real Estate Association (CREA) and identify real estate professionals who are members of CREA. The trademarks MLS®, Multiple Listing Service® and the associated logos are owned by The Canadian Real Estate Association (CREA) and identify the quality of services provided by real estate professionals who are members of CREA. The trademark DDF® is owned by The Canadian Real Estate Association (CREA) and identifies CREA's Data Distribution Facility (DDF®)
September 15 2026 05:17:44
Toronto Regional Real Estate Board
RE/MAX Premier Inc.