
127 Windmill Road Tweed, Ontario K0K 3H0

$729,900
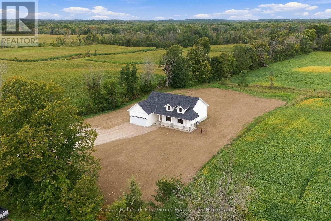
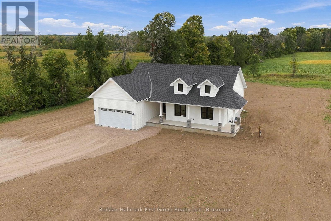
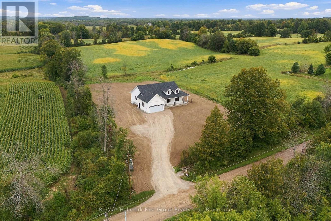
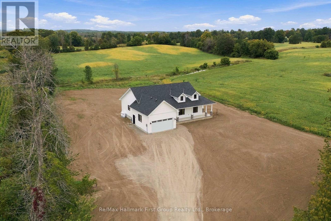
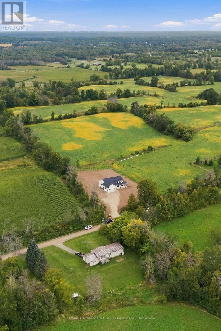
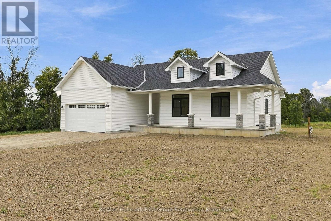
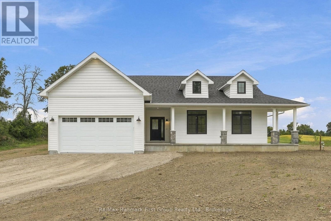
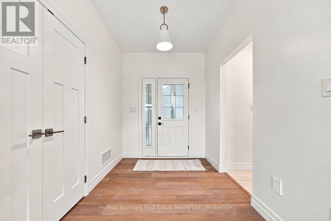
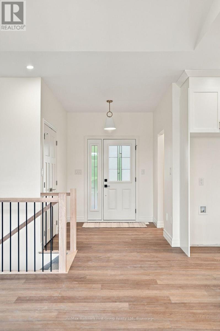
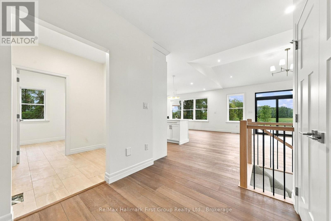
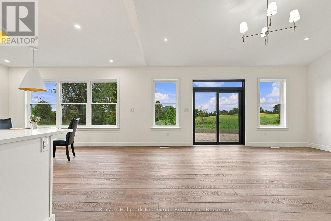
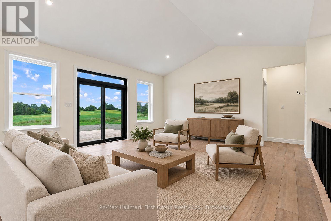
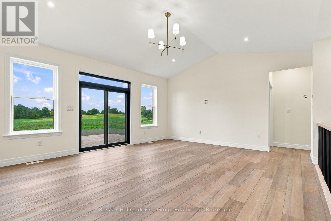
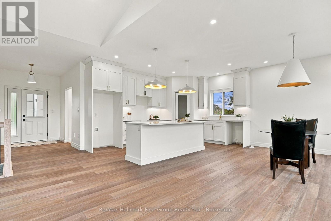
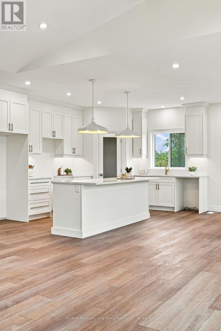
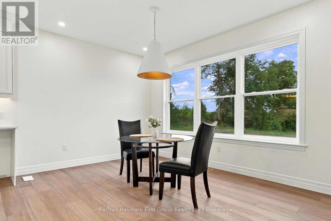
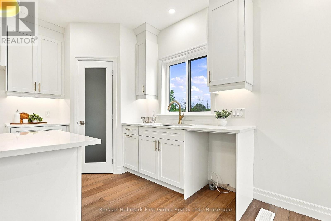
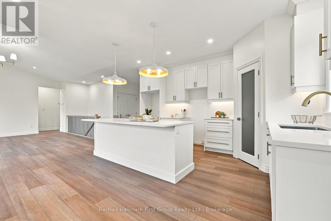
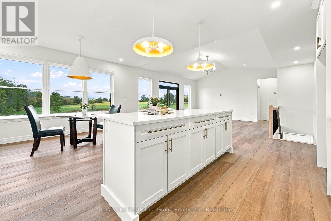
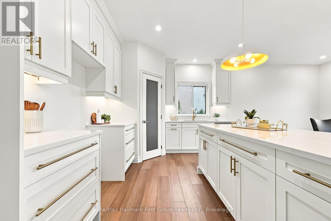
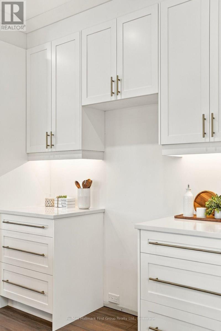
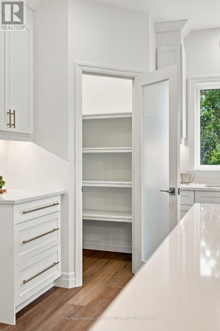
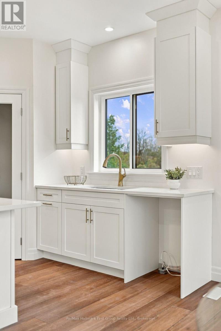
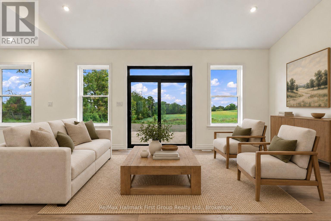
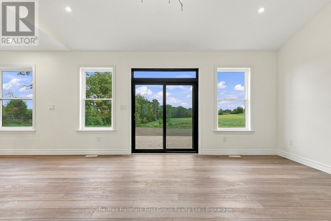
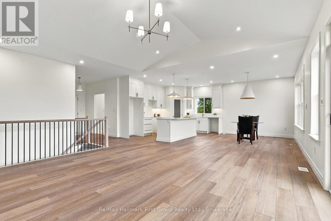
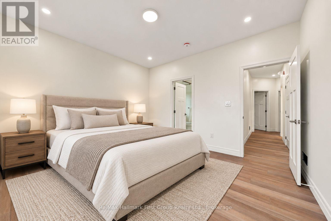
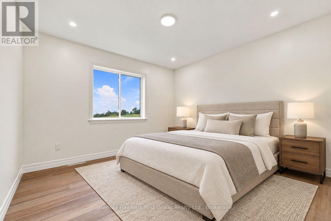
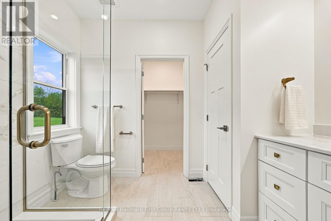
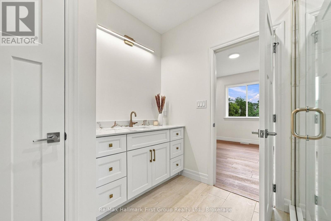
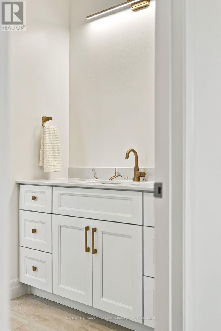
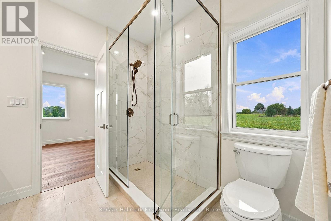
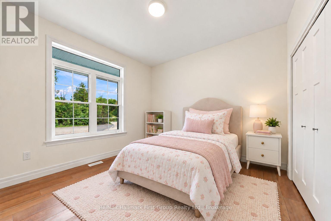
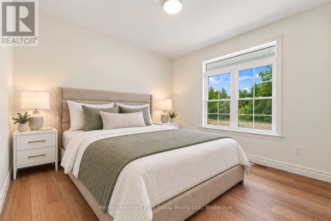
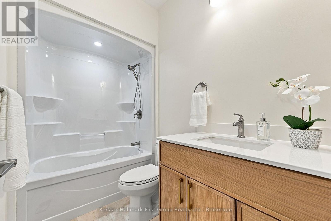
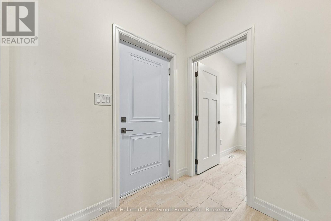
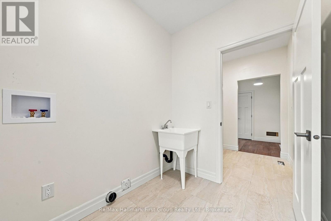
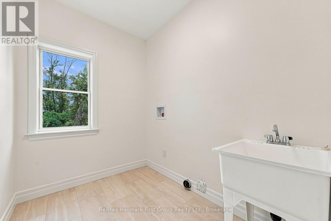
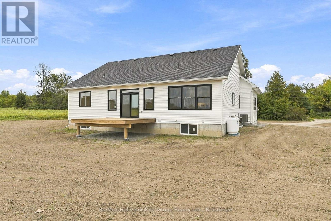
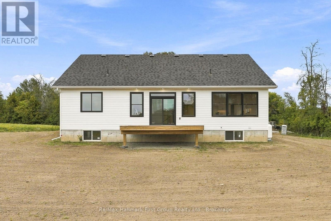
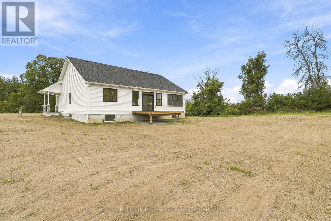
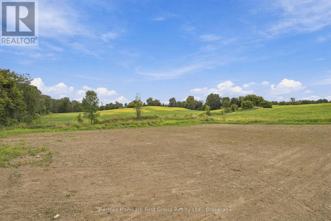
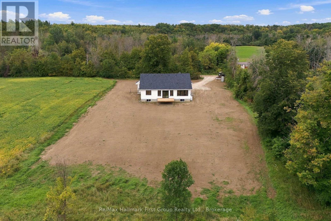
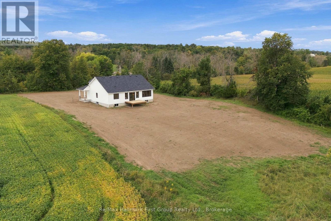
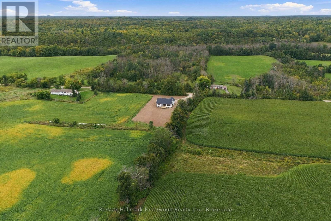
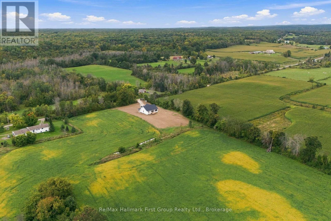
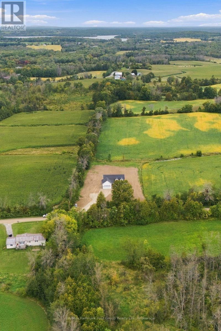
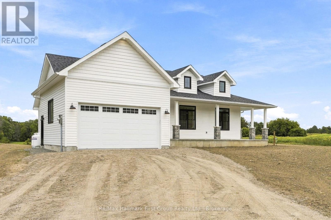
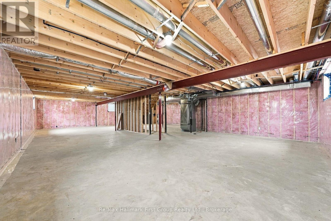
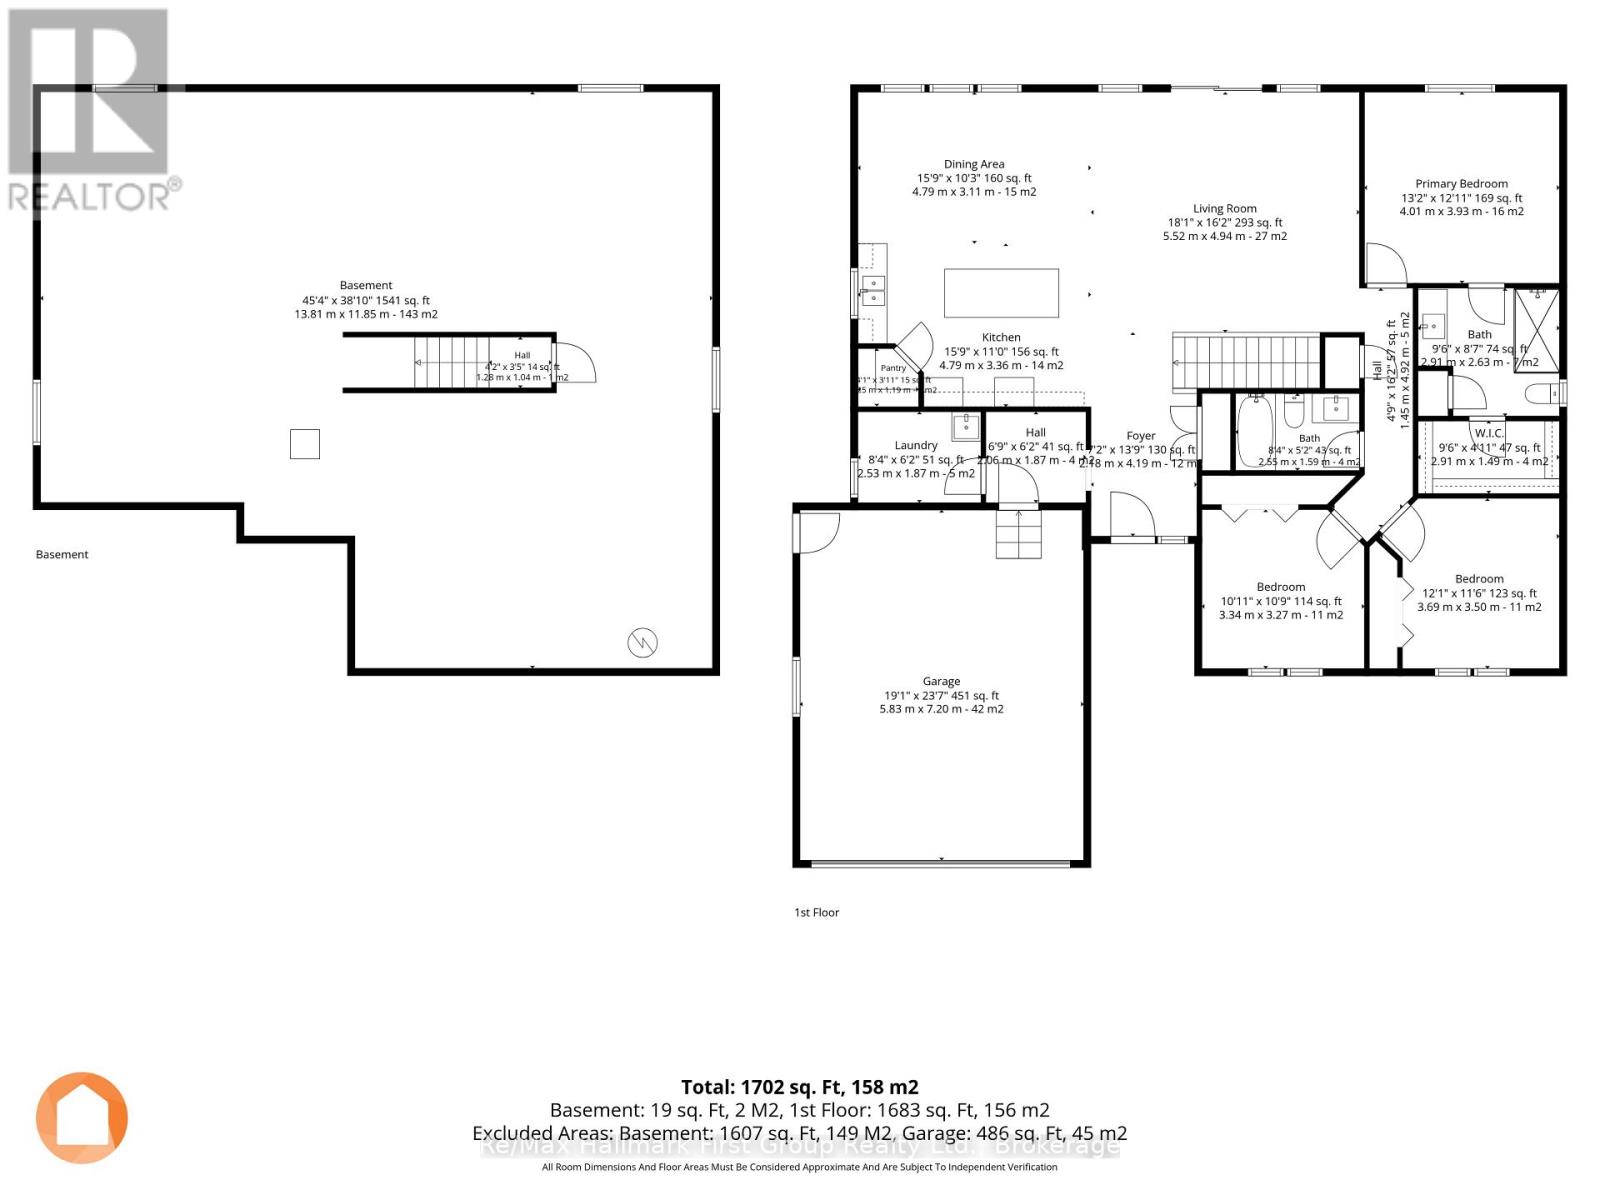
YOUR COUNTRY DREAM HOME AWAITS! Stunning BRAND NEW, modern- designed bungalow situated on picturesque 1-Acre lot, surrounded by open fields and peaceful country views! Beautifully finished with modern layout and designed for everyday living at it's best. The inviting front porch welcomes you to this bright and spacious 1,700 sq. ft. home features an inviting open concept layout, nice cathedral ceiling in the living area and a walk out to the deck - perfect for relaxing and enjoying the tranquil rural setting and beautiful sunsets. The stylish kitchen showcases beautiful modern cabinetry, quartz countertops, spacious island and a convenient pantry, creating a functional and elegant space for everyday living and entertaining. Featuring three comfortable bedrooms and two full bathrooms, including a spacious primary suite with a luxurious ensuite featuring high finishes and walk-in shower with glass doors. Main-floor laundry provides convenient one-level living, with easy access from the mudroom to the attached double-car garage, for added storage and convenience. The full lower level offers abundant potential for future finishing ideas or simply providing additional storage for recreation, a home office, gym or growing family needs. Enjoy the benefits of brand-new construction without the wait or uncertainty of renovations, plus the peace of mind of the Tarion New Home Warranty. Take advantage of this new build at an affordable cost with the new HST enhanced rebate. Enjoy the best of country living while remaining conveniently close to amenities-just 10 minutes to the Village of Tweed and approximately 20 minutes to Highway 401 at Belleville. A rare opportunity to own a beautiful new home on a spacious one-acre lot with peaceful surroundings and room to breathe. This home is a must see! (id:49269)
Property Details
| MLS® Number | X13799238 |
| Property Type | Single Family |
| Community Name | Hungerford (Twp) |
| Community Features | School Bus |
| Equipment Type | Propane Tank |
| Features | Cul-de-sac, Level Lot |
| Parking Space Total | 6 |
| Rental Equipment Type | Propane Tank |
| Structure | Deck, Porch |
Building
| Bathroom Total | 2 |
| Bedrooms Above Ground | 3 |
| Bedrooms Total | 3 |
| Age | New Building |
| Appliances | Water Heater, Garage Door Opener |
| Architectural Style | Bungalow |
| Basement Development | Unfinished |
| Basement Type | Full (unfinished) |
| Construction Style Attachment | Detached |
| Cooling Type | Central Air Conditioning |
| Exterior Finish | Vinyl Siding |
| Foundation Type | Poured Concrete |
| Heating Fuel | Propane |
| Heating Type | Forced Air |
| Stories Total | 1 |
| Size Interior | 1,500 - 2,000 Sqft |
| Type | House |
| Utility Water | Drilled Well |
Parking
| Attached Garage | |
| Garage |
Land
| Acreage | No |
| Sewer | Septic System |
| Size Depth | 346 Ft |
| Size Frontage | 152 Ft |
| Size Irregular | 152 X 346 Ft ; 357 X 150 |
| Size Total Text | 152 X 346 Ft ; 357 X 150|1/2 - 1.99 Acres |
| Zoning Description | Rr |
Rooms
| Level | Type | Length | Width | Dimensions |
|---|---|---|---|---|
| Main Level | Living Room | 5.52 m | 4.94 m | 5.52 m x 4.94 m |
| Main Level | Kitchen | 4.79 m | 3.36 m | 4.79 m x 3.36 m |
| Main Level | Dining Room | 4.79 m | 3.11 m | 4.79 m x 3.11 m |
| Main Level | Foyer | 2.48 m | 4.19 m | 2.48 m x 4.19 m |
| Main Level | Laundry Room | 2.53 m | 1.87 m | 2.53 m x 1.87 m |
| Main Level | Primary Bedroom | 4.01 m | 3.93 m | 4.01 m x 3.93 m |
| Main Level | Bedroom 2 | 3.34 m | 3.27 m | 3.34 m x 3.27 m |
| Main Level | Bedroom 3 | 3.69 m | 3.5 m | 3.69 m x 3.5 m |
Utilities
| Electricity | Installed |
https://www.realtor.ca/real-estate/30295168/127-windmill-road-tweed-hungerford-twp-hungerford-twp
Contact Us
Contact us for more information

The trademarks REALTOR®, REALTORS®, and the REALTOR® logo are controlled by The Canadian Real Estate Association (CREA) and identify real estate professionals who are members of CREA. The trademarks MLS®, Multiple Listing Service® and the associated logos are owned by The Canadian Real Estate Association (CREA) and identify the quality of services provided by real estate professionals who are members of CREA. The trademark DDF® is owned by The Canadian Real Estate Association (CREA) and identifies CREA's Data Distribution Facility (DDF®)
September 18 2026 03:19:41
Central Lakes Association of REALTORS®
RE/MAX Hallmark First Group Realty Ltd.