
1272 Cermel Drive Mississauga, Ontario L5H 3V4

$5,495 Monthly
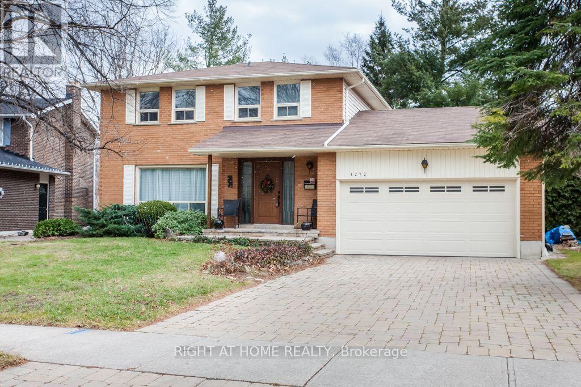
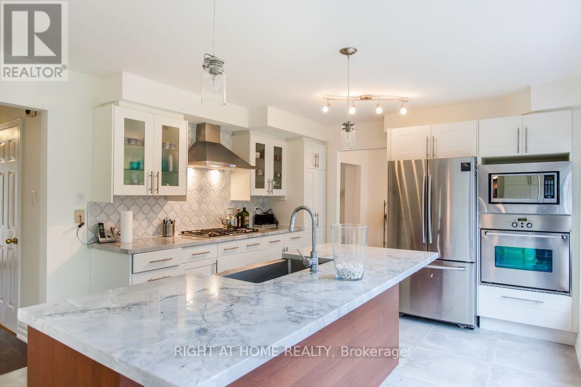
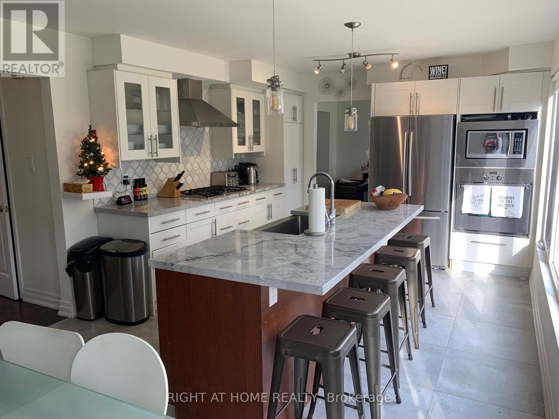
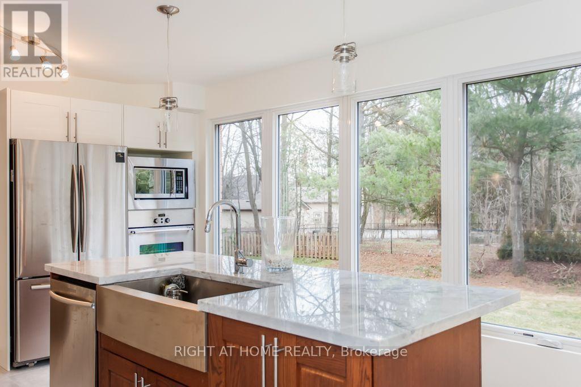
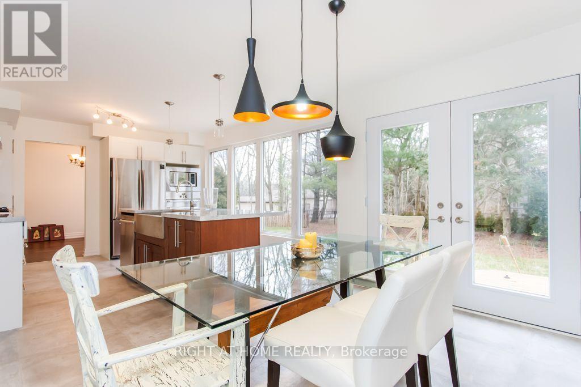
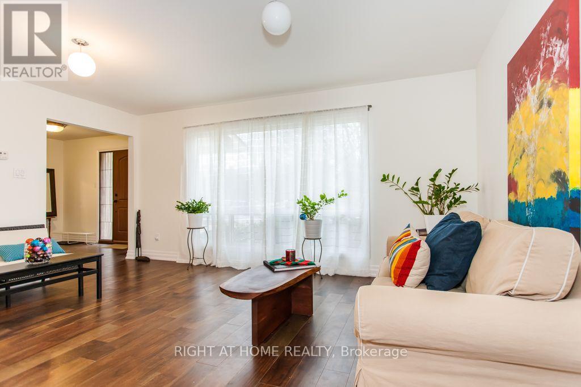
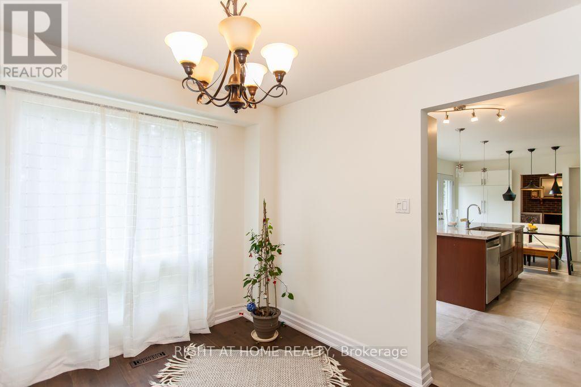
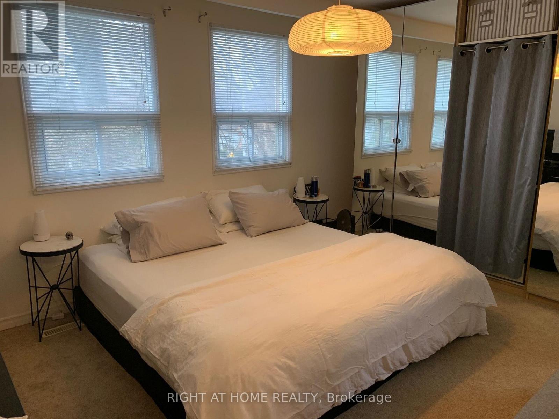
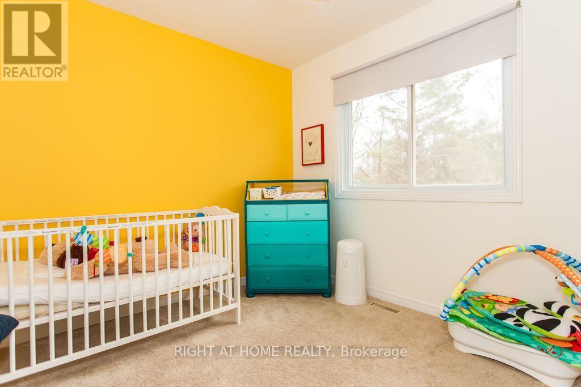
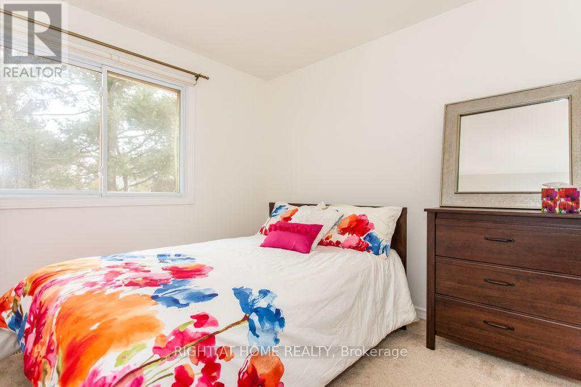
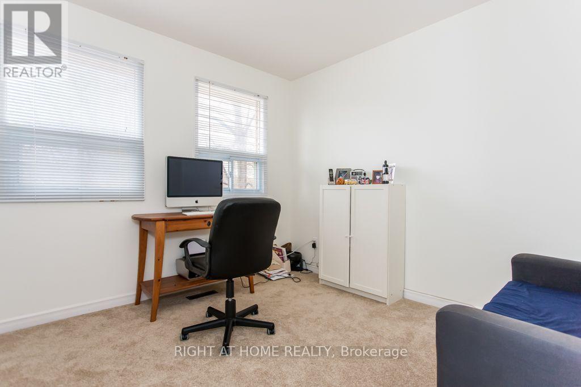
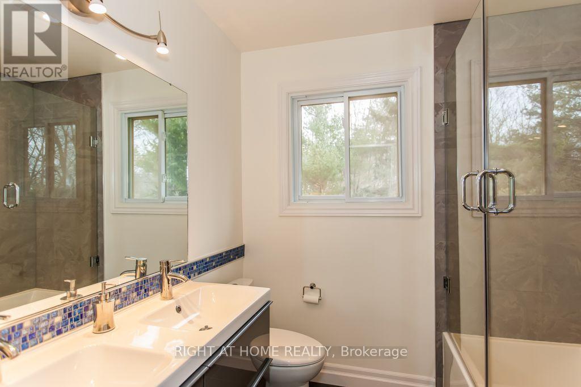
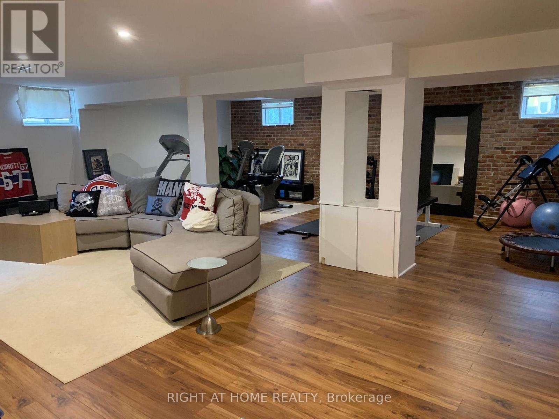
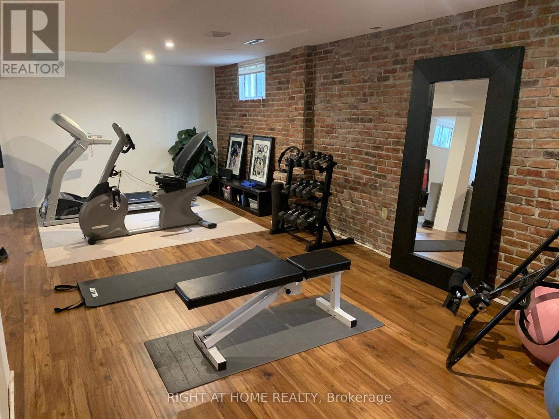
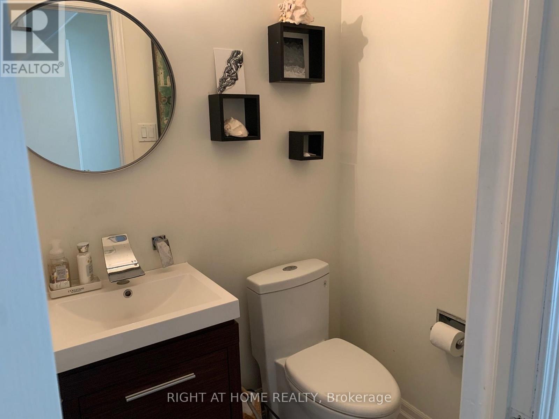
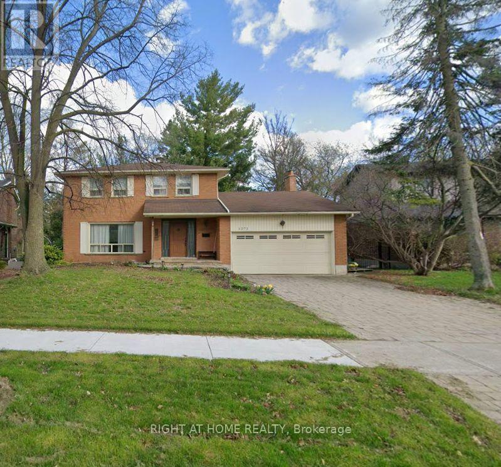
This modern detached 4-bedroom home sits on one of Lorne Park's most prestigious streets in a quiet, family-oriented Mississauga neighbourhood. Step inside to an sun-drenched main floor featuring dramatic full-panel windows that flood the open kitchen and dining spaces with abundant natural light. At the center of the home is a gourmet chef's kitchen complete with rich marble countertops, a spacious center island, and premium stainless steel appliances. Upstairs, four generously sized bedrooms offer comfortable living and generous closet space for growing families or working professionals. The fully finished basement creates a versatile space that easily functions as a home theater, recreation room, or private fitness studio. Situated in an elite school district just minutes from Port Credit Village, waterfront trails, Clarkson GO Station, and the QEW, this home blends refined luxury with total everyday convenience. (id:49269)
Property Details
| MLS® Number | W13800362 |
| Property Type | Single Family |
| Community Name | Lorne Park |
| Features | In Suite Laundry |
| Parking Space Total | 4 |
Building
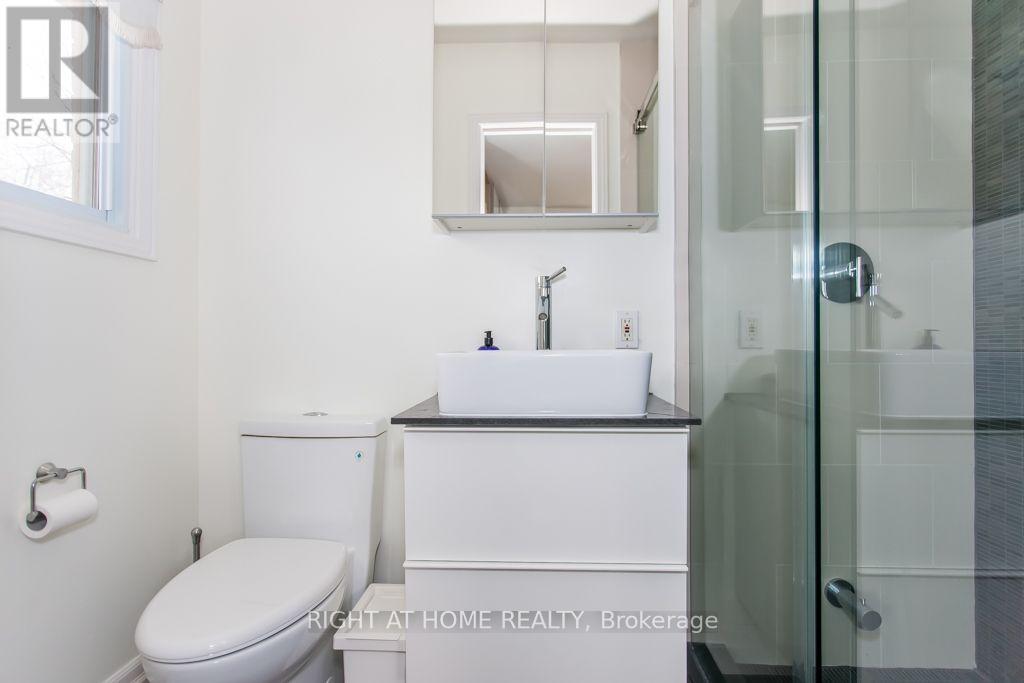
| Bathroom Total | 3 |
| Bedrooms Above Ground | 4 |
| Bedrooms Total | 4 |
| Basement Development | Finished |
| Basement Type | N/a (finished) |
| Construction Style Attachment | Detached |
| Cooling Type | Central Air Conditioning |
| Exterior Finish | Brick |
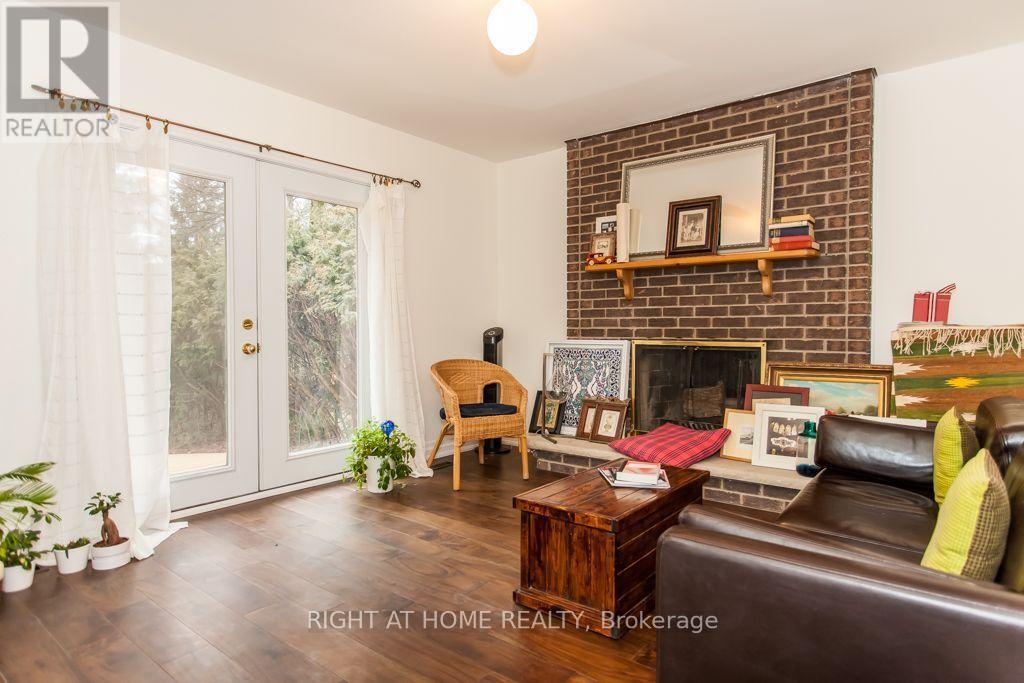
| Fireplace Present | Yes |
| Foundation Type | Unknown |
| Half Bath Total | 1 |
| Heating Fuel | Natural Gas |
| Heating Type | Forced Air |
| Stories Total | 2 |
| Size Interior | 1,500 - 2,000 Sqft |
| Type | House |
| Utility Water | Municipal Water |
Parking
| Attached Garage | |
| Garage |
Land
| Acreage | No |
| Sewer | Sanitary Sewer |
https://www.realtor.ca/real-estate/30296808/1272-cermel-drive-mississauga-lorne-park-lorne-park
Contact Us
Contact us for more information

The trademarks REALTOR®, REALTORS®, and the REALTOR® logo are controlled by The Canadian Real Estate Association (CREA) and identify real estate professionals who are members of CREA. The trademarks MLS®, Multiple Listing Service® and the associated logos are owned by The Canadian Real Estate Association (CREA) and identify the quality of services provided by real estate professionals who are members of CREA. The trademark DDF® is owned by The Canadian Real Estate Association (CREA) and identifies CREA's Data Distribution Facility (DDF®)
September 18 2026 01:59:44
Toronto Regional Real Estate Board
Right At Home Realty