
1273 Tilston Drive Windsor, Ontario N9B 3C6

$324,900
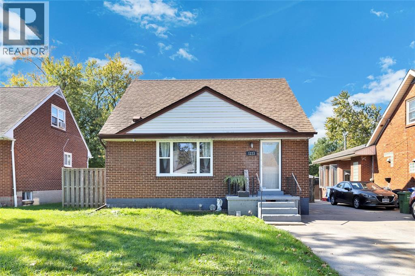
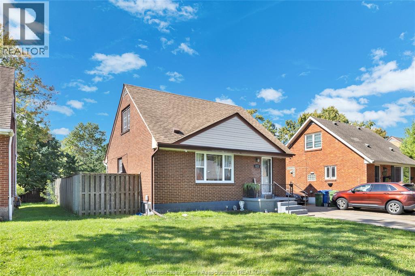
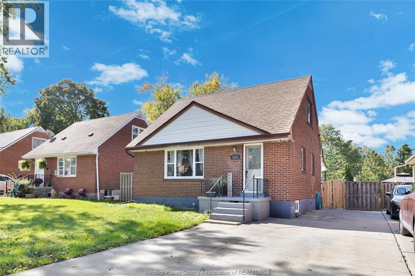
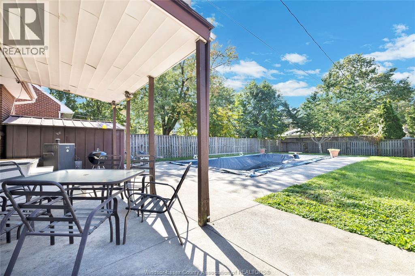
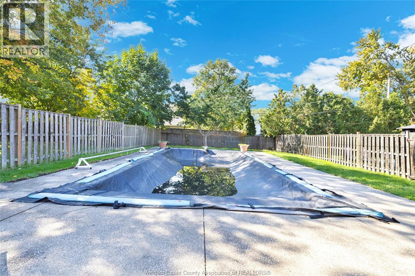
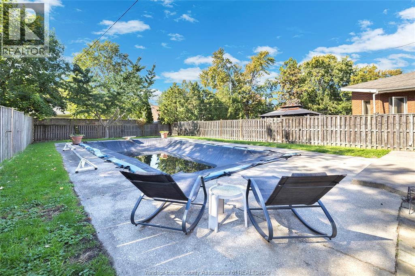
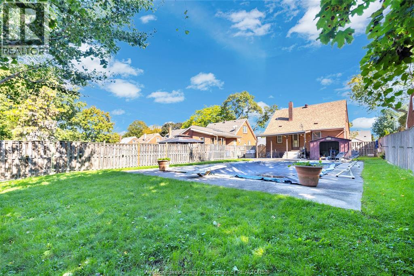
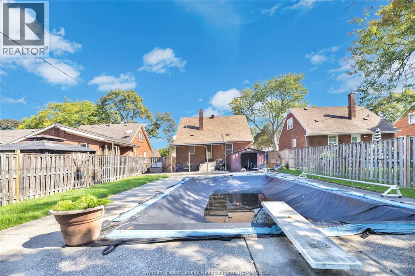
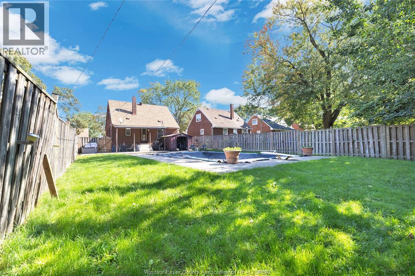
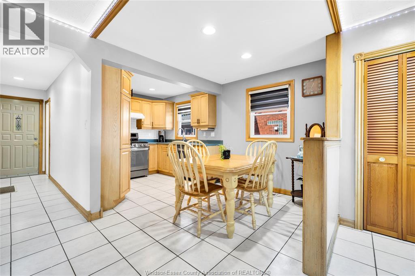
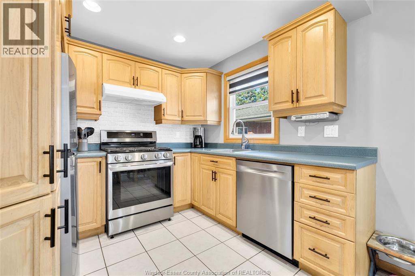
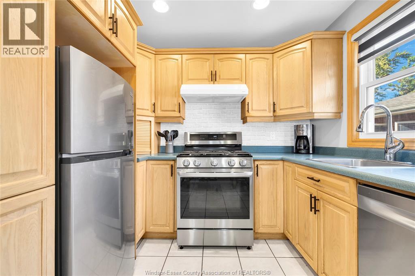
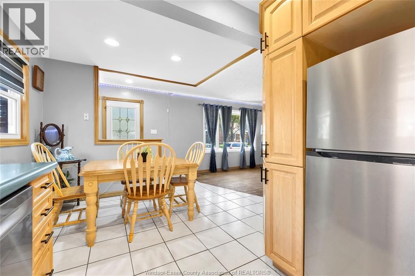
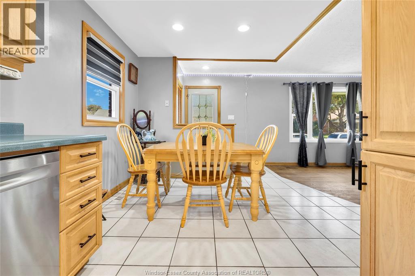
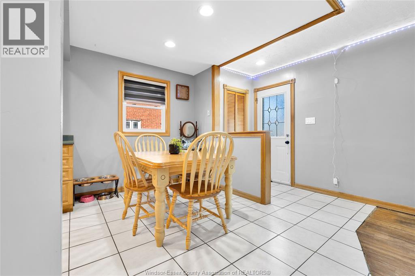
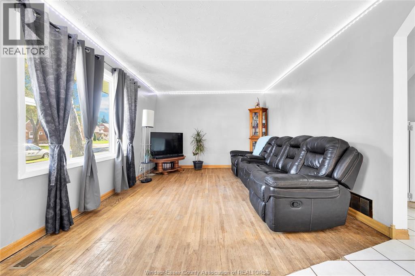
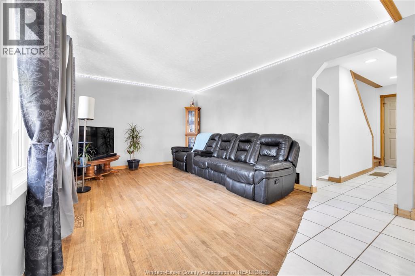
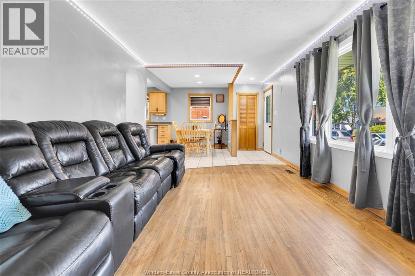
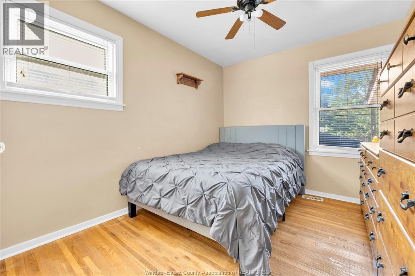
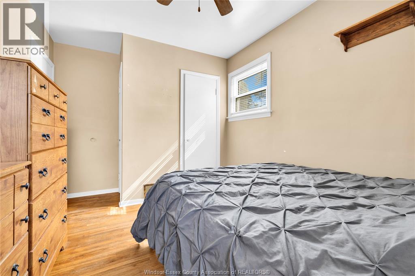
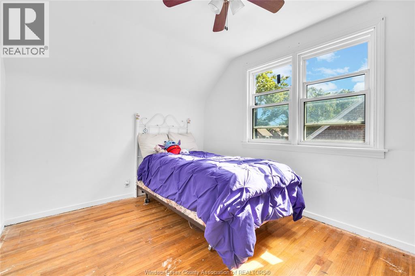
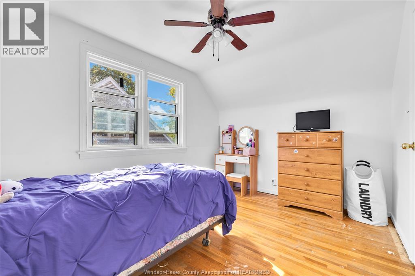
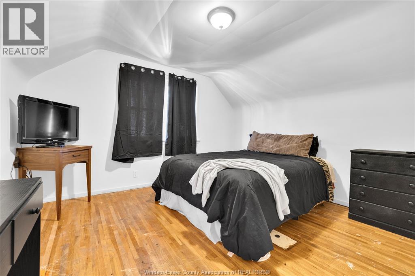
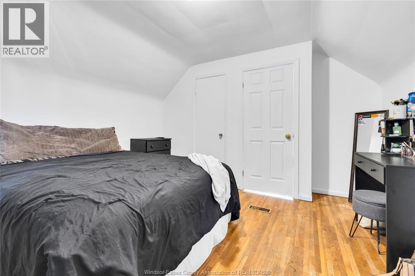
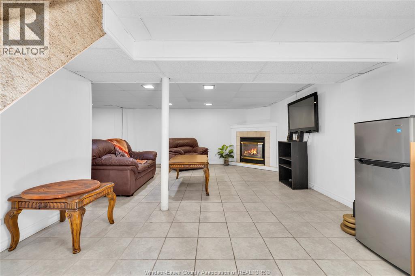
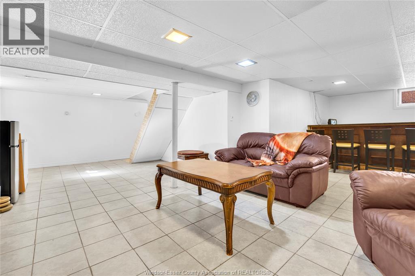
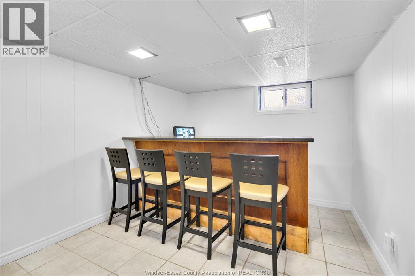
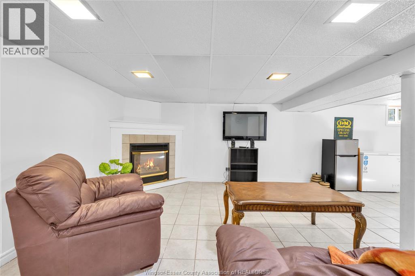
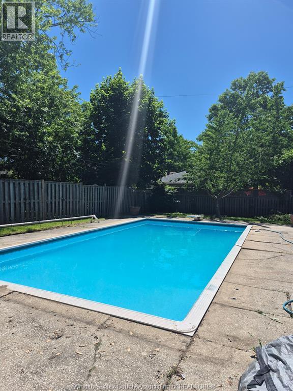
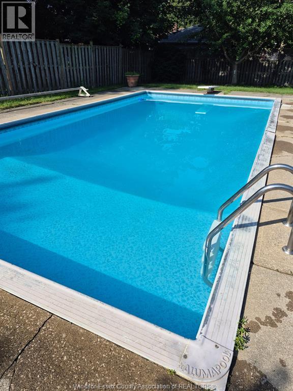
Welcome to this charming 3-bedroom, brick-to-roof 1½-storey home, ideally located in a great family friendly neighbourhood close to schools, shopping, amenities, nearby parks and minutes from the US border. The main floor offers a bright and functional layout featuring a spacious kitchen with plenty of cabinetry, ample storage, and an open flow to the dining area and bright living room with hardwood flooring and a new window installed in 2025. A convenient main-floor bedroom offers flexible use as a primary bedroom, guest room or home office, while the upper level features two additional bedrooms. The finished lower level provides even more living and entertaining space with a large family room featuring a cozy fireplace and bar area, along with a large laundry area and additional storage. Outside, enjoy your own backyard retreat with a 32' x 16' inground swimming pool, concrete patio, fully fenced yard and plenty of room to relax, entertain and enjoy summer with family and friends. Additional features include paved driveway, alarm system, furnace and central air approximately 2 years old, appliances included & a fantastic location in a welcoming family neighbourhood. A great opportunity for first-time buyers, growing families, investors or anyone looking for comfortable living with a backyard made for summer enjoyment. (id:49269)
Property Details
| MLS® Number | 26024741 |
| Property Type | Single Family |
| Equipment Type | Air Conditioner, Furnace |
| Features | Concrete Driveway, Finished Driveway, Front Driveway |
| Pool Features | Pool Equipment |
| Pool Type | Inground Pool |
| Rental Equipment Type | Air Conditioner, Furnace |
Building
| Bathroom Total | 1 |
| Bedrooms Above Ground | 3 |
| Bedrooms Total | 3 |
| Appliances | Dishwasher, Dryer, Refrigerator, Stove, Washer |
| Constructed Date | 1952 |
| Construction Style Attachment | Detached |
| Cooling Type | Central Air Conditioning |
| Exterior Finish | Brick |
| Fireplace Fuel | Gas |
| Fireplace Present | Yes |
| Fireplace Type | Direct Vent |
| Flooring Type | Carpeted, Ceramic/porcelain, Hardwood |
| Foundation Type | Block |
| Heating Fuel | Natural Gas |
| Heating Type | Forced Air |
| Stories Total | 2 |
| Type | House |
Land
| Acreage | No |
| Fence Type | Fence |
| Size Irregular | 45.18 X 136.52 Ft / 0.141 Ac |
| Size Total Text | 45.18 X 136.52 Ft / 0.141 Ac|0-0.25 Acre |
| Zoning Description | Res |
Rooms
| Level | Type | Length | Width | Dimensions |
|---|---|---|---|---|
| Second Level | Bedroom | Measurements not available | ||
| Second Level | Bedroom | Measurements not available | ||
| Lower Level | Storage | Measurements not available | ||
| Lower Level | Laundry Room | Measurements not available | ||
| Lower Level | Utility Room | Measurements not available | ||
| Lower Level | Family Room/fireplace | Measurements not available | ||
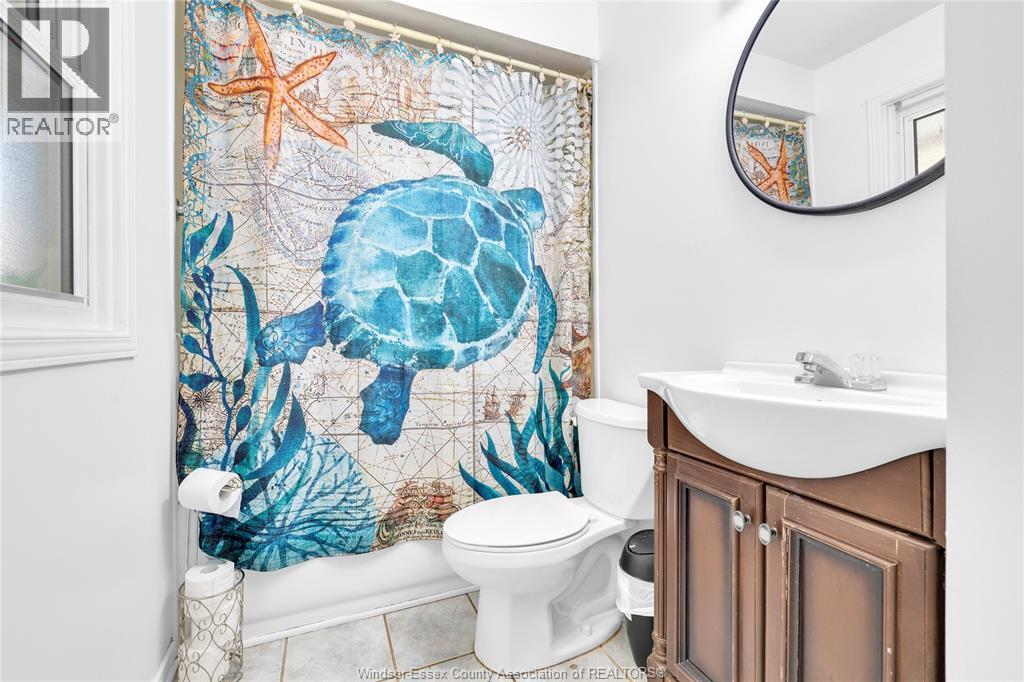
| Main Level | 4pc Bathroom | Measurements not available | ||
| Main Level | Bedroom | Measurements not available | ||
| Main Level | Living Room | Measurements not available | ||
| Main Level | Kitchen | Measurements not available | ||
| Main Level | Eating Area | Measurements not available | ||
| Main Level | Foyer | Measurements not available |
https://www.realtor.ca/real-estate/30374952/1273-tilston-drive-windsor
Contact Us
Contact us for more information

The trademarks REALTOR®, REALTORS®, and the REALTOR® logo are controlled by The Canadian Real Estate Association (CREA) and identify real estate professionals who are members of CREA. The trademarks MLS®, Multiple Listing Service® and the associated logos are owned by The Canadian Real Estate Association (CREA) and identify the quality of services provided by real estate professionals who are members of CREA. The trademark DDF® is owned by The Canadian Real Estate Association (CREA) and identifies CREA's Data Distribution Facility (DDF®)
October 08 2026 06:13:49
Windsor-Essex County Association of REALTORS®
Buckingham Realty (Windsor) Ltd.