
1275 Lakeshore Road Haldimand, Ontario N0A 1P0






$868,000
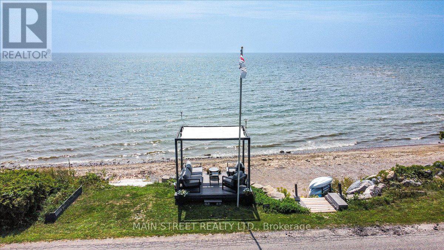
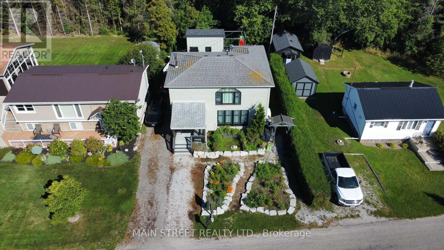
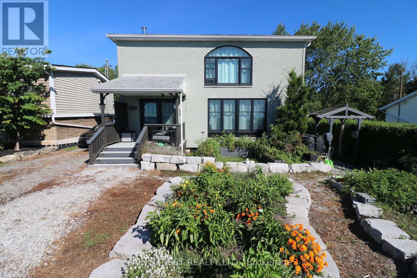
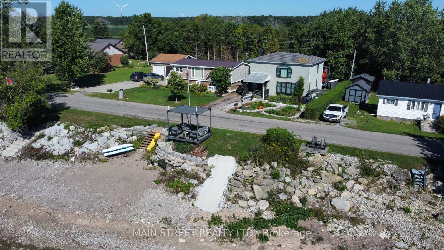
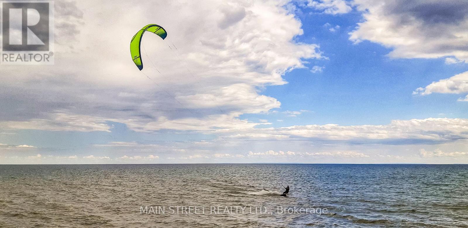
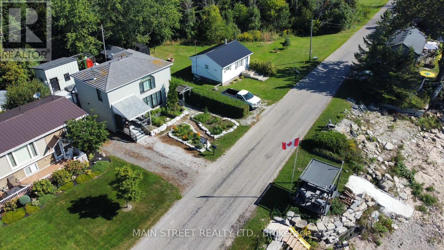
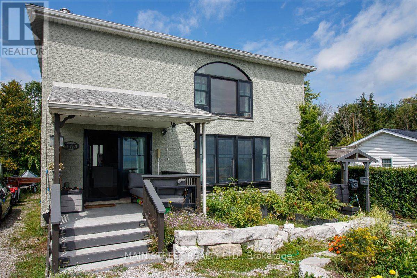
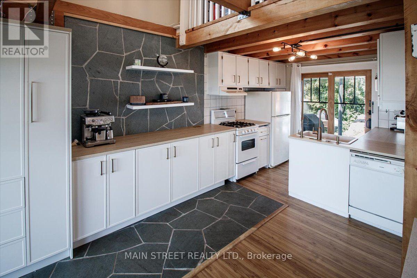
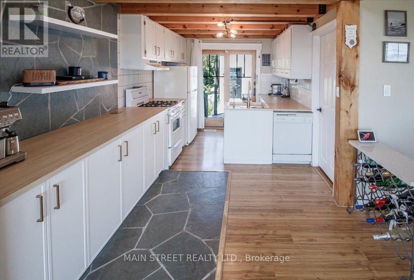
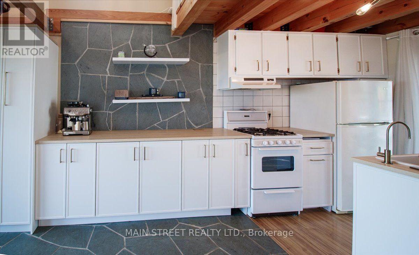
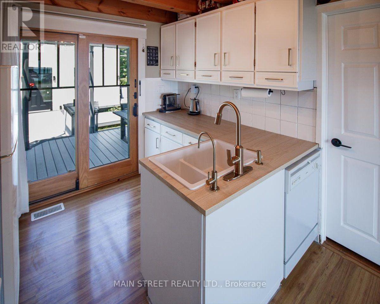
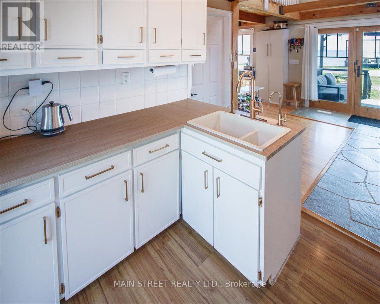
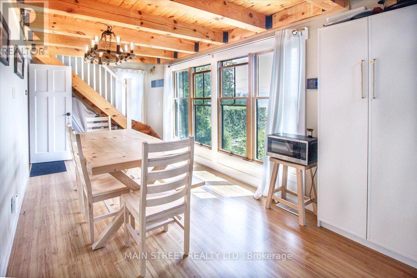
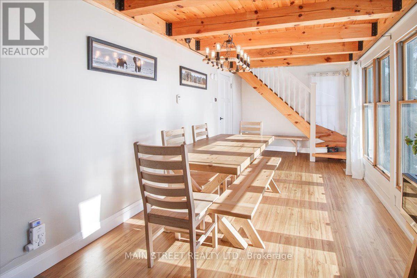
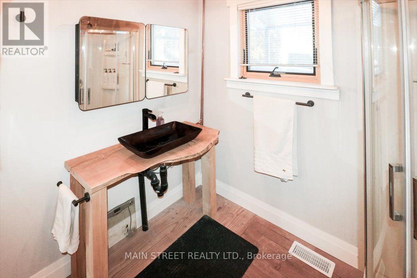
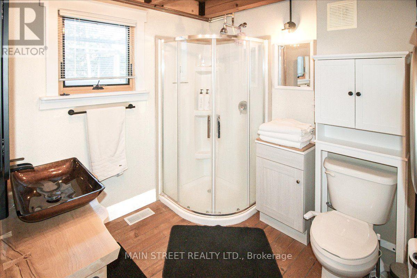
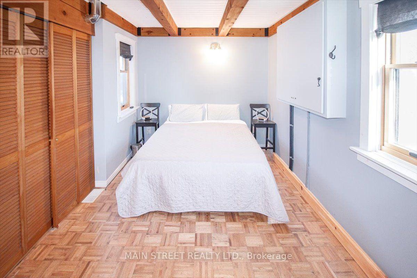
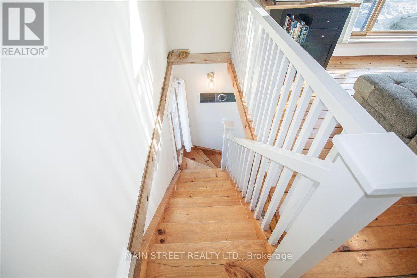
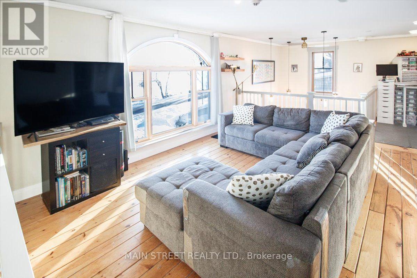
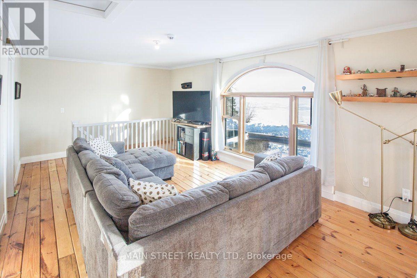
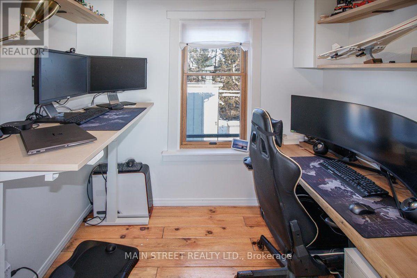
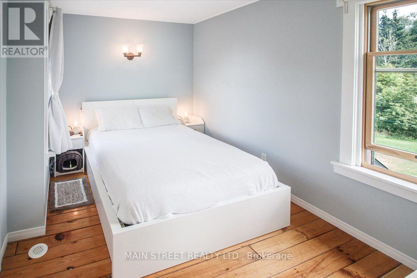
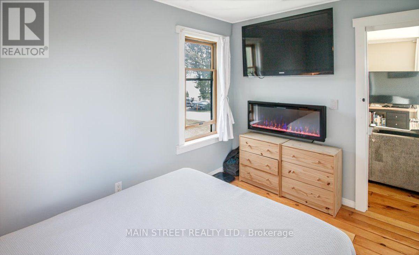
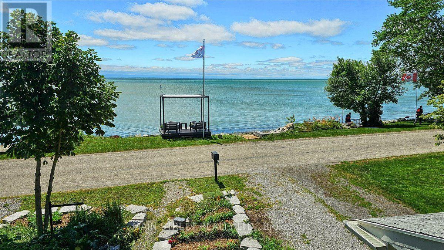
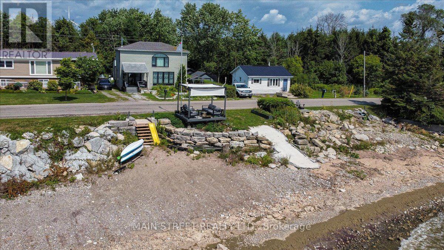
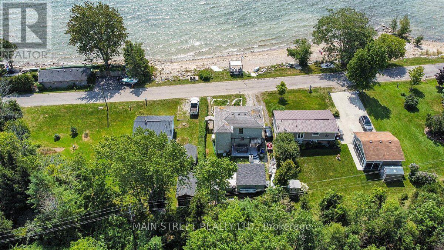
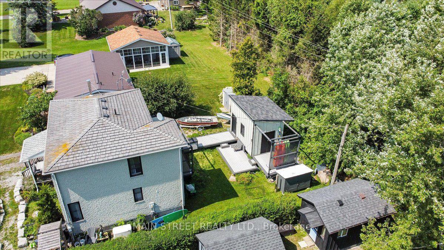
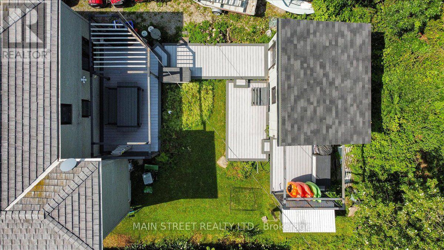
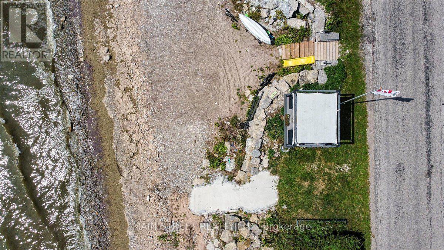
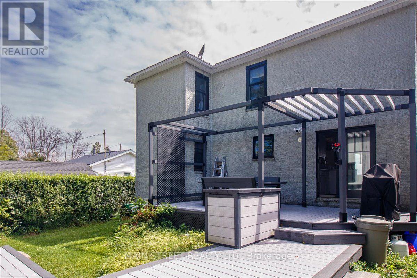
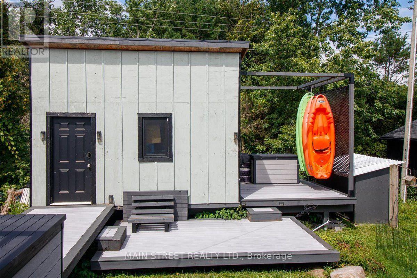
Exceptional year-round Lake Erie waterfront retreat featuring 50 feet of private, deeded beach frontage on pristine Miller Bay! This elegant 2-storey brick home beautifully blends a refined loft-and-beam interior with breathtaking panoramic lake views. The sun-drenched, open-concept main level boasts cathedral ceilings, large windows, French doors, and a spectacular, brand-new custom white kitchen with modern hardware. Main floor features a spacious bedroom, updated bath, and convenient laundry. The upper level showcases an expansive second living area with a dramatic Palladian window and a large second bedroom. Bonus upper den space can easily be converted into a true 3rd bedroom by simply framing a single wall/door, plus there is a dedicated pocket-office for remote work! Extensive premium upgrades include: new kitchen, Andersen windows, Enviroshake 50-year roof, full backup generator, composite decking, and a private beachside pergola. 5-car driveway and custom shed. Minutes to Port Dover. Turn-key lakefront living at its finest! (id:49269)
Property Details
| MLS® Number | X13705592 |
| Property Type | Single Family |
| Community Name | Haldimand |
| Easement | Other |
| Features | Carpet Free |
| Parking Space Total | 5 |
| Structure | Deck, Porch |
| View Type | Direct Water View |
| Water Front Name | Lake Erie |
| Water Front Type | Waterfront On Lake |
Building
| Bathroom Total | 1 |
| Bedrooms Above Ground | 2 |
| Bedrooms Total | 2 |
| Amenities | Fireplace(s) |
| Appliances | Water Heater, Dishwasher, Dryer, Hood Fan, Stove, Washer, Window Coverings, Refrigerator |
| Basement Type | Crawl Space |
| Construction Style Attachment | Detached |
| Cooling Type | None |
| Exterior Finish | Brick |
| Flooring Type | Hardwood |
| Foundation Type | Block |
| Heating Fuel | Natural Gas |
| Heating Type | Forced Air |
| Stories Total | 2 |
| Size Interior | 1,100 - 1,500 Sqft |
| Type | House |
| Utility Power | Generator |
Parking
| No Garage |
Land
| Access Type | Public Road, Private Docking |
| Acreage | No |
| Landscape Features | Landscaped |
| Sewer | Holding Tank |
| Size Depth | 100 Ft |
| Size Frontage | 50 Ft |
| Size Irregular | 50 X 100 Ft ; Also 50 Foot Frontage Lakefront Lot Incl |
| Size Total Text | 50 X 100 Ft ; Also 50 Foot Frontage Lakefront Lot Incl |
Rooms
| Level | Type | Length | Width | Dimensions |
|---|---|---|---|---|
| Second Level | Living Room | 5.26 m | 3.81 m | 5.26 m x 3.81 m |
| Second Level | Bedroom 2 | 3.53 m | 2.84 m | 3.53 m x 2.84 m |
| Second Level | Office | 1.98 m | 2.29 m | 1.98 m x 2.29 m |
| Second Level | Den | 2.74 m | 3.05 m | 2.74 m x 3.05 m |
| Main Level | Kitchen | 5.97 m | 2.97 m | 5.97 m x 2.97 m |
| Main Level | Dining Room | 5.26 m | 2.92 m | 5.26 m x 2.92 m |
| Main Level | Primary Bedroom | 4.42 m | 2.77 m | 4.42 m x 2.77 m |
| Main Level | Bathroom | 3 m | 2.46 m | 3 m x 2.46 m |
https://www.realtor.ca/real-estate/30189314/1275-lakeshore-road-haldimand-haldimand
Contact Us
Contact us for more information

The trademarks REALTOR®, REALTORS®, and the REALTOR® logo are controlled by The Canadian Real Estate Association (CREA) and identify real estate professionals who are members of CREA. The trademarks MLS®, Multiple Listing Service® and the associated logos are owned by The Canadian Real Estate Association (CREA) and identify the quality of services provided by real estate professionals who are members of CREA. The trademark DDF® is owned by The Canadian Real Estate Association (CREA) and identifies CREA's Data Distribution Facility (DDF®)
September 29 2026 05:07:29
Toronto Regional Real Estate Board
Main Street Realty Ltd.