
1278 Costigan Road Milton, Ontario L9T 0Y9

$825,000
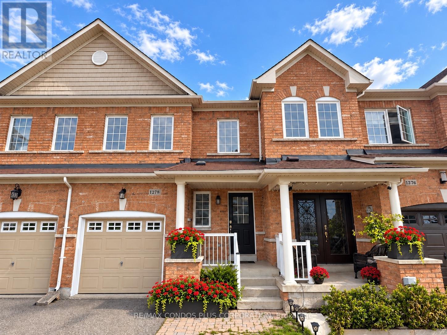
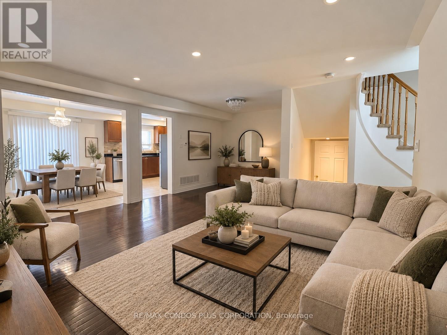
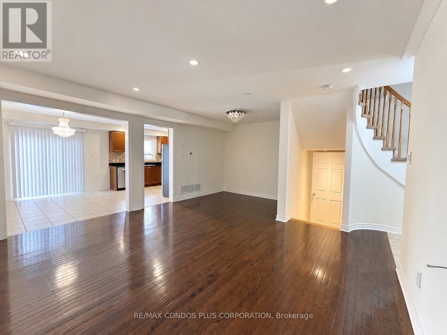
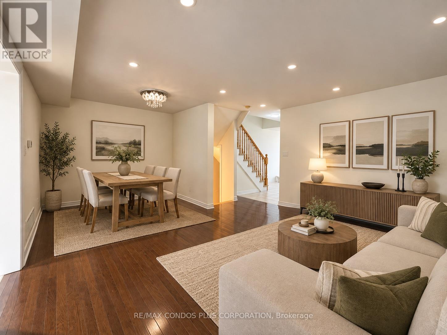
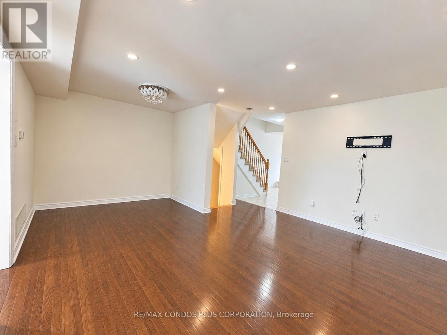
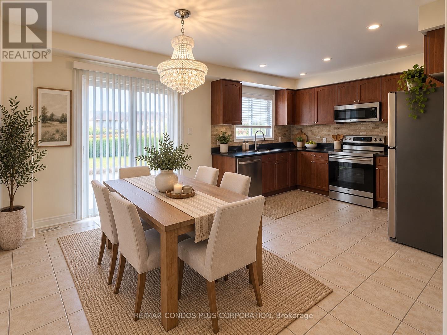
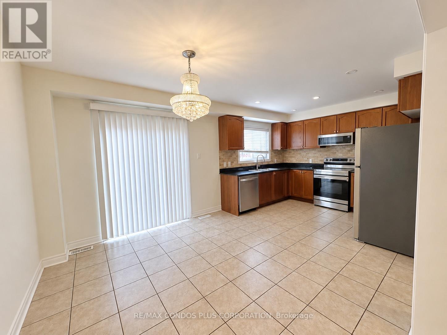
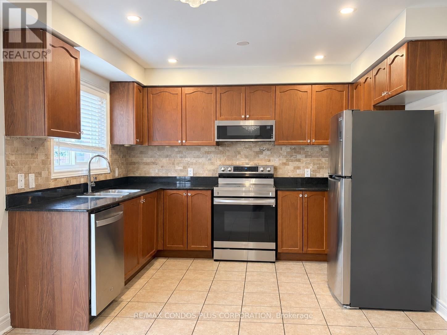
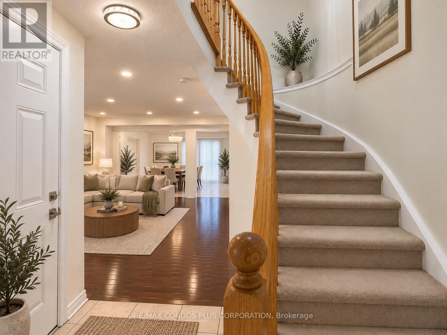
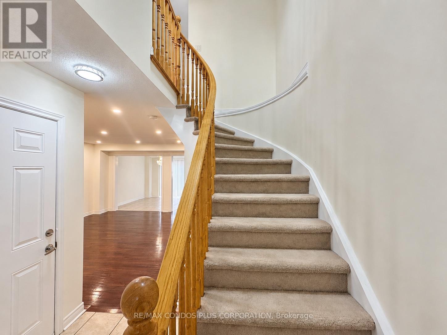
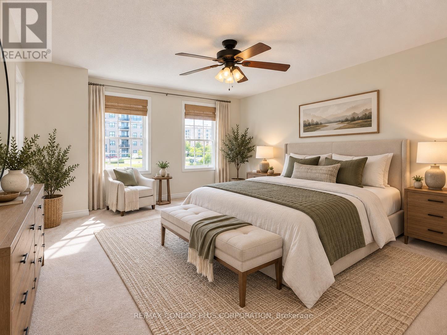
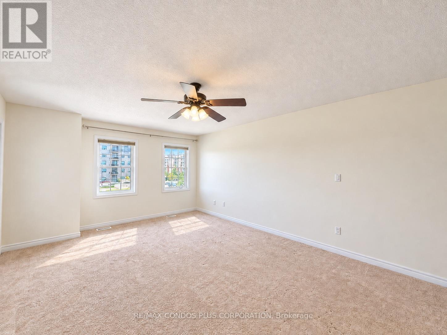
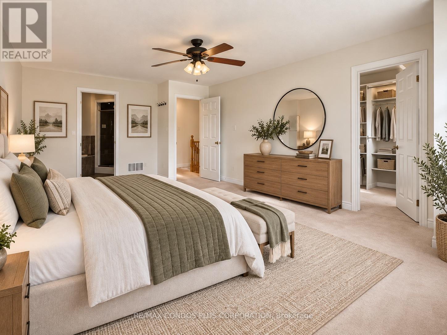
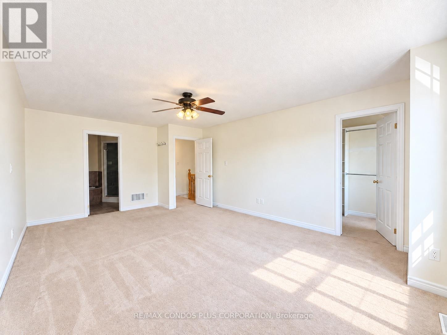
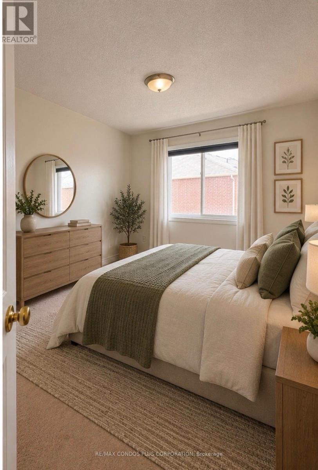
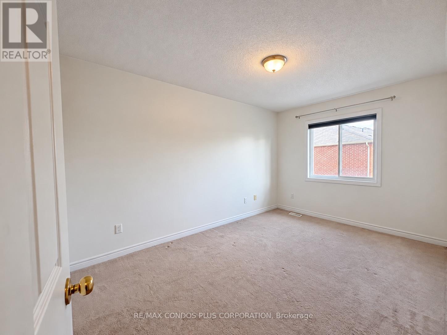
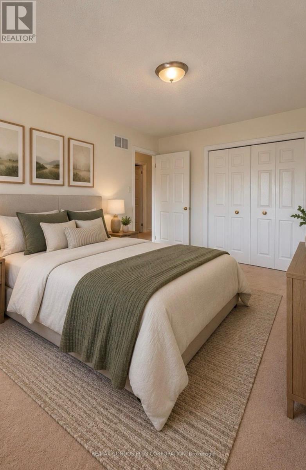
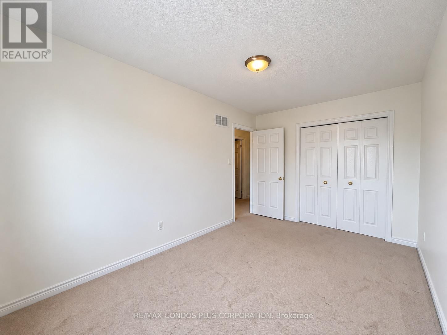
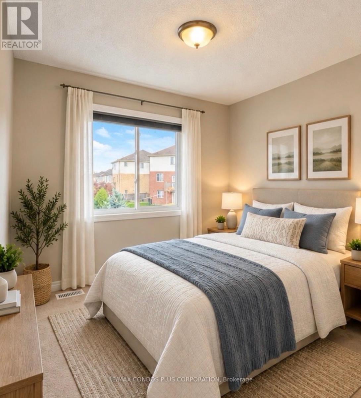
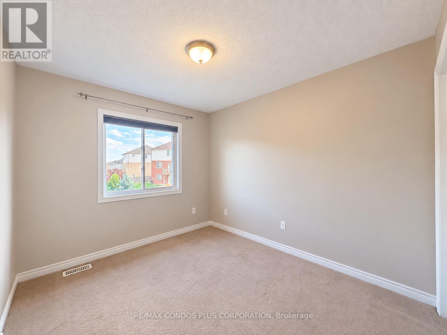
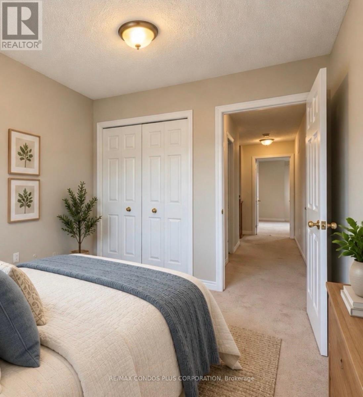
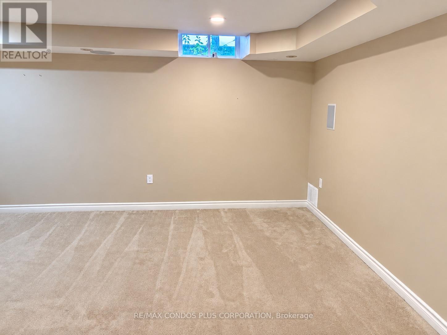
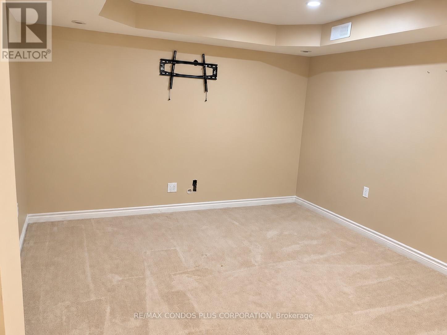
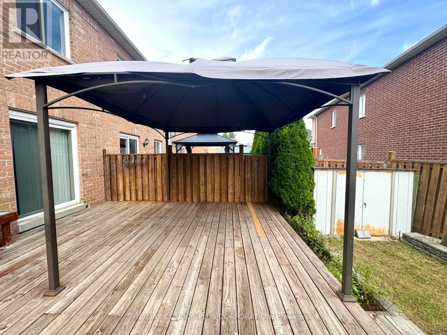
Welcome home! This beautiful 3-bedroom, 2.5-bathroom freehold townhouse offers the perfect blend of style, comfort, and functionality. The main floor features rich hardwood flooring and a modern kitchen with stainless steel appliances and quartz countertops. The spacious primary suite boasts a private ensuite and walk-in closet. A fully finished basement provides valuable additional living space, while the generous backyard and deck create the perfect setting for relaxing or entertaining. Move-in ready and offering plenty of space inside and out - this home is just waiting for your personal touch to make it perfect! Located in a family friendly neighbourhood with a school and park across the street, all amenities nearby and transit at your doorstep. - Note that virtual staging has been used to show the potential of this home (id:49269)
Property Details
| MLS® Number | W13797568 |
| Property Type | Single Family |
| Community Name | 1027 - CL Clarke |
| Parking Space Total | 3 |
Building
| Bathroom Total | 3 |
| Bedrooms Above Ground | 3 |
| Bedrooms Total | 3 |
| Appliances | Water Heater, Dishwasher, Dryer, Microwave, Stove, Washer, Window Coverings, Refrigerator |
| Basement Development | Finished |
| Basement Type | N/a (finished) |
| Construction Style Attachment | Attached |
| Cooling Type | Central Air Conditioning |
| Exterior Finish | Brick, Vinyl Siding |
| Foundation Type | Concrete |
| Half Bath Total | 1 |
| Heating Fuel | Natural Gas |
| Heating Type | Forced Air |
| Stories Total | 2 |
| Size Interior | 1,500 - 2,000 Sqft |
| Type | Row / Townhouse |
| Utility Water | Municipal Water |
Parking
| Garage |
Land
| Acreage | No |
| Sewer | Sanitary Sewer |
| Size Depth | 99 Ft ,2 In |
| Size Frontage | 19 Ft ,8 In |
| Size Irregular | 19.7 X 99.2 Ft |
| Size Total Text | 19.7 X 99.2 Ft |
Rooms
| Level | Type | Length | Width | Dimensions |
|---|---|---|---|---|
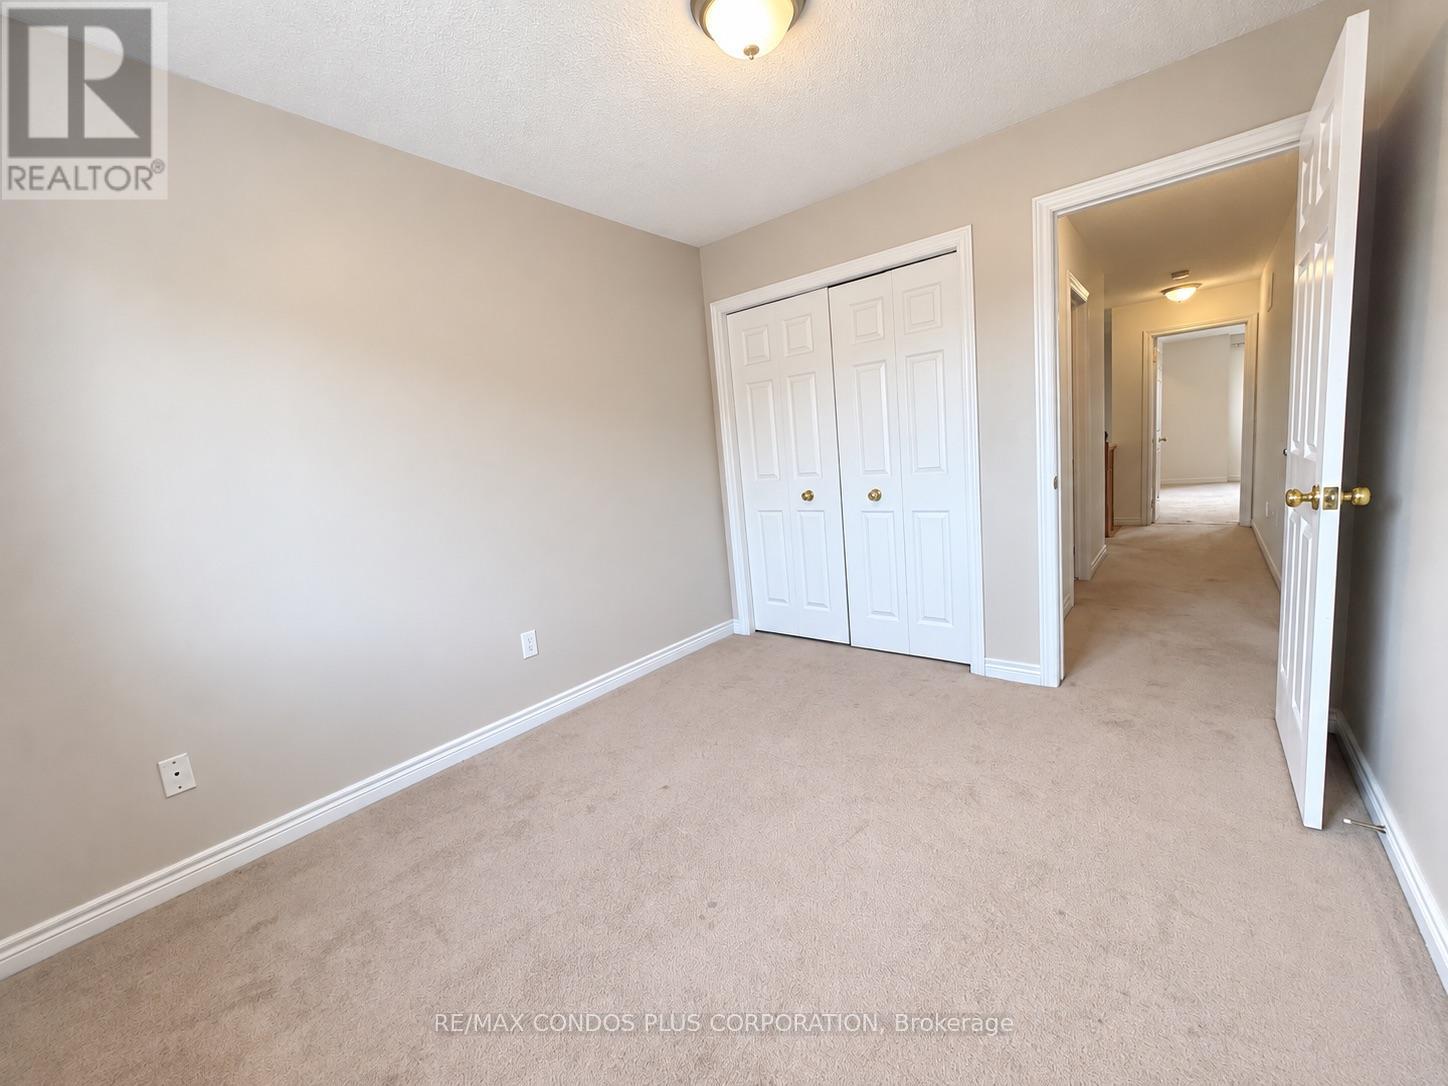
| Second Level | Bedroom | 5.91 m | 4.02 m | 5.91 m x 4.02 m |
| Second Level | Bedroom 2 | 4.27 m | 2.8 m | 4.27 m x 2.8 m |
| Second Level | Bedroom 3 | 3.2 m | 2.8 m | 3.2 m x 2.8 m |
| Basement | Recreational, Games Room | 6.12 m | 5.46 m | 6.12 m x 5.46 m |
| Basement | Laundry Room | 4.27 m | 2.74 m | 4.27 m x 2.74 m |
| Main Level | Living Room | 4.57 m | 3.96 m | 4.57 m x 3.96 m |
| Main Level | Dining Room | 2.8 m | 2.23 m | 2.8 m x 2.23 m |
| Main Level | Kitchen | 3.35 m | 2.65 m | 3.35 m x 2.65 m |
| Main Level | Eating Area | 3.35 m | 3.05 m | 3.35 m x 3.05 m |
https://www.realtor.ca/real-estate/30293726/1278-costigan-road-milton-cl-clarke-1027-cl-clarke
Contact Us
Contact us for more information

The trademarks REALTOR®, REALTORS®, and the REALTOR® logo are controlled by The Canadian Real Estate Association (CREA) and identify real estate professionals who are members of CREA. The trademarks MLS®, Multiple Listing Service® and the associated logos are owned by The Canadian Real Estate Association (CREA) and identify the quality of services provided by real estate professionals who are members of CREA. The trademark DDF® is owned by The Canadian Real Estate Association (CREA) and identifies CREA's Data Distribution Facility (DDF®)
September 17 2026 05:36:24
Toronto Regional Real Estate Board
RE/MAX Condos Plus Corporation