
128 Leacrest Road Toronto, Ontario M4G 1E8

$1,728,000
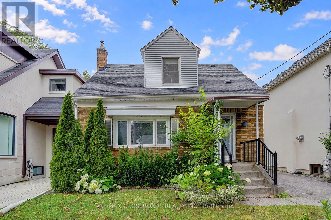
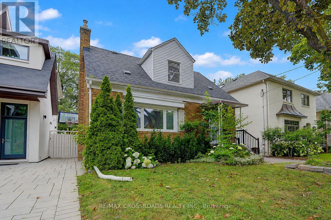
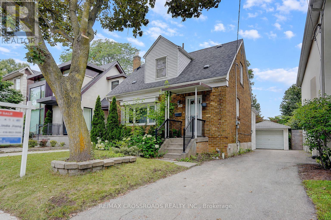
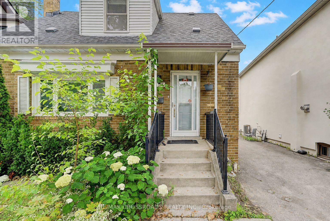
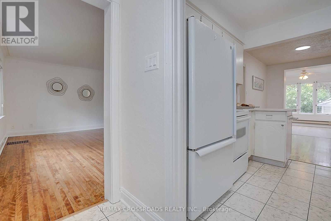
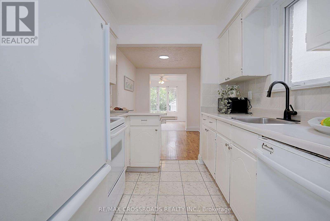
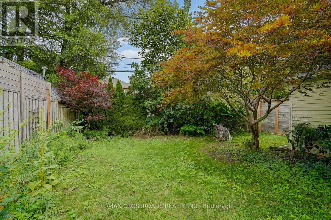
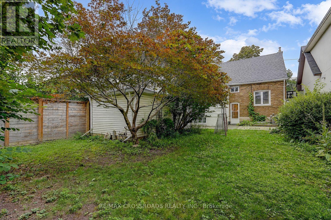
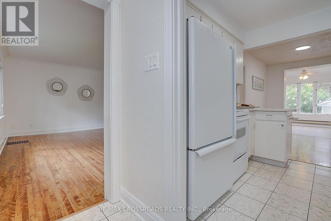
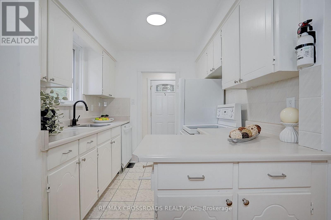
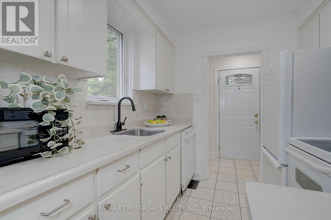
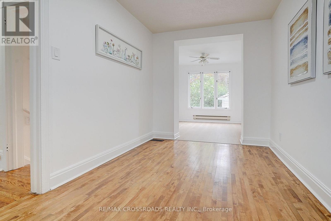
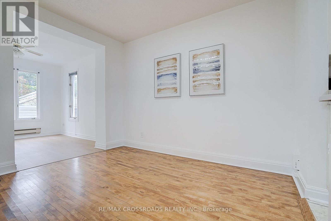
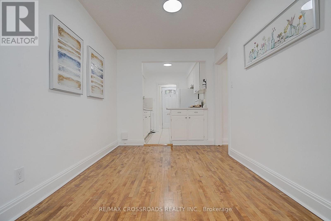
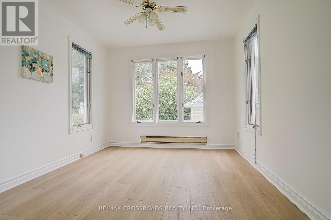
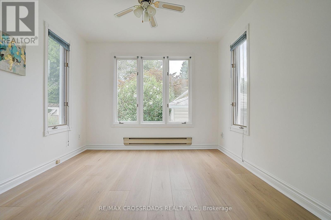
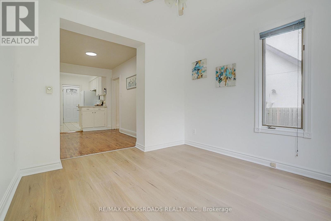
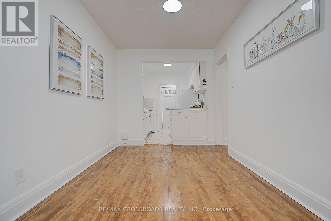
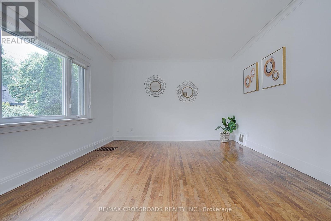
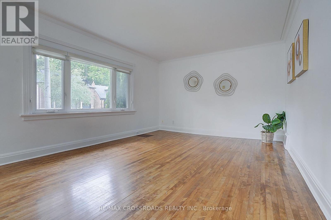
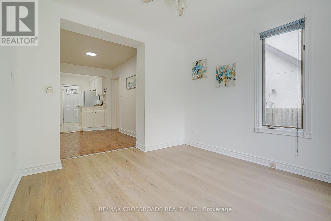
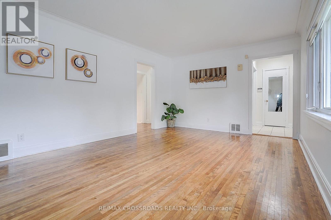
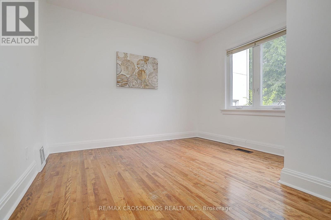
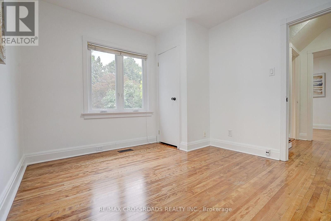
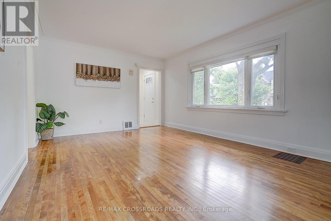
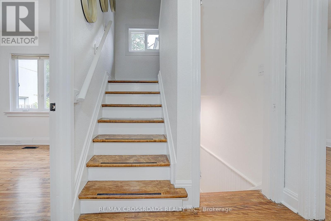
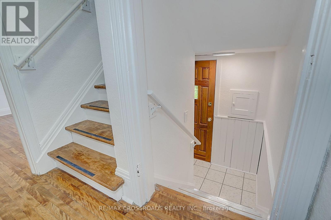
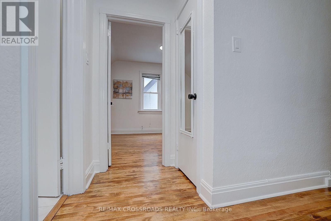
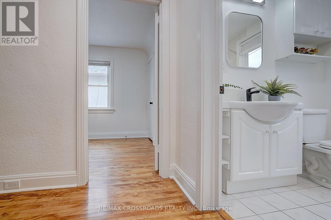
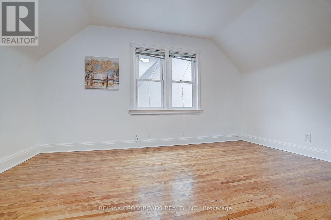
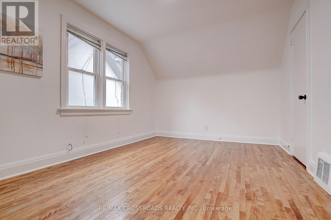
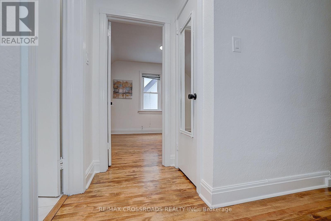
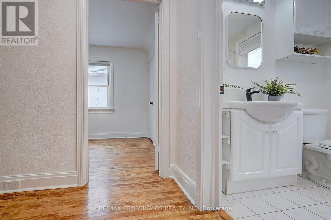
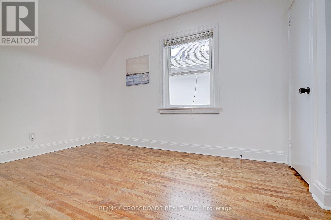
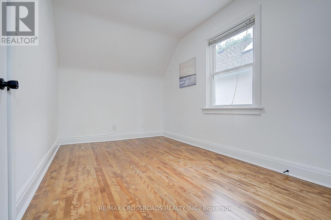
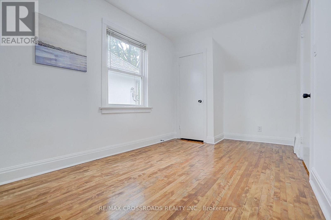
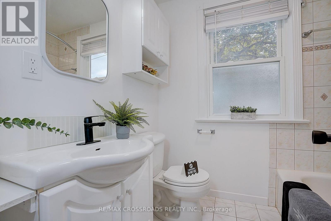
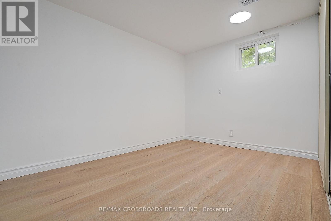
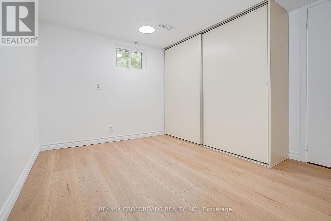
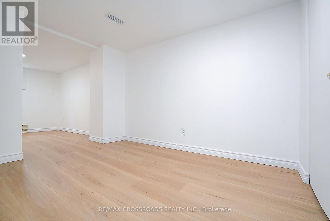
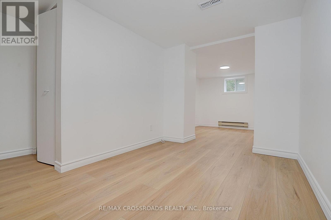
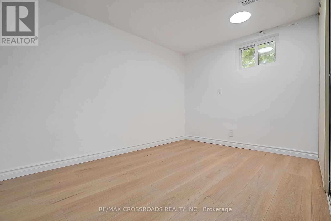
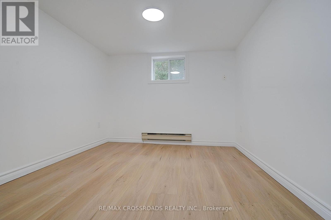
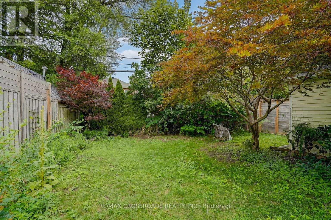
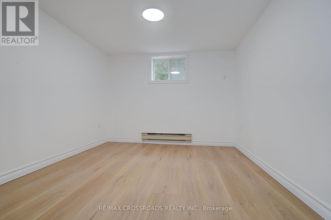
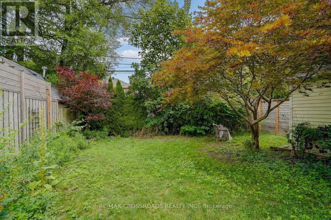
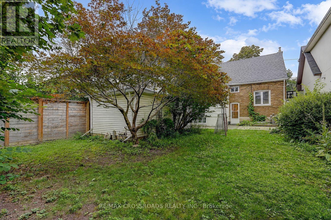
* Rarely Offered* Beautifully Updated 3+2 Bedroom Detached Home Nestled On A Fabulous Family Friendly Street W/Local Traffic Only* Enjoy A Serene & Peaceful Setting On A 38x100 Ft Lot, Offering The Opportunity To Move In, Renovate, Or Build Your Dream Home* Freshly Painted T/O W/Brand New Laminated Flooring In The Family Rm/Bsmt Bedrms* Detached Garage, Private, Lovely Fenced Backyard W/Beautiful Garden and Plenty of Privacy* Home Shows A+++ (id:49269)
Property Details
| MLS® Number | C13596160 |
| Property Type | Single Family |
| Community Name | Leaside |
| Amenities Near By | Public Transit, Schools |
| Community Features | Community Centre |
| Features | Conservation/green Belt, Carpet Free |
| Parking Space Total | 3 |
Building
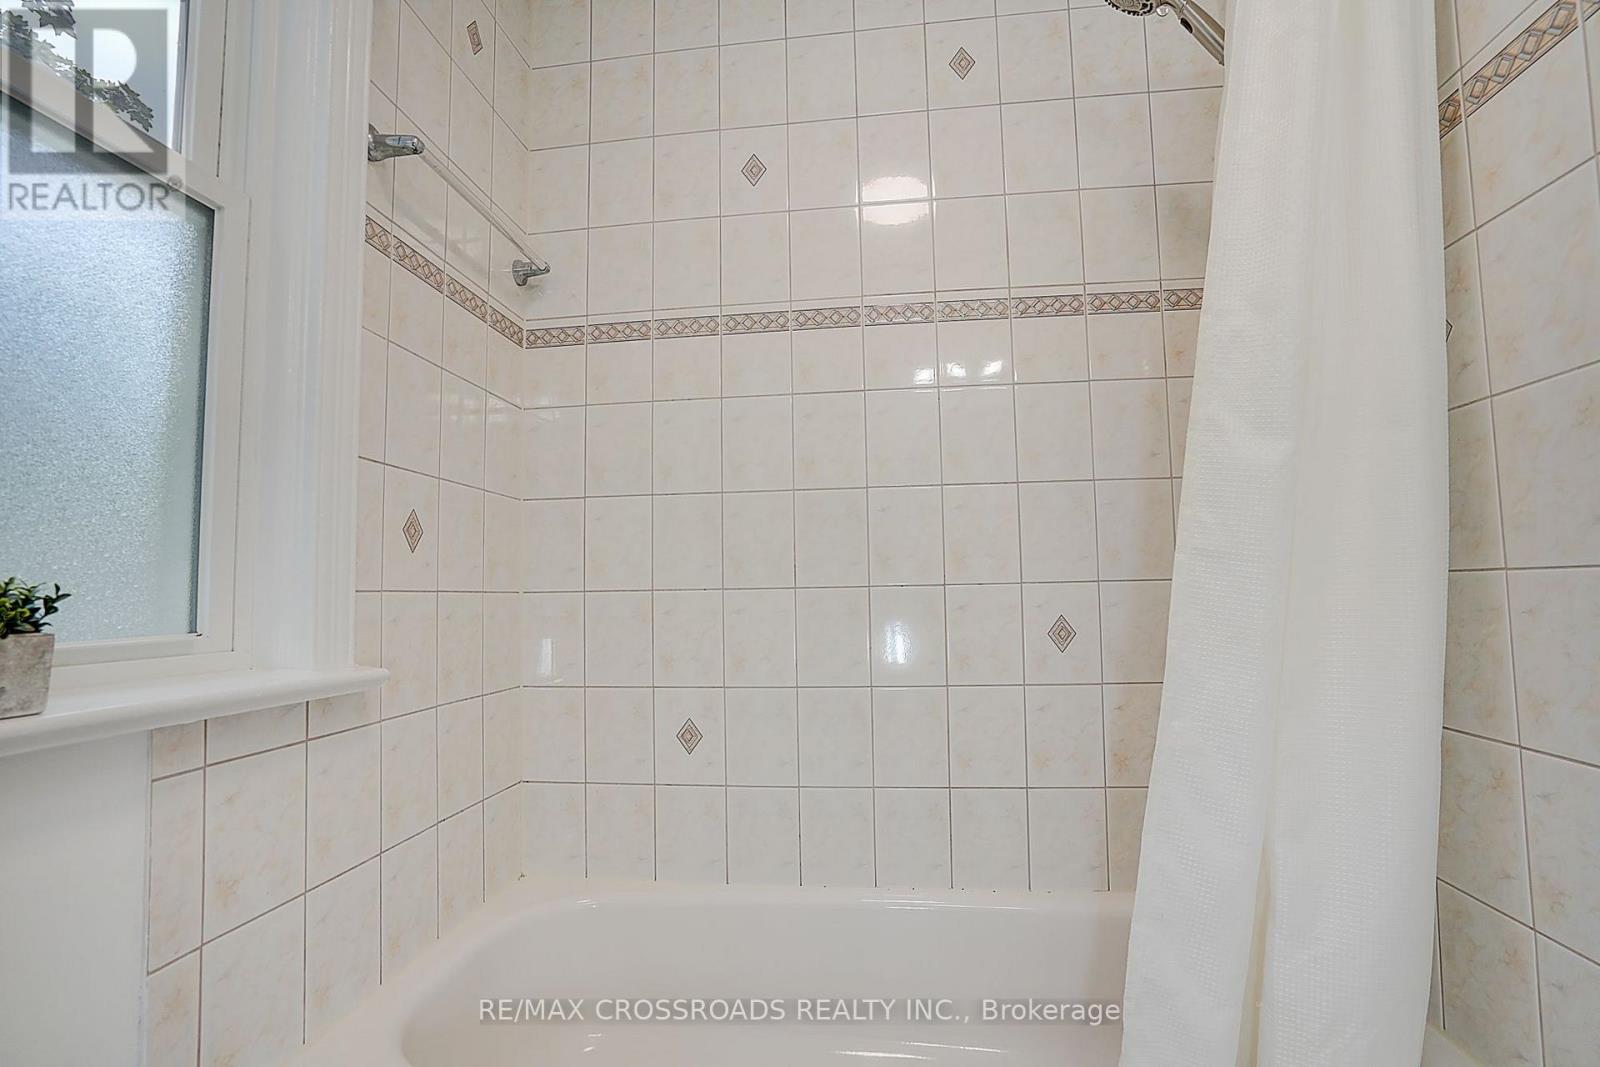
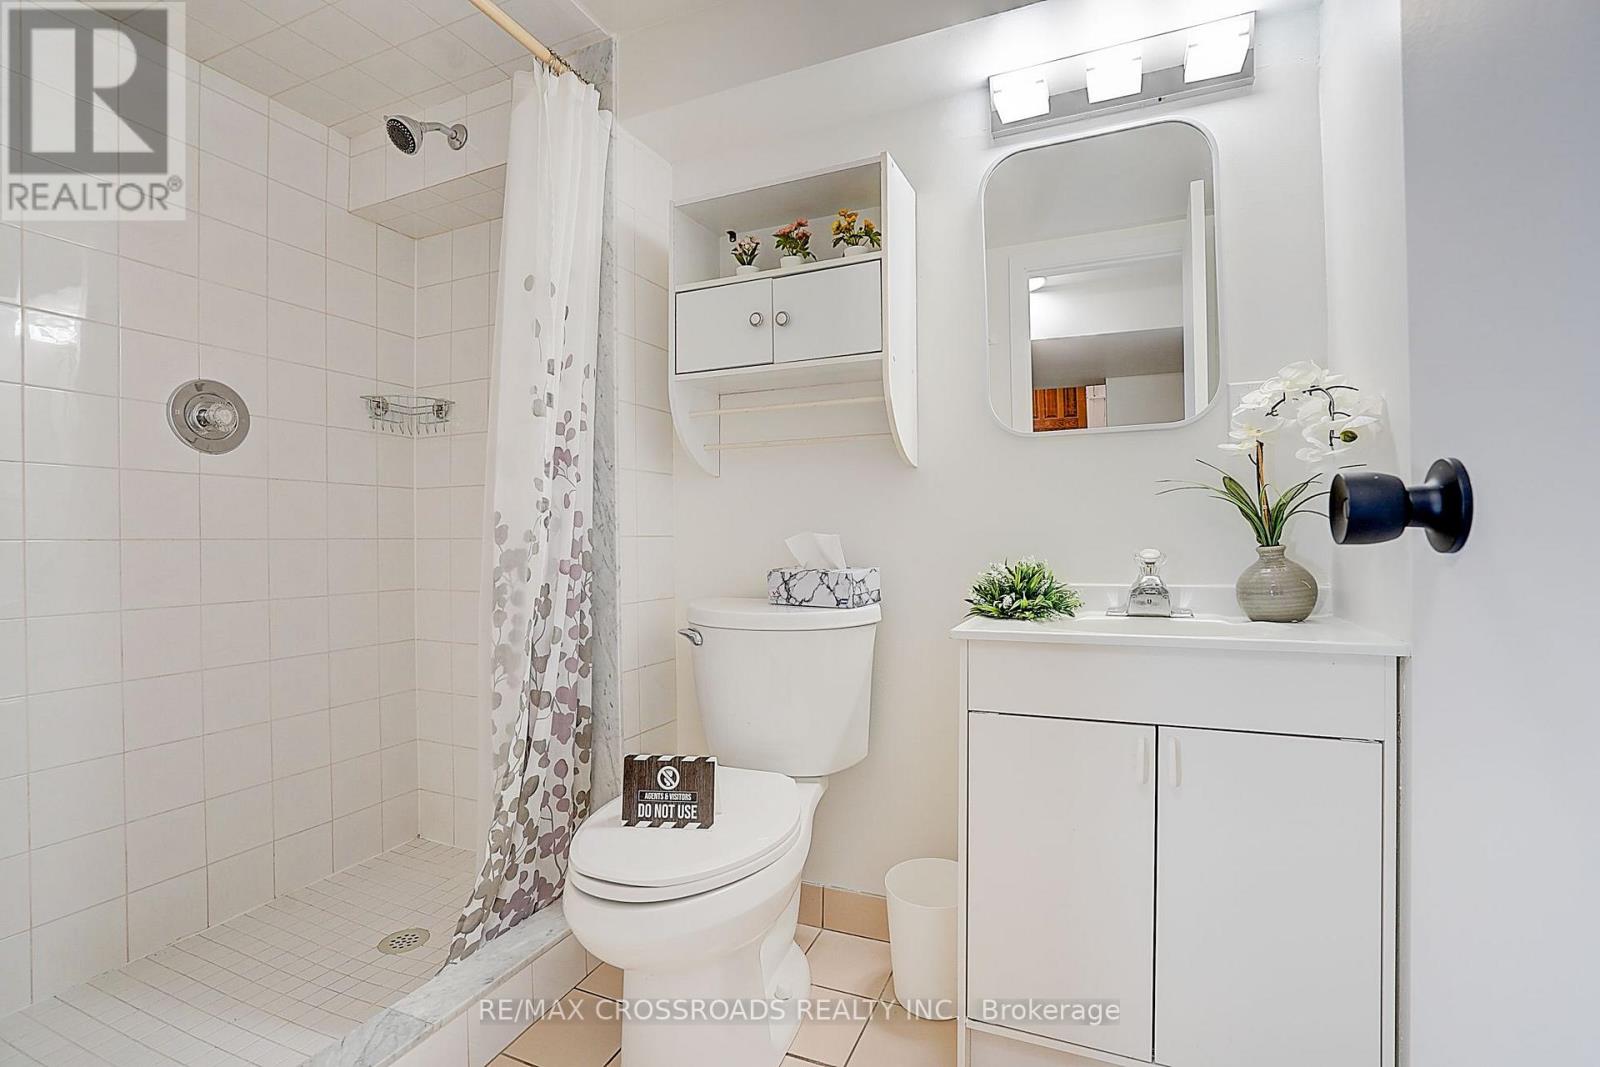
| Bathroom Total | 2 |
| Bedrooms Above Ground | 3 |
| Bedrooms Below Ground | 2 |
| Bedrooms Total | 5 |
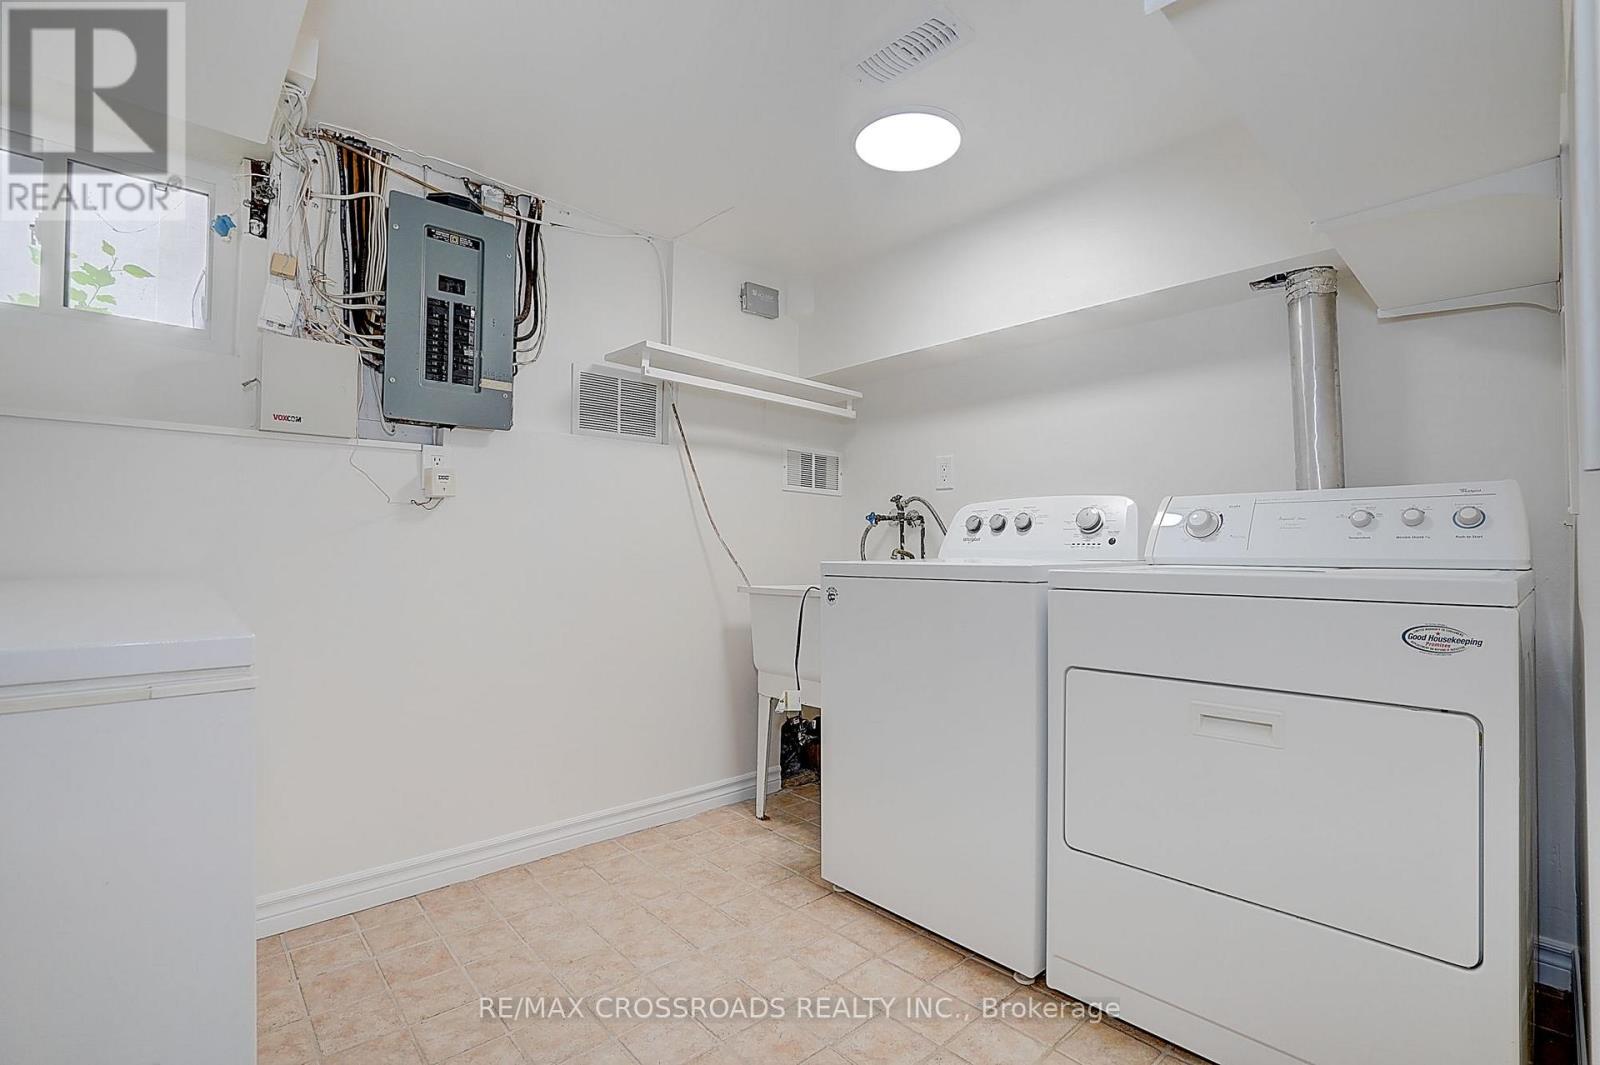
| Appliances | Dishwasher, Dryer, Stove, Washer, Refrigerator |
| Basement Development | Finished |
| Basement Type | Full (finished) |
| Construction Style Attachment | Detached |
| Cooling Type | Central Air Conditioning |
| Exterior Finish | Brick, Vinyl Siding |
| Flooring Type | Hardwood, Tile, Laminate |
| Foundation Type | Concrete |
| Heating Fuel | Natural Gas |
| Heating Type | Forced Air |
| Stories Total | 2 |
| Size Interior | 1,100 - 1,500 Sqft |
| Type | House |
| Utility Water | Municipal Water |
Parking
| Detached Garage | |
| Garage |
Land
| Acreage | No |
| Fence Type | Fenced Yard |
| Land Amenities | Public Transit, Schools |
| Sewer | Sanitary Sewer |
| Size Depth | 100 Ft |
| Size Frontage | 38 Ft ,8 In |
| Size Irregular | 38.7 X 100 Ft |
| Size Total Text | 38.7 X 100 Ft |
Rooms
| Level | Type | Length | Width | Dimensions |
|---|---|---|---|---|
| Second Level | Primary Bedroom | 4.34 m | 3.05 m | 4.34 m x 3.05 m |
| Second Level | Bedroom 2 | 4.34 m | 2.49 m | 4.34 m x 2.49 m |
| Basement | Laundry Room | 2.79 m | 2.18 m | 2.79 m x 2.18 m |
| Basement | Utility Room | 3.45 m | 2.51 m | 3.45 m x 2.51 m |
| Basement | Recreational, Games Room | 3.15 m | 2.34 m | 3.15 m x 2.34 m |
| Basement | Bedroom 4 | 3.3 m | 3 m | 3.3 m x 3 m |
| Basement | Bedroom 5 | 2.79 m | 2.74 m | 2.79 m x 2.74 m |
| Main Level | Living Room | 5.03 m | 3.66 m | 5.03 m x 3.66 m |
| Main Level | Dining Room | 3.2 m | 2.44 m | 3.2 m x 2.44 m |
| Main Level | Kitchen | 2.44 m | 2.44 m | 2.44 m x 2.44 m |
| Main Level | Family Room | 3.05 m | 2.97 m | 3.05 m x 2.97 m |
| Main Level | Bedroom 3 | 3.2 m | 3.05 m | 3.2 m x 3.05 m |
https://www.realtor.ca/real-estate/30069058/128-leacrest-road-toronto-leaside-leaside
Contact Us
Contact us for more information

The trademarks REALTOR®, REALTORS®, and the REALTOR® logo are controlled by The Canadian Real Estate Association (CREA) and identify real estate professionals who are members of CREA. The trademarks MLS®, Multiple Listing Service® and the associated logos are owned by The Canadian Real Estate Association (CREA) and identify the quality of services provided by real estate professionals who are members of CREA. The trademark DDF® is owned by The Canadian Real Estate Association (CREA) and identifies CREA's Data Distribution Facility (DDF®)
July 23 2026 05:29:21
Toronto Regional Real Estate Board
RE/MAX Crossroads Realty Inc.