
1281 Haugen Road Shuniah, Ontario P7A 0K7

$745,000
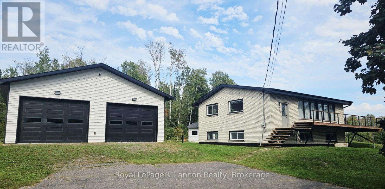
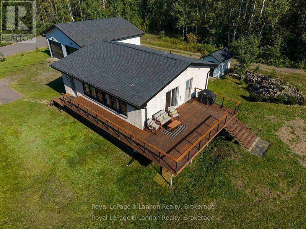
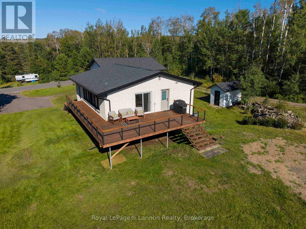
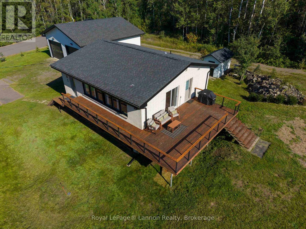
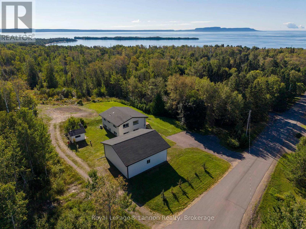
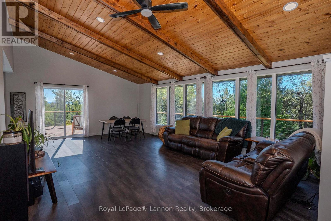
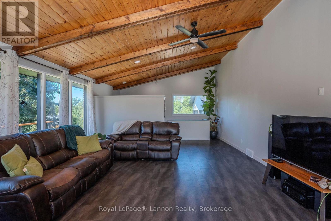
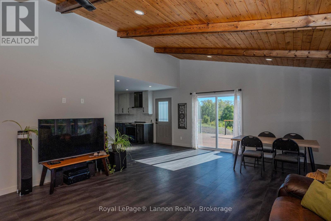
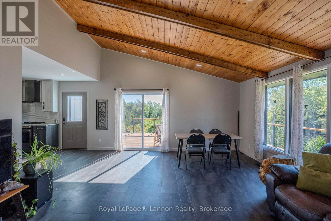
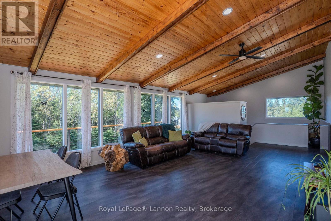
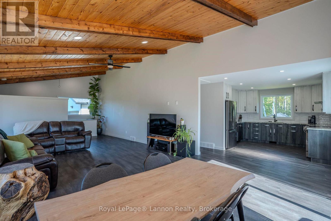
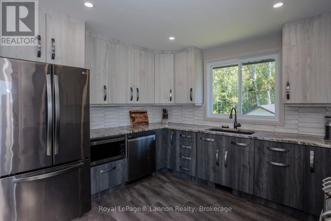
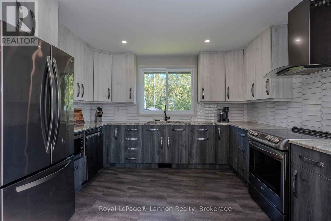
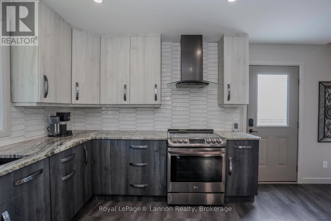
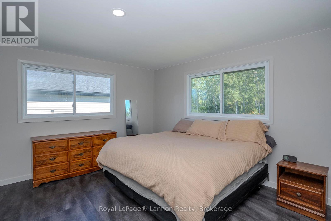
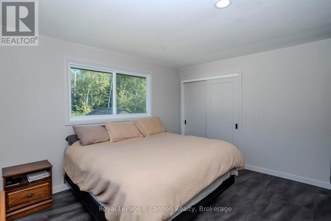
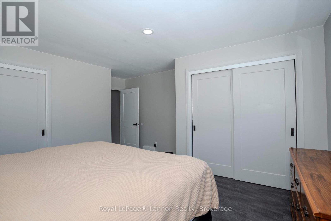
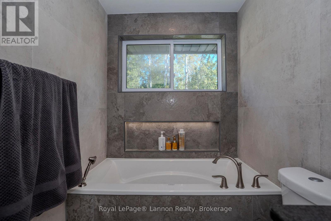
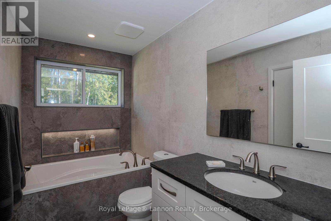
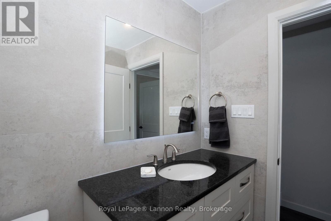
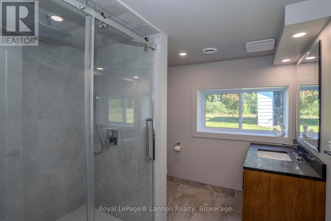
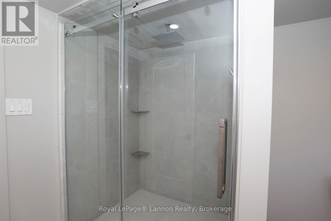
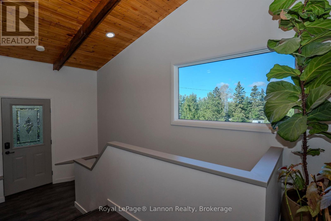
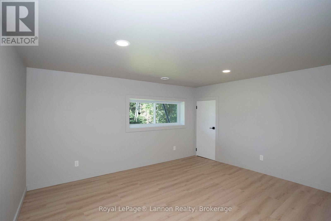
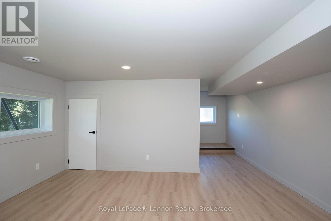
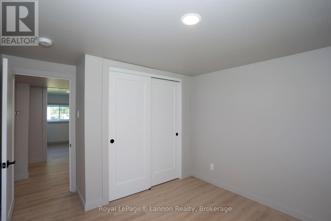
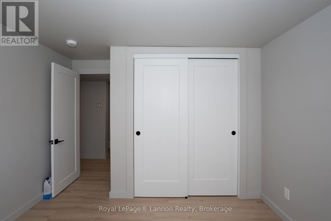
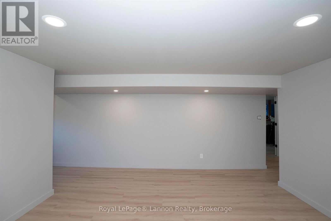
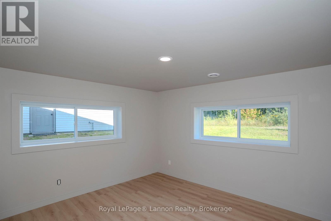
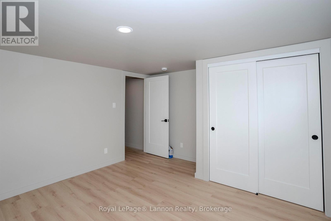
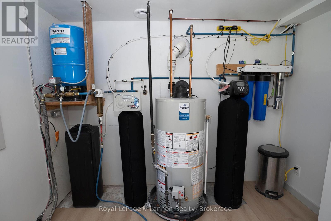
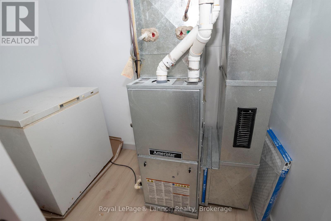
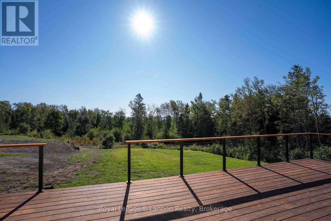
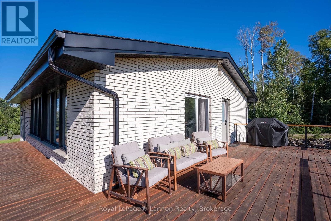
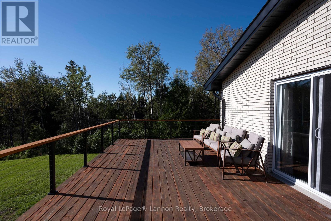
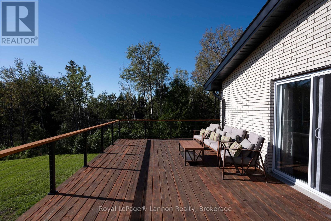
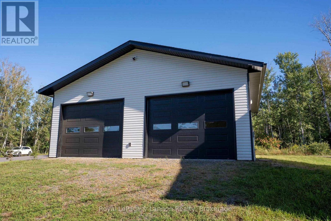
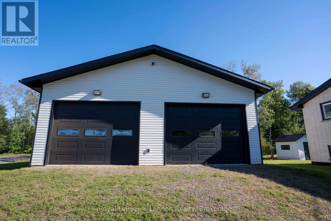
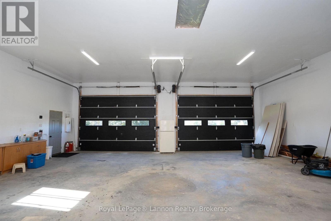
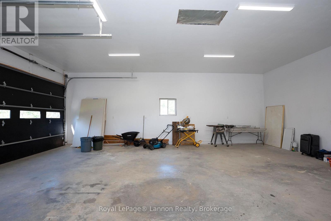
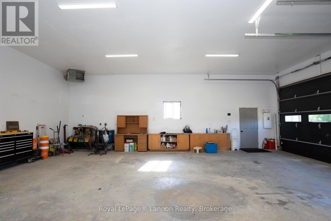
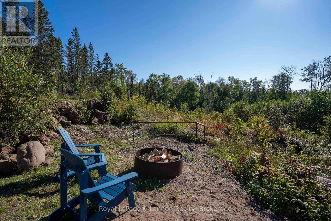
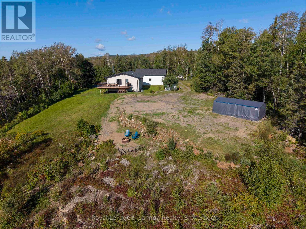
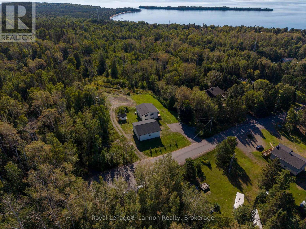
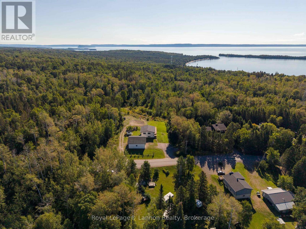
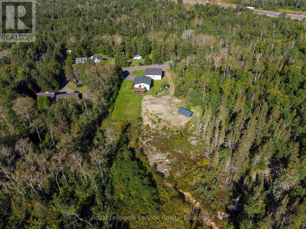
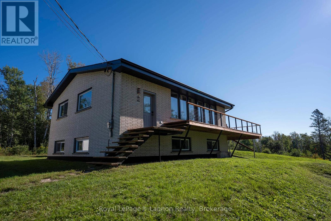
Escape to peaceful country living without sacrificing city convenience in this bright, extensively renovated all-brick contemporary bi-level, set on 2.7 picturesque acres in Shuniah township-just 10 minutes from town. A seasonal small creek meanders through the property, adding a charming natural touch. The interior features an open concept design complete with cathedral ceilings highlighting the high-end custom finishing crafted by professional carpenters. The functional layout features a sleek modern kitchen equipped with premium appliances, 1+2 comfortable bedrooms, and 2 exquisite bathrooms that you will love!. Modern utilities include drilled well and efficient gas heating. The standout 36x36 mechanic's garage-built in 2019 and fully heated with gas-offers the ultimate space for projects, vehicles, or a workshop. This beautiful country property delivers the ideal mix of rural tranquility, quality design, and quick access to the city, parks & trails and beautiul Lake Superior! Don't miss viewing this rare oppportunity! (id:49269)
Property Details
| MLS® Number | X13723580 |
| Property Type | Single Family |
| Community Name | TB-76 |
| Communication Type | High Speed Internet |
| Structure | Deck |
Building
| Bathroom Total | 2 |
| Bedrooms Above Ground | 1 |
| Bedrooms Below Ground | 2 |
| Bedrooms Total | 3 |
| Appliances | Dishwasher, Stove, Refrigerator |
| Architectural Style | Raised Bungalow |
| Basement Type | Full |
| Construction Style Attachment | Detached |
| Cooling Type | Central Air Conditioning |
| Exterior Finish | Brick |
| Foundation Type | Block |
| Heating Fuel | Natural Gas |
| Heating Type | Forced Air |
| Stories Total | 1 |
| Size Interior | 1,100 - 1,500 Sqft |
| Type | House |
Parking
| Garage |
Land
| Access Type | Public Road |
| Acreage | No |
| Sewer | Septic System |
| Size Depth | 622 Ft |
| Size Frontage | 177 Ft |
| Size Irregular | 177 X 622 Ft |
| Size Total Text | 177 X 622 Ft|under 1/2 Acre |
Rooms
| Level | Type | Length | Width | Dimensions |
|---|---|---|---|---|
| Basement | Bedroom 2 | 3.1 m | 2.98 m | 3.1 m x 2.98 m |
| Basement | Bedroom 3 | 3.35 m | 3.74 m | 3.35 m x 3.74 m |
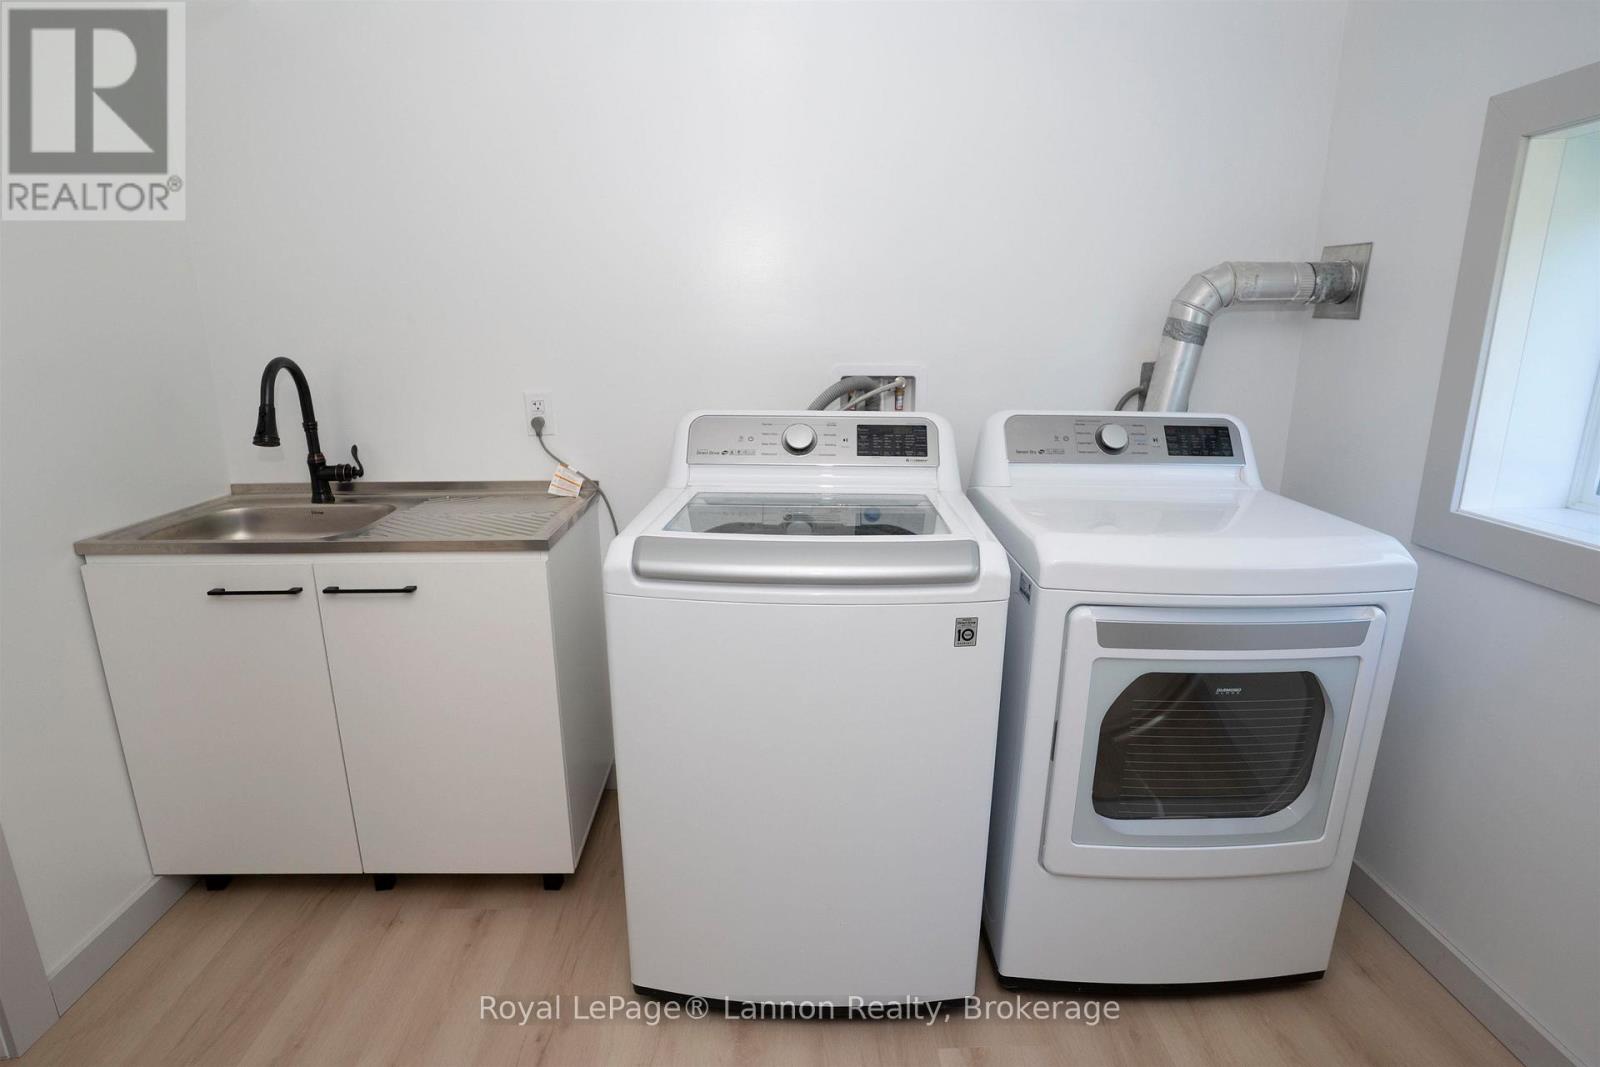
| Basement | Laundry Room | 3.44 m | 2.92 m | 3.44 m x 2.92 m |
| Basement | Other | Measurements not available | ||
| Basement | Other | 4.81 m | 4.23 m | 4.81 m x 4.23 m |
| Main Level | Bathroom | Measurements not available | ||
| Main Level | Living Room | 4.6 m | 8.96 m | 4.6 m x 8.96 m |
| Main Level | Primary Bedroom | 3.62 m | 3.99 m | 3.62 m x 3.99 m |
| Main Level | Kitchen | 3.71 m | 2.74 m | 3.71 m x 2.74 m |
| Main Level | Dining Room | 2.47 m | 4.6 m | 2.47 m x 4.6 m |
Utilities
| Natural Gas Available | Available |
| Electricity Connected | Connected |
| Telephone | Nearby |
https://www.realtor.ca/real-estate/30210388/1281-haugen-road-shuniah
Contact Us
Contact us for more information

The trademarks REALTOR®, REALTORS®, and the REALTOR® logo are controlled by The Canadian Real Estate Association (CREA) and identify real estate professionals who are members of CREA. The trademarks MLS®, Multiple Listing Service® and the associated logos are owned by The Canadian Real Estate Association (CREA) and identify the quality of services provided by real estate professionals who are members of CREA. The trademark DDF® is owned by The Canadian Real Estate Association (CREA) and identifies CREA's Data Distribution Facility (DDF®)
September 09 2026 07:53:42
Thunder Bay Real Estate Board
Royal LePage® Lannon Realty