
1284 Melbourne Road Thunder Bay, Ontario P7G 1X8

$709,900
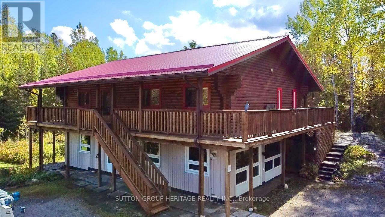
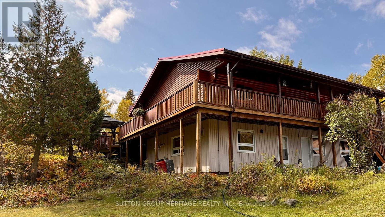
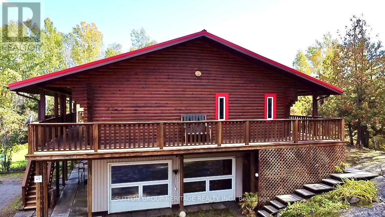
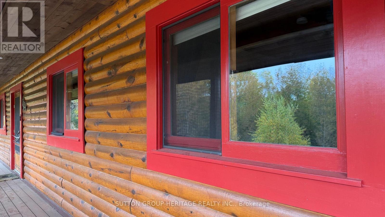
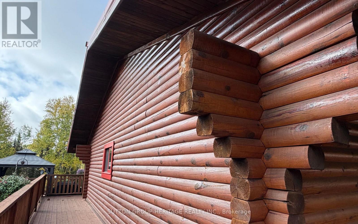
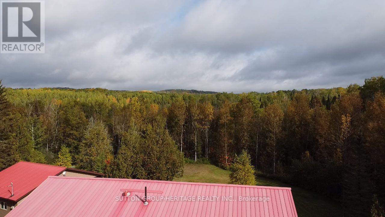
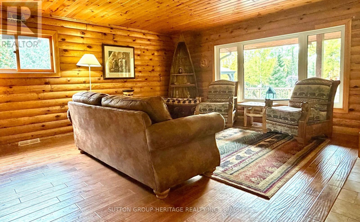
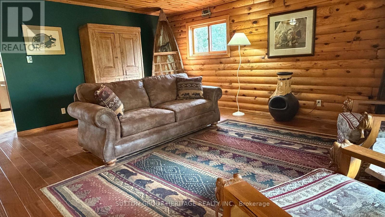
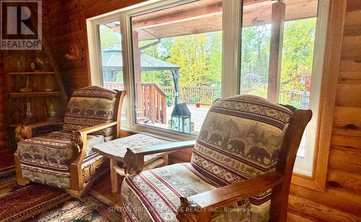
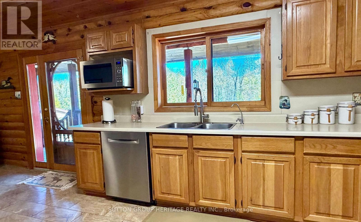
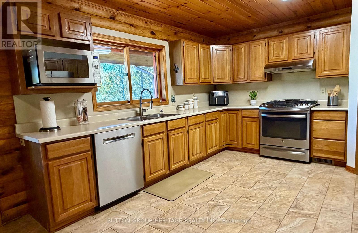
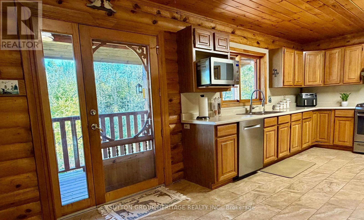
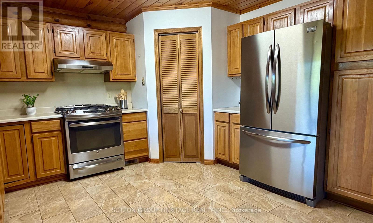
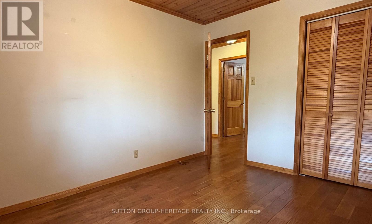
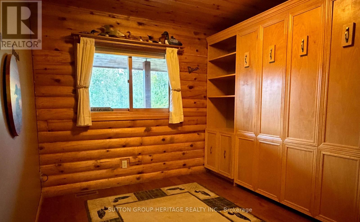
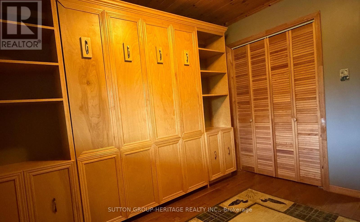
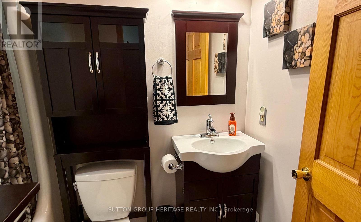
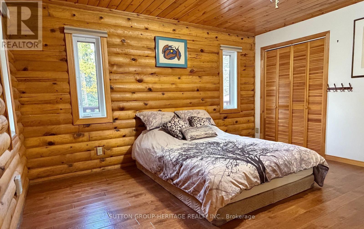
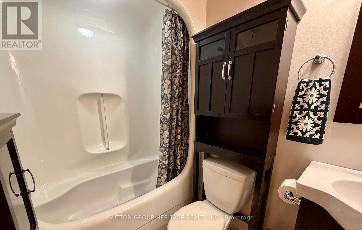
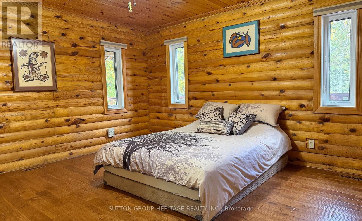
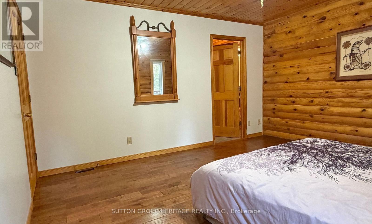
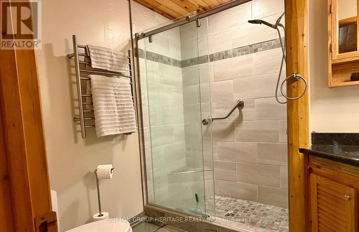
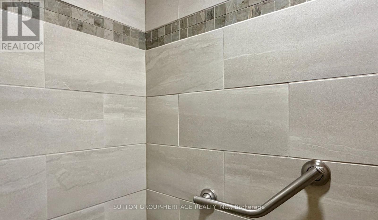
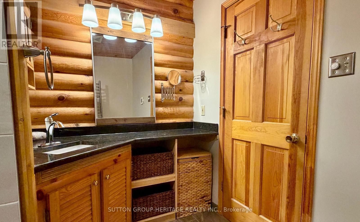
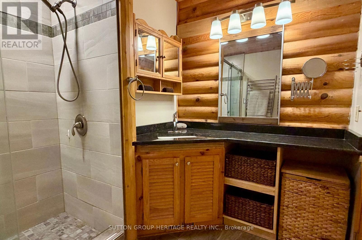
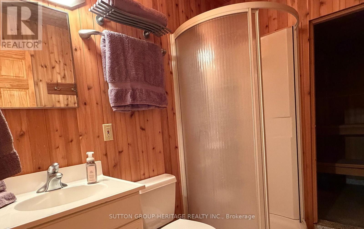
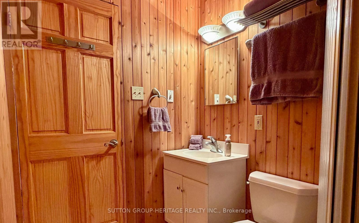
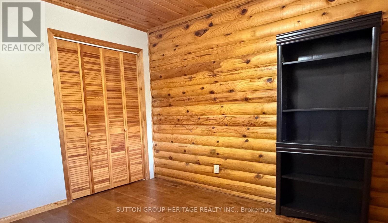
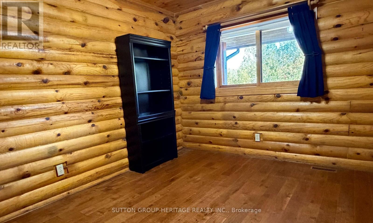
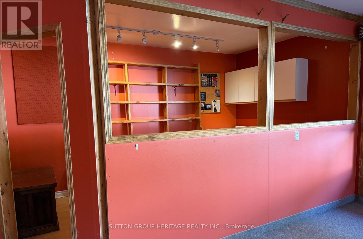
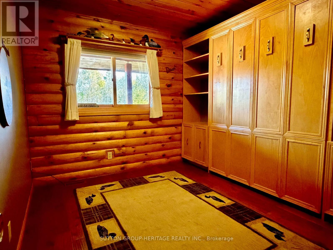
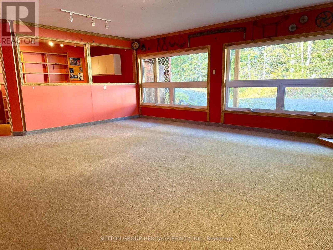
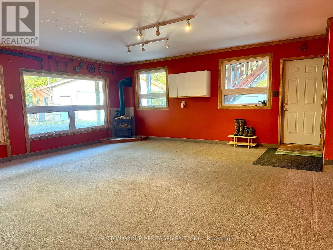
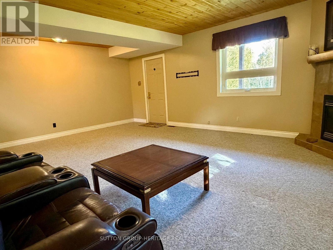
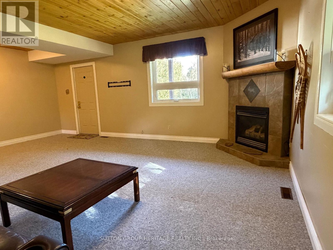
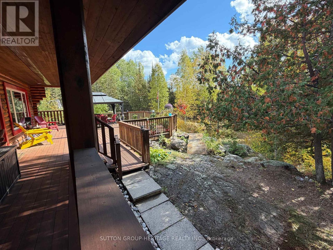
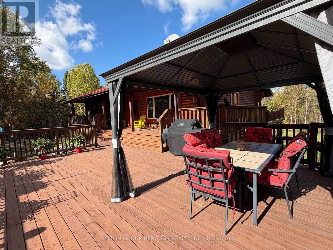
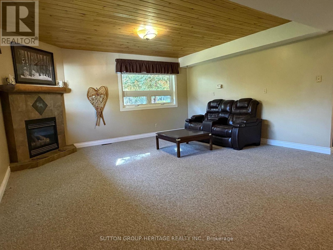
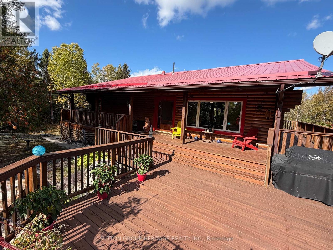
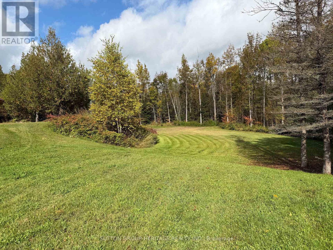
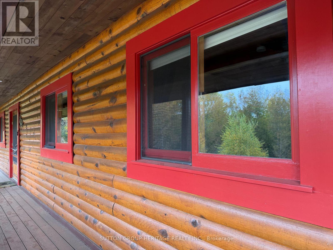
This beautiful "cozy cabin" 3-bedroom, 3-bathroom upper log home is perfectly nestled in a lush woodland which offers the perfect blend of rustic character, comfortable living, with convenient city access...all year long! Located within Thunder Bay city limits (city gas lines, not propane), this unique property provides the warmth and charm of a traditional log upper/lower framed home while keeping you close to everything the city has to offer. Step inside to find inviting fine wood finishes including the upper floor ceilings, gorgeous main floor hardwood floors, and a warm and welcoming atmosphere, with spacious living areas designed for both everyday living and entertaining. The home features comfortable bedrooms and bathrooms, providing plenty of space for a family, guests, including a home office. The natural character of the log construction creates that cozy cabin feel throughout, while the home's generous layout provides the functionality today's buyers are looking for.*Authentic log-home character *Located within Thunder Bay city limits *Spacious and inviting living areas *Warm wood finishes throughout *Ideal for families, outdoor enthusiasts, or anyone looking for a unique home with character *Convenient access to Thunder Bay amenities, schools, shopping, and services The home has been well maintained and includes several significant updates, including: Wired House for Generator (2005) Central Vac replaced (2008) Guest Bathroom Renovation (2010) Murphy Bed/cabinets (2012) Removed carpet upstairs living room, hall, bedrooms- replaced with " solid white oak (2012) New Well Pump (2012) Red Shed (2012) Steel roof (2014) Added sump pump in crawl space (2014) Replaced Well Pump added Torque arrestor (2015) Replaced Water Pressure Tank (2015) (id:49269)
Property Details
| MLS® Number | X13876122 |
| Property Type | Single Family |
| Community Name | McIntyre North |
| Features | Sump Pump, Sauna |
| Parking Space Total | 12 |
| Structure | Deck, Shed |
Building
| Bathroom Total | 3 |
| Bedrooms Above Ground | 3 |
| Bedrooms Total | 3 |
| Amenities | Fireplace(s) |
| Appliances | Garage Door Opener Remote(s), Central Vacuum, Water Heater, Dishwasher, Dryer, Furniture, Microwave, Gas Stove(s), Washer, Refrigerator |
| Basement Type | Crawl Space |
| Construction Style Attachment | Detached |
| Cooling Type | Central Air Conditioning |
| Exterior Finish | Wood |
| Fireplace Present | Yes |
| Fireplace Total | 2 |
| Flooring Type | Hardwood |
| Foundation Type | Concrete, Block, Stone |
| Heating Fuel | Natural Gas |
| Heating Type | Forced Air |
| Stories Total | 2 |
| Size Interior | 2,500 - 3,000 Sqft |
| Type | House |
| Utility Power | Generator |
| Utility Water | Drilled Well |
Parking
| Detached Garage | |
| Garage |
Land
| Acreage | Yes |
| Sewer | Septic System |
| Size Depth | 992 Ft ,3 In |
| Size Frontage | 212 Ft ,6 In |
| Size Irregular | 212.5 X 992.3 Ft |
| Size Total Text | 212.5 X 992.3 Ft|2 - 4.99 Acres |
Rooms
| Level | Type | Length | Width | Dimensions |
|---|---|---|---|---|
| Lower Level | Bathroom | 1.55 m | 2.26 m | 1.55 m x 2.26 m |
| Lower Level | Laundry Room | 2.42 m | 2.54 m | 2.42 m x 2.54 m |
| Lower Level | Office | 8.92 m | 6.22 m | 8.92 m x 6.22 m |
| Lower Level | Family Room | 6.37 m | 4.98 m | 6.37 m x 4.98 m |
| Lower Level | Other | 1.52 m | 1.85 m | 1.52 m x 1.85 m |
| Upper Level | Kitchen | 3.89 m | 6.23 m | 3.89 m x 6.23 m |
| Upper Level | Living Room | 4.26 m | 5.44 m | 4.26 m x 5.44 m |
| Upper Level | Primary Bedroom | 4.24 m | 4 m | 4.24 m x 4 m |
| Upper Level | Bedroom 2 | 3.09 m | 3.47 m | 3.09 m x 3.47 m |
| Upper Level | Bedroom 3 | 2.87 m | 3.47 m | 2.87 m x 3.47 m |
| Upper Level | Bathroom | 2.11 m | 1.44 m | 2.11 m x 1.44 m |
| Upper Level | Bathroom | 2.29 m | 2.63 m | 2.29 m x 2.63 m |
Contact Us
Contact us for more information

The trademarks REALTOR®, REALTORS®, and the REALTOR® logo are controlled by The Canadian Real Estate Association (CREA) and identify real estate professionals who are members of CREA. The trademarks MLS®, Multiple Listing Service® and the associated logos are owned by The Canadian Real Estate Association (CREA) and identify the quality of services provided by real estate professionals who are members of CREA. The trademark DDF® is owned by The Canadian Real Estate Association (CREA) and identifies CREA's Data Distribution Facility (DDF®)
October 08 2026 04:37:46
Toronto Regional Real Estate Board
Sutton Group-Heritage Realty Inc.