
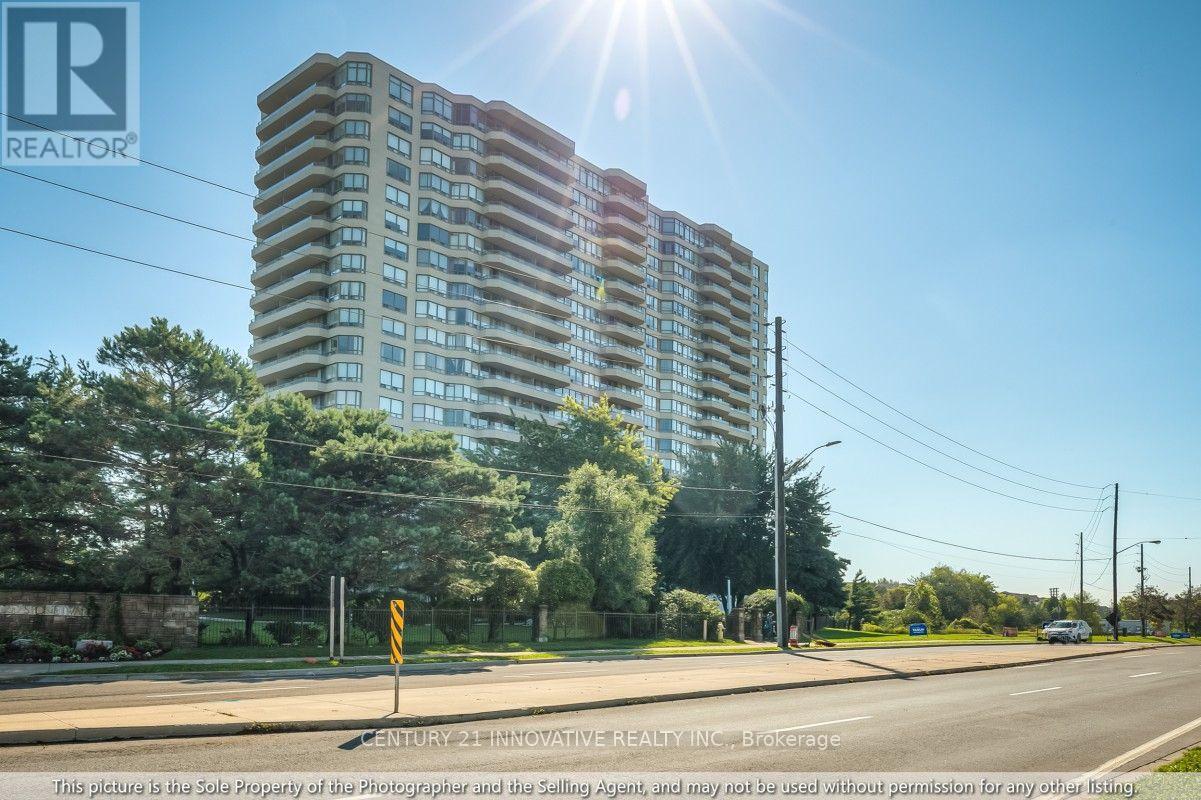
1286 - 1 Greystone Walk Drive Toronto, Ontario M1K 5J3

$514,000Maintenance, Common Area Maintenance, Heat, Electricity, Insurance, Parking, Water
$808 Monthly
Maintenance, Common Area Maintenance, Heat, Electricity, Insurance, Parking, Water
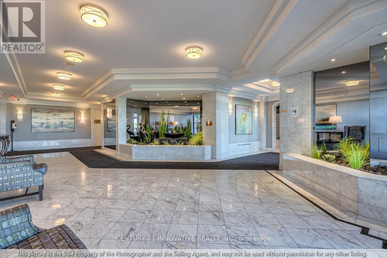
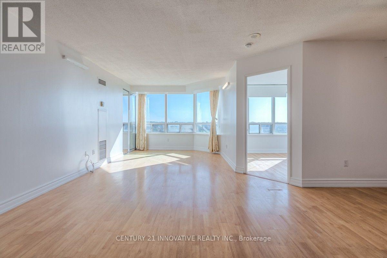
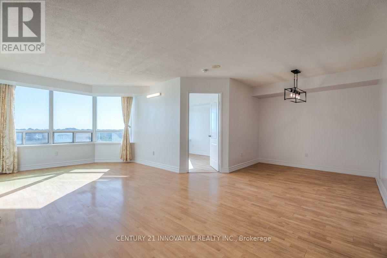
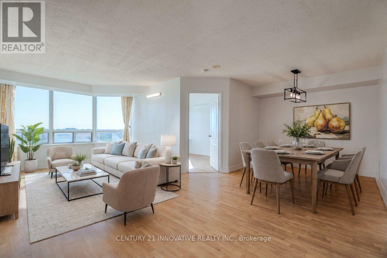
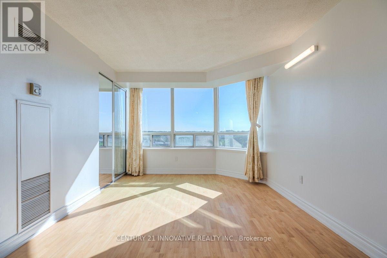
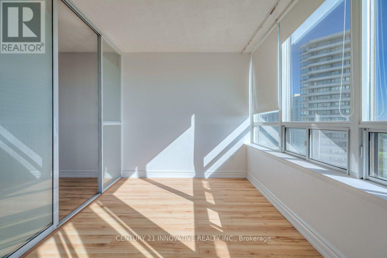
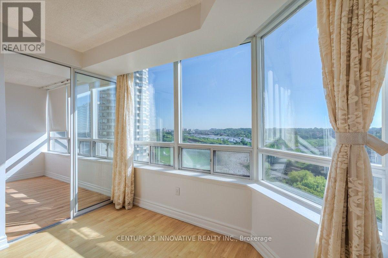
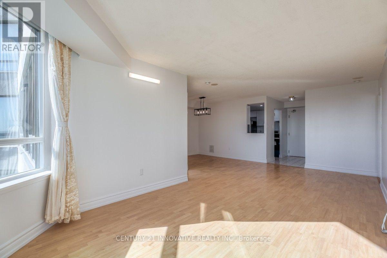
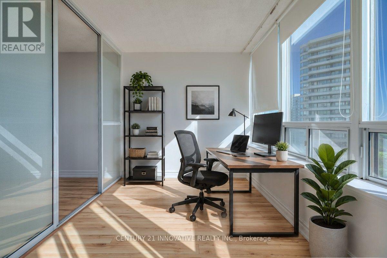
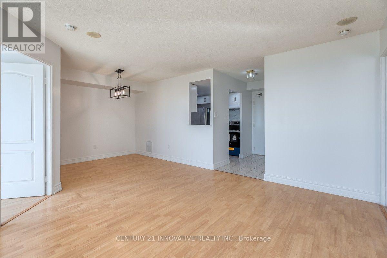
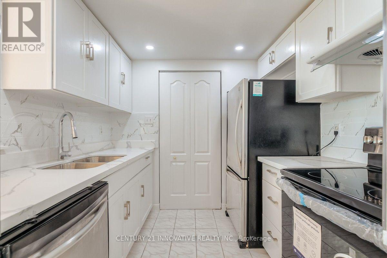
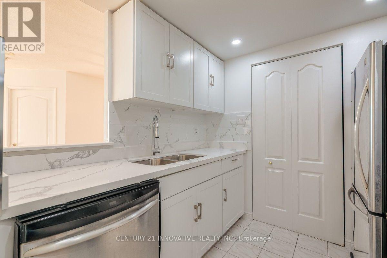
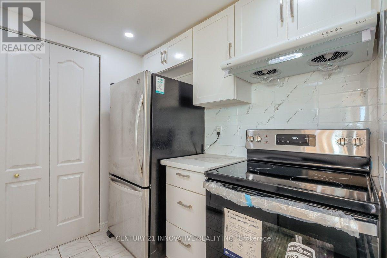
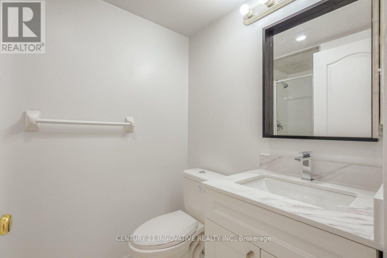
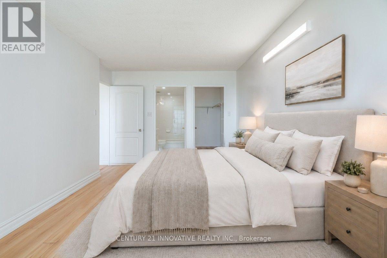
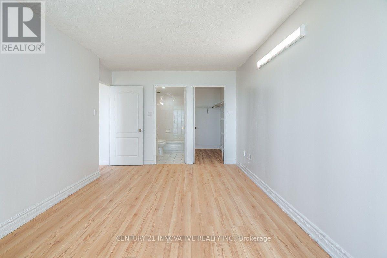
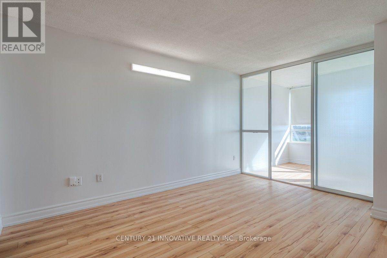
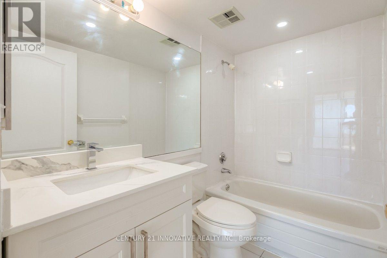
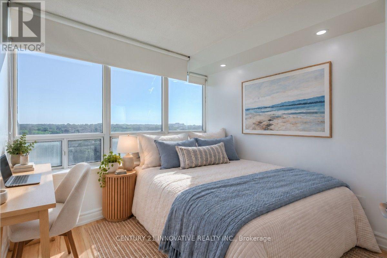
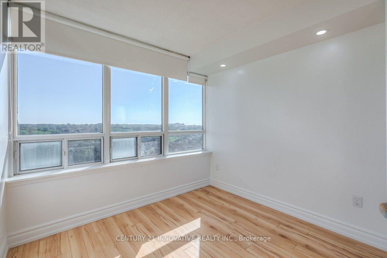
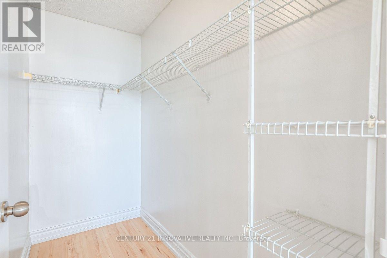
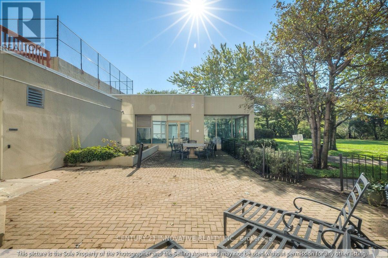
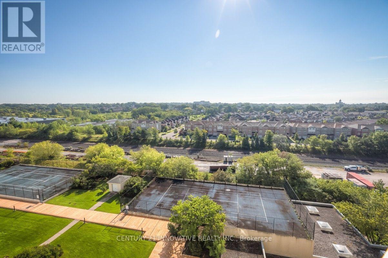
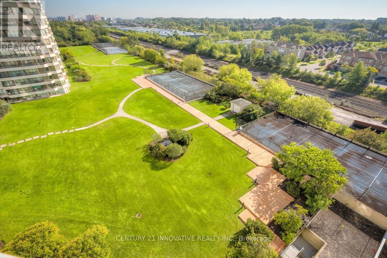
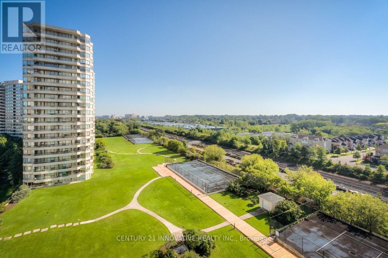
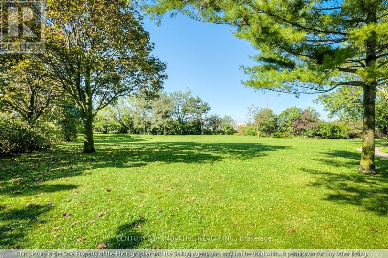
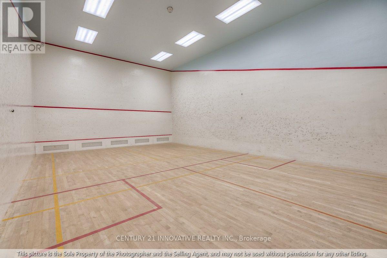
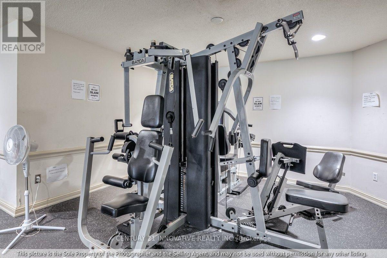
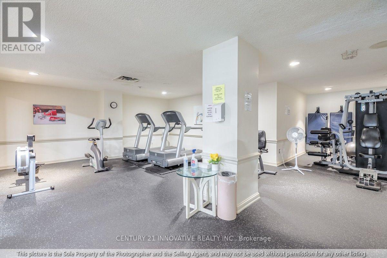
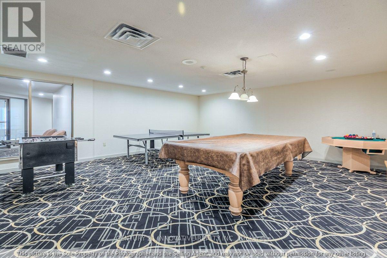
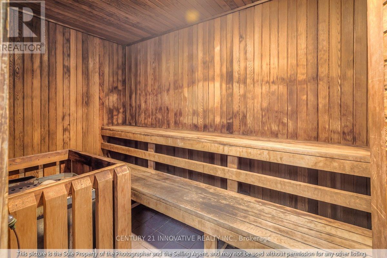
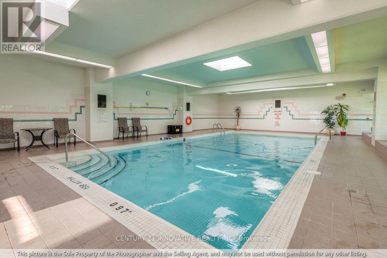
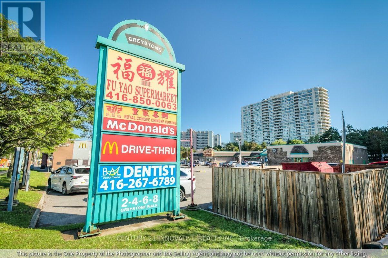
$808 MonthlyBright and spacious 2+1 bedroom, 2-bathroom suite offering approximately 990 sq. ft. of comfortable living space with clear southeast views and abundant natural light. Freshly painted throughout and featuring hardwood flooring, this move-in-ready home offers a modern kitchen with granite countertops, new stove and range hood, plus a bathroom vanity with a granite countertop. The generous primary bedroom features a private ensuite, walk-in closet, and sliding-door access to the bright solarium, ideal for a home office, nursery, den, or reading area. The open-concept living and dining areas provide a warm and inviting space for family living and entertaining. Enjoy extensive resort-style amenities, including an indoor pool, hot tub, sauna, fitness room, games room, party room, tennis and squash courts. Conveniently located near Midland & Danforth, with the GO Station approximately a 10-minute walk away and easy access to transit, shopping, restaurants, schools, and downtown Toronto. A fantastic move-in-ready home for families or an excellent investment opportunity. (id:49269)
Property Details
| MLS® Number | E13754364 |
| Property Type | Single Family |
| Community Name | Kennedy Park |
| Amenities Near By | Hospital, Park, Public Transit, Schools |
| Community Features | Pets Allowed With Restrictions, School Bus |
| Features | Carpet Free |
| Parking Space Total | 1 |
| Pool Type | Indoor Pool |
| Structure | Tennis Court |
| View Type | View |
Building
| Bathroom Total | 2 |
| Bedrooms Above Ground | 2 |
| Bedrooms Below Ground | 1 |
| Bedrooms Total | 3 |
| Age | 31 To 50 Years |
| Amenities | Exercise Centre, Party Room |
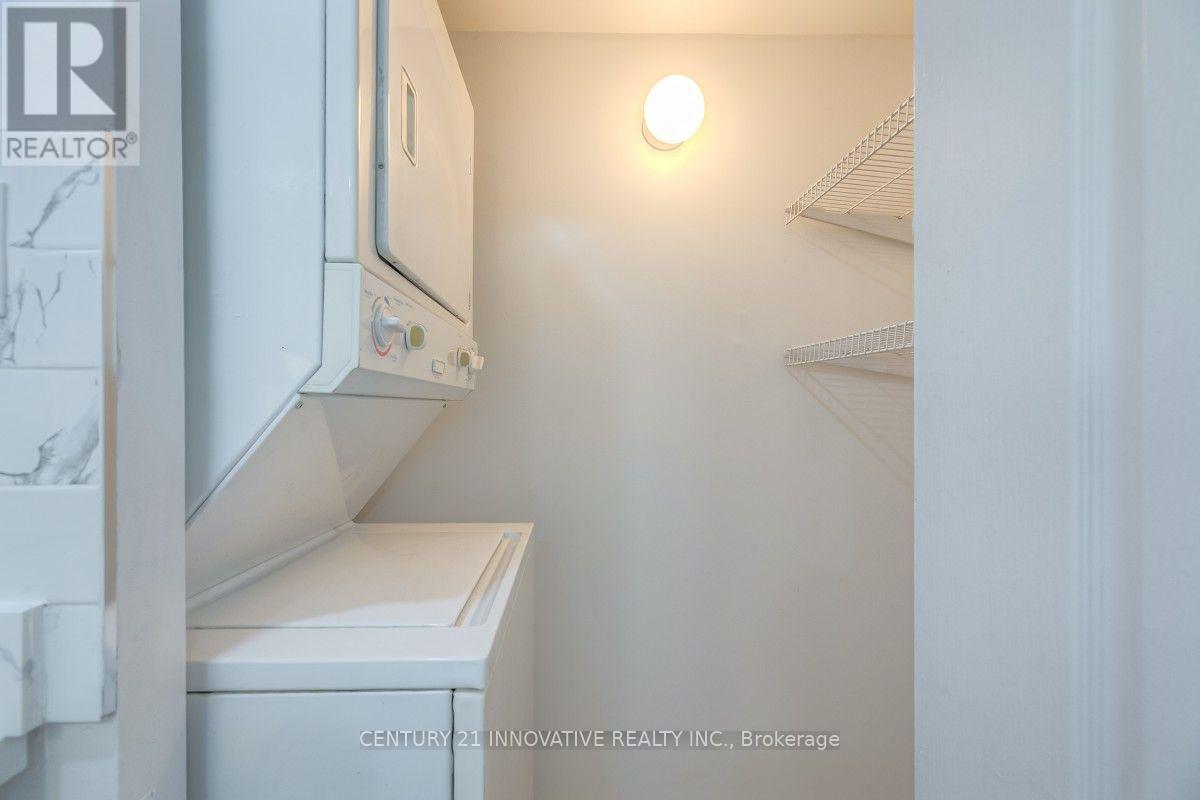
| Appliances | Blinds, Dishwasher, Dryer, Stove, Washer, Refrigerator |
| Basement Type | None |
| Cooling Type | Central Air Conditioning |
| Exterior Finish | Concrete |
| Fire Protection | Security Guard |
| Flooring Type | Hardwood |
| Heating Fuel | Natural Gas |
| Heating Type | Forced Air |
| Size Interior | 900 - 999 Sqft |
| Type | Apartment |
Parking
| Underground | |
| Garage |
Land
| Acreage | No |
| Land Amenities | Hospital, Park, Public Transit, Schools |
Rooms
| Level | Type | Length | Width | Dimensions |
|---|---|---|---|---|
| Main Level | Living Room | 6.7 m | 3.17 m | 6.7 m x 3.17 m |
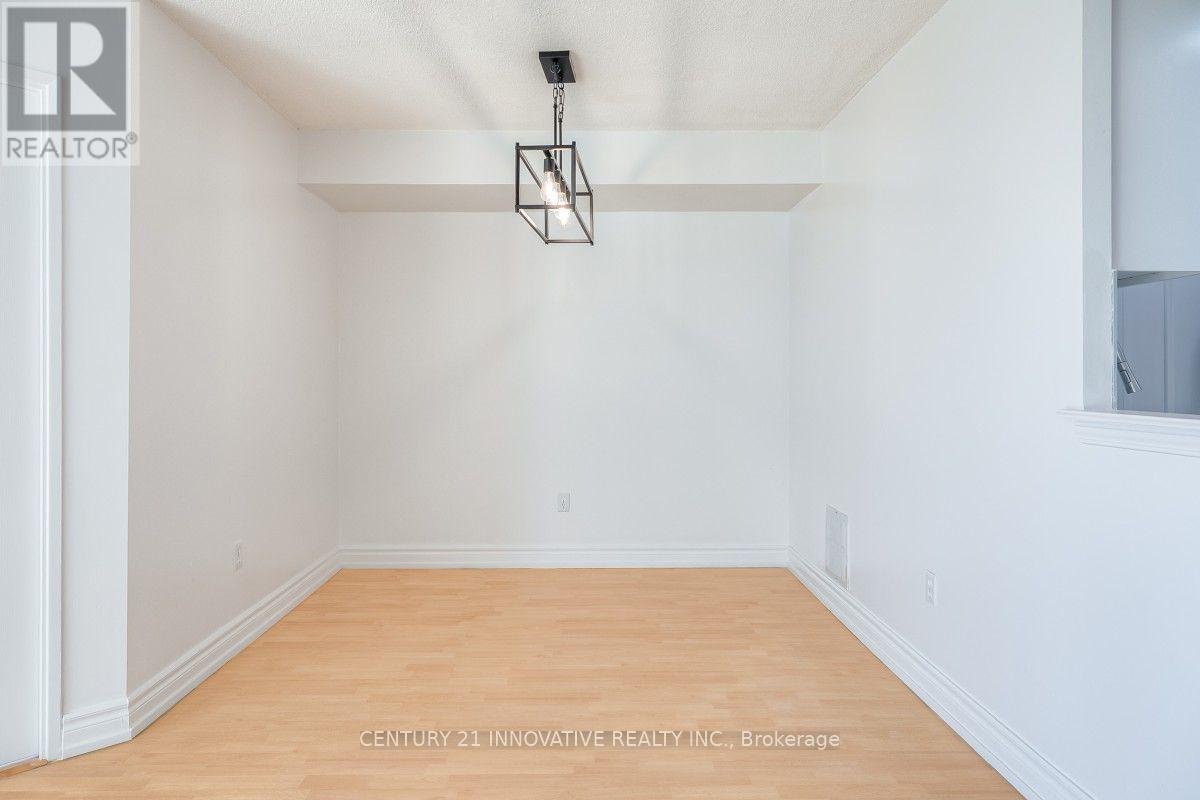
| Main Level | Dining Room | 2.86 m | 2.6 m | 2.86 m x 2.6 m |
| Main Level | Kitchen | 2.42 m | 2.2 m | 2.42 m x 2.2 m |
| Main Level | Primary Bedroom | 4.22 m | 3.17 m | 4.22 m x 3.17 m |
| Main Level | Bedroom 2 | 2.5 m | 2.77 m | 2.5 m x 2.77 m |
| Main Level | Solarium | 3.16 m | 2.59 m | 3.16 m x 2.59 m |
Contact Us
Contact us for more information

The trademarks REALTOR®, REALTORS®, and the REALTOR® logo are controlled by The Canadian Real Estate Association (CREA) and identify real estate professionals who are members of CREA. The trademarks MLS®, Multiple Listing Service® and the associated logos are owned by The Canadian Real Estate Association (CREA) and identify the quality of services provided by real estate professionals who are members of CREA. The trademark DDF® is owned by The Canadian Real Estate Association (CREA) and identifies CREA's Data Distribution Facility (DDF®)
September 08 2026 05:00:24
Toronto Regional Real Estate Board
Century 21 Innovative Realty Inc.