
1286 Lauzon Avenue Sudbury, Ontario P3A 3E1

$699,900
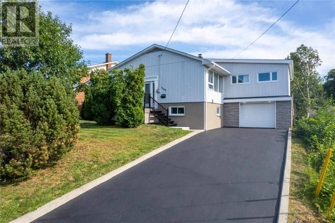
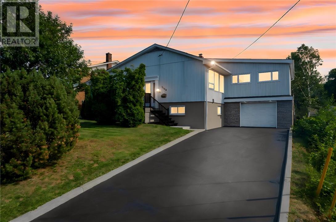
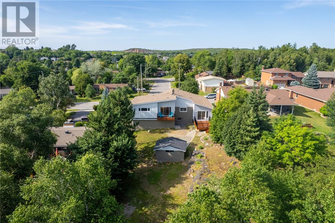
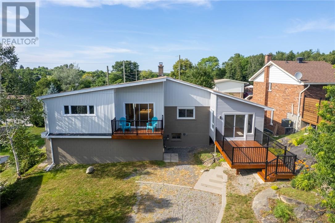
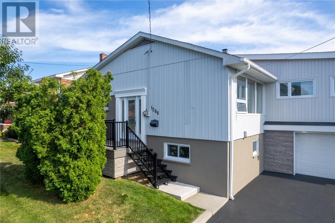
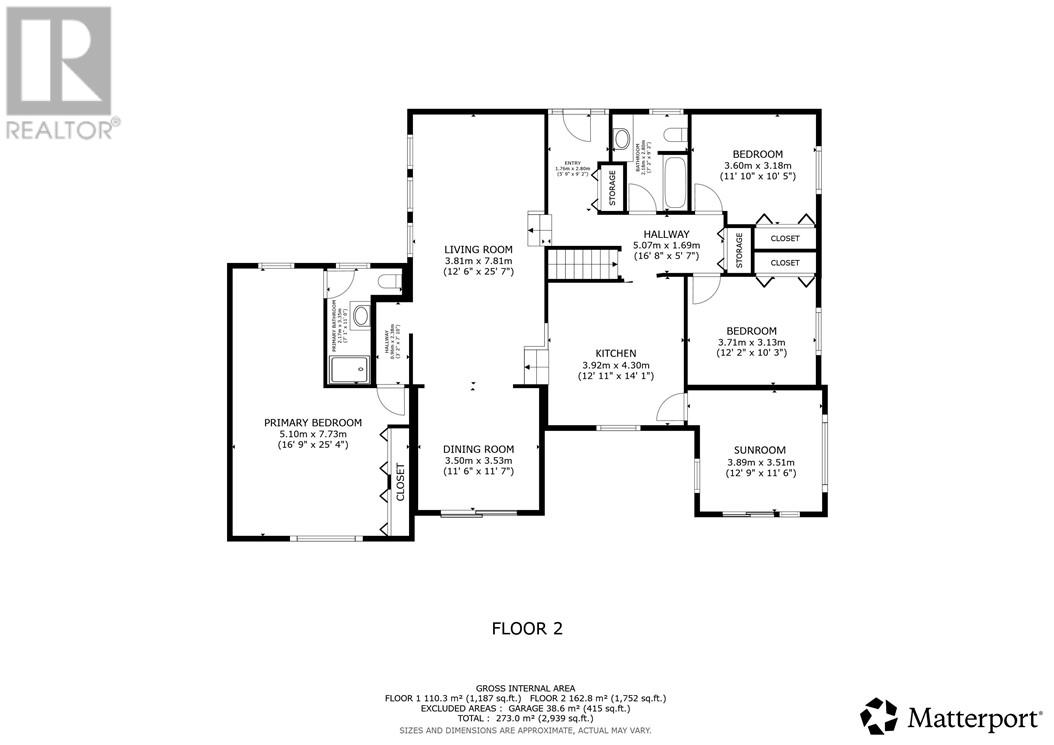
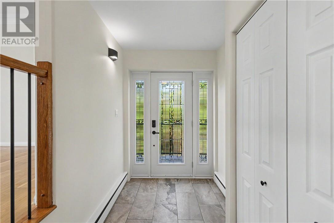
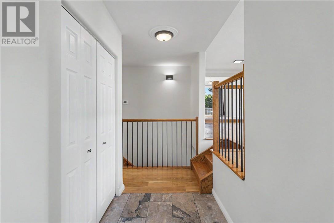
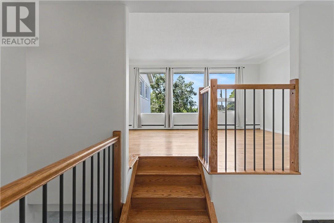
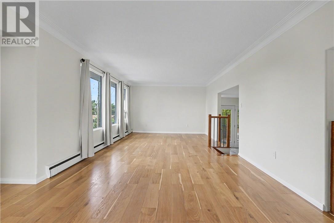
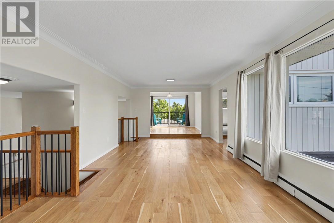
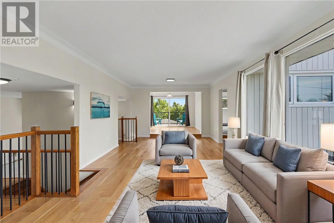
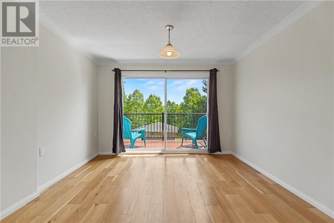
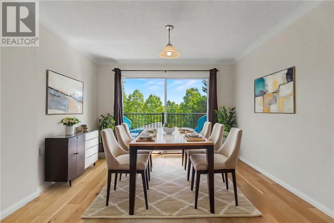
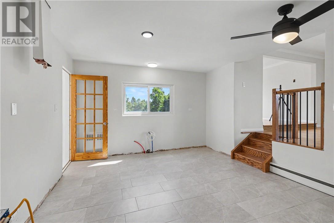
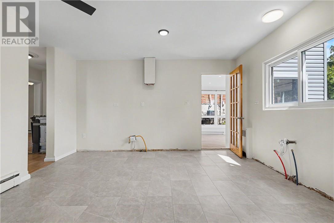
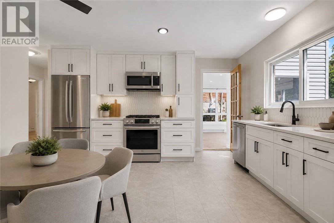
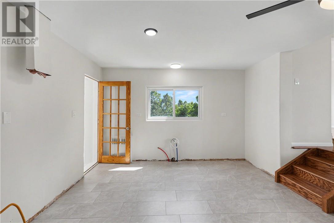
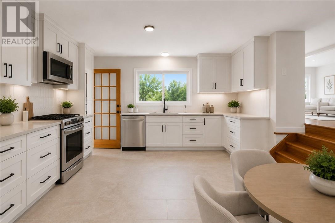
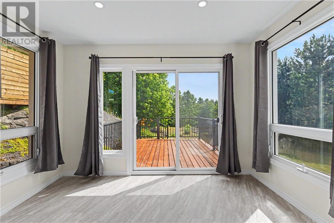
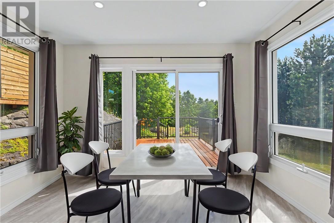
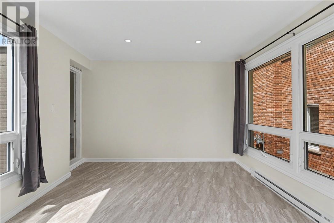
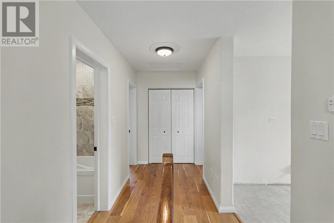
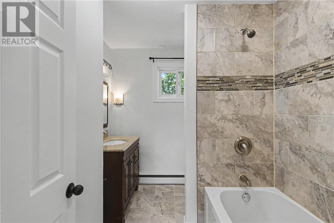
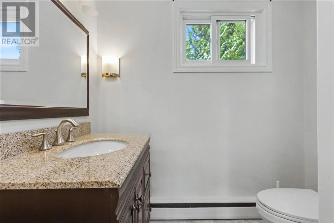
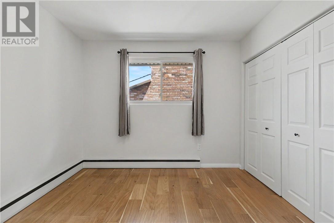
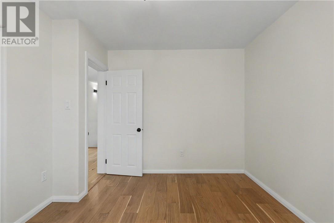
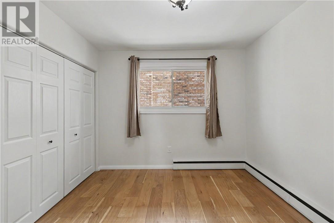
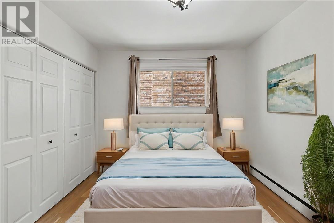
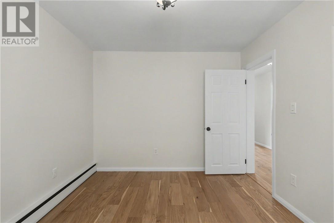
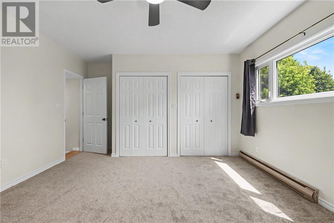
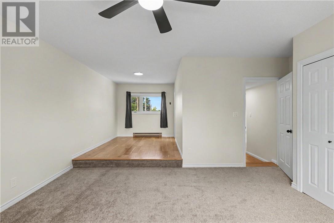
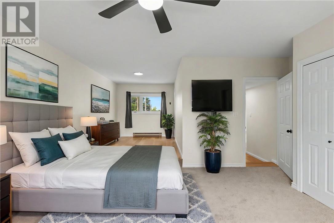
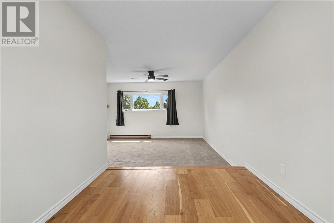
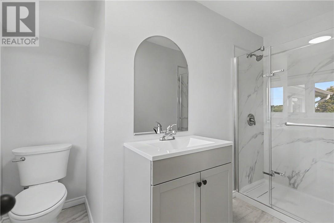
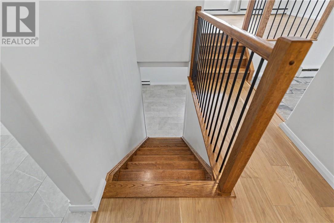
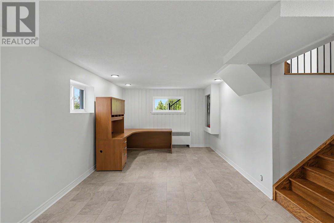
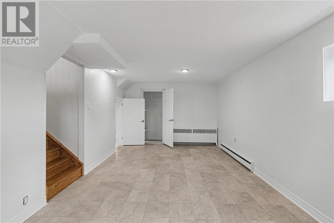
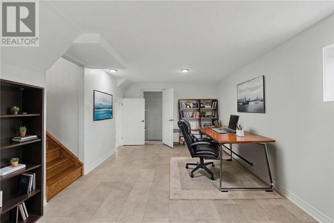
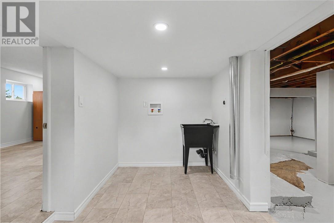
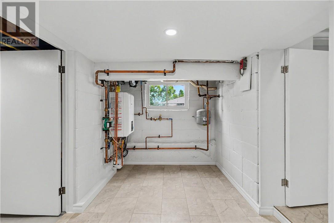
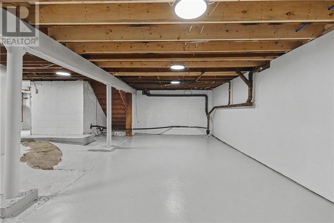
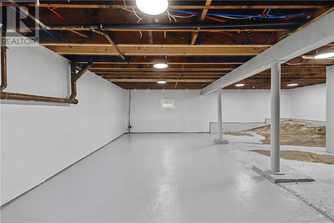
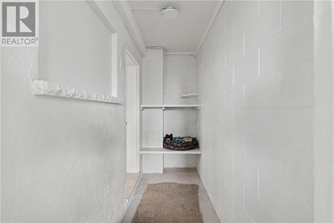
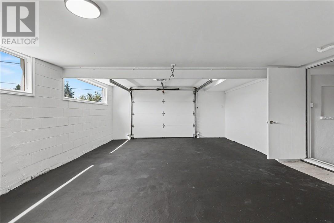
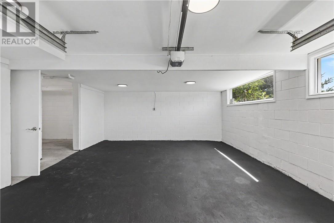
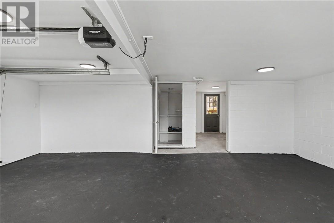
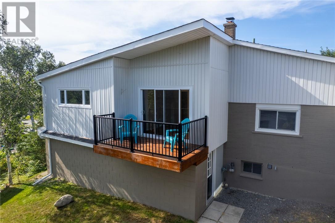
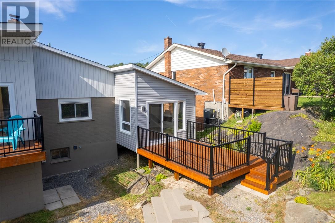
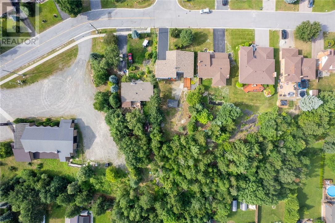
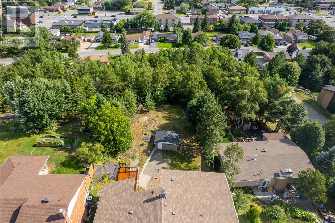
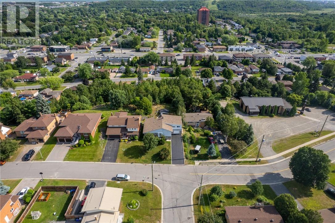
Looking for a home that has it all? From the moment you step inside this incredible property in the heart of New Sudbury, you'll appreciate the bright, updated interior and functional layout that's perfect for everyday living. The spacious primary bedroom is a true retreat, with plenty of room for a home office, reading nook, or even a nursery, plus the added convenience of your own private ensuite. If you love entertaining, you'll feel right at home here. Enjoy meals that flow seamlessly onto the back deck, or unwind year-round in the bright and inviting sunroom, an incredible bonus space you'll use in every season. The home also features an attached garage, two additional bedrooms, and a large backyard that backs directly onto a walking trail, offering privacy and easy access to the outdoors. This home has been completely updated with two new bathrooms, new insulation, new electrical, new windows, new patio door, new front door, new engineered hardwood floors, newer boiler, (no rentals). Kitchen will be completed by Seller. Located in one of New Sudbury's most sought-after neighbourhoods, you're just minutes from parks, great schools, shopping, restaurants, and every amenity you need. (id:49269)
Open House
This property has open houses!
2:00 pm
Ends at:4:00 pm
Property Details
| MLS® Number | 2129332 |
| Property Type | Single Family |
| Amenities Near By | Golf Course, Playground, Ski Hill |
| Community Features | Bus Route |
| Equipment Type | None |
| Rental Equipment Type | None |
| Storage Type | Storage Shed |
| Structure | Shed |
Building
| Bathroom Total | 2 |
| Bedrooms Total | 3 |
| Architectural Style | Bungalow |
| Basement Type | Partial |
| Cooling Type | None |
| Exterior Finish | Brick, Vinyl Siding |
| Flooring Type | Hardwood, Tile |
| Foundation Type | Block |
| Heating Type | Boiler, Hot Water |
| Roof Material | Asphalt Shingle |
| Roof Style | Unknown |
| Stories Total | 1 |
| Type | House |
| Utility Water | Municipal Water |
Parking
| Attached Garage |
Land
| Access Type | Year-round Access |
| Acreage | Yes |
| Land Amenities | Golf Course, Playground, Ski Hill |
| Sewer | Municipal Sewage System |
| Size Frontage | 65 Ft |
| Size Irregular | 274.16 |
| Size Total | 274.1600|under 1/2 Acre |
| Size Total Text | 274.1600|under 1/2 Acre |
| Zoning Description | R1-5 |
Rooms
| Level | Type | Length | Width | Dimensions |
|---|---|---|---|---|
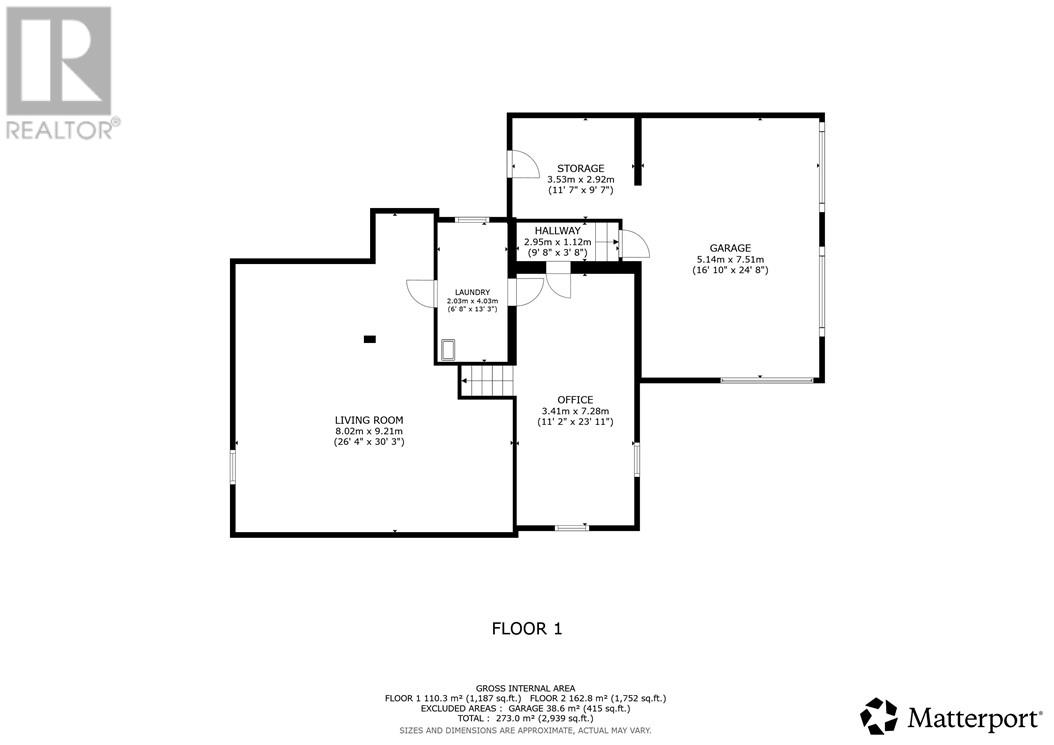
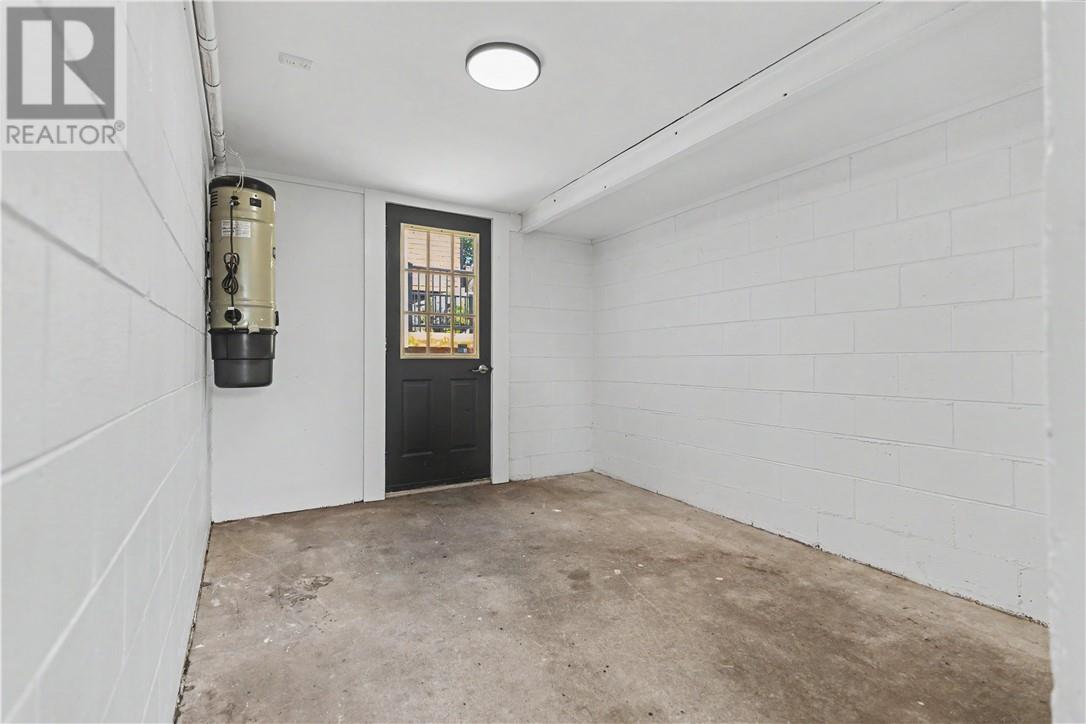
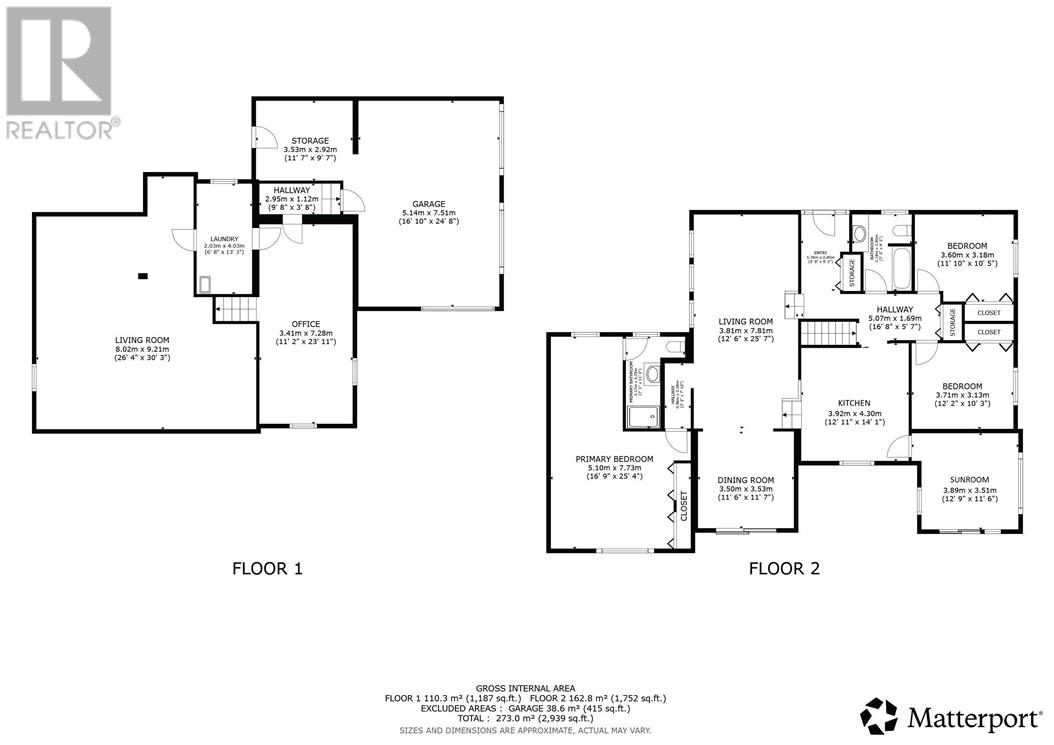
| Basement | Storage | 11'7"" x 9'7"" | ||
| Basement | Laundry Room | 6'8"" x 13'3"" | ||
| Basement | Den | 11'2"" x 23'11"" | ||
| Basement | Living Room | 26'4"" x 30'3"" | ||
| Main Level | Bathroom | 7'2"" x 9'2"" | ||
| Main Level | Bedroom | 11'10"" x 10'5"" | ||
| Main Level | Bedroom | 12'2"" x 10'3"" | ||
| Main Level | Sunroom | 12'9"" x 11'6"" | ||
| Main Level | Kitchen | 12'11"" x 14'1"" | ||
| Main Level | Ensuite | 7'1"" x 11'0"" | ||
| Main Level | Primary Bedroom | 16'9"" x 25'4"" | ||
| Main Level | Dining Room | 11'6"" x 11'7"" | ||
| Main Level | Living Room | 12'6"" x 25'7"" |
https://www.realtor.ca/real-estate/30066413/1286-lauzon-avenue-sudbury
Contact Us
Contact us for more information

The trademarks REALTOR®, REALTORS®, and the REALTOR® logo are controlled by The Canadian Real Estate Association (CREA) and identify real estate professionals who are members of CREA. The trademarks MLS®, Multiple Listing Service® and the associated logos are owned by The Canadian Real Estate Association (CREA) and identify the quality of services provided by real estate professionals who are members of CREA. The trademark DDF® is owned by The Canadian Real Estate Association (CREA) and identifies CREA's Data Distribution Facility (DDF®)
August 14 2026 03:15:56
Sudbury Real Estate Board
RE/MAX Crown Realty Inc. (Sudbury)