
129 Broker Drive Hamilton, Ontario L8T 2B9

$628,500
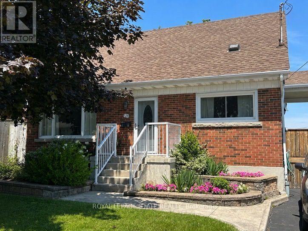
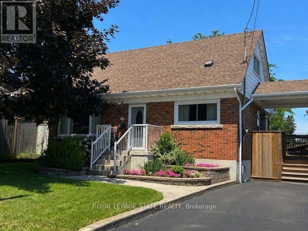
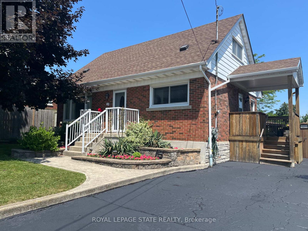
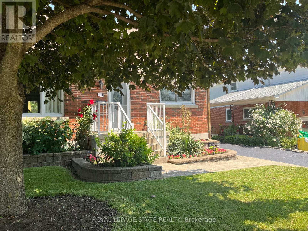
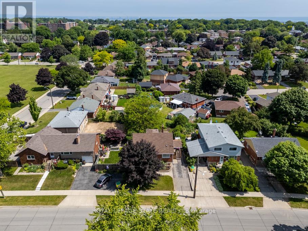
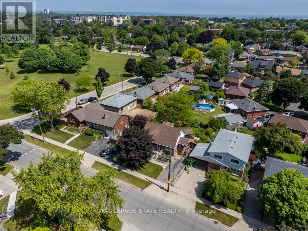
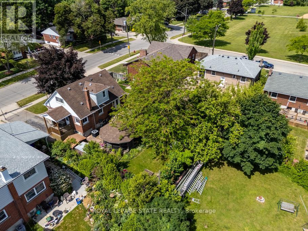
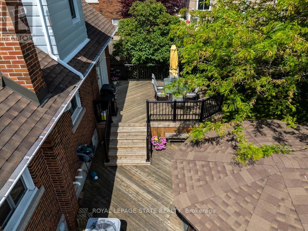
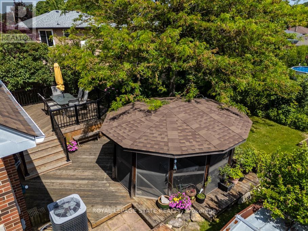
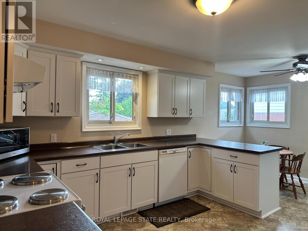
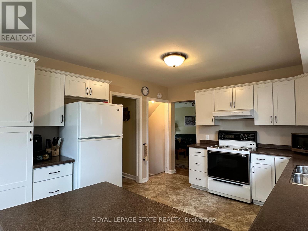
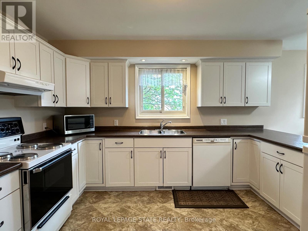
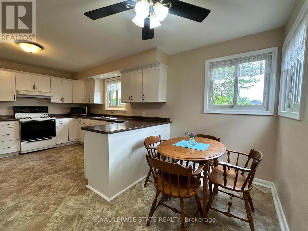
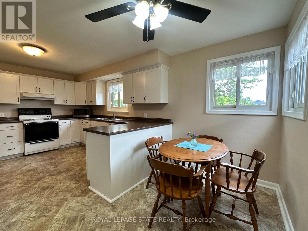
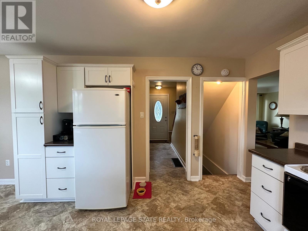
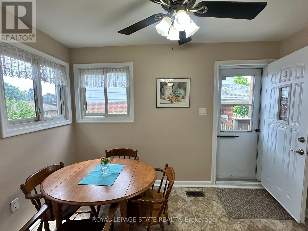
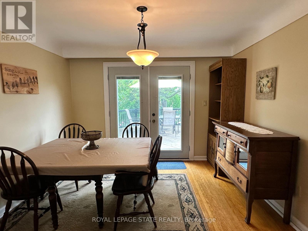
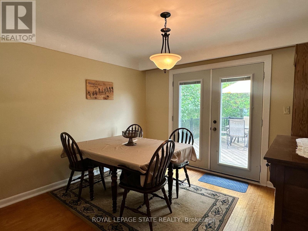
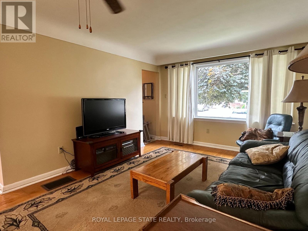
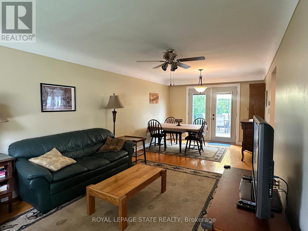
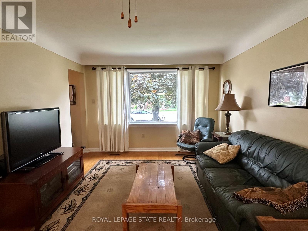
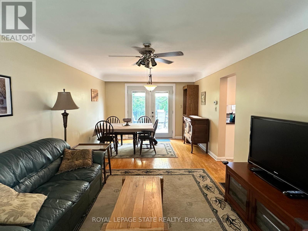
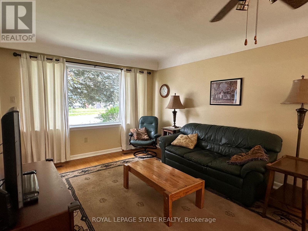
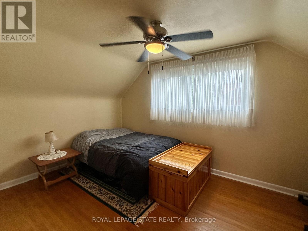
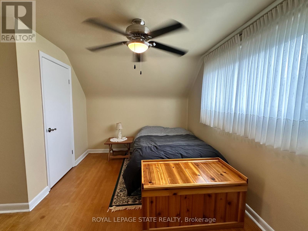
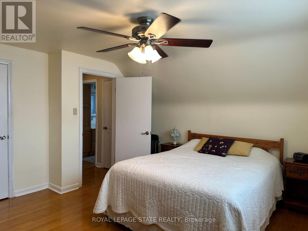
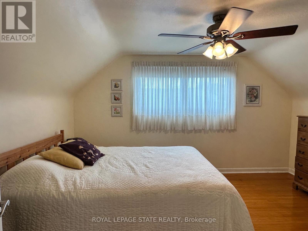
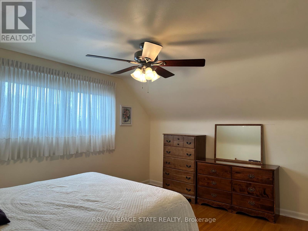
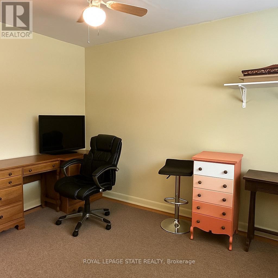
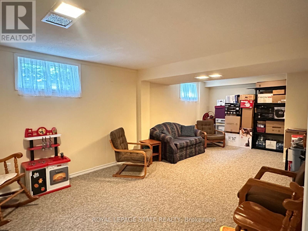
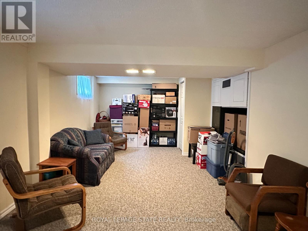
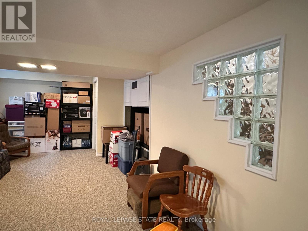
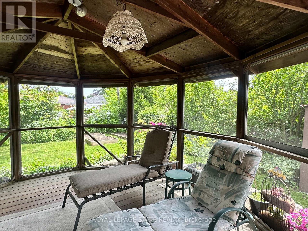
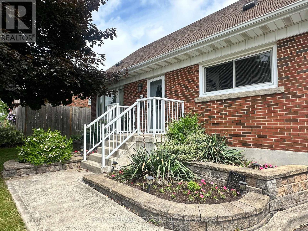
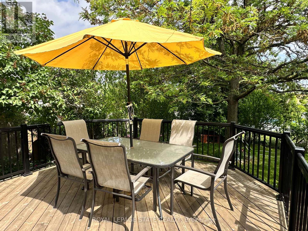
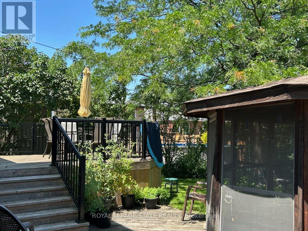
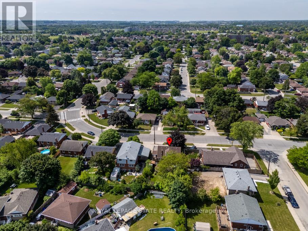
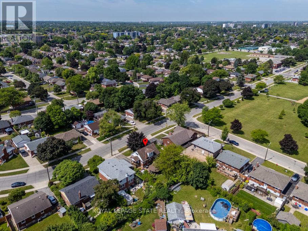
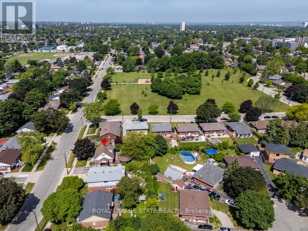
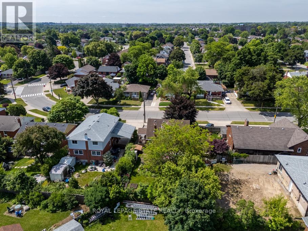
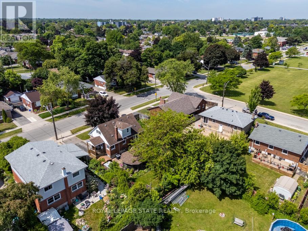
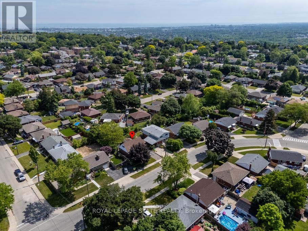
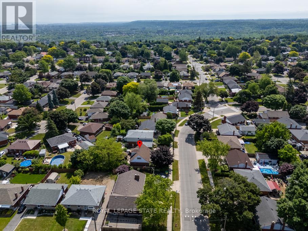
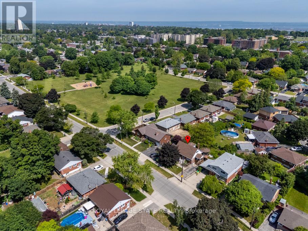
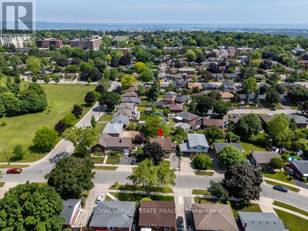
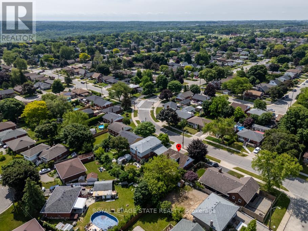
Welcome to this well-maintained 3-bedroom home in the desirable Huntington neighbourhood on Hamilton Mountain, just minutes from Mountain Brow Blvd. Designed with everyday living in mind, this inviting home offers a great blend of space, functionality and charm. The oversized kitchen is the heart of the home, featuring a peninsula with abundant storage and generous counter space, plus a cozy breakfast nook perfect for gathering with family and friends. The bright open-concept living and dining area offers excellent flow, with French doors opening to a spacious deck and backyard, creating an easy connection between indoor and outdoor living. A bonus main-floor room provides added flexibility as a bedroom, home office, den or creative space. Downstairs, the spacious rec room is ideal for family gatherings, or a space for teens. Home boasts ample storage and a convenient cold cellar. Step outside to a fully fenced backyard offering privacy, a gazebo and beautifully landscaped gardens, along with a paved driveway for off street parking for 2 cars. Ideally located just steps from Fay Avenue Park and within walking distance to Mohawk Sports Park, the scenic trails of Kings Forest and Huntington Recreation Centre, complete with pools and tennis courts. A wonderful opportunity to enjoy comfortable living in a well-established neighbourhood close to parks, recreation and everyday amenities. (id:49269)
Property Details
| MLS® Number | X13862864 |
| Property Type | Single Family |
| Community Name | Huntington |
| Amenities Near By | Golf Nearby, Hospital, Park |
| Equipment Type | Water Heater |
| Features | Gazebo |
| Parking Space Total | 2 |
| Rental Equipment Type | Water Heater |
| Structure | Deck, Porch, Shed |
Building
| Bathroom Total | 2 |
| Bedrooms Above Ground | 3 |
| Bedrooms Total | 3 |
| Age | 51 To 99 Years |
| Appliances | Water Meter, Dishwasher, Dryer, Stove, Washer, Window Coverings, Refrigerator |
| Basement Development | Partially Finished |
| Basement Type | Full (partially Finished) |
| Construction Style Attachment | Detached |
| Cooling Type | Central Air Conditioning |
| Exterior Finish | Steel, Brick Veneer |
| Foundation Type | Block |
| Heating Fuel | Natural Gas |
| Heating Type | Forced Air |
| Stories Total | 2 |
| Size Interior | 1,100 - 1,500 Sqft |
| Type | House |
| Utility Water | Municipal Water |
Parking
| No Garage |
Land
| Acreage | No |
| Fence Type | Fenced Yard |
| Land Amenities | Golf Nearby, Hospital, Park |
| Landscape Features | Landscaped |
| Sewer | Sanitary Sewer |
| Size Depth | 100 Ft ,4 In |
| Size Frontage | 50 Ft ,1 In |
| Size Irregular | 50.1 X 100.4 Ft |
| Size Total Text | 50.1 X 100.4 Ft|under 1/2 Acre |
| Zoning Description | C |
Rooms
| Level | Type | Length | Width | Dimensions |
|---|---|---|---|---|
| Second Level | Primary Bedroom | 4.24 m | 3.89 m | 4.24 m x 3.89 m |
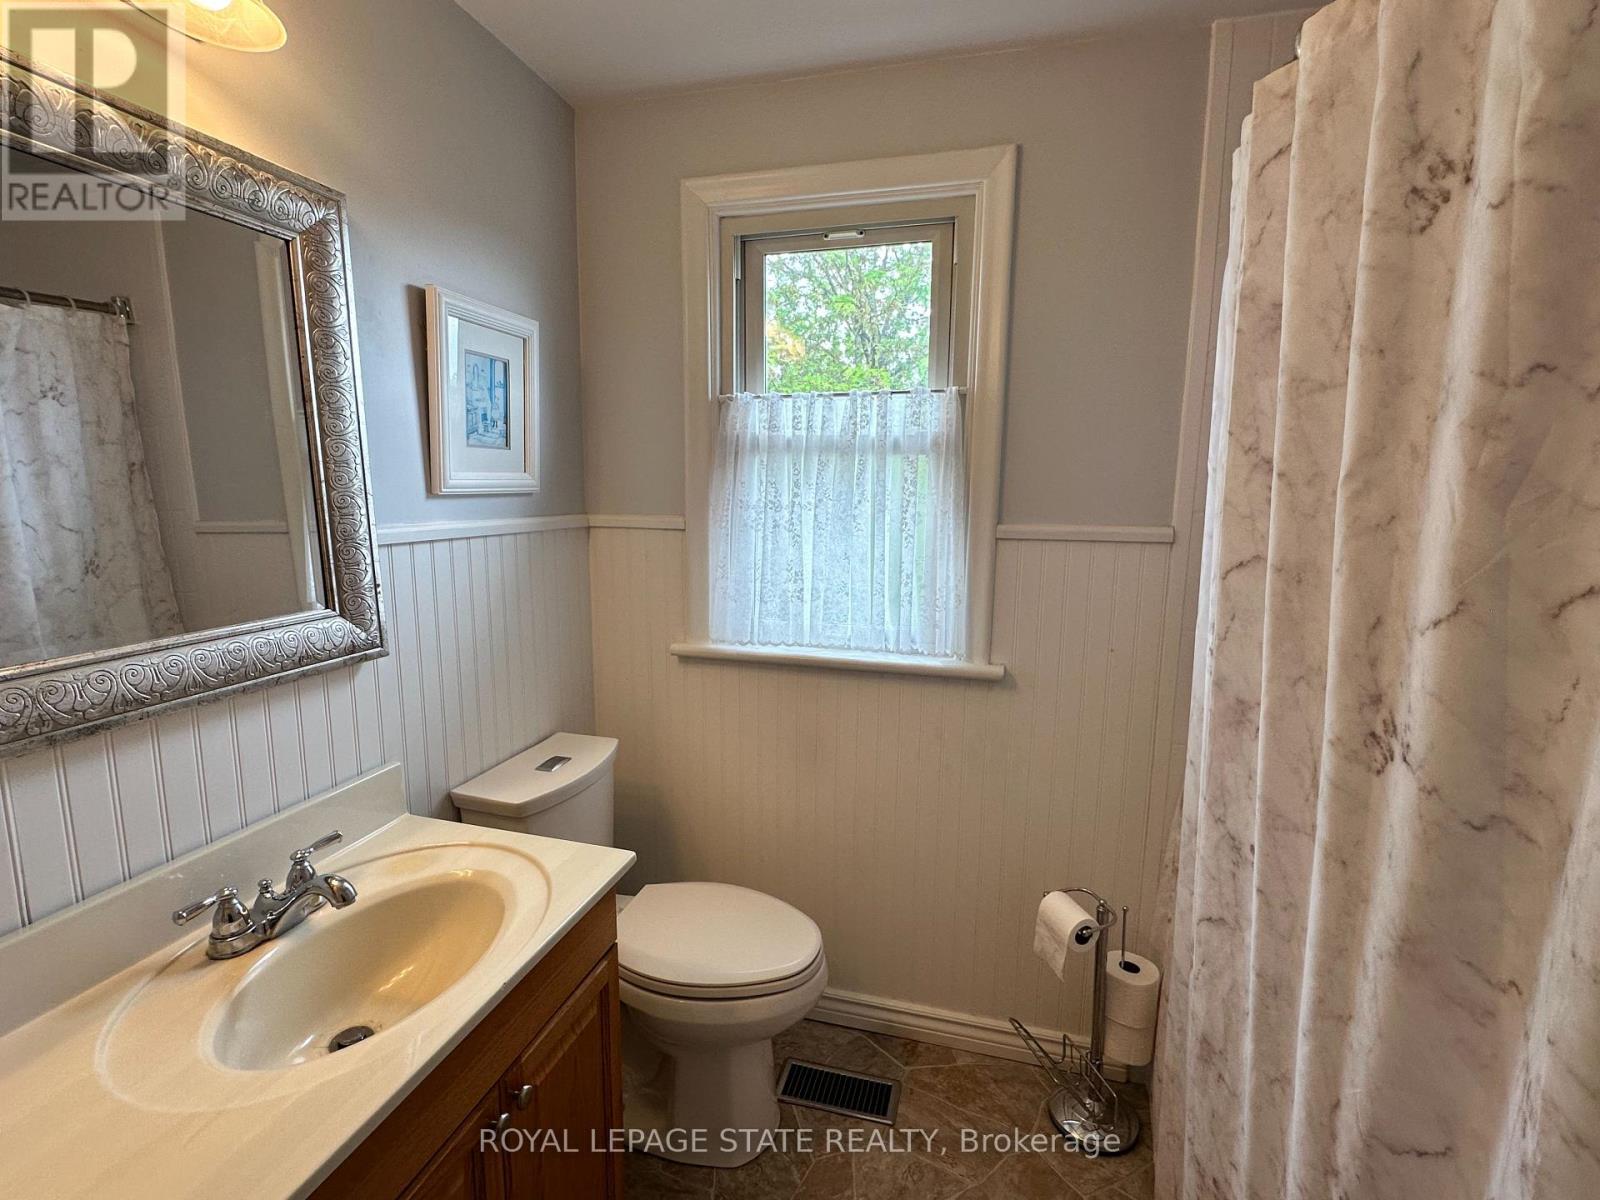
| Second Level | Bathroom | 2.16 m | 2.01 m | 2.16 m x 2.01 m |
| Second Level | Bedroom | 4.24 m | 3.48 m | 4.24 m x 3.48 m |
| Basement | Laundry Room | 5.56 m | 3.3 m | 5.56 m x 3.3 m |
| Basement | Other | 3.07 m | 2.01 m | 3.07 m x 2.01 m |
| Basement | Recreational, Games Room | 6.96 m | 3.35 m | 6.96 m x 3.35 m |
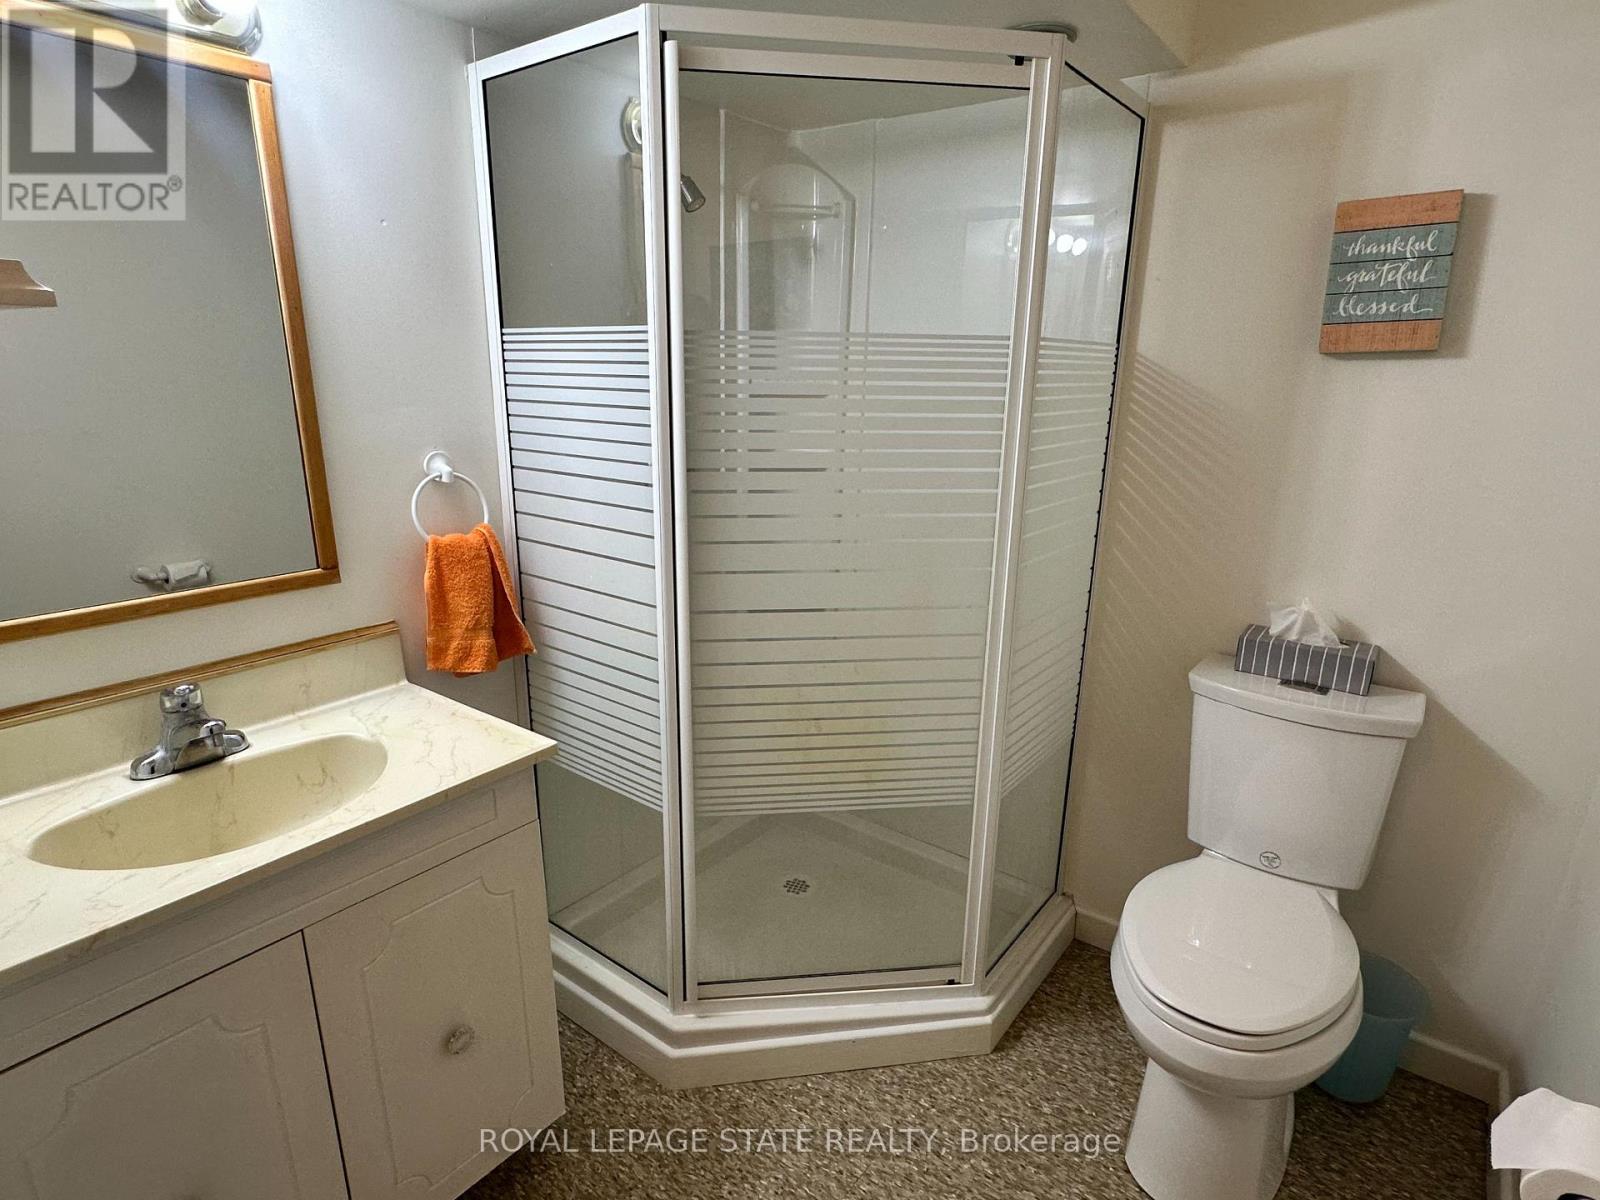
| Basement | Bathroom | 3.02 m | 1.8 m | 3.02 m x 1.8 m |
| Main Level | Living Room | 7.11 m | 3.35 m | 7.11 m x 3.35 m |
| Main Level | Kitchen | 3.84 m | 3.45 m | 3.84 m x 3.45 m |
| Main Level | Eating Area | 3.45 m | 1.83 m | 3.45 m x 1.83 m |
| Main Level | Bedroom | 3.51 m | 2.74 m | 3.51 m x 2.74 m |
Utilities
| Cable | Available |
| Electricity | Installed |
| Sewer | Installed |
https://www.realtor.ca/real-estate/30365787/129-broker-drive-hamilton-huntington-huntington
Contact Us
Contact us for more information

The trademarks REALTOR®, REALTORS®, and the REALTOR® logo are controlled by The Canadian Real Estate Association (CREA) and identify real estate professionals who are members of CREA. The trademarks MLS®, Multiple Listing Service® and the associated logos are owned by The Canadian Real Estate Association (CREA) and identify the quality of services provided by real estate professionals who are members of CREA. The trademark DDF® is owned by The Canadian Real Estate Association (CREA) and identifies CREA's Data Distribution Facility (DDF®)
October 06 2026 06:09:55
Toronto Regional Real Estate Board
Royal LePage State Realty